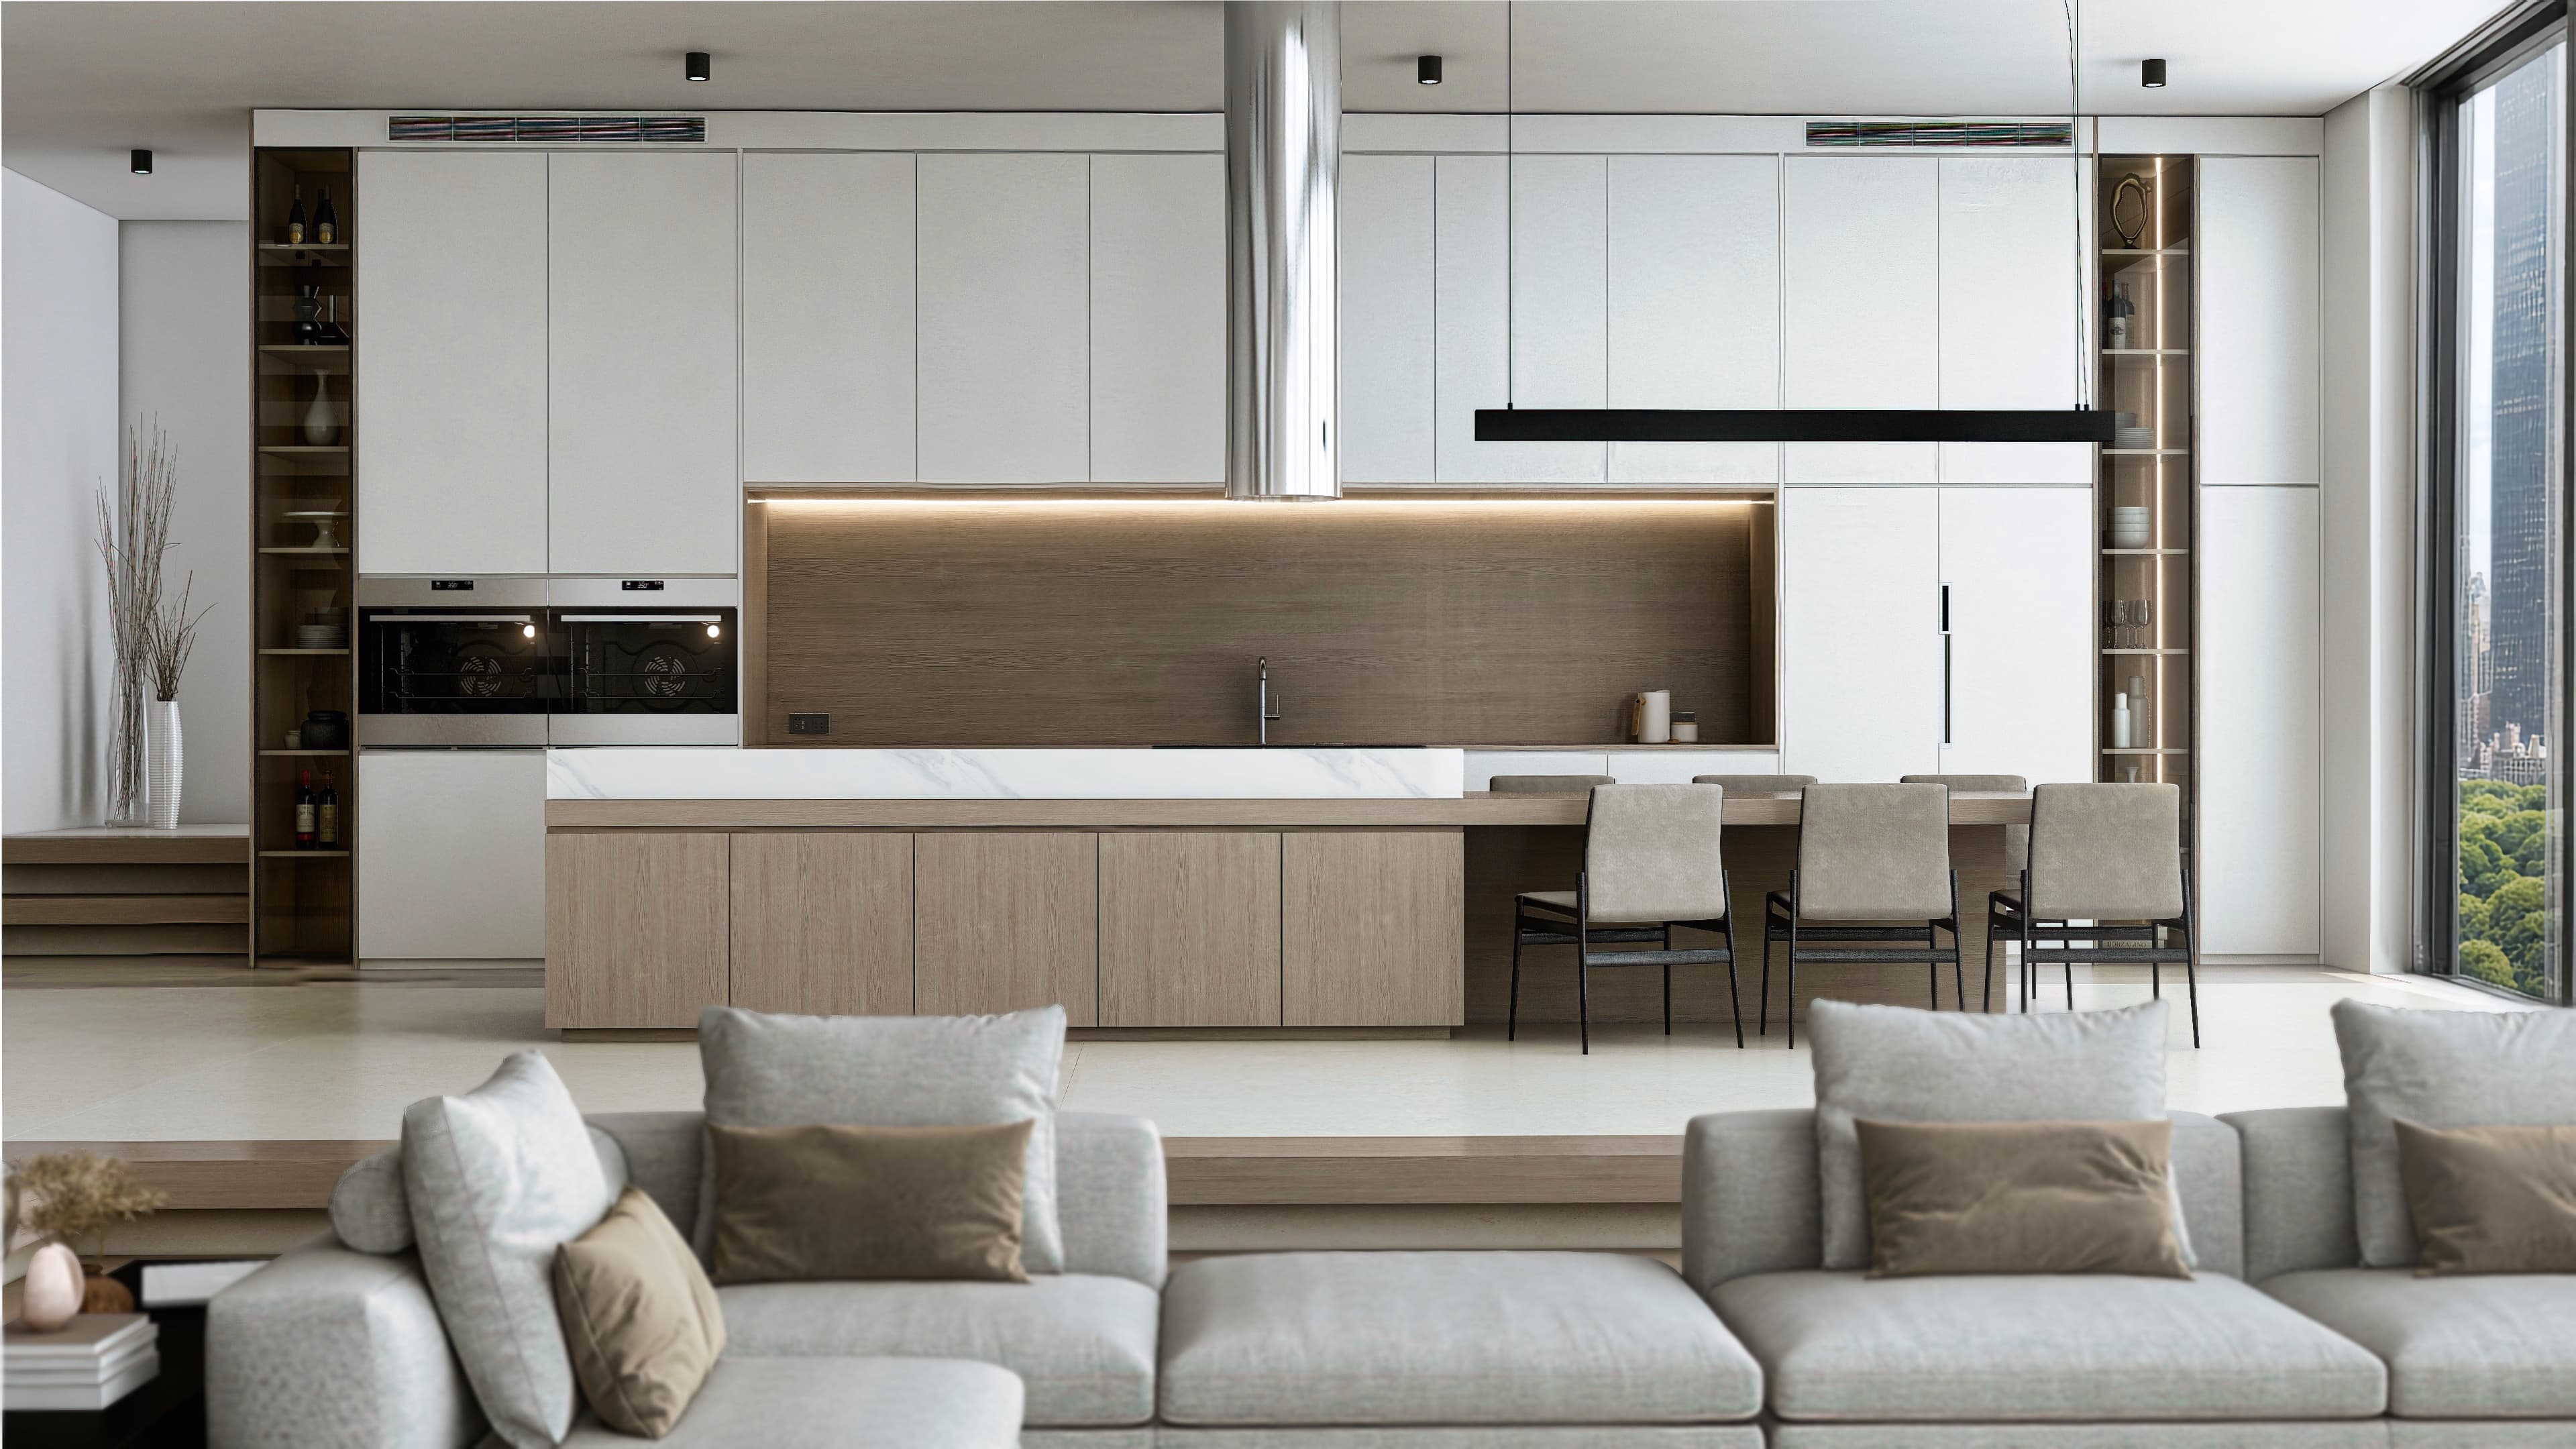
A penthouse loft above New York City is not a blank canvas. It comes with expectations, floor-to-ceiling glazing framing the skyline, double-height volumes that demand furniture scaled to match, and a client who has seen enough interiors to know exactly what they do not want. The brief was precise. An open-plan living, kitchen and dining space that felt genuinely minimal without feeling cold, a master bedroom that read as a retreat rather than a hotel room, and a material palette that could hold its own against a view of Central Park. The challenge was designing every square foot of it so it could be approved without a single site visit, from renders alone.
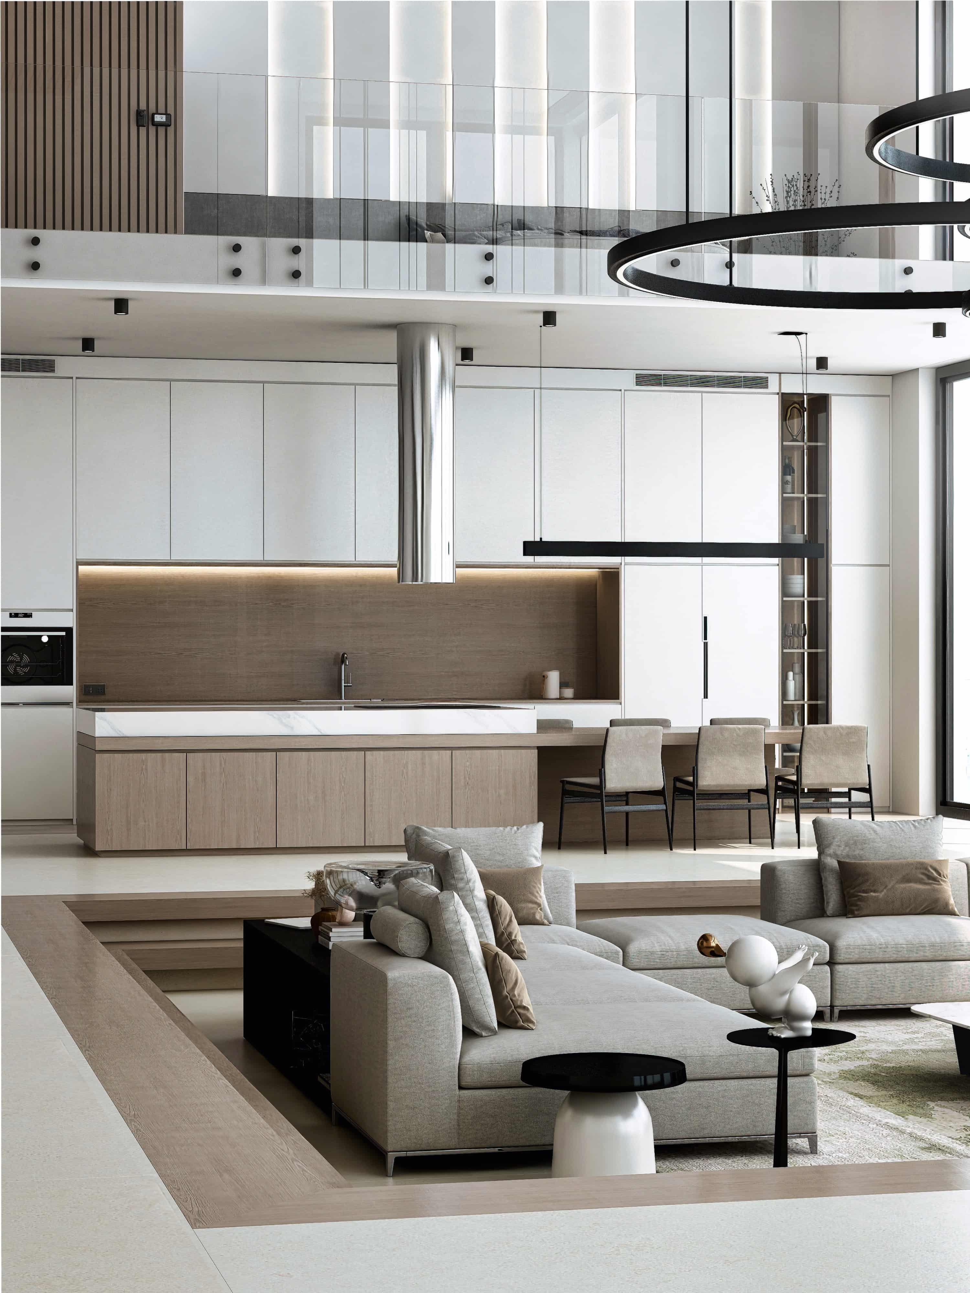
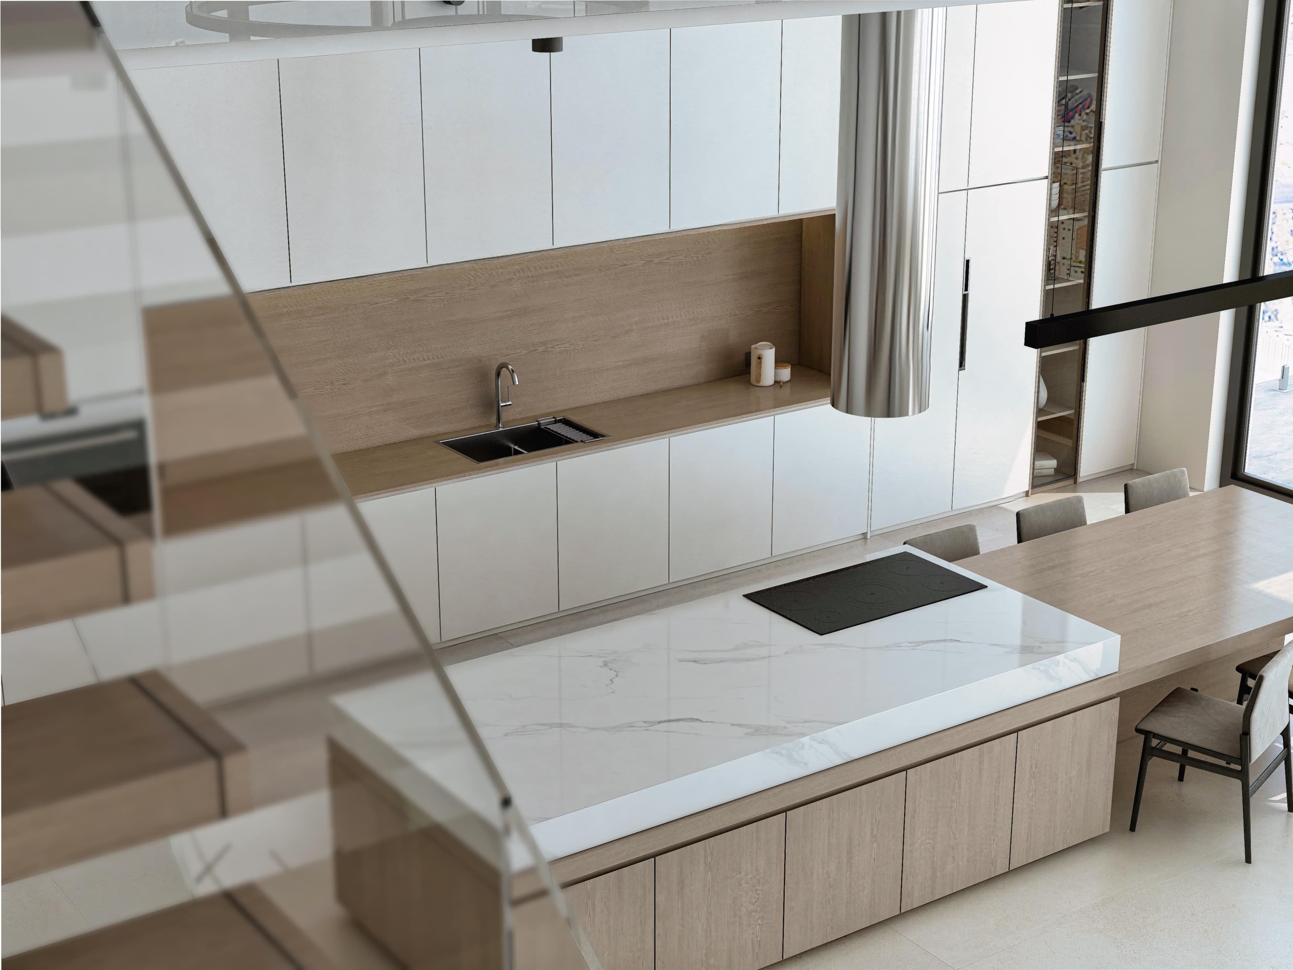
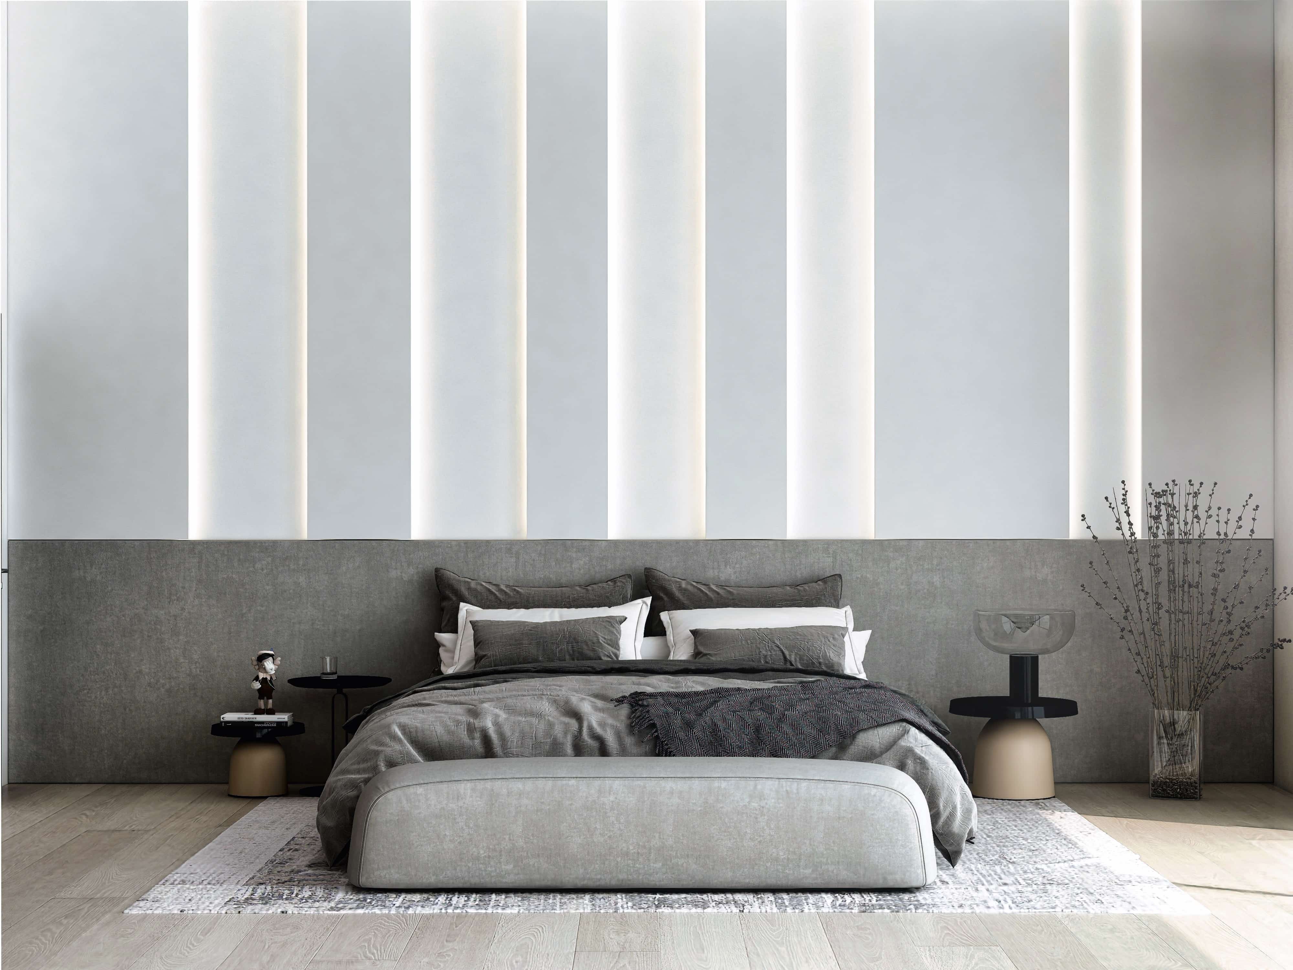
We started with the volume. A double-height living zone anchored by a sunken lounge, its perimeter defined by a raised stone plinth that separates the social space from the kitchen without closing it off. The kitchen was resolved as a single continuous object running the full width of the plan, floor-to-ceiling white lacquer cabinetry interrupted only by a warm oak niche housing the sink and backsplash, lit from above with a warm strip that reads as a lantern at night. The island extends into the dining table as one unbroken marble slab, blurring the line between cooking and gathering. The bedroom took a different approach entirely. A full-height fluted panel wall lit from within transformed the headboard wall into something architectural, a texture that changes with the light and makes the room feel considered rather than furnished. Every camera angle was chosen to show how the spaces connect vertically, the mezzanine level overlooking the kitchen, the ring chandelier anchoring the double height, the Central Park skyline bleeding into the background of every interior shot.
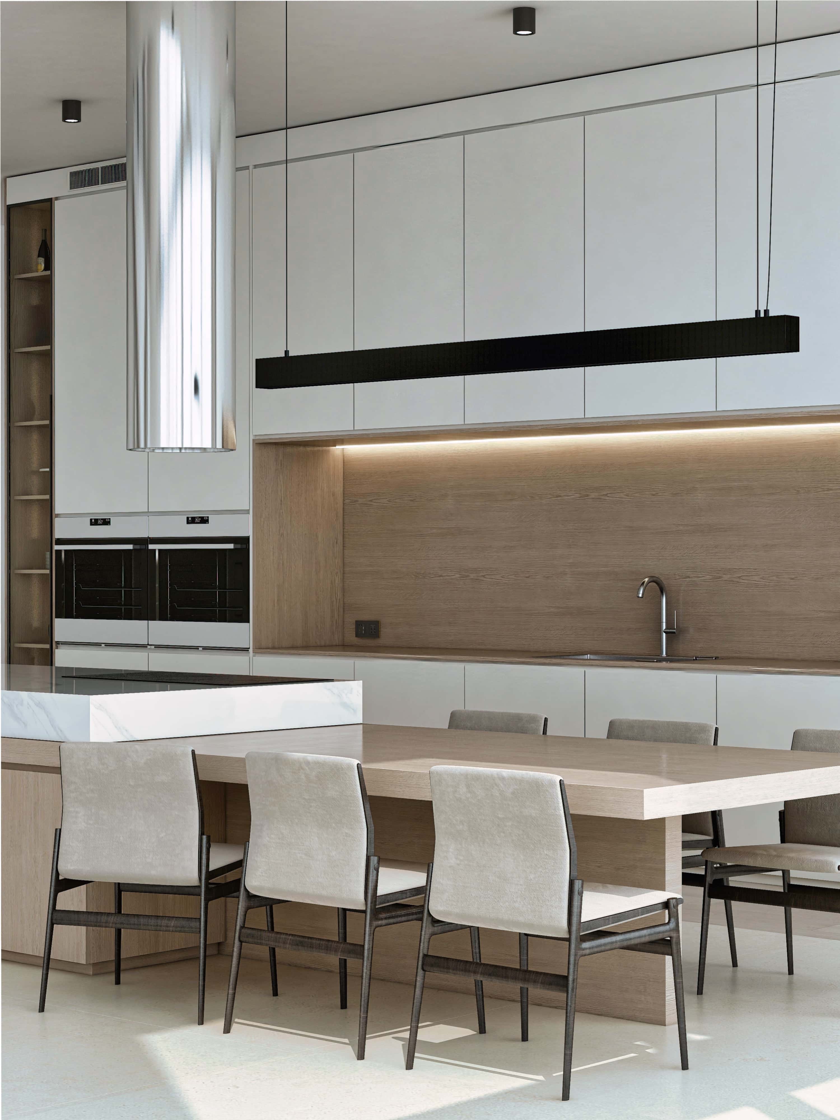
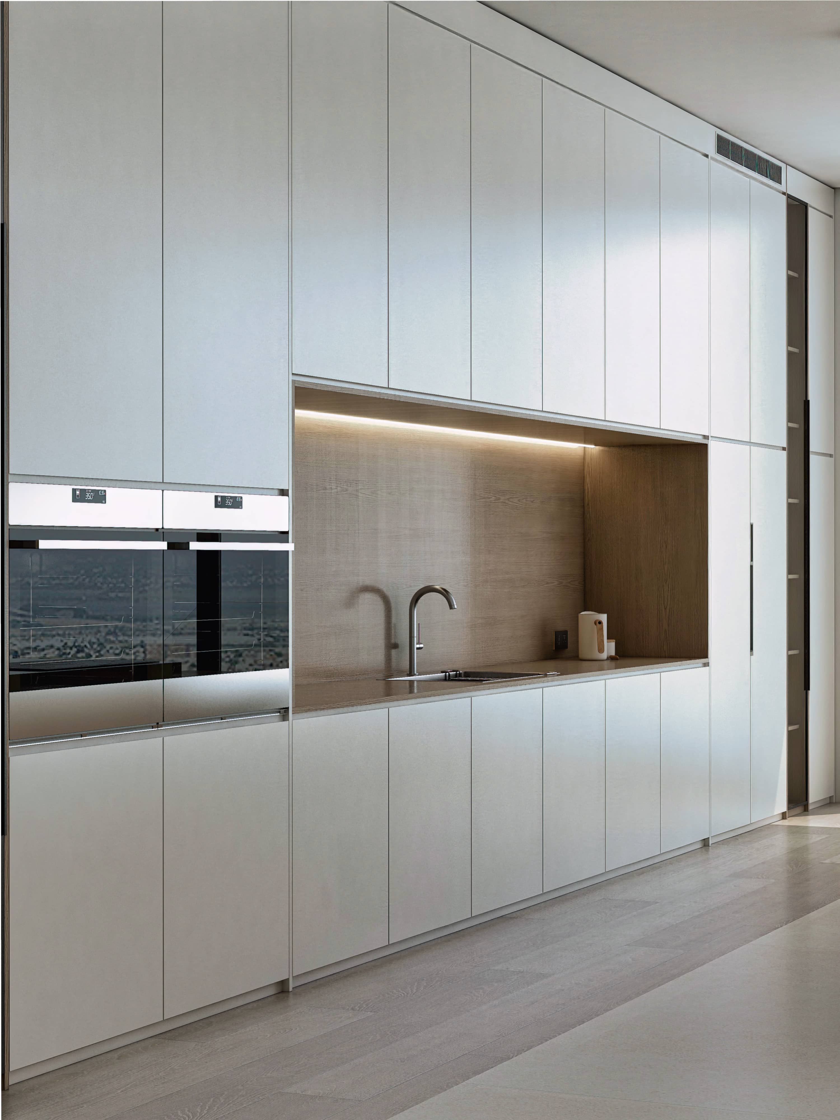
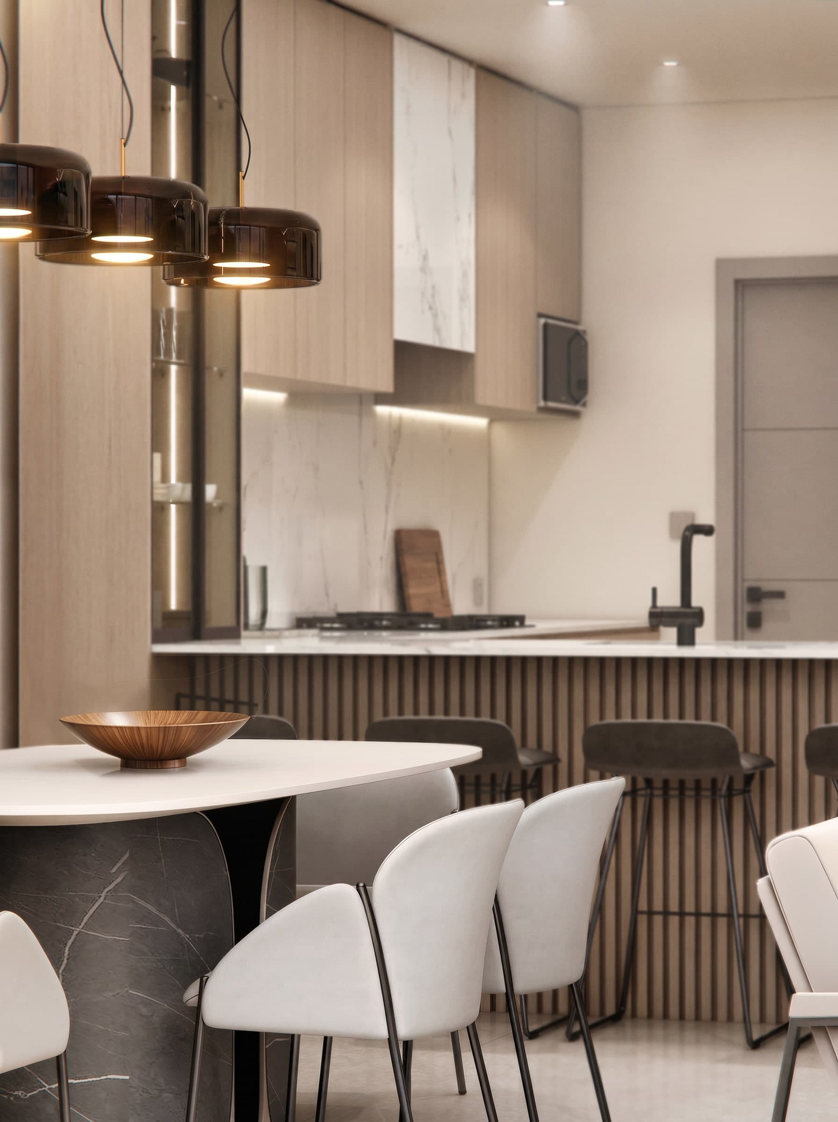
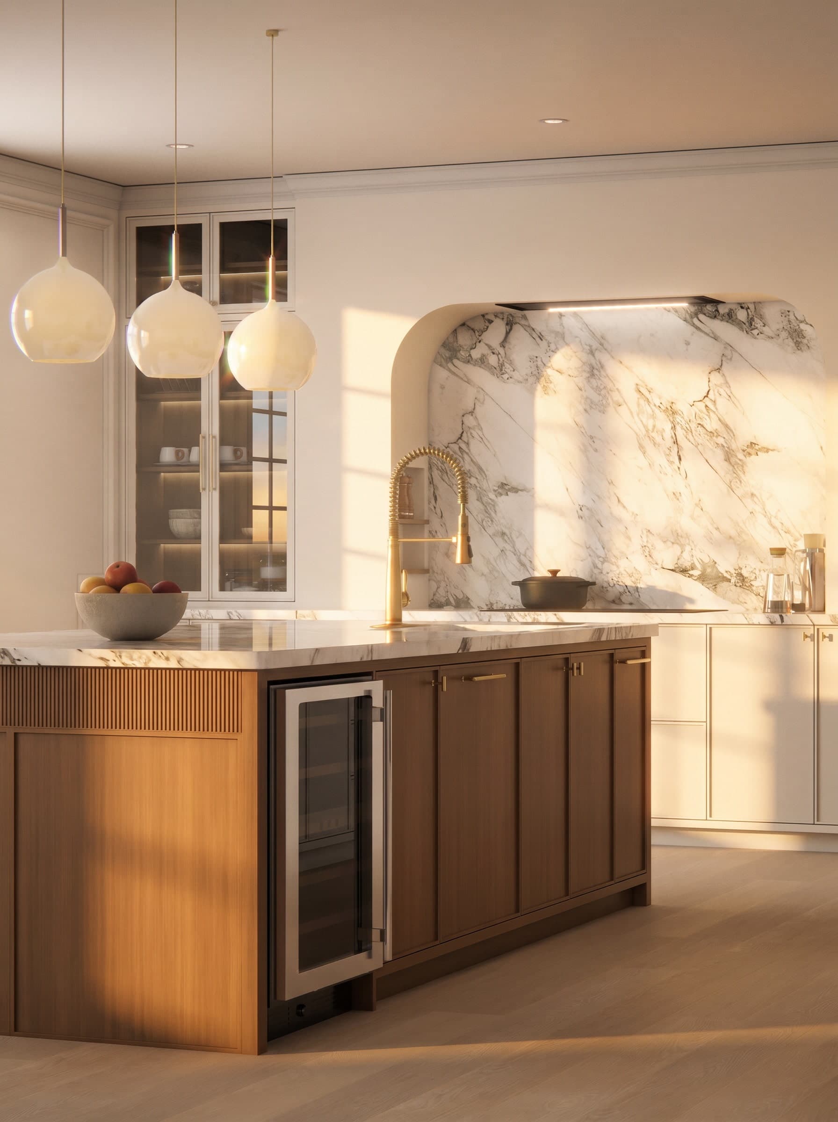
Photorealistic renders delivered a complete picture of the Metropolis Retreat across its key spaces and viewing angles. The client approved the full design from renders without revision. The marble island, the fluted bedroom wall and the sunken lounge pit became the three signature moves that defined the project, each resolved and visible before a single contractor was briefed.
Related projects
Start your own project.
Every project begins with a floor plan and a vision.