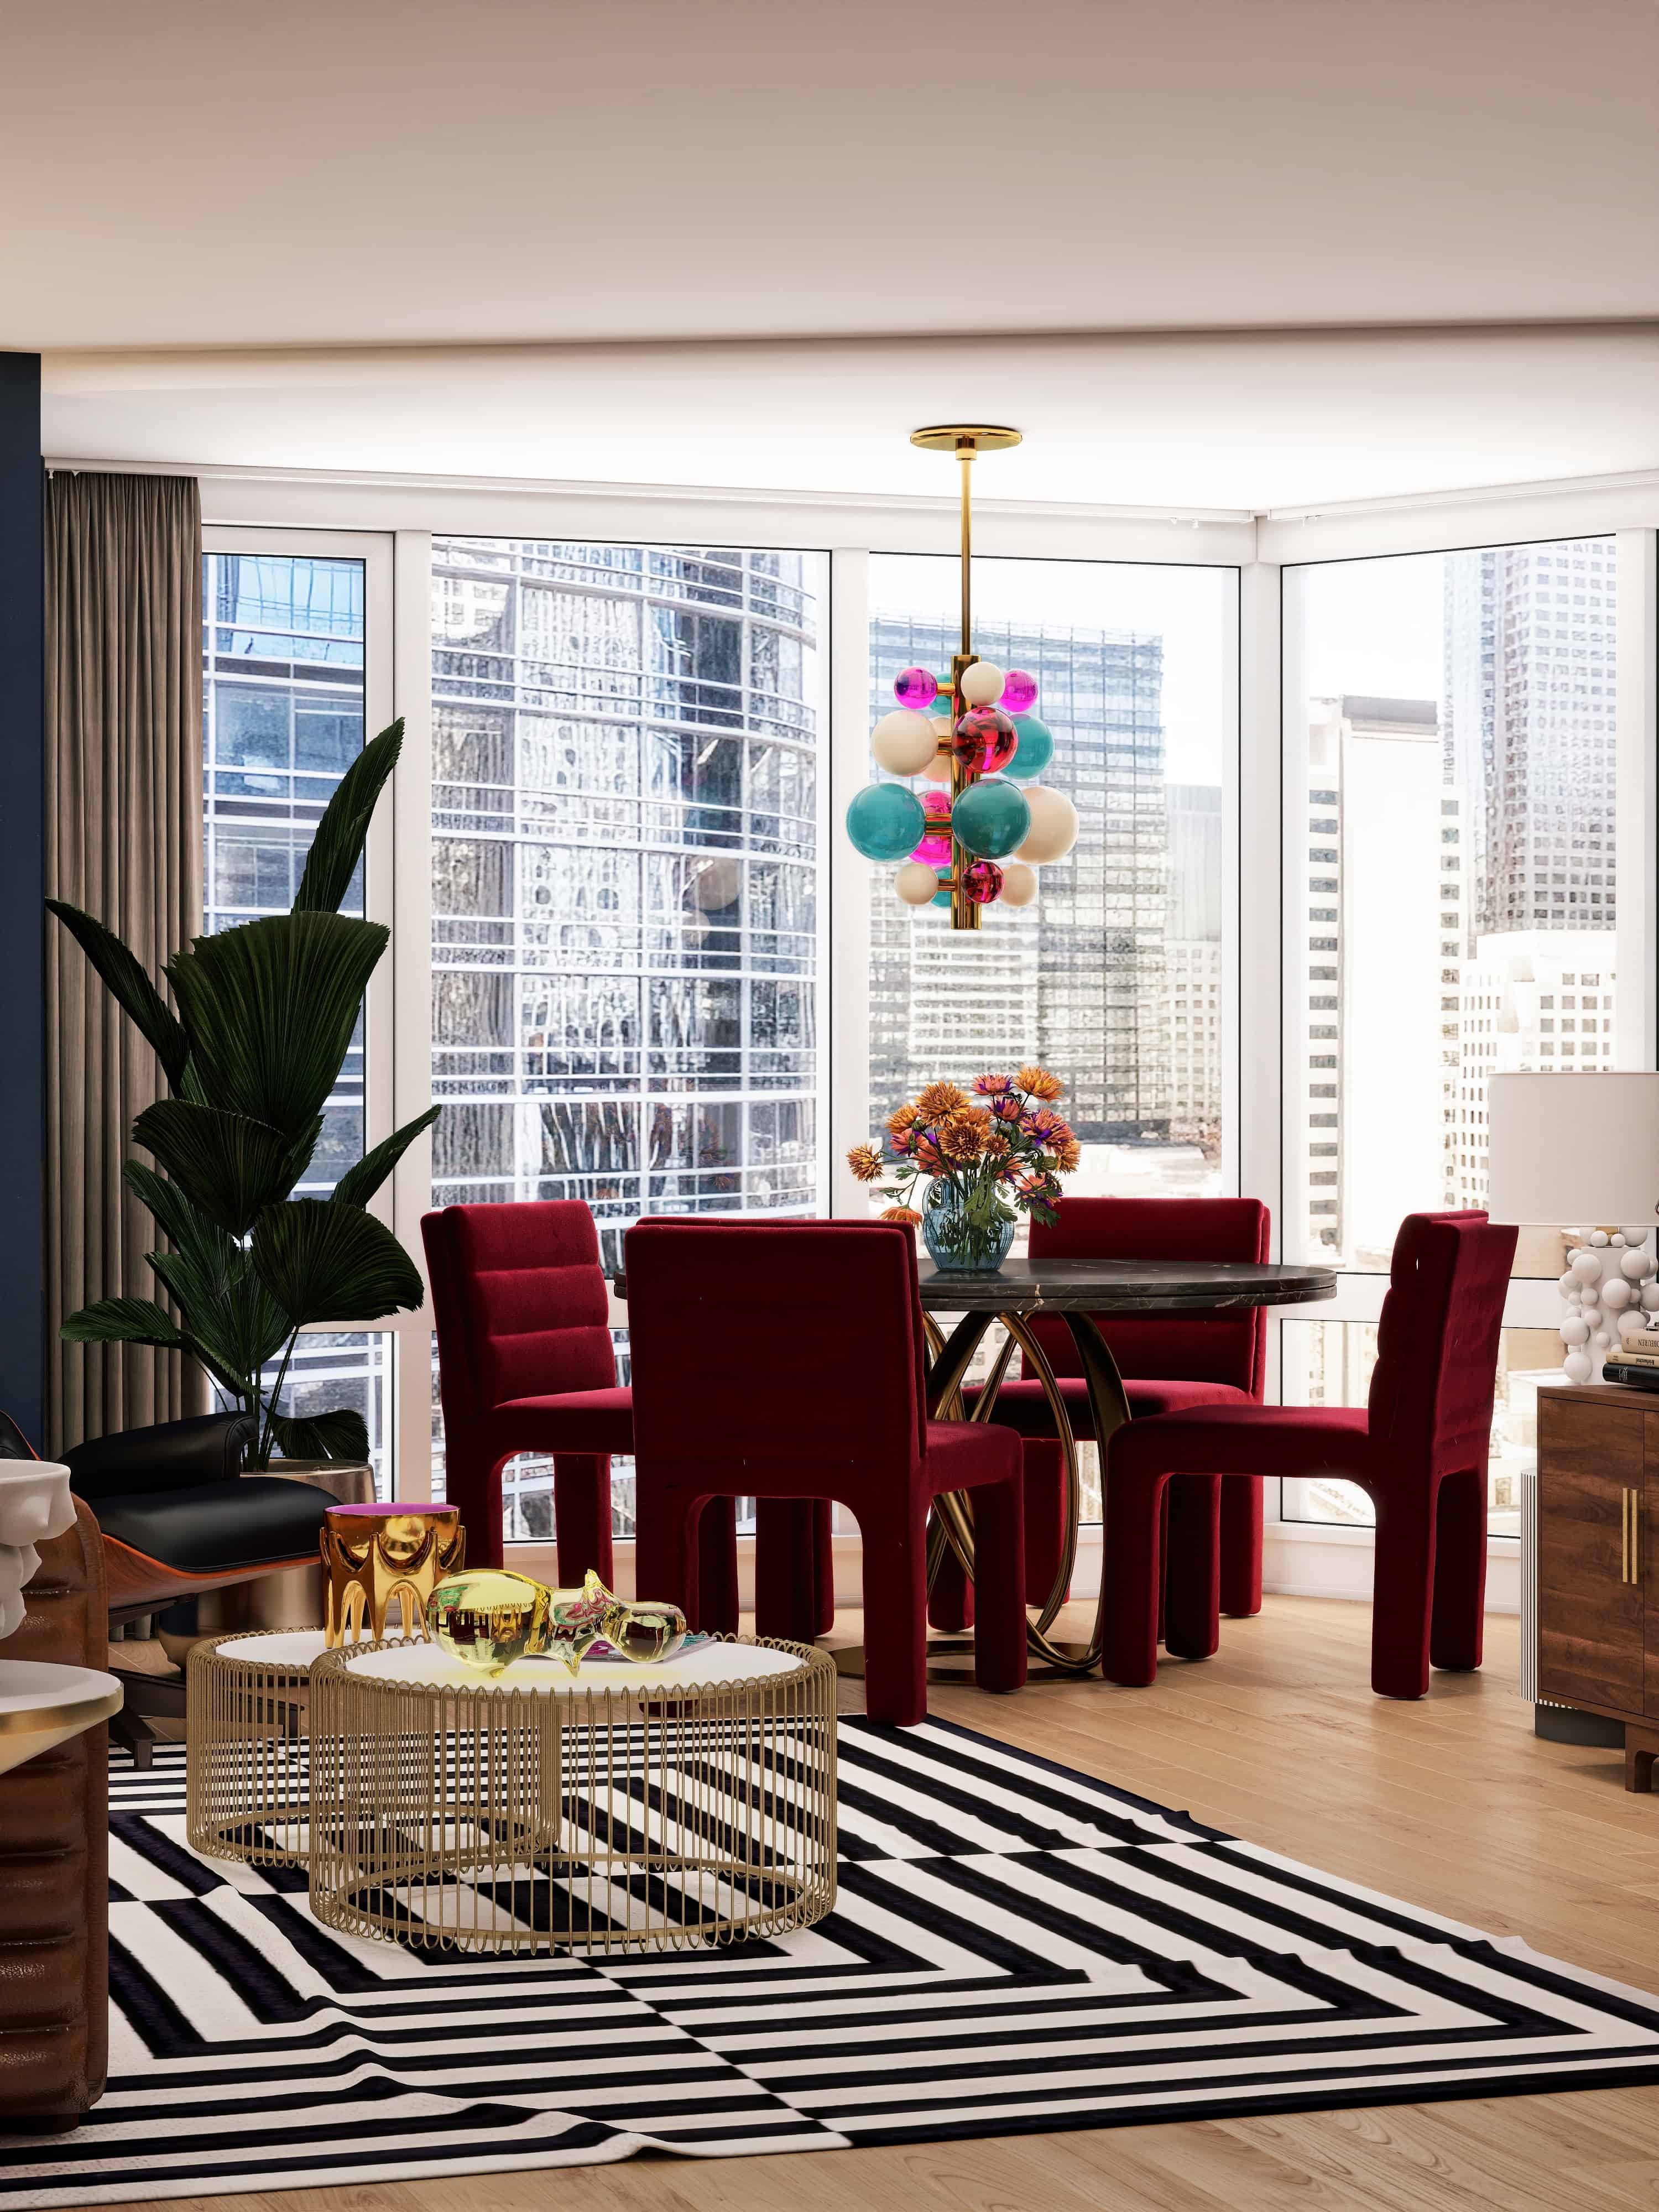
Tim did not want a beautiful apartment. Tim wanted his apartment, and those are not the same thing. The brief arrived with a personality already in it, Hollywood Regency as the architectural backbone, but layered with the kind of collector energy that turns a living room into a conversation and a bathroom into a statement. Navy walls with gold trim. A burgundy master suite with a peacock ceiling. An office that felt like a creative director's den. A bathroom clad in Calacatta Viola marble with a checkerboard floor that made no apologies. The challenge was not finding a style. It was building a design rigorous enough to hold Tim's personality without diluting it, and photorealistic enough to prove it would actually work before a single wall was painted.
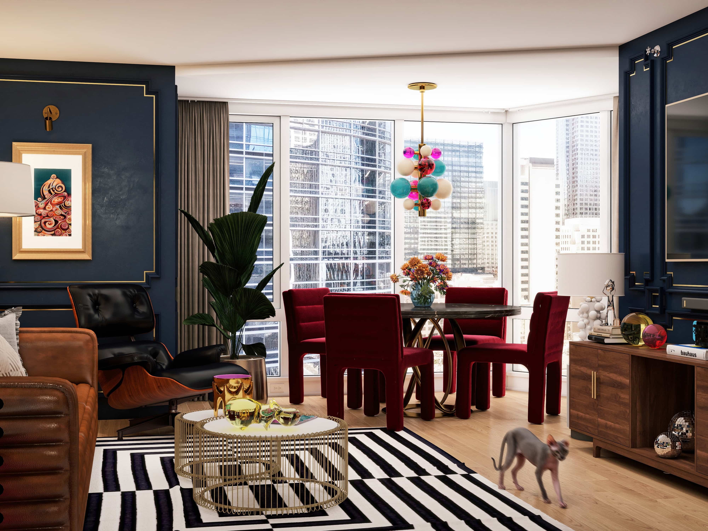
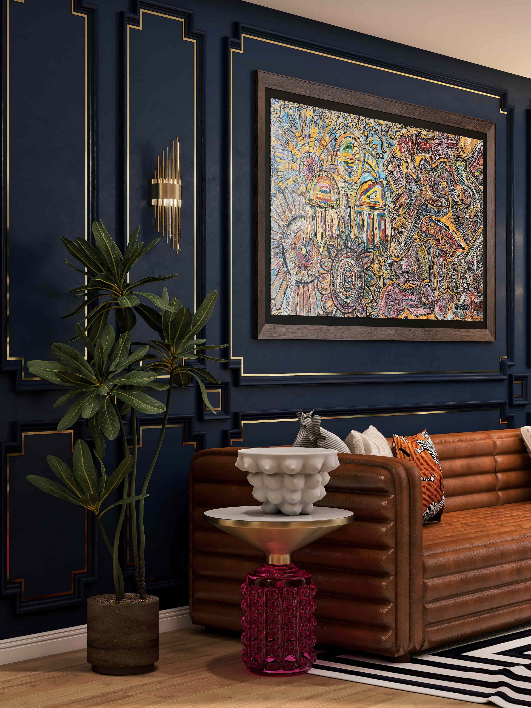
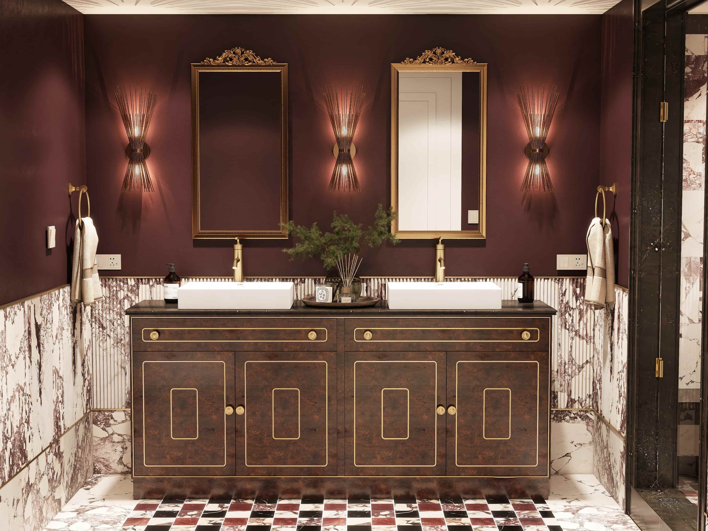
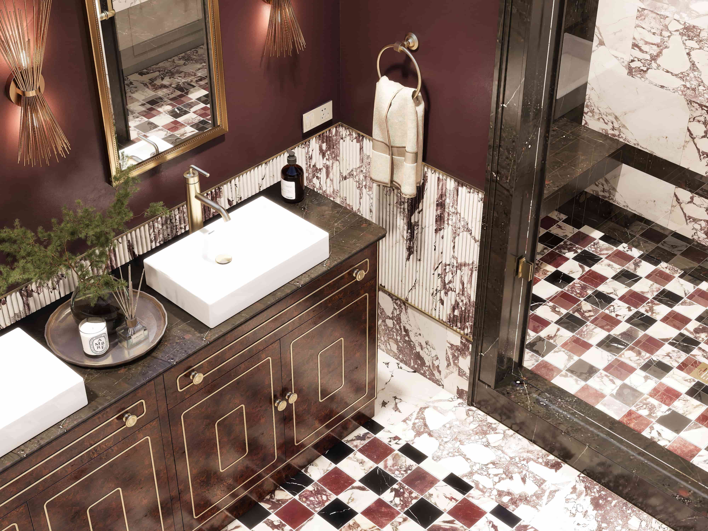
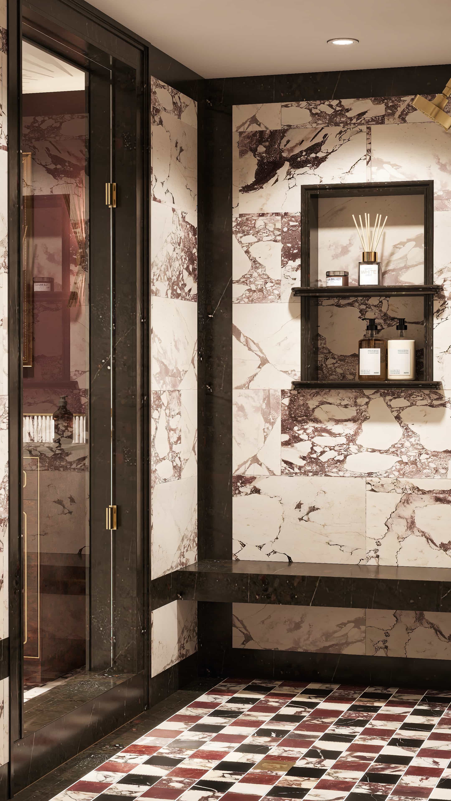
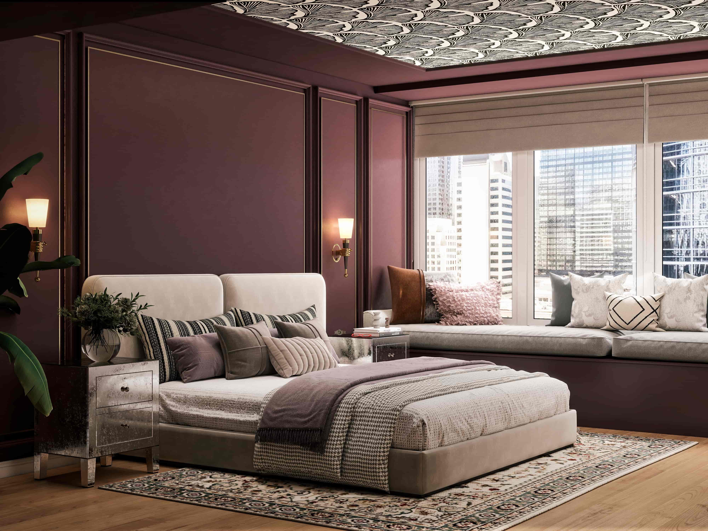
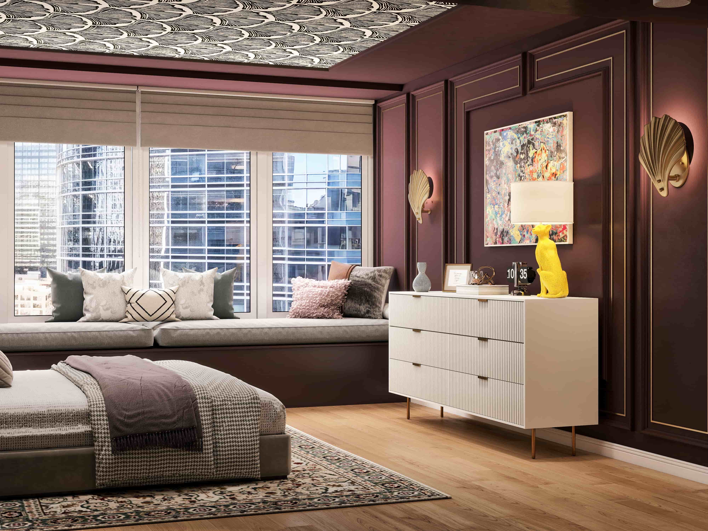
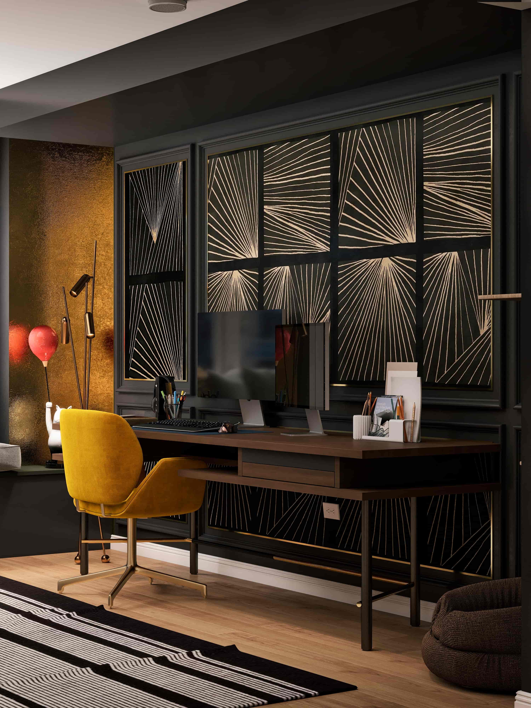
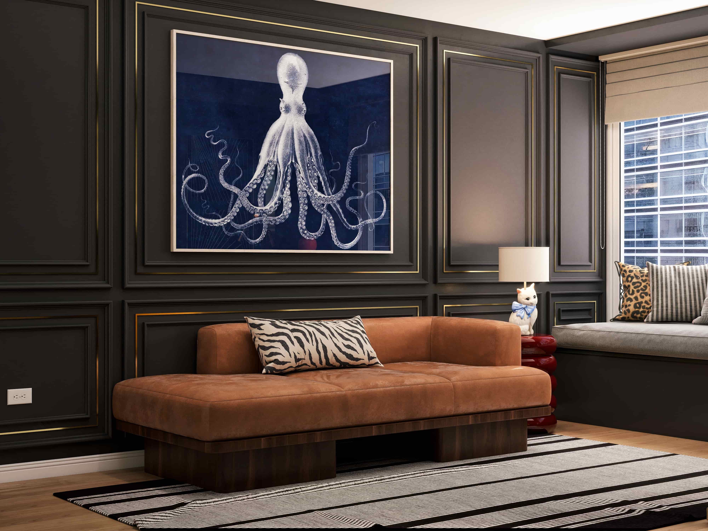
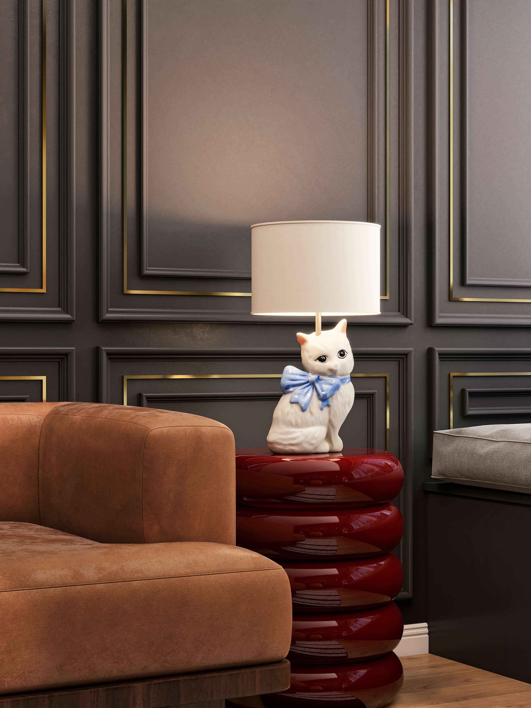
We treated the apartment as a series of distinct rooms that each spoke the same language with a different accent. The entryway set the tone immediately: deep navy panelling trimmed in gold, a crystal chandelier, an op-art console and a gold lips sculpture that told you exactly what kind of place you had walked into. The living room anchored itself around a cognac leather sofa and an oversized expressionist canvas, the gold-trimmed panelling providing a formal structure for a deliberately informal mix of objects. The dining zone was resolved around crimson velvet chairs at a black marble table, a multicoloured globe chandelier hanging against the skyline of San Francisco. The master bedroom went further still: a deep plum palette, peacock-print ceiling wallpaper, a mirrored bedside, a window bench long enough to function as a daybed. The master bathroom was the most architecturally resolved room in the project, Calacatta Viola on every surface, a burl wood vanity with brass inlay, vintage gold-framed mirrors and a diamond-pattern marble floor that could belong to a five star hotel or a Parisian mansion. The office was given its own logic entirely: dark charcoal panelling, a gold foil accent wall, a modular art installation behind the desk, a mustard swivel chair that anchored the whole composition. Every room was rendered with the object-level detail that maximalist interiors demand, because at this level of specificity, a placeholder never reads as an intention.
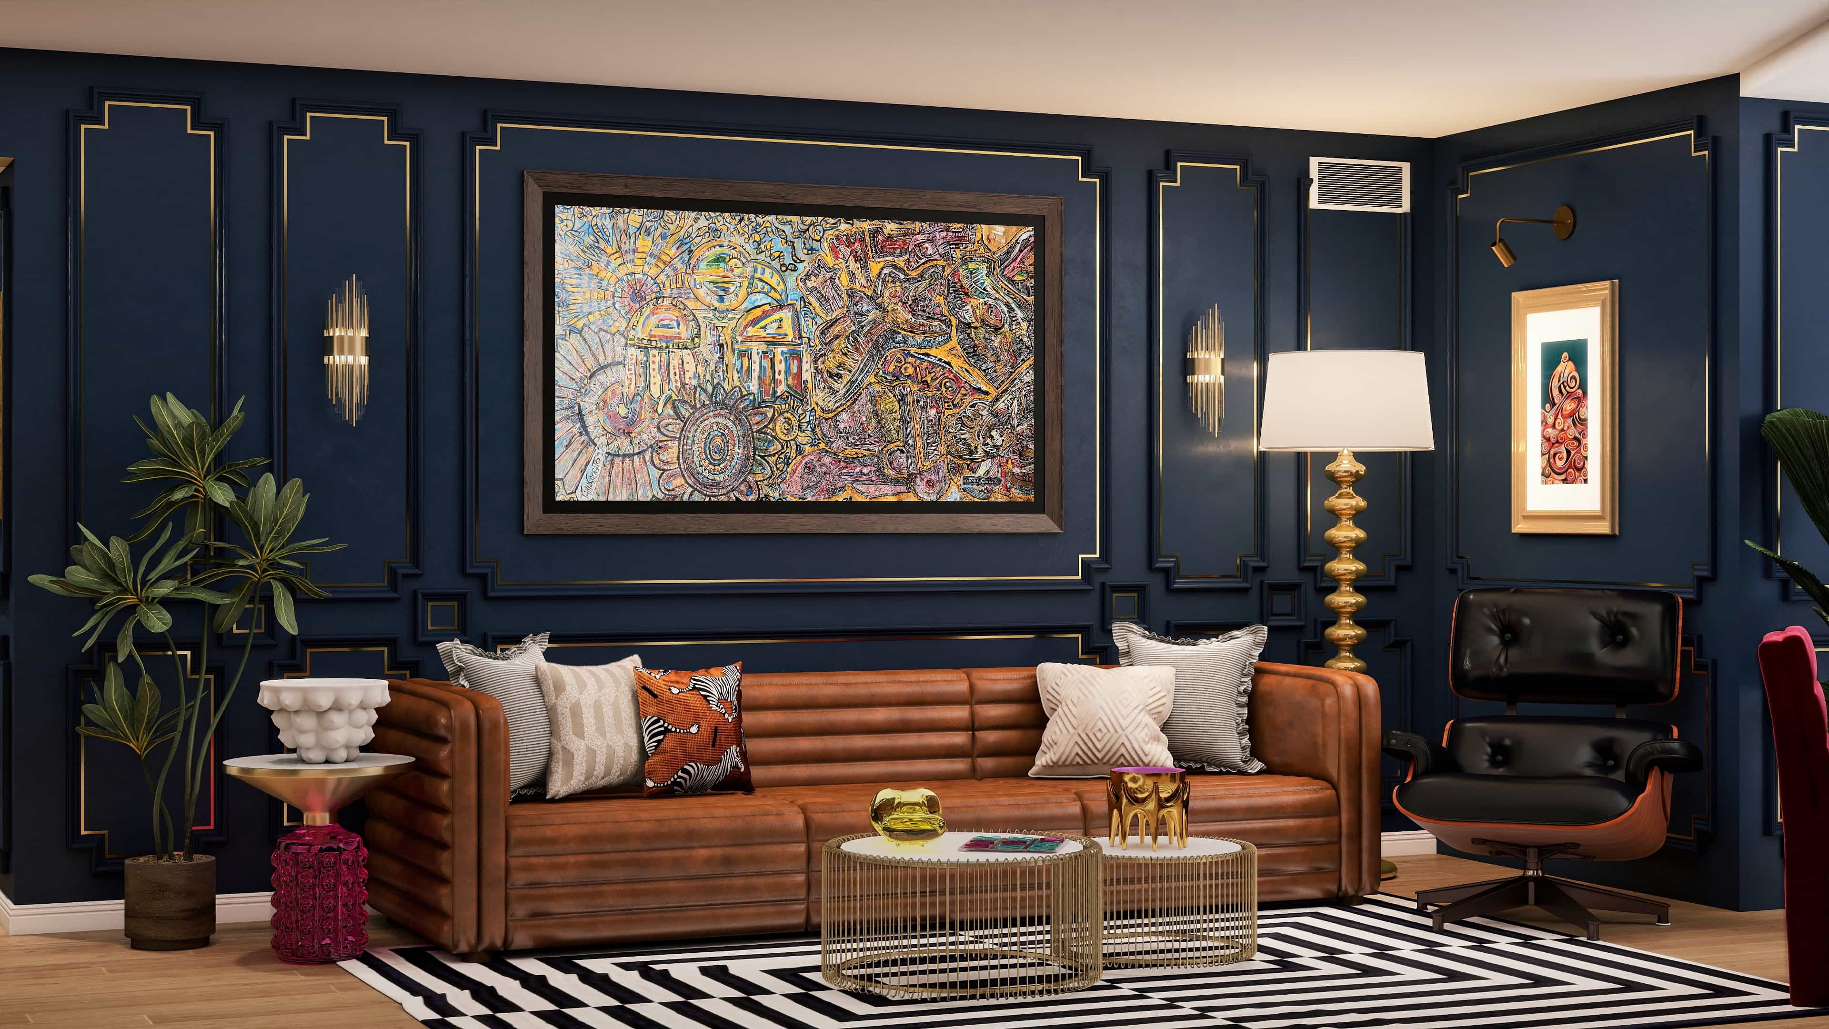
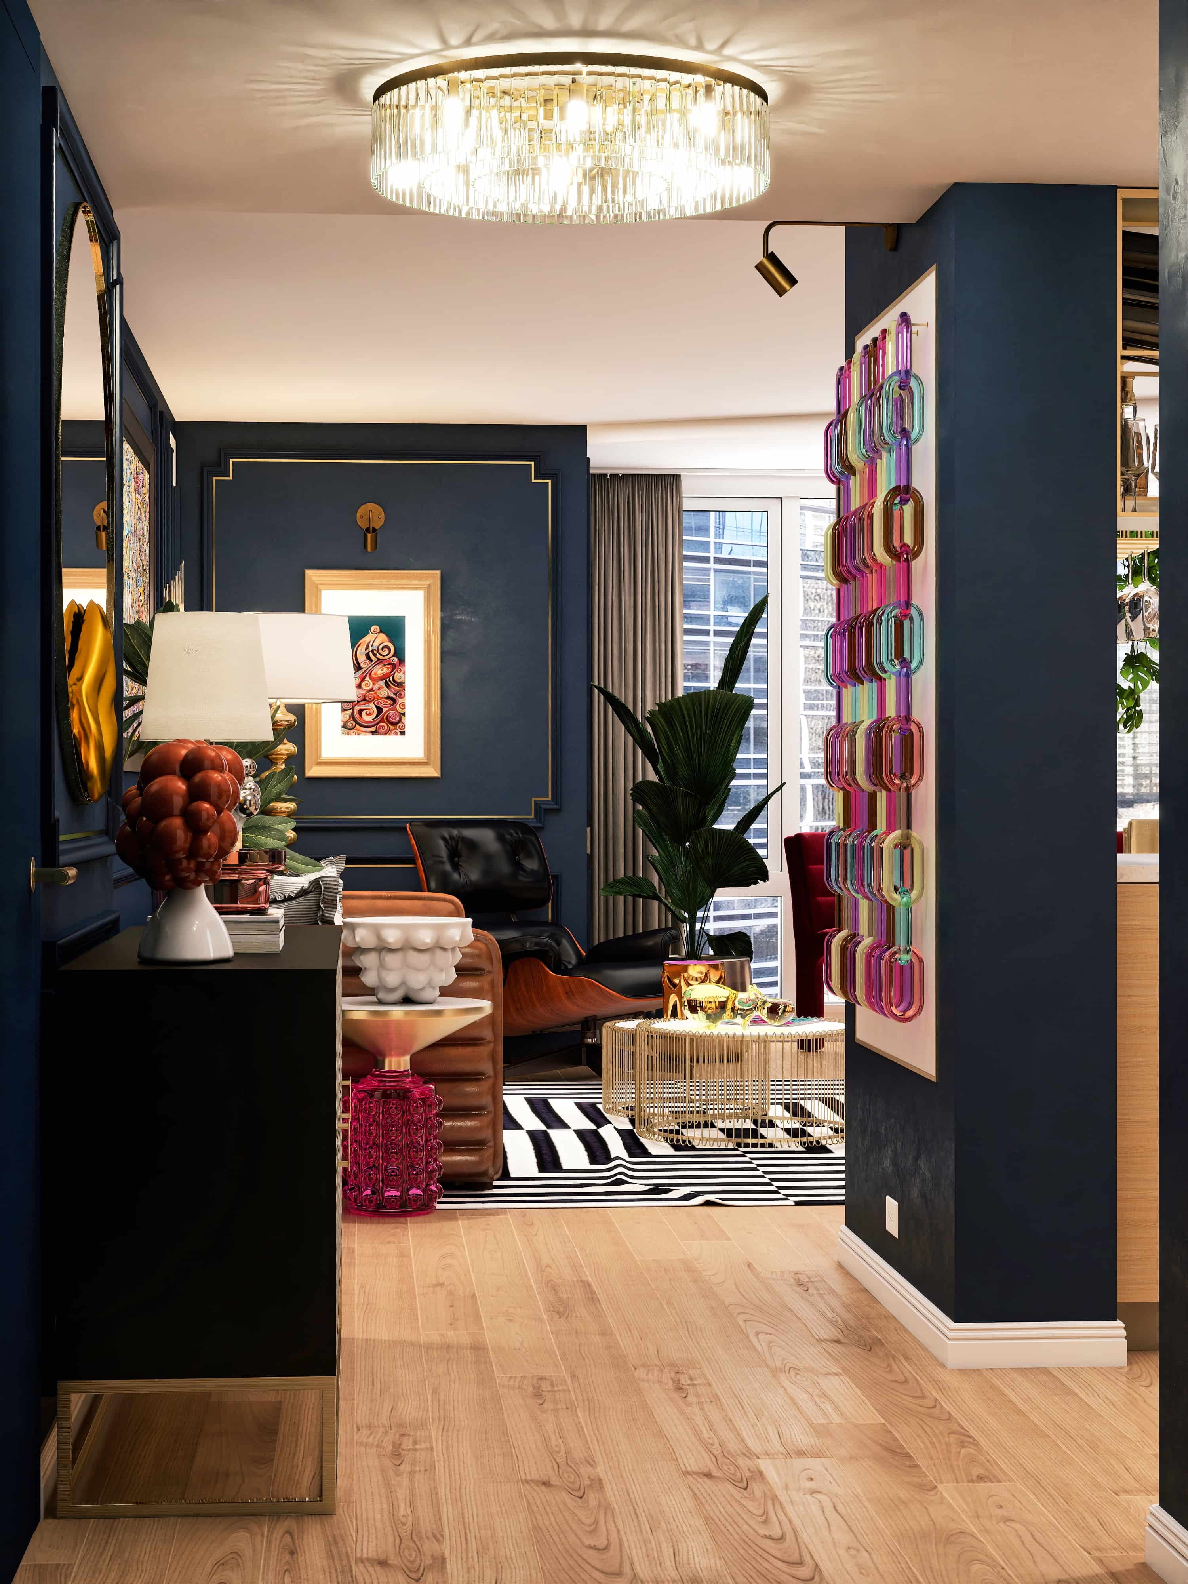
Photorealistic renders delivered a complete picture of one of the most distinctive residential projects in Studio 5's history. The United Colors of Tim was recognized with a Fiverr Design Award in 2026, a distinction given to fewer than a handful of projects that year. Tim approved every room from renders alone. The apartment was built exactly as designed.
Related projects
Start your own project.
Every project begins with a floor plan and a vision.