Beverly Hills has a specific problem. Everyone who builds there has money, and most of them end up with the same house. Neutral walls, safe furniture, the kind of interior that reads as expensive without ever saying anything. The brief for this project was the opposite of that. The client and the design team at A-OK Interiors wanted something with genuine conviction. A home that used the Los Angeles skyline and the Santa Monica Mountains as raw material rather than backdrop. A space built around serious art, serious wood, and a material selection bold enough to polarize. The challenge was making that conviction feel like architecture rather than decoration, and rendering it with the precision that a project of this ambition demands.
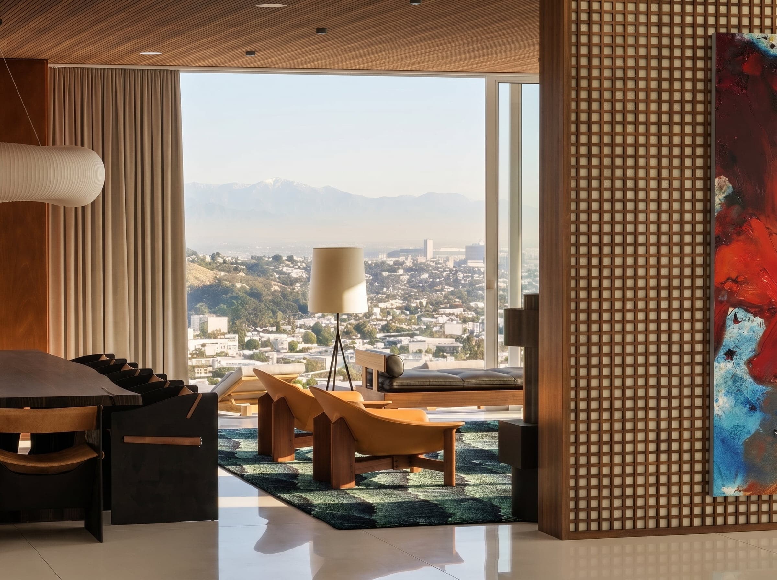
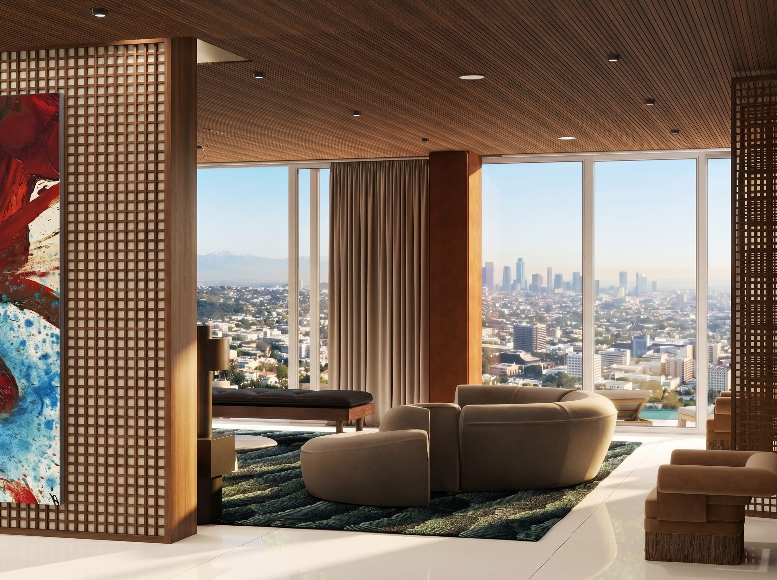
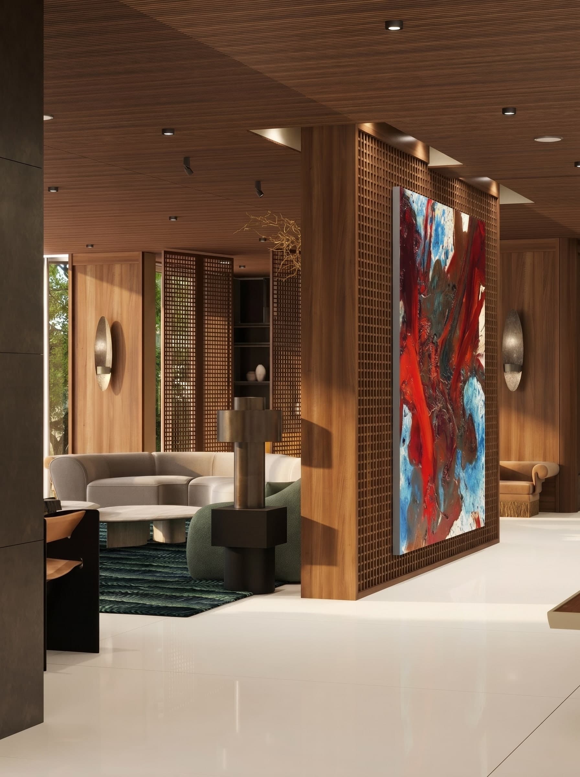
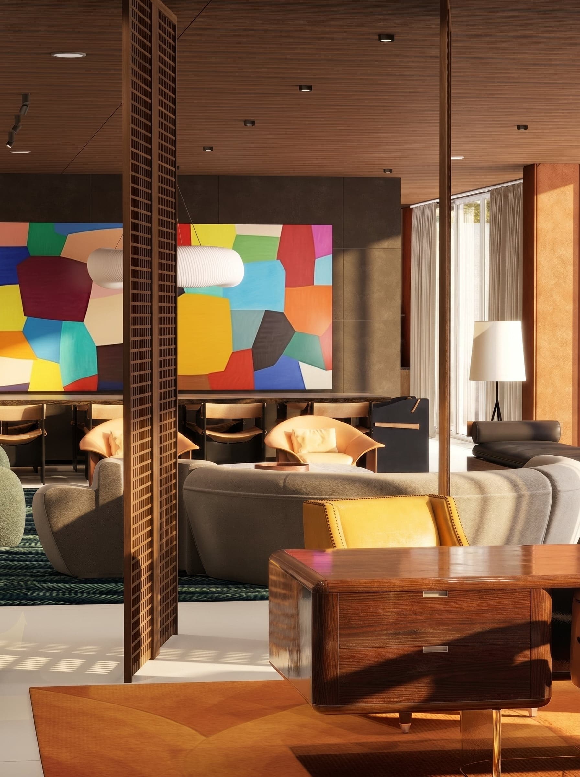
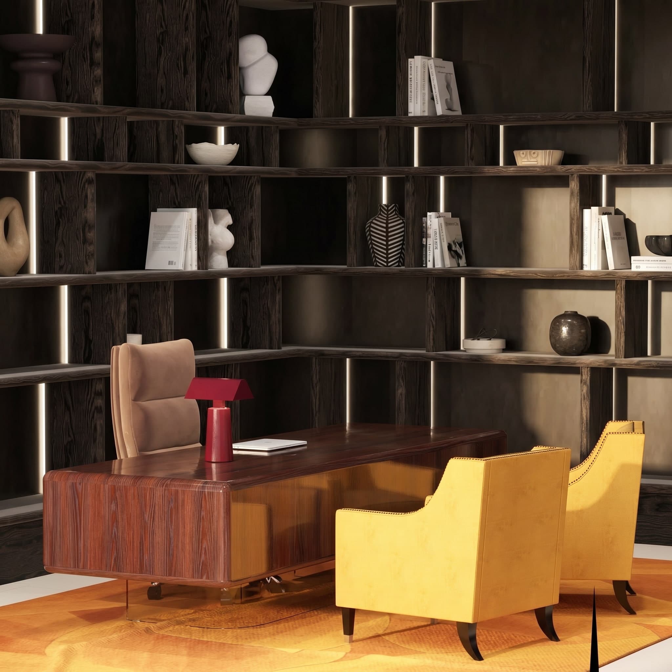
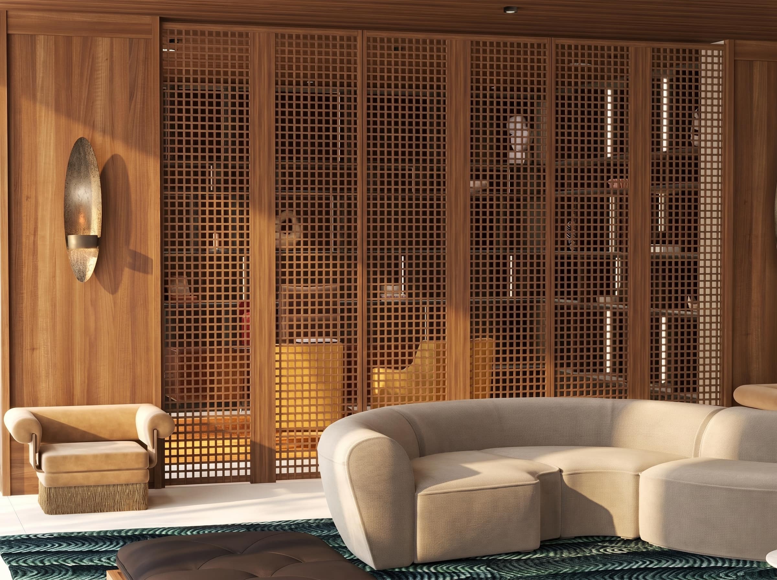
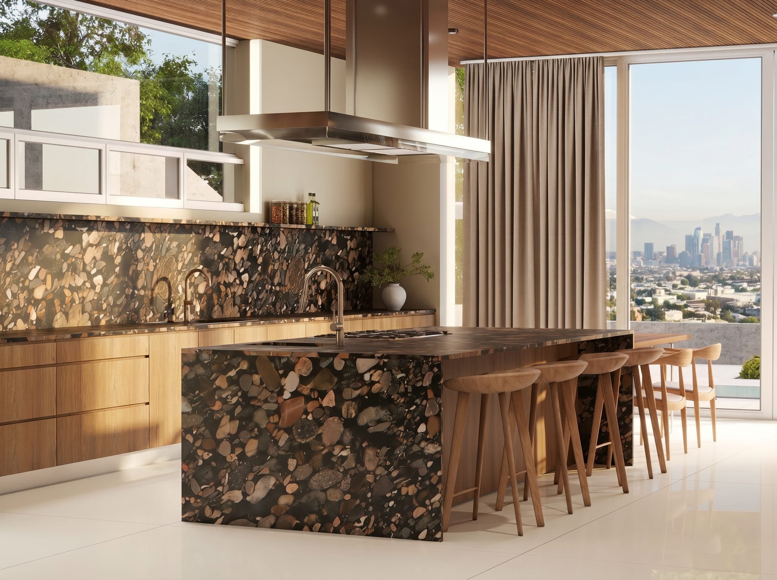
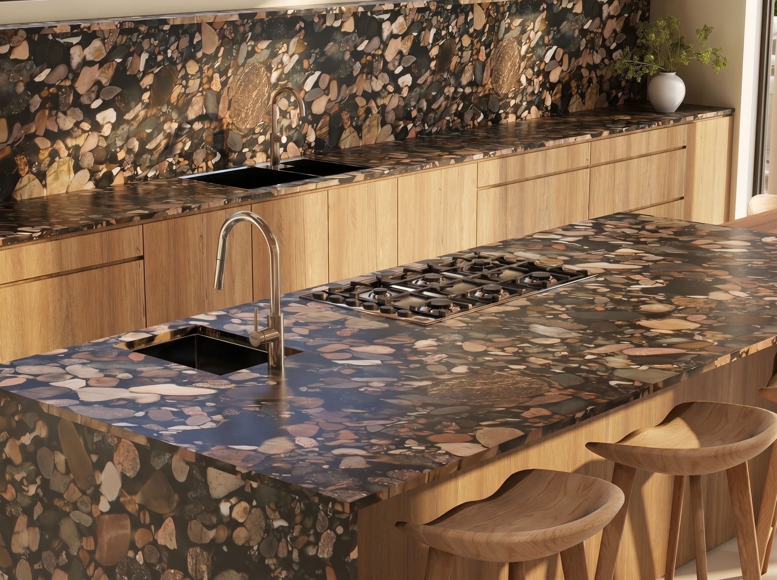
We worked in close collaboration with A-OK Interiors, their spatial vision and our visualization, to build out a multi-room interior that treated wood as the primary structural language. Walnut wrapped the ceilings in tight linear slats, ran floor to ceiling as wall panelling, and was carved into full-height lattice screens that divided spaces without closing them. These screens became the project's signature element, semi-transparent, geometric, warm, letting light and sightlines pass through while defining separate zones with an almost Japanese restraint. Against that wood-saturated backdrop the other decisions became bolder. A petrified stone island in the kitchen, its surface a geological record of time compressed into a countertop, paired with warm oak cabinetry and the Los Angeles skyline bleeding in through floor-to-ceiling glass. A large format abstract canvas in red and blue anchored on the lattice partition, visible from multiple rooms simultaneously. A circular cream sectional in the living area, biomorphic and soft, deliberately counterpointing the geometry of the screens around it. The study was the most intimate space, dark ebonized shelving running wall to wall, a rosewood desk, two mustard accent chairs, and a parquet rug that brought pattern to the floor without competing with anything above it. Every room was lit to read correctly at the golden hour specific to a Beverly Hills hilltop, the quality of afternoon sun that comes in low, warm and long.
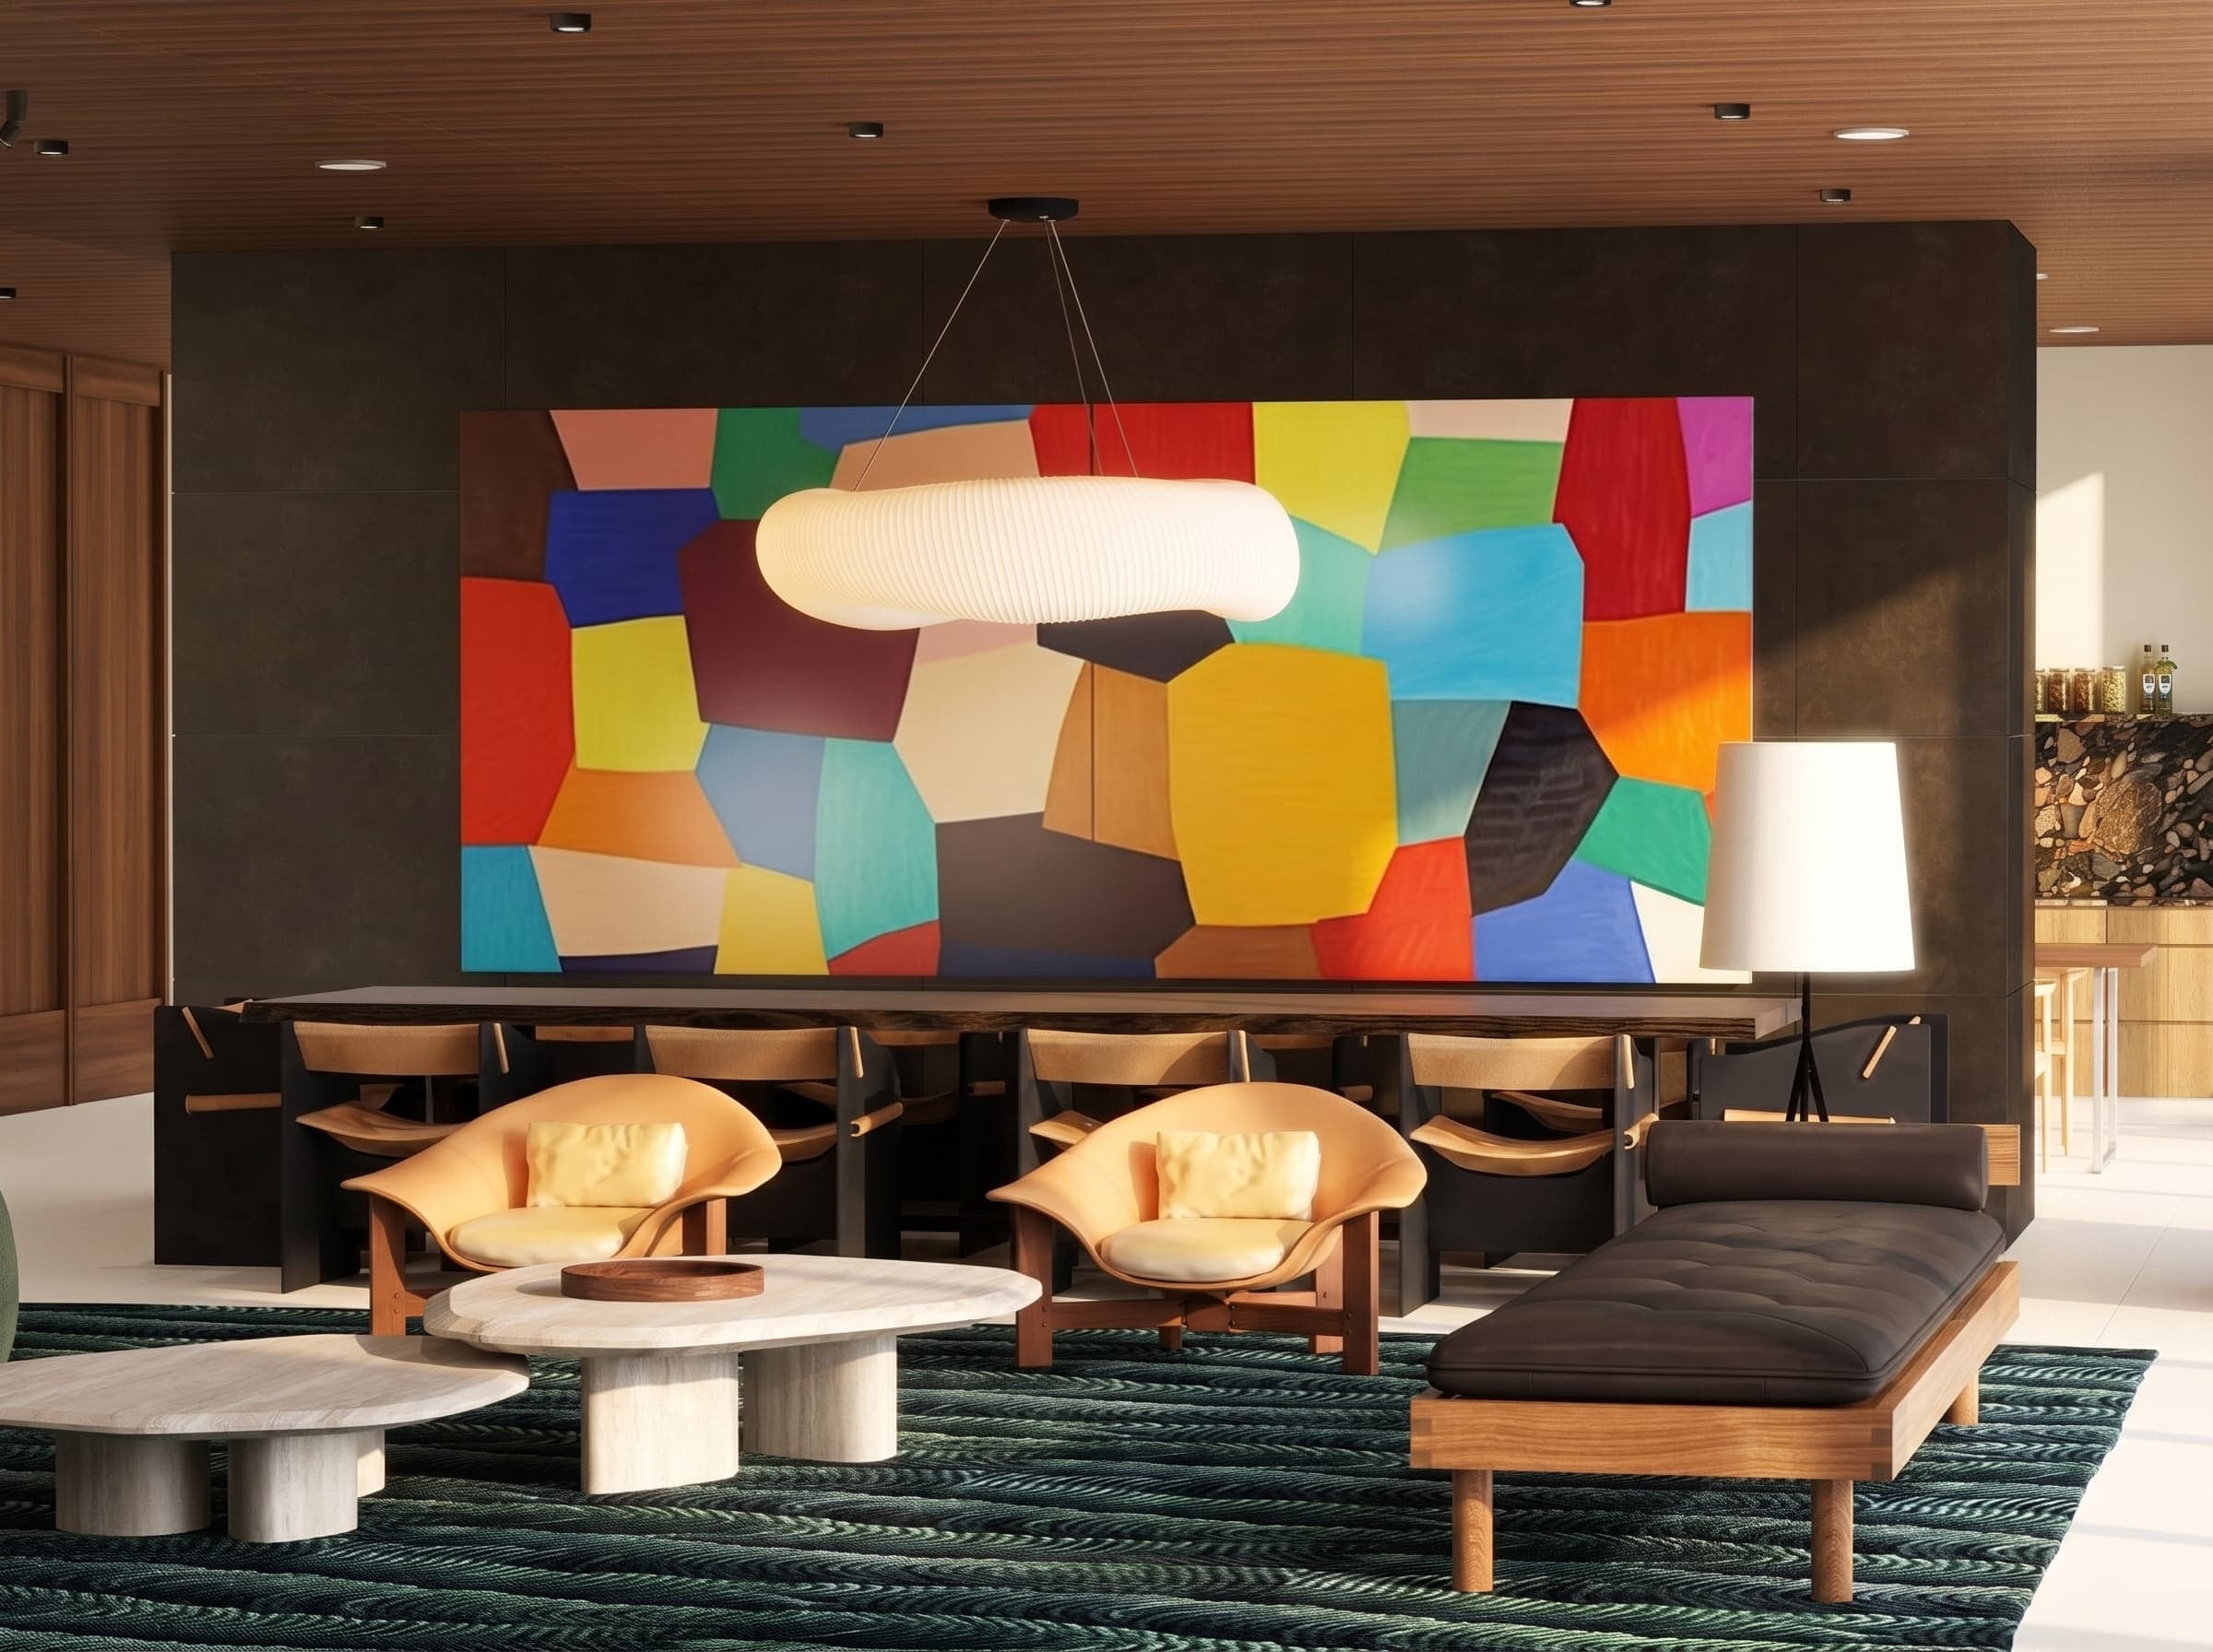
One of the most architecturally considered residential interiors Studio 5 has visualized. The collaboration with A-OK Interiors produced a project where the design and the visualization were developed in parallel rather than sequentially, and the renders reflect that. The lattice screens, the stone island, the art program and the wood ceiling read as one coherent intention across every frame. A project that knew exactly what it was trying to say and said it without apology.
Related projects
Start your own project.
Every project begins with a floor plan and a vision.