An A-frame cabin in Muskoka is already a strong premise. The pitched structure, the vaulted volume, the relationship with the landscape outside. The challenge is not the architecture. The challenge is making the interior rise to meet it rather than flatten it. Most A-frame interiors make the same mistake: they treat the angled walls as a constraint and fill the space with furniture that fights the geometry. The client wanted the opposite. A home where every room, from the open plan ground floor to the mezzanine bedroom to the children's sleeping nook, felt like it had been designed specifically for that structure, for those angles, for that light. And they wanted to see it fully resolved before a single board was ordered.
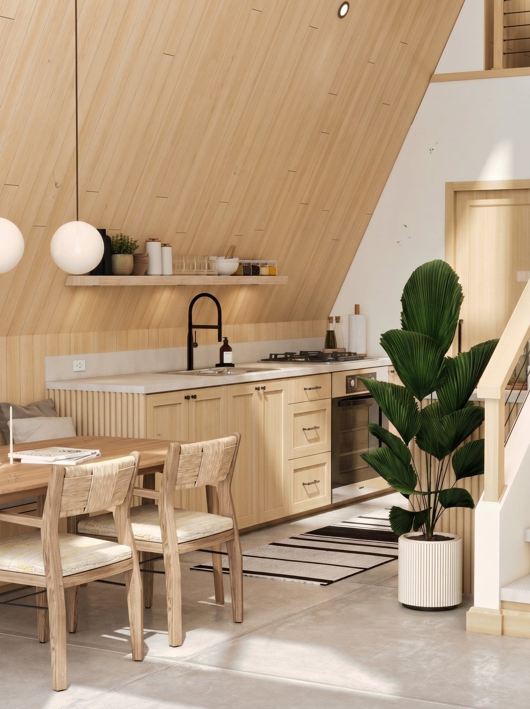
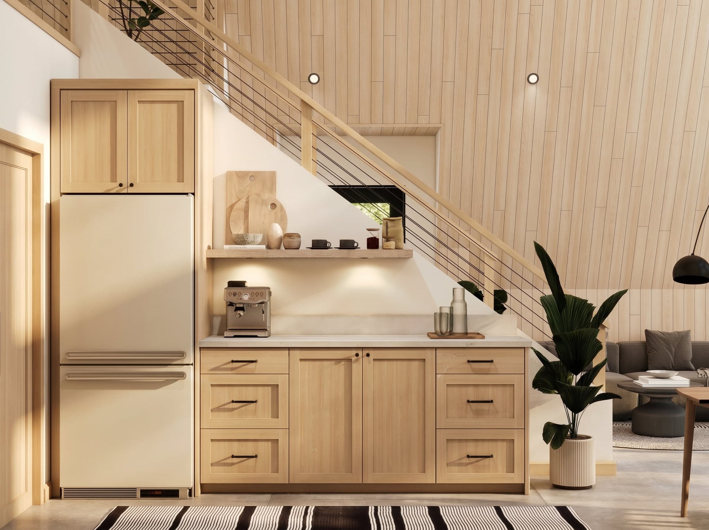
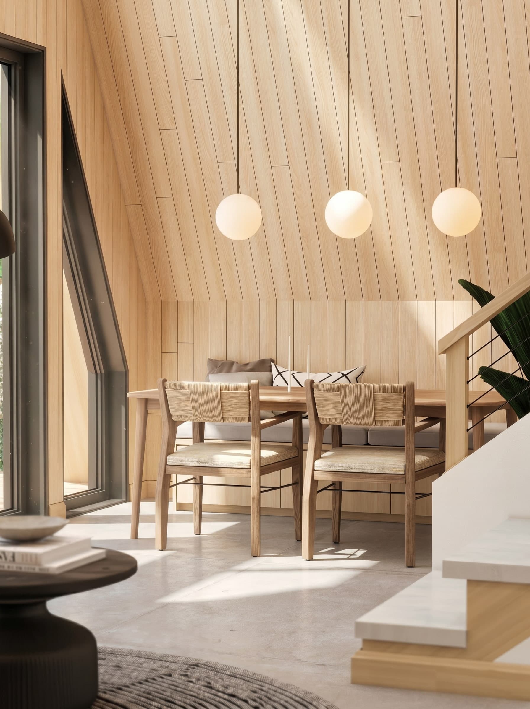
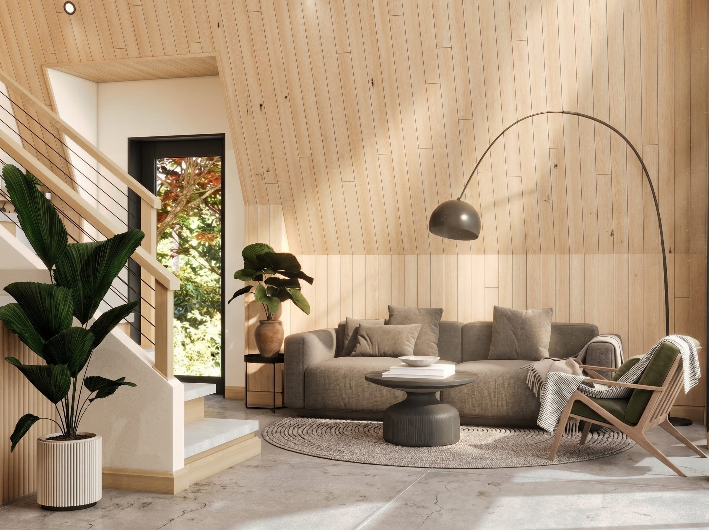
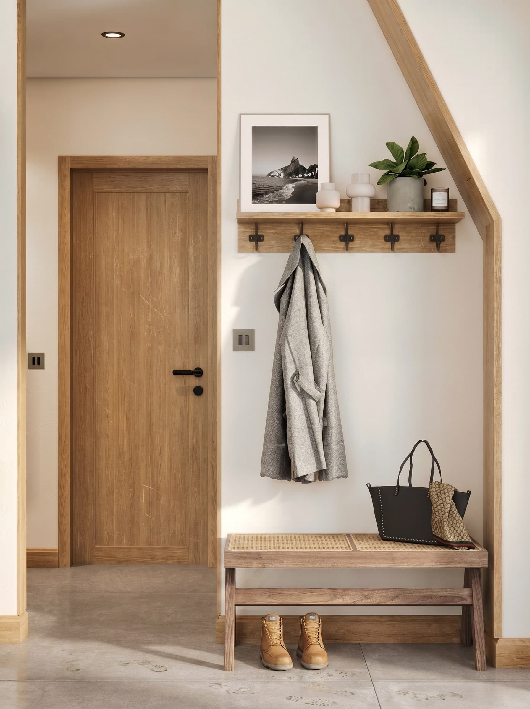
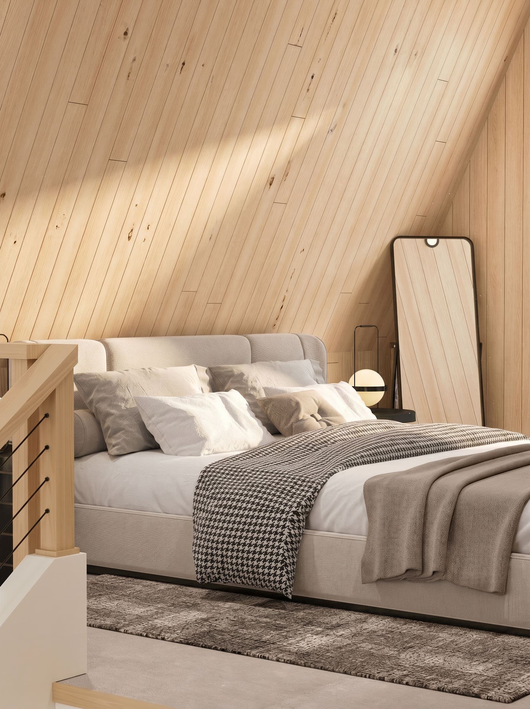
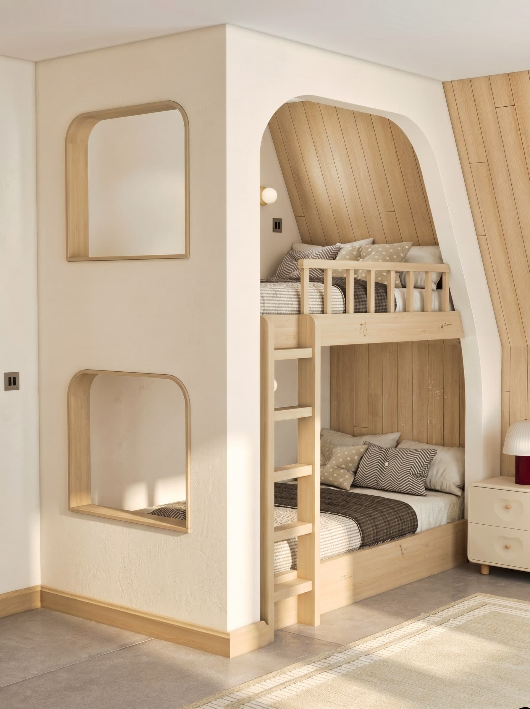
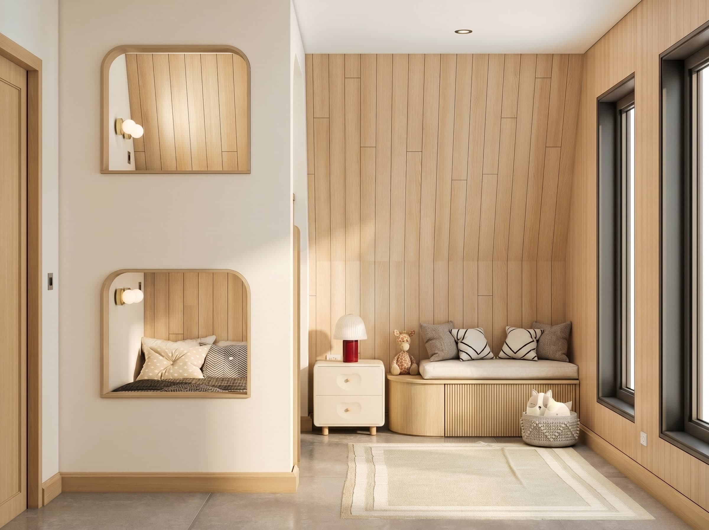
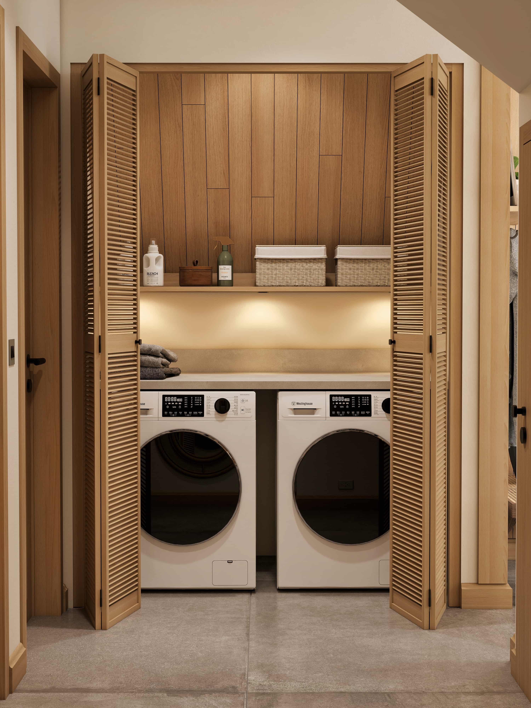
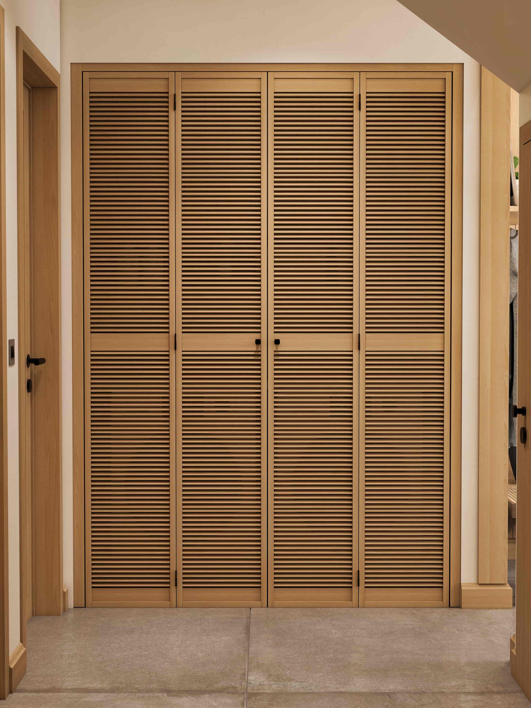
We made the structure the material. Light birch cladding ran continuously across the angled walls and ceiling, unifying every surface and making the A-frame geometry feel intentional rather than imposed. Against that warm, grain-rich backdrop, we kept everything else quiet. Cream upholstery. Concrete tile flooring. Black iron hardware details that gave just enough contrast without pulling focus from the wood. The ground floor was organized around three zones that flowed without dividing: a compact kitchen tucked under the slope with open shelving, a dining area anchored by rope-back chairs beneath three globe pendants, and a living zone with an oversized sectional facing the staircase. The under-stair space became one of the project's most resolved moments, a full kitchen run with shaker-front cabinetry, a retro cream refrigerator, under-shelf lighting and a coffee station, functional and considered in equal measure. The laundry was hidden behind full-height louvred oak doors that read as an architectural wall element when closed and a neat, lit utility space when open. The mezzanine bedroom sat under the peak of the frame, the angled wood ceiling converging directly above the bed in a way that felt deliberate rather than accidental. The children's room used the sloped geometry to create a built-in bunk nook framed by an arch, tucked into the pitch of the roof and lined in the same birch cladding, a space that felt carved out of the building itself.
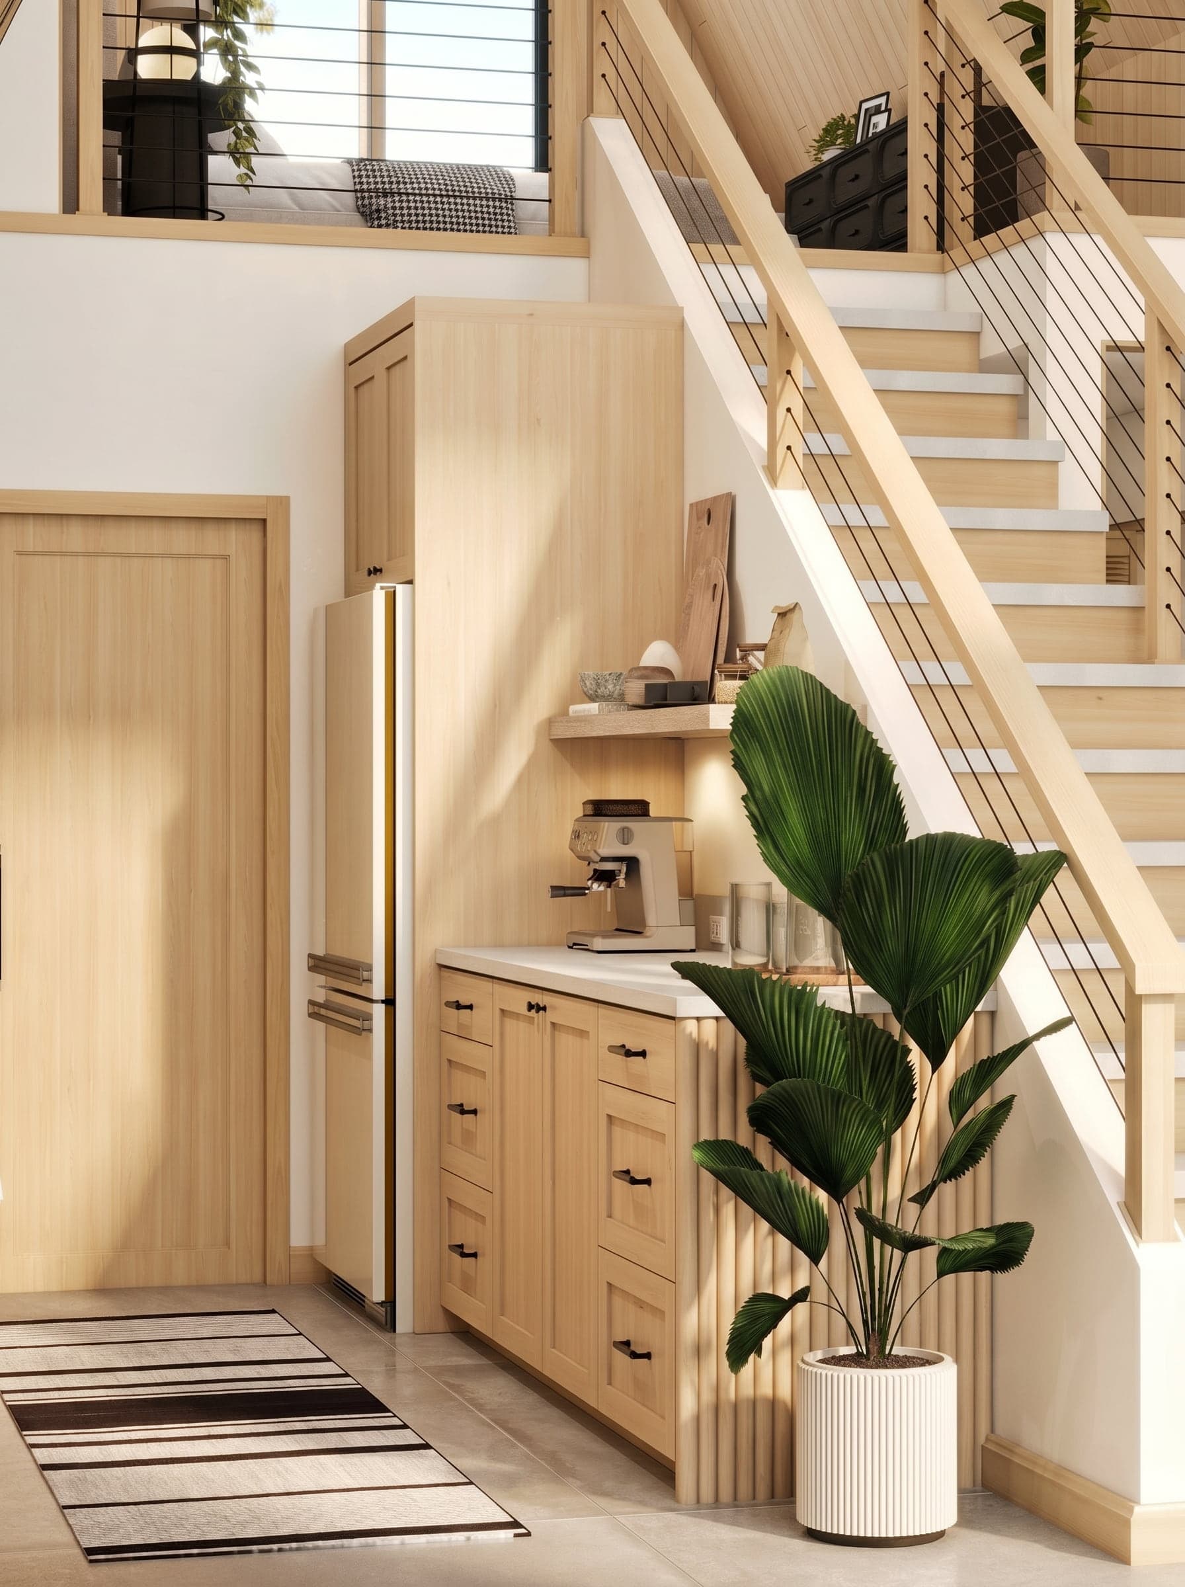
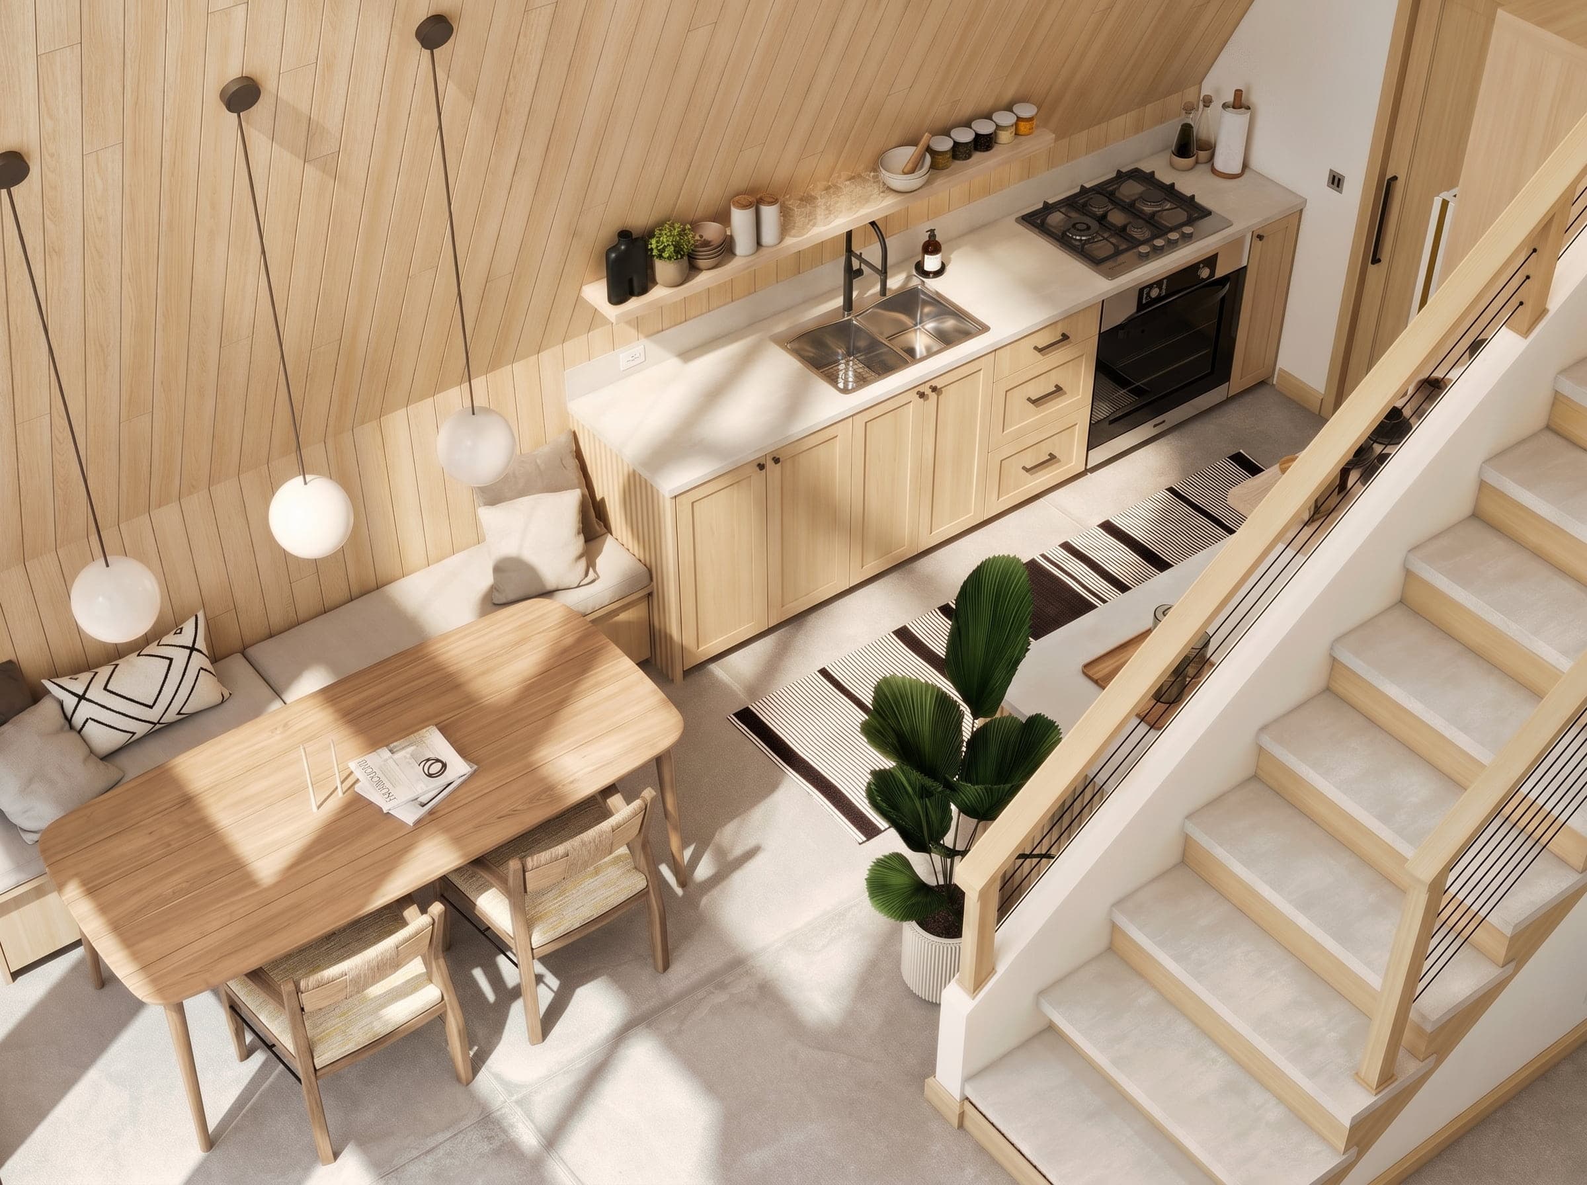
The renderings documented a cabin interior that treated its A-frame structure as an asset rather than a limitation. Every room worked with the geometry. The louvred laundry doors, the under-stair kitchen, the arched bunk nook and the mezzanine bedroom under the peak were all resolved as architectural moments rather than afterthoughts. The client approved the full interior from renders and the project was built as designed in Muskoka, Ontario.
Related projects
Start your own project.
Every project begins with a floor plan and a vision.