From floor plan to a home you can see.
A floor plan tells you where the walls are. It does not tell you how the room will feel. Send us your plan, whether it comes from an architect, a builder, a hand sketch or an AI tool, and we turn it into photorealistic 3D renders with real materials, furniture and light.
What you can send us
Every project starts with the same three things: a plan, references for the style you want, and photos of the space if it already exists. The plan does not need to be perfect.
- Architect or builder drawings (PDF, DWG, images)
- Estate agent or realtor floor plans with measurements
- A clear hand sketch with key dimensions
- Screenshots or exports from planning apps and AI design tools
Started with an AI design?
If your starting point is an image from an AI design tool, send it along with your real plan. We use it as a style reference and rebuild the design at true dimensions. Our page on turning AI designs into buildable plans explains how that works.
How it works
You send the brief and files. We reply within 24 hours with a scope and fixed quote. After a 60% deposit your designer builds the 3D model, develops the interior design and shares the first renders in your Project Suite. You request changes in defined revision rounds, and final 4K renders are delivered, typically 14 to 21 business days after kickoff for interiors.
What you receive
Every project includes interior design direction, not only rendering, and is managed in your private Studio 5 Project Suite, where you track progress, comment on renders and download final files.
- Photorealistic renders delivered at a minimum of 4K (3840 x 2160)
- Interior design direction: layout, materials, lighting and furniture
- Defined revision rounds (two on Single Space and Open Concepts)
- Full usage rights for personal and commercial use
- Optional add-ons: 2D drawings and elevations, shopping lists, video renders, 360 panoramas, night views and source files
Working with homeowners in the US, UK and Canada
Studio 5 works fully remotely, so it makes no difference whether your home is in Austin, Surrey or Toronto. You share drawings and photos online, review renders in your private Project Suite, and talk to your designer directly. We work across US and UK hours and reply to every brief within 24 hours.
Prices are quoted in US dollars. For UK clients we show an approximate sterling figure next to each starting price so you can plan, and your fixed quote states the exact amount before anything begins.
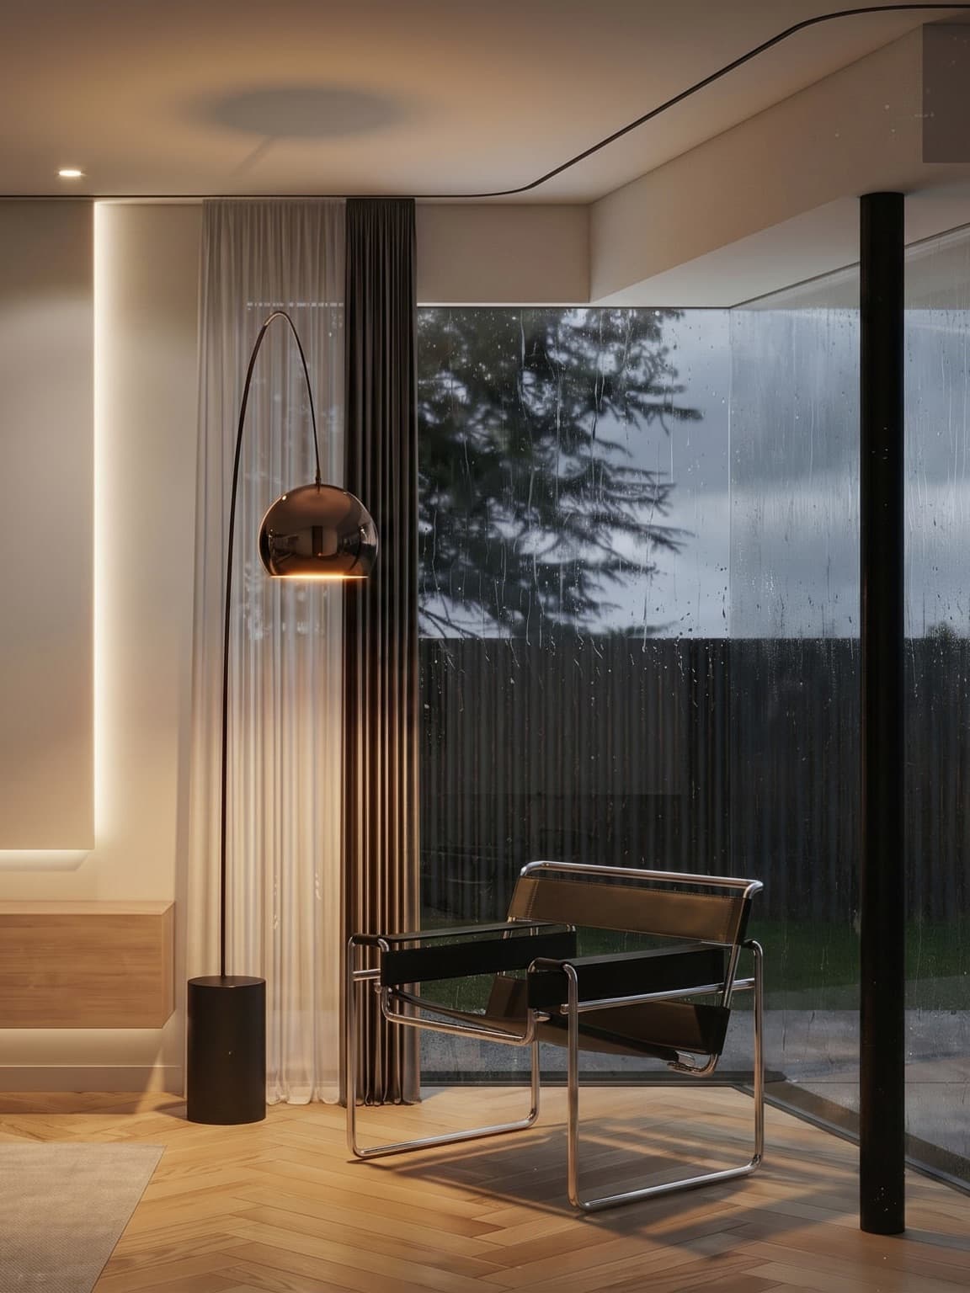
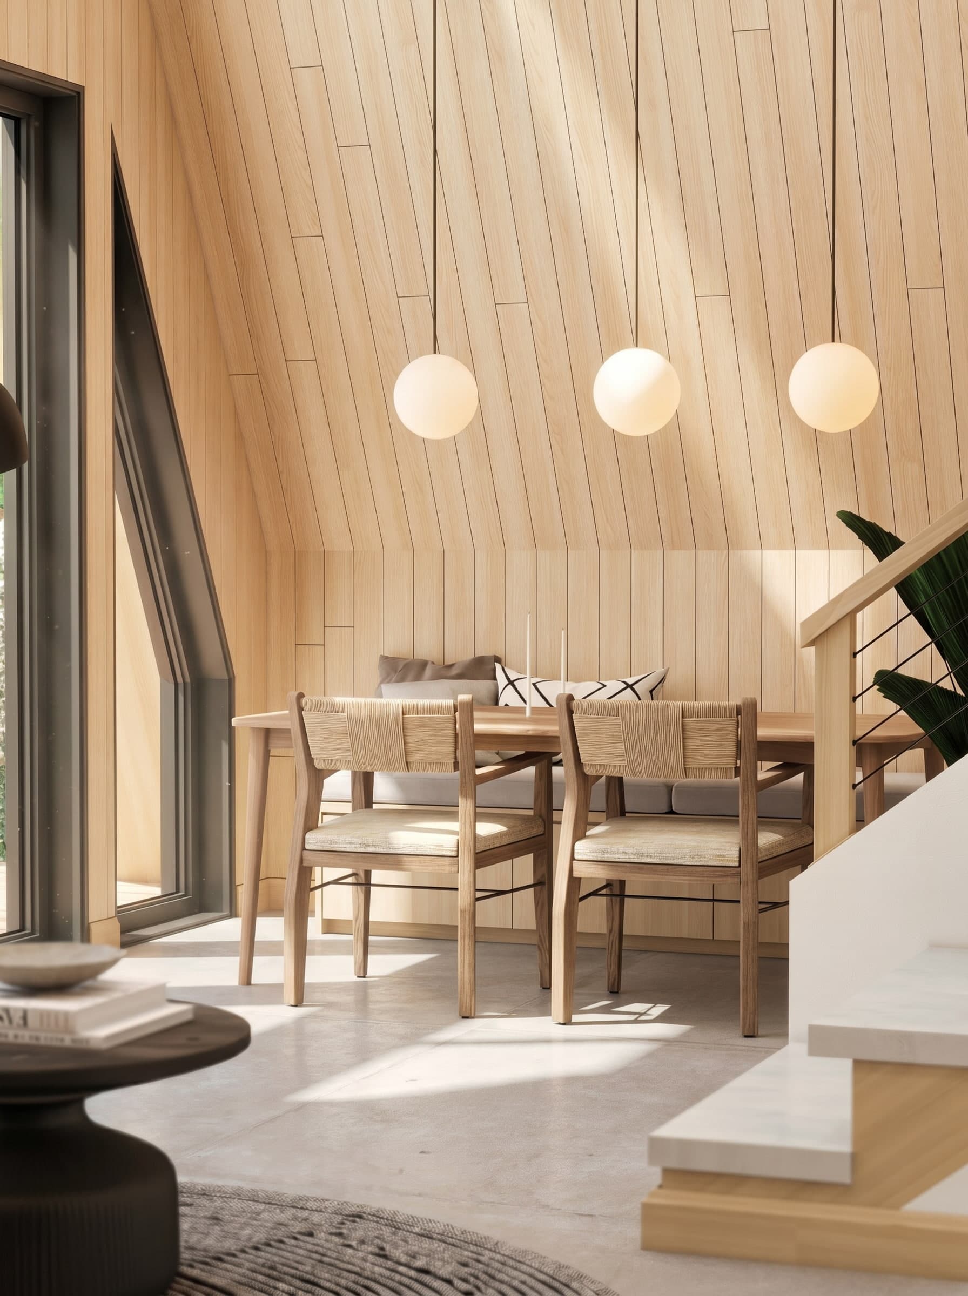
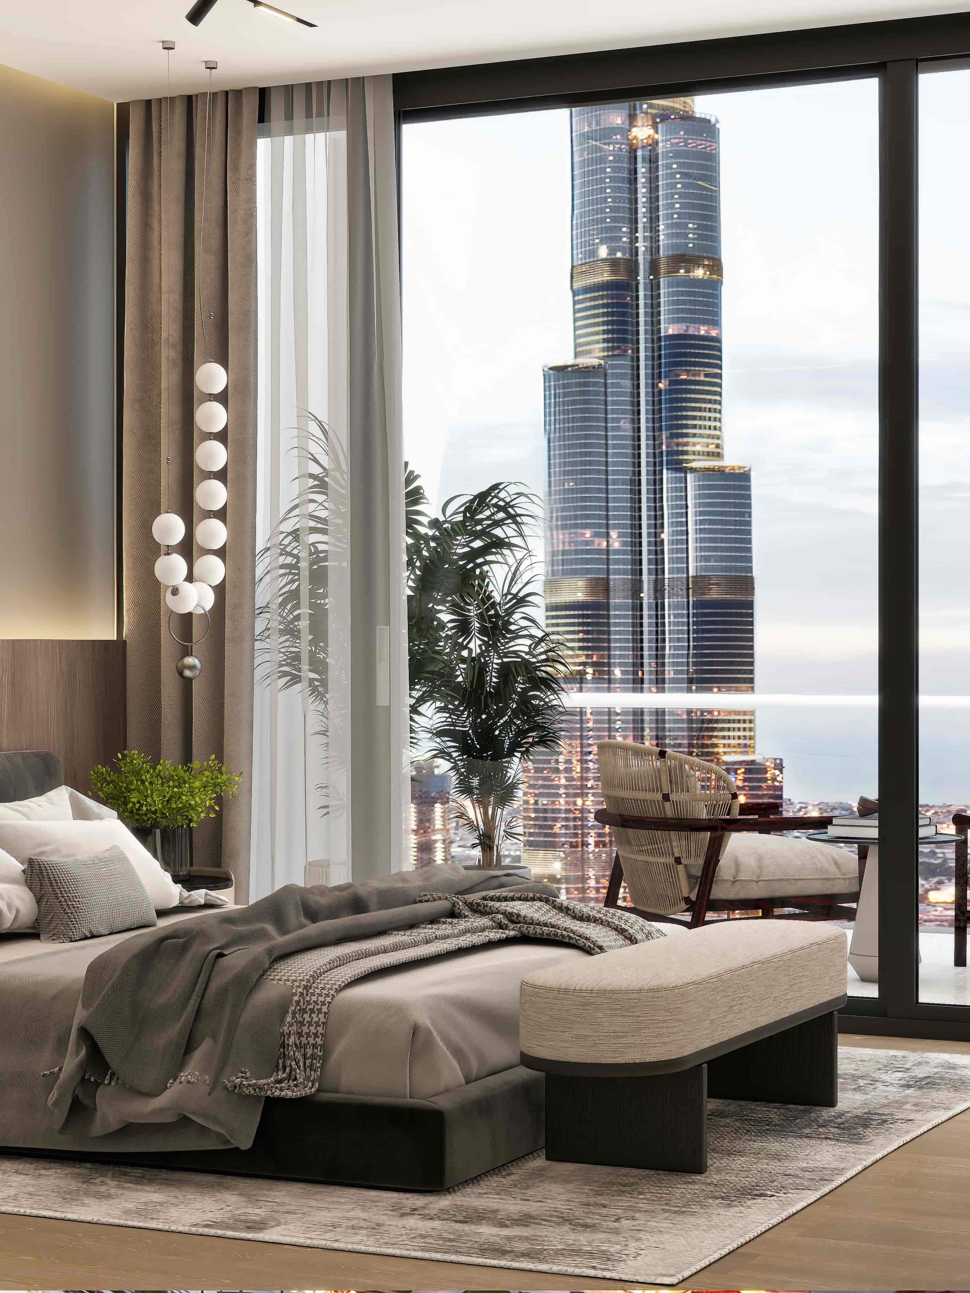
Related work from our portfolio
Questions homeowners ask
Send your floor plan. We reply within 24 hours.
Tell us about your home and what you want to see. You get a clear scope and a fixed quote, with no commitment.