Your new home, before the foundation is poured.
Building a home from scratch means making hundreds of decisions from drawings. We turn your architect's plans into photorealistic interiors and exteriors, room by room, so you can walk through the house in images, refine it with your designer, and build with certainty.
Interiors and exteriors from one team
Most new build clients start with the main living spaces and the street-facing facade, then add rooms as decisions come up. Because one team holds the 3D model, every view stays consistent: the kitchen you approve is the kitchen you see through the window from the garden.
- Exterior views of facades, entrances, pools and landscaping at golden hour or dusk
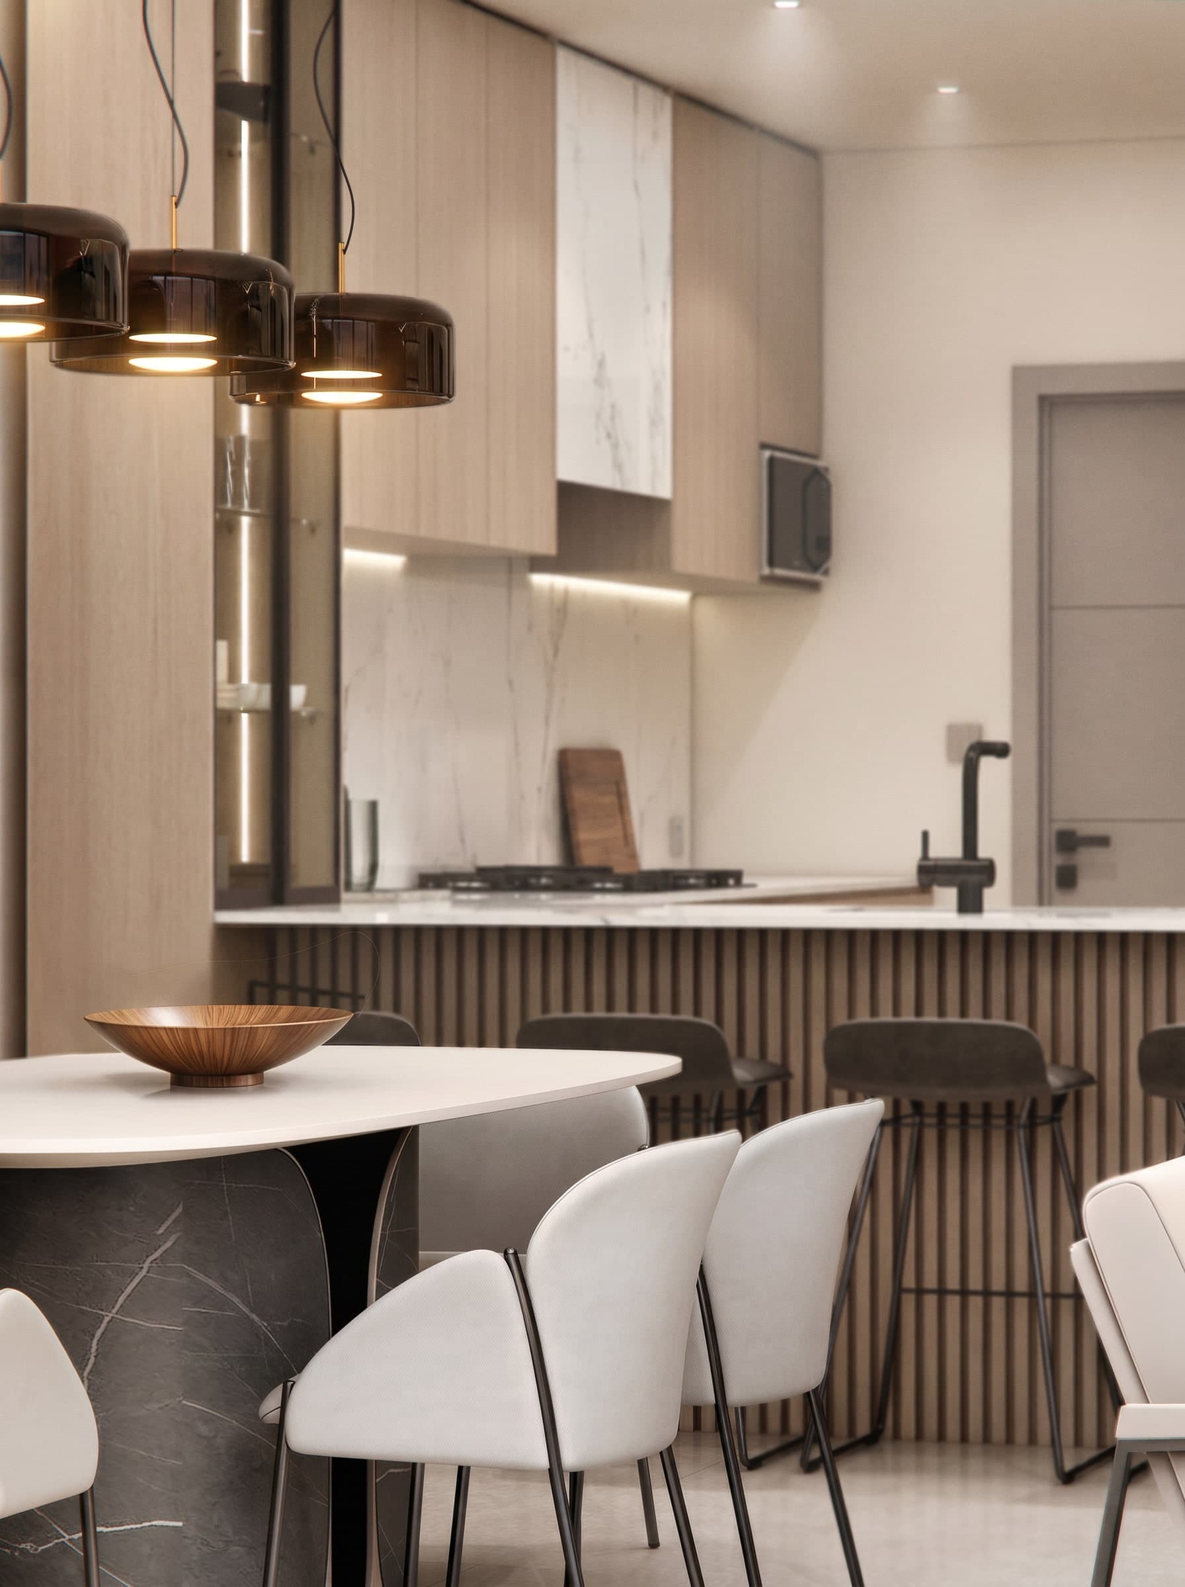
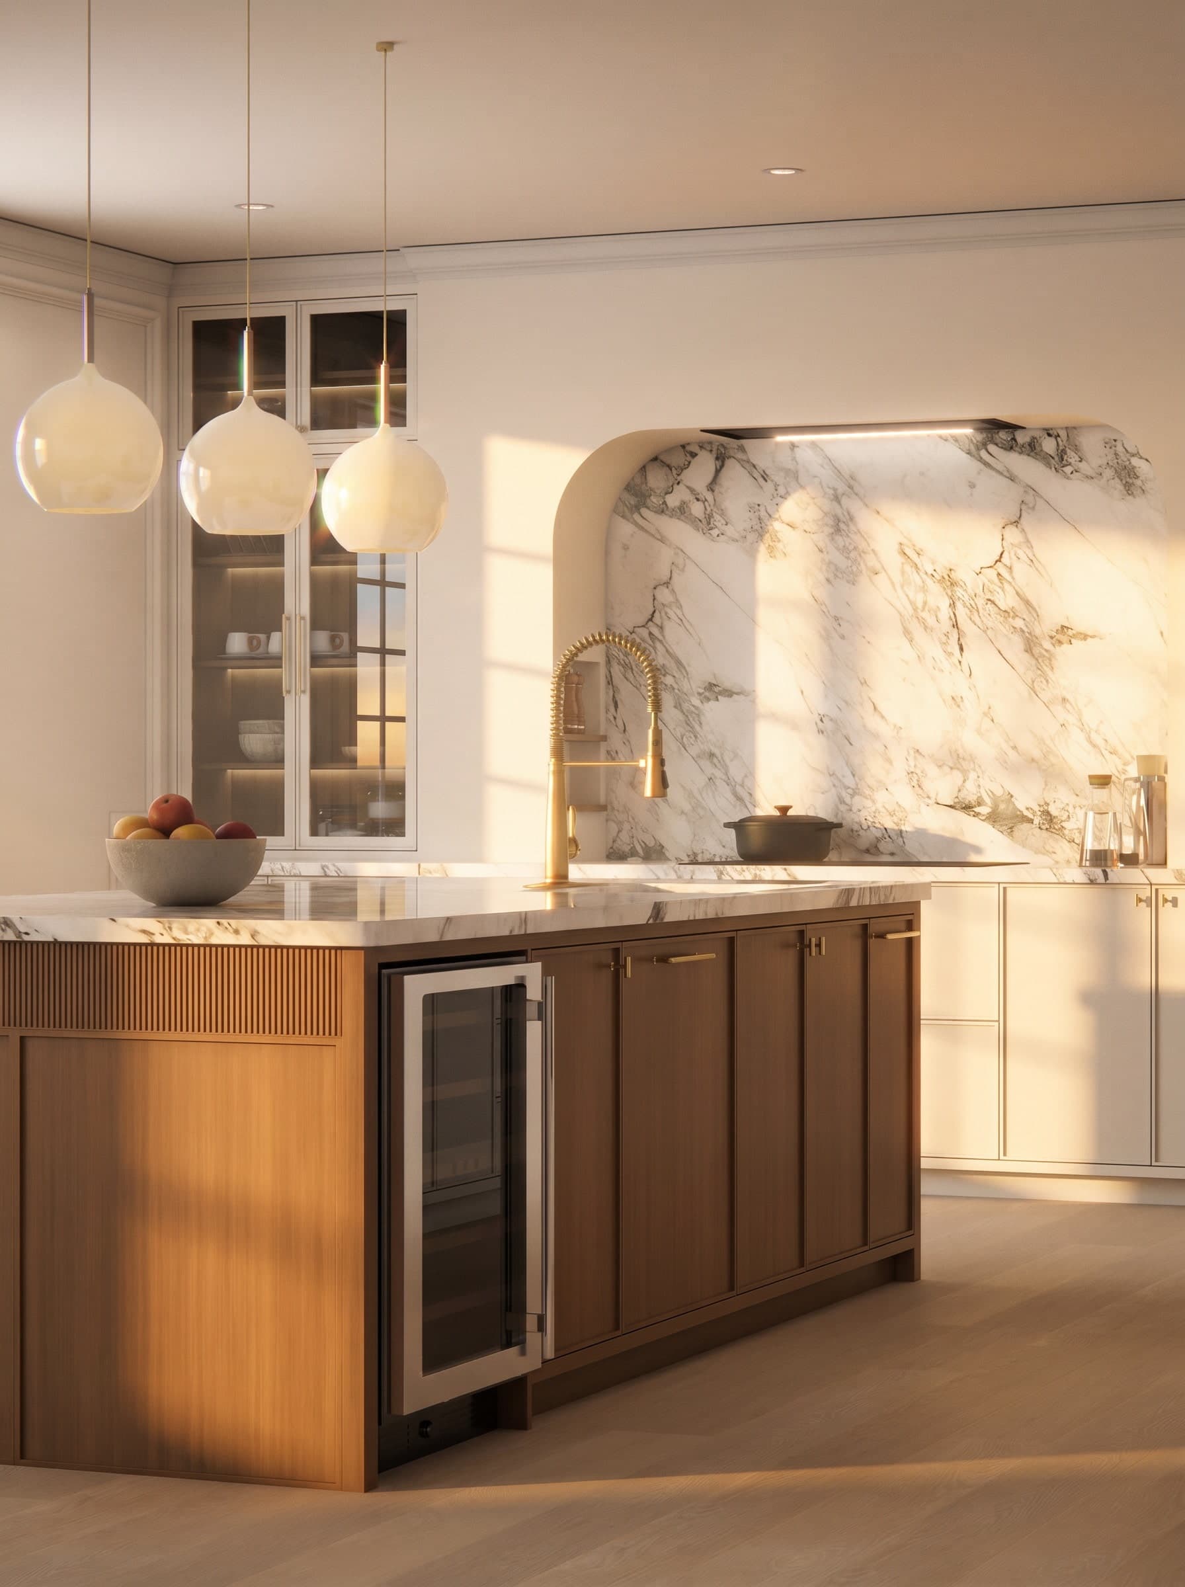
- Interior design and renders for every room you choose
- Material and furniture direction, with shopping lists as an add-on
- Day and night views, video renders and 360 panoramas as add-ons
Built from real projects
Our portfolio includes a hillside home in Beverly Hills with an infinity pool, a stone and timber country estate near Nottingham, and an A-frame cabin in Muskoka. Each started with drawings and became a set of images the owners could share with their builder and family.
How a full project is scoped
Send your plans and a short note on what matters most. Within 24 hours we reply with a scope and a fixed quote, usually starting with the key interiors and one or two exterior views. A 60% deposit books the project and the remaining 40% is due on delivery.
What you receive
Every project includes interior design direction, not only rendering, and is managed in your private Studio 5 Project Suite, where you track progress, comment on renders and download final files.
- Photorealistic renders delivered at a minimum of 4K (3840 x 2160)
- Interior design direction: layout, materials, lighting and furniture
- Defined revision rounds (two on Single Space and Open Concepts)
- Full usage rights for personal and commercial use
- Optional add-ons: 2D drawings and elevations, shopping lists, video renders, 360 panoramas, night views and source files
Working with homeowners in the US, UK and Canada
Studio 5 works fully remotely, so it makes no difference whether your home is in Austin, Surrey or Toronto. You share drawings and photos online, review renders in your private Project Suite, and talk to your designer directly. We work across US and UK hours and reply to every brief within 24 hours.
Prices are quoted in US dollars. For UK clients we show an approximate sterling figure next to each starting price so you can plan, and your fixed quote states the exact amount before anything begins.
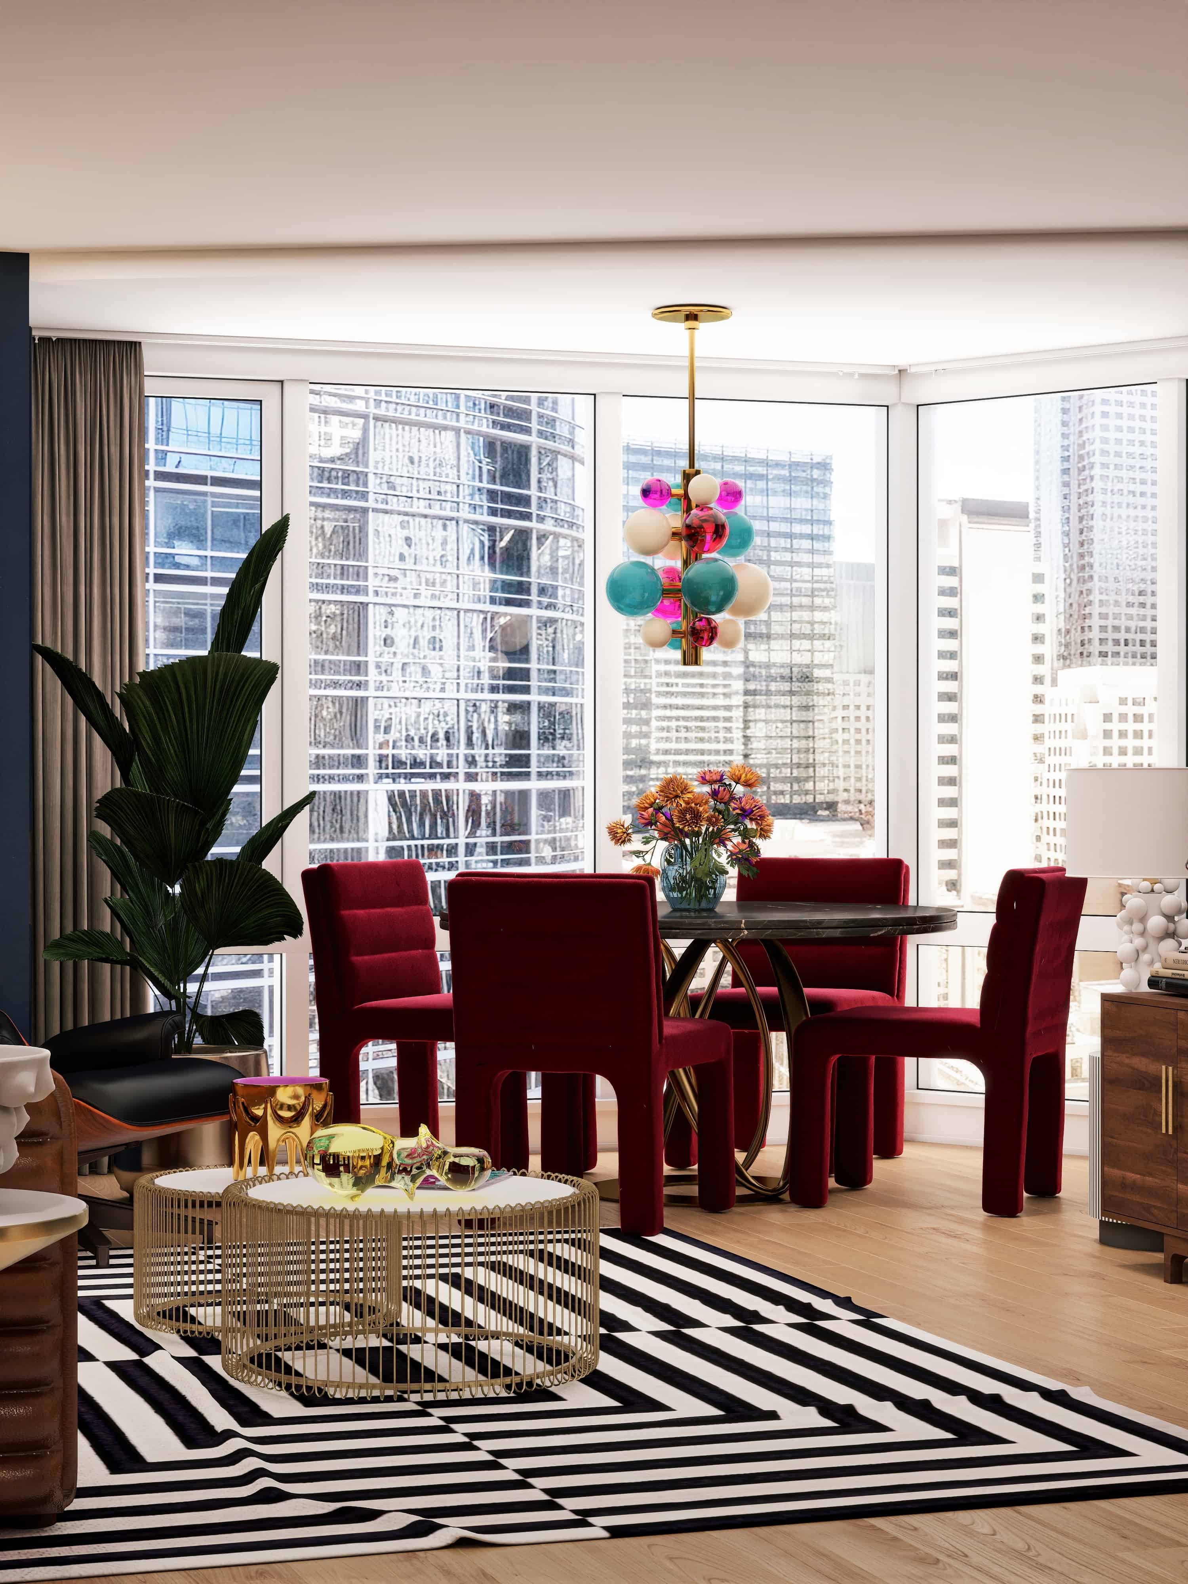
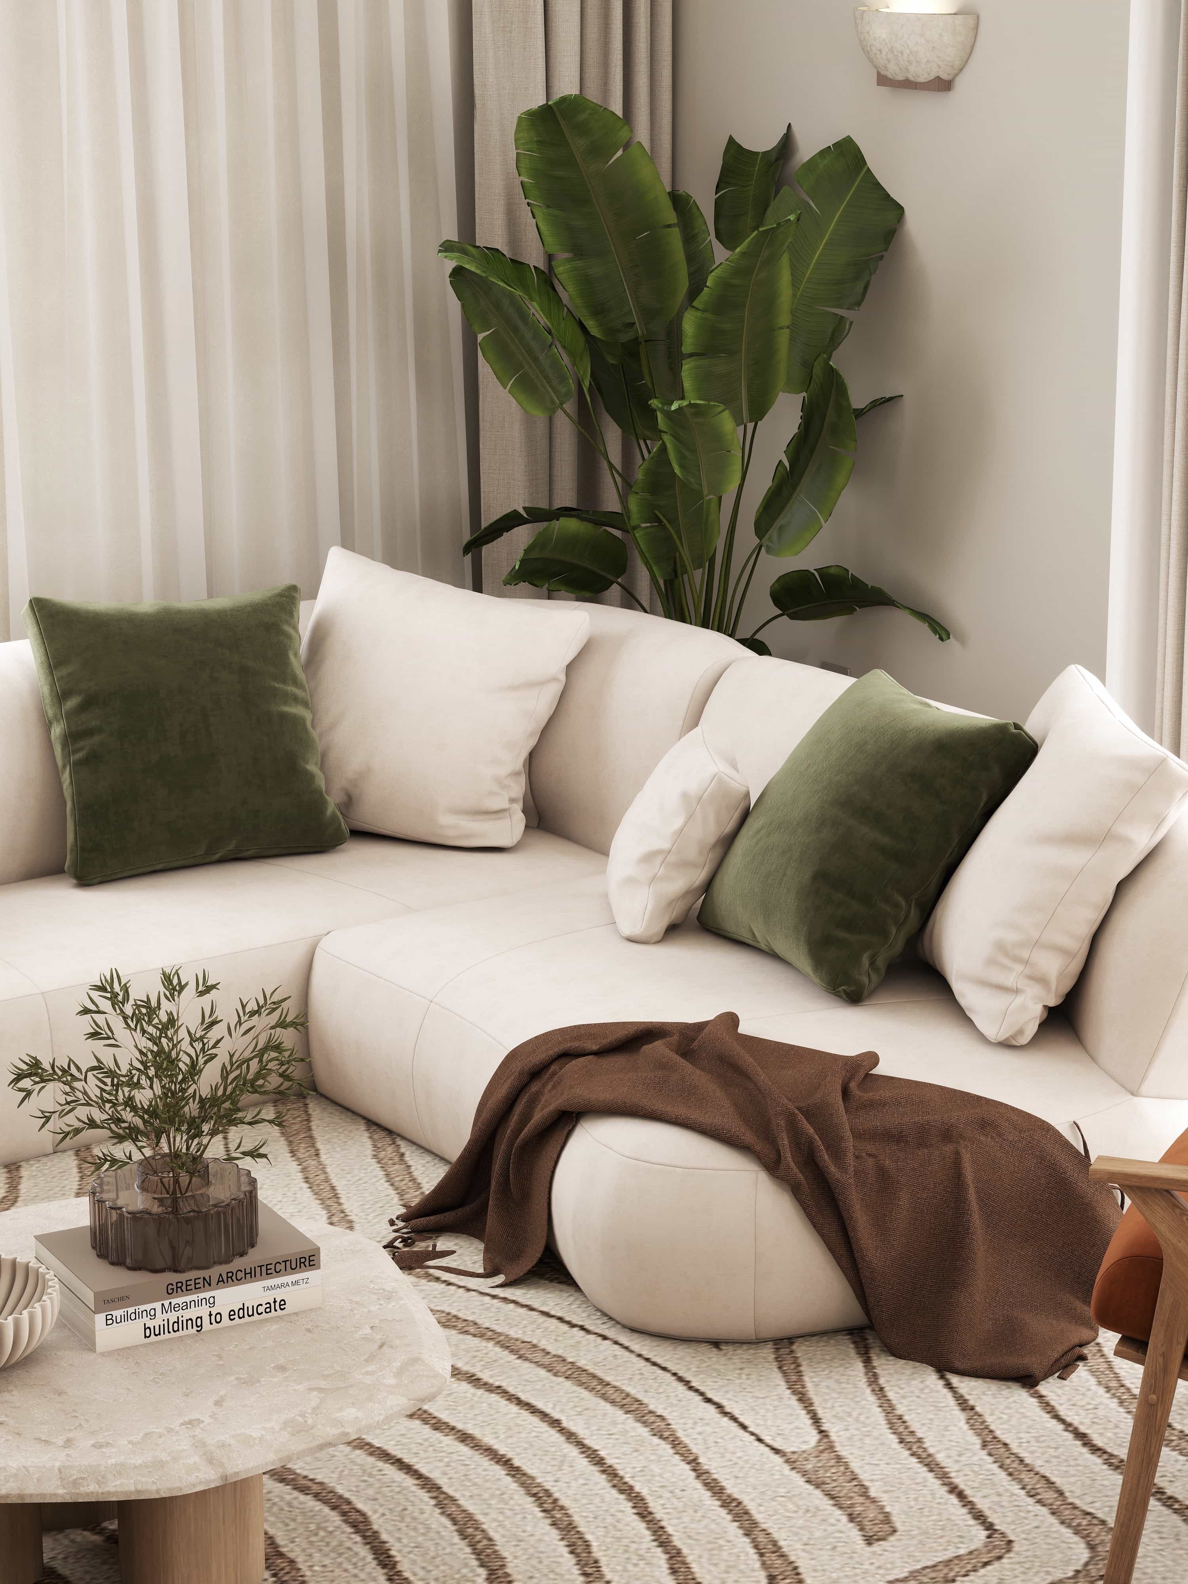
Related work from our portfolio
Questions homeowners ask
Send your floor plan. We reply within 24 hours.
Tell us about your home and what you want to see. You get a clear scope and a fixed quote, with no commitment.