Bathroom 3D rendering for the room you use every day.
Bathrooms are small, technical and unforgiving. A tile that looks warm in the showroom can feel clinical on four walls, and a vanity that fits on paper can block the door. We design and render your bathroom so you can see the finished room, at real scale and in real light, before the first tile is cut.
What a bathroom render settles
Every bathroom renovation comes down to a few decisions that are expensive to undo. A render lets you make them once.
- Freestanding tub or walk-in shower, and how much floor each really takes
- Tile and stone: size, pattern, grout colour and how marble veining reads across a wall
- Vanity width, storage, sinks and mirror placement
- Lighting: cove strips, niches, mirror lighting and daylight
- Fixture finishes such as brushed brass, matte black or nickel, seen together
Master bathrooms, ensuites and powder rooms
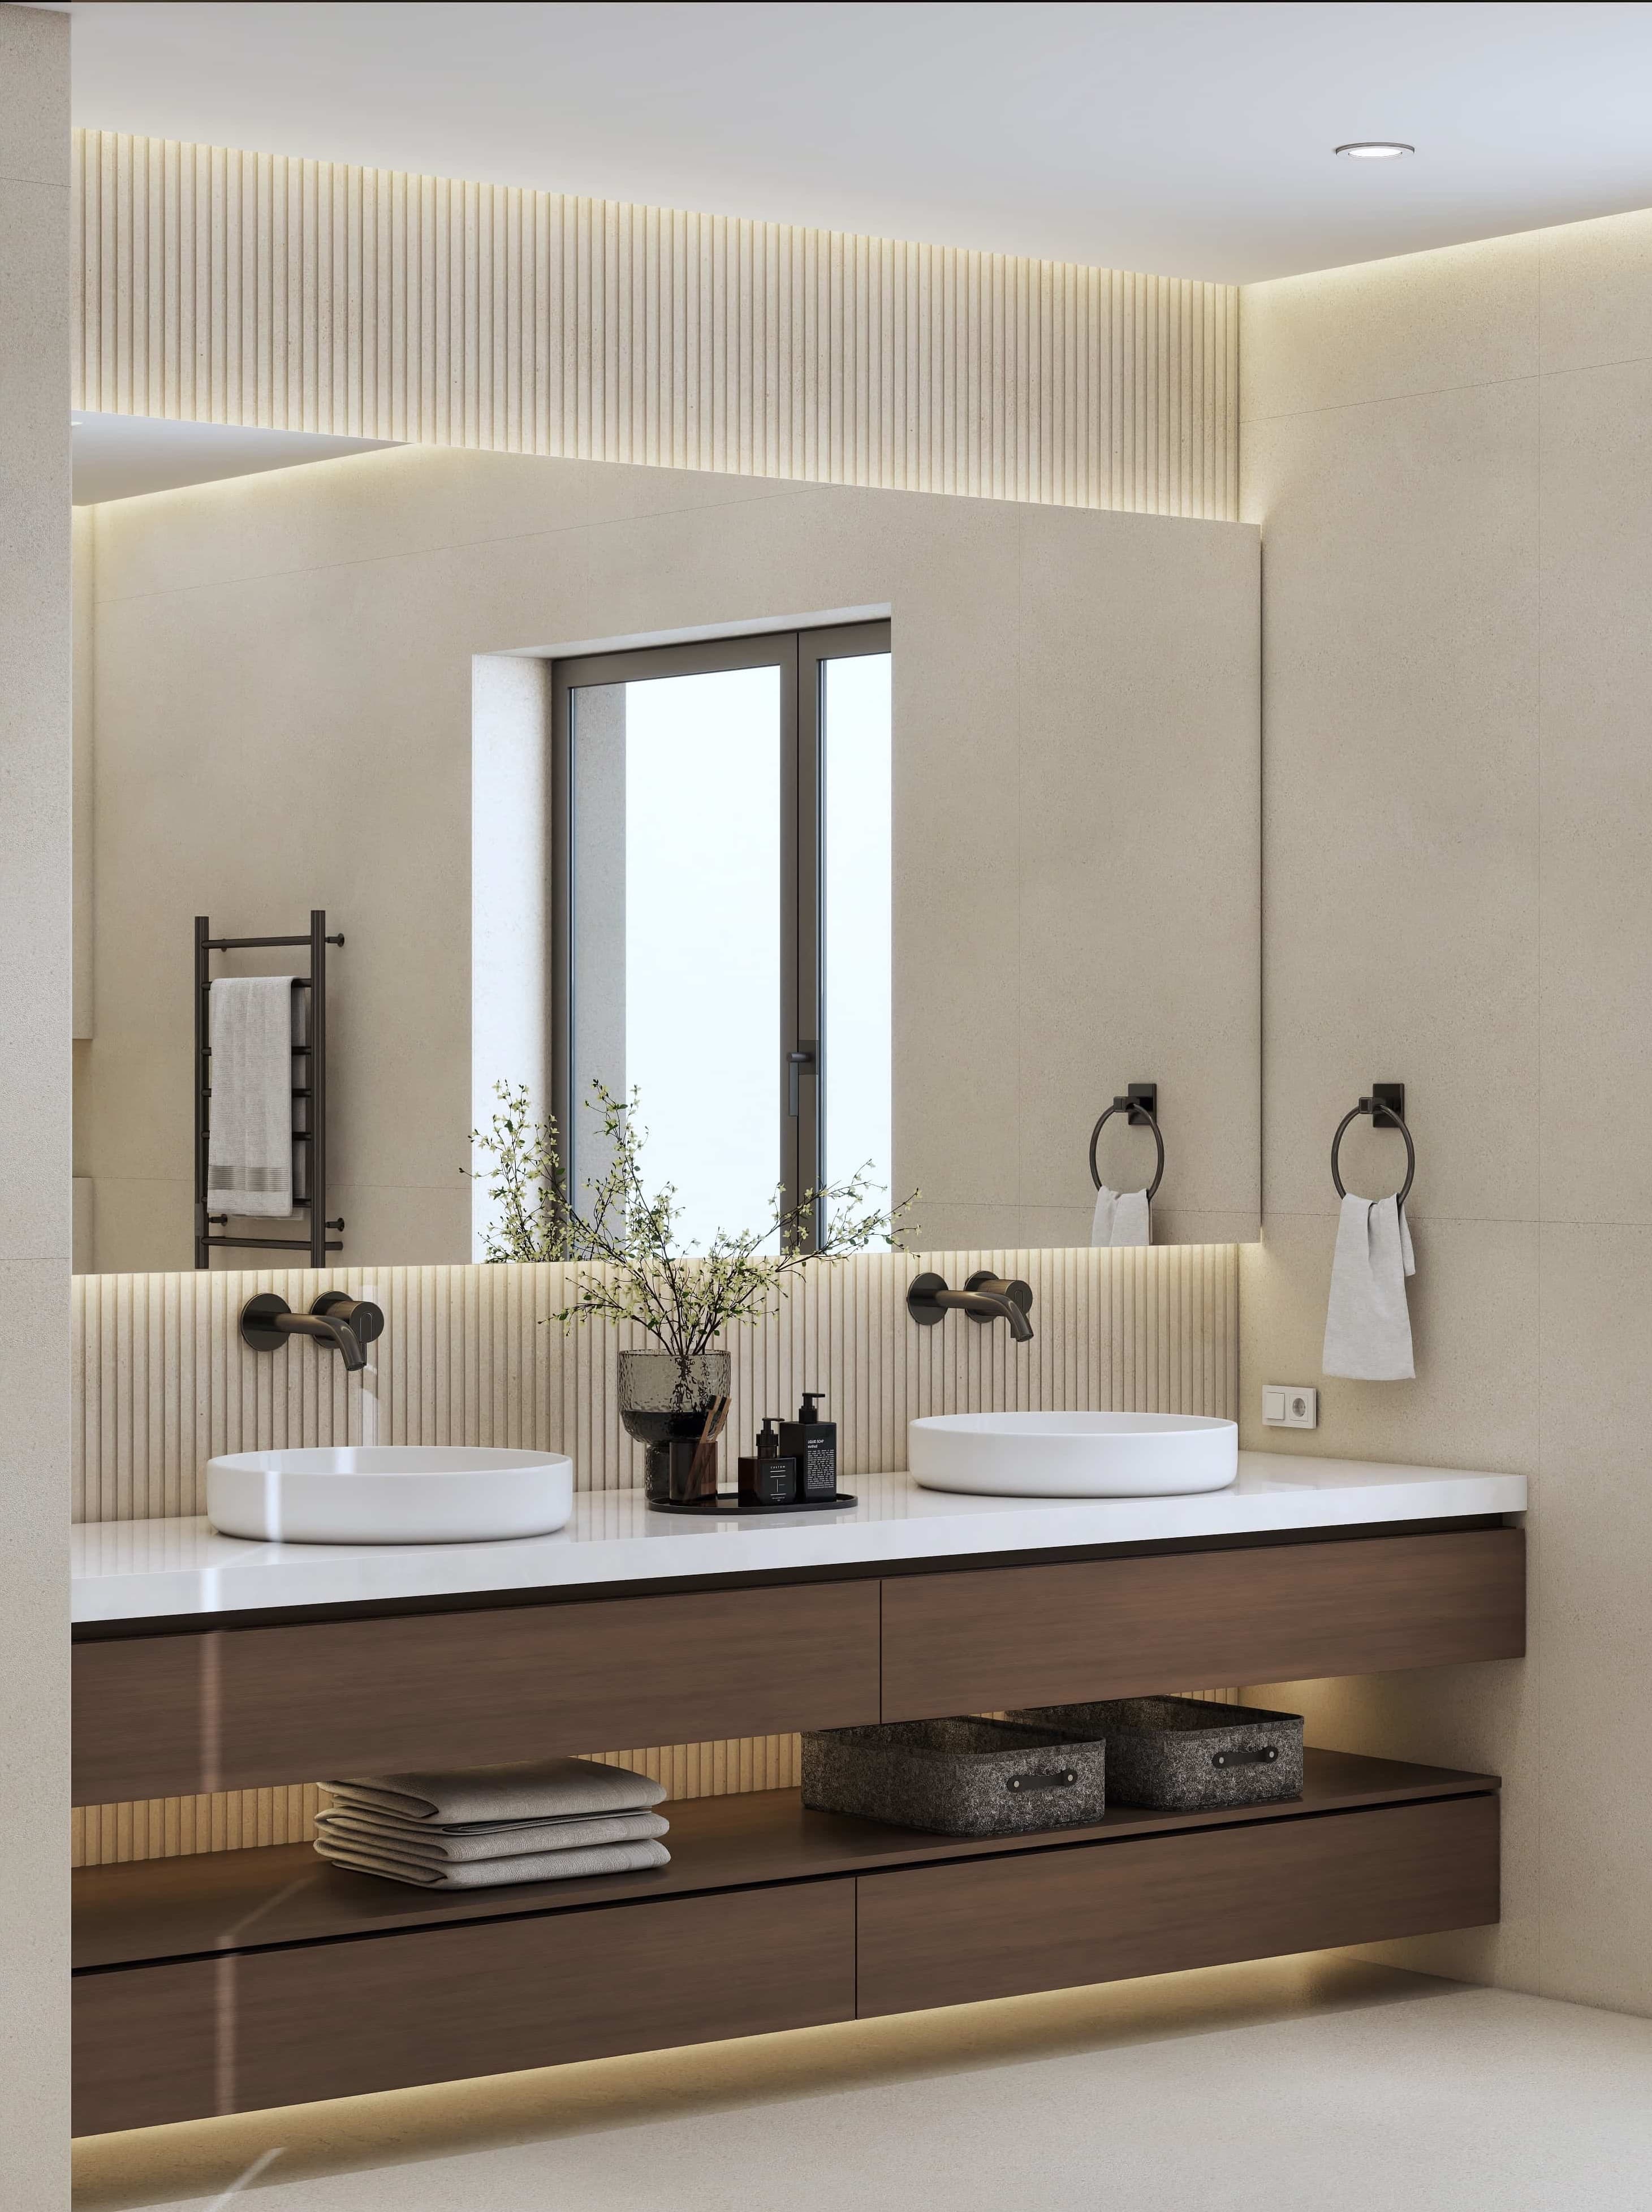
We render everything from compact ensuites and powder rooms to full master bathrooms with separate wet rooms. See our Texas master bathroom case study for a warm minimalist example with a walnut vanity and freestanding tub, and our San Francisco apartment for a bolder Calacatta Viola marble bathroom.
Built for your contractor too
Final renders help your contractor and tiler understand the finish you expect. Elevations and 2D drawings are available as an add-on from $149 when you need dimensioned views.
What you receive
Every project includes interior design direction, not only rendering, and is managed in your private Studio 5 Project Suite, where you track progress, comment on renders and download final files.
- Photorealistic renders delivered at a minimum of 4K (3840 x 2160)
- Interior design direction: layout, materials, lighting and furniture
- Defined revision rounds (two on Single Space and Open Concepts)
- Full usage rights for personal and commercial use
- Optional add-ons: 2D drawings and elevations, shopping lists, video renders, 360 panoramas, night views and source files
Working with homeowners in the US, UK and Canada
Studio 5 works fully remotely, so it makes no difference whether your home is in Austin, Surrey or Toronto. You share drawings and photos online, review renders in your private Project Suite, and talk to your designer directly. We work across US and UK hours and reply to every brief within 24 hours.
Prices are quoted in US dollars. For UK clients we show an approximate sterling figure next to each starting price so you can plan, and your fixed quote states the exact amount before anything begins.
Related work from our portfolio
Questions homeowners ask
Send your floor plan. We reply within 24 hours.
Tell us about your home and what you want to see. You get a clear scope and a fixed quote, with no commitment.