Kitchen 3D rendering, before a single cabinet is ordered.
A kitchen is the most expensive room per square foot in most homes, and the hardest to picture from a drawing. We design and render your kitchen photorealistically, with your layout, your cabinetry, your worktops and your light, so you can decide with confidence before you sign off on joinery or stone.
What you see before you build
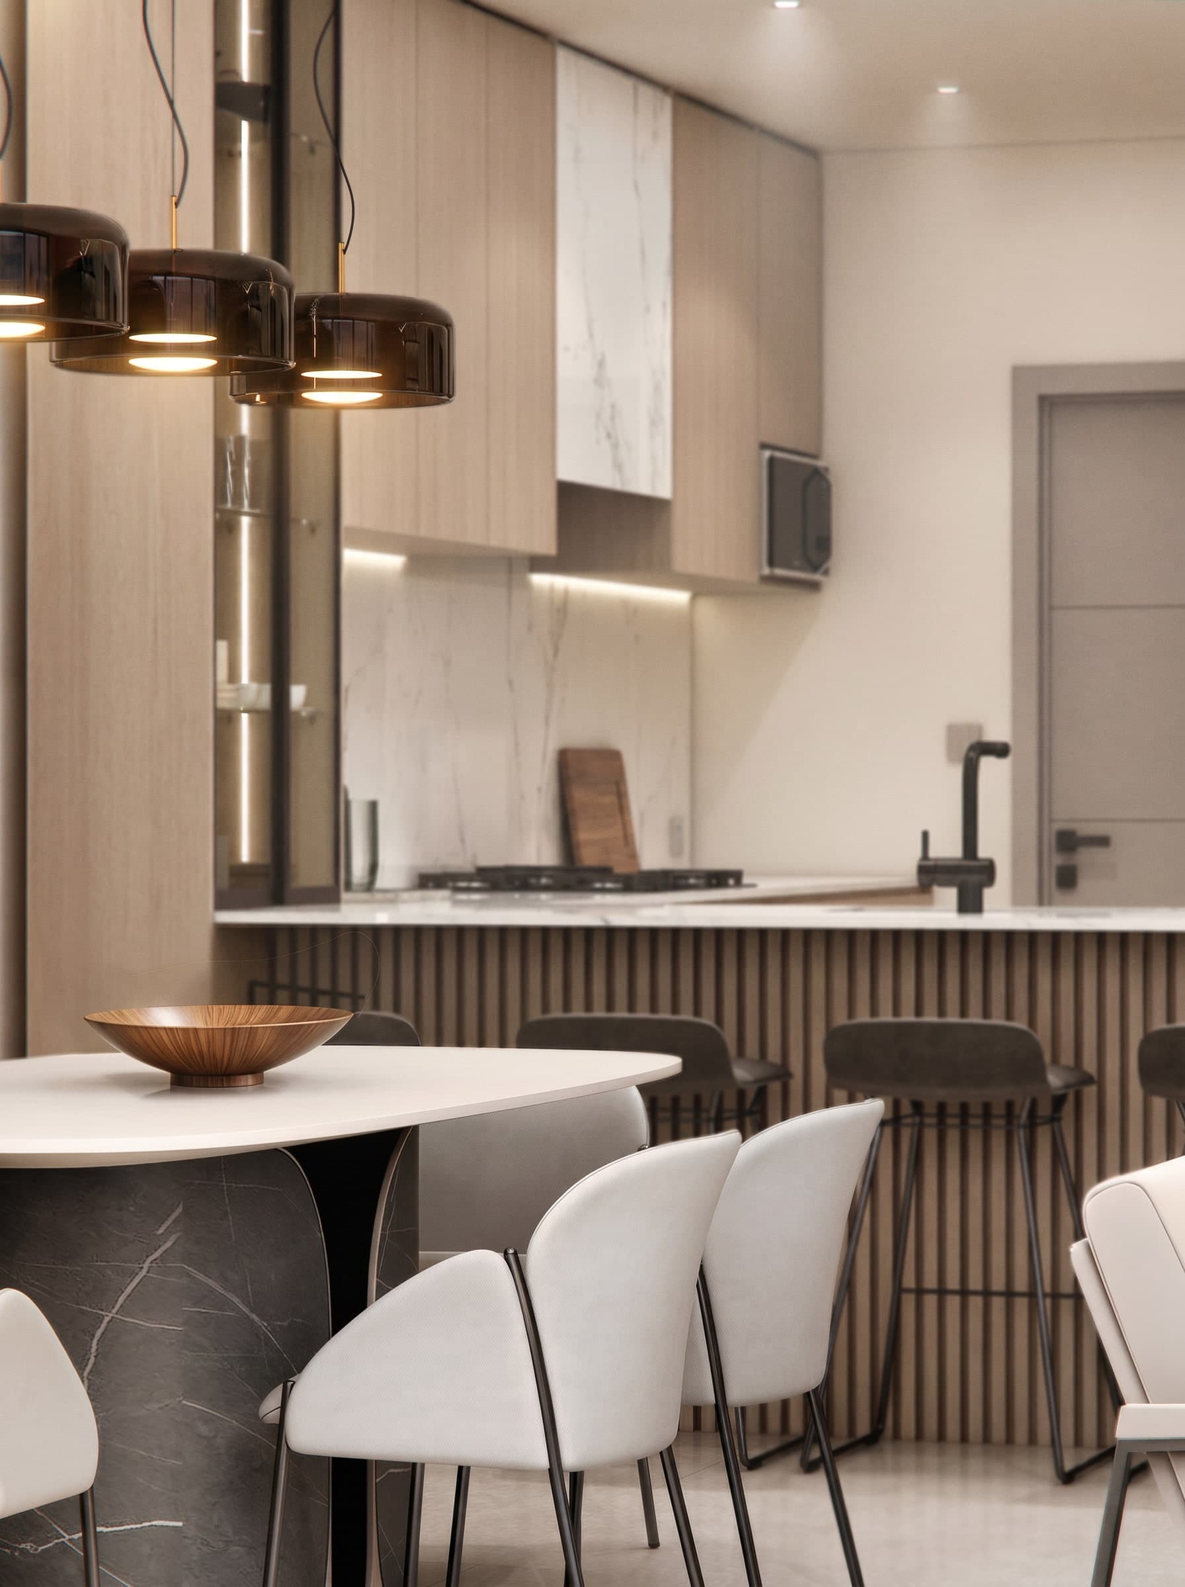
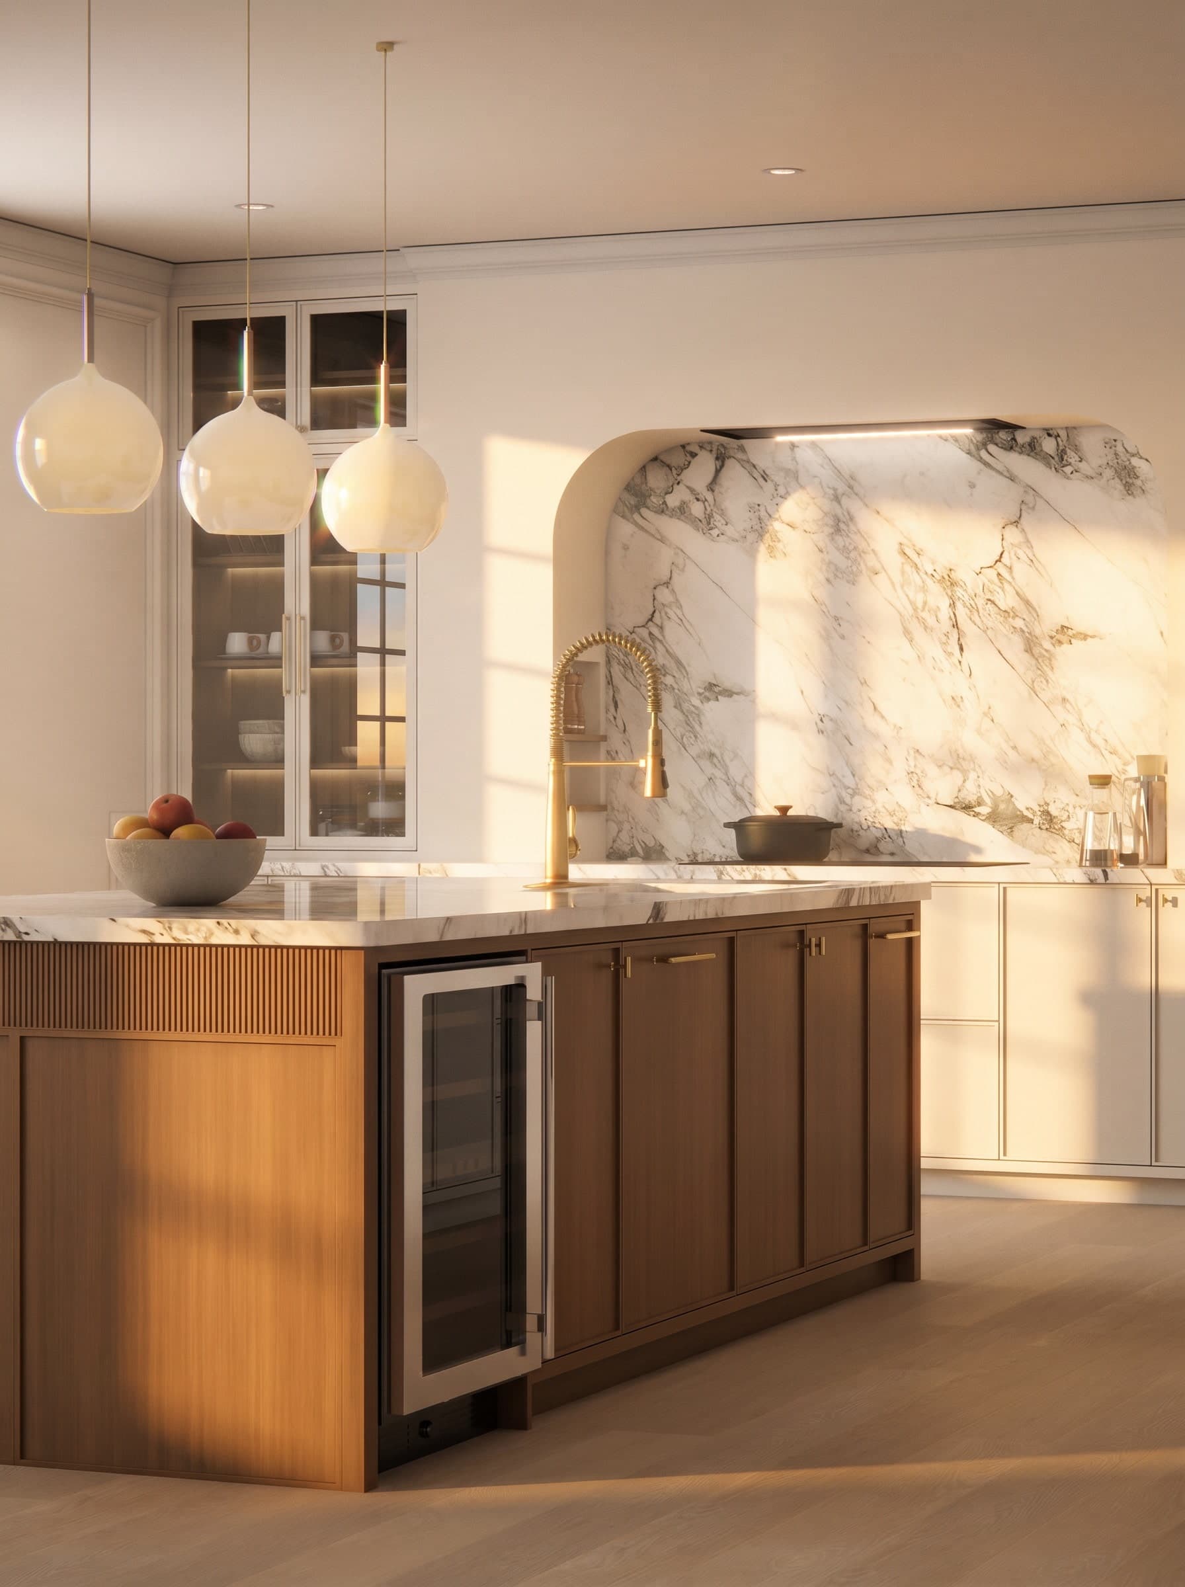
Most kitchen regrets come from things that looked fine on a plan: an island that crowds the walkway, a worktop that reads colder than the sample, a run of upper cabinets that makes the room feel smaller. A photorealistic render shows those things while they are still free to change.
- Layout and circulation: island size, clearances, where people stand and walk
- Cabinetry: door style, finish, handles, and how wood tones sit together
- Worktops and splashbacks: marble, quartz or stone shown with real veining and reflections
- Lighting: pendants, under-cabinet strips and daylight at different times
- Appliances, sinks and taps placed at their real sizes
Design included, not just rendering
Many rendering services only draw what you hand them. Studio 5 is a design studio first. Your designer proposes the layout refinements, materials and lighting that make the space work, then renders it. If you already have a kitchen designer or fitter, we work from their drawings and help you see their proposal clearly.
Open-plan kitchens
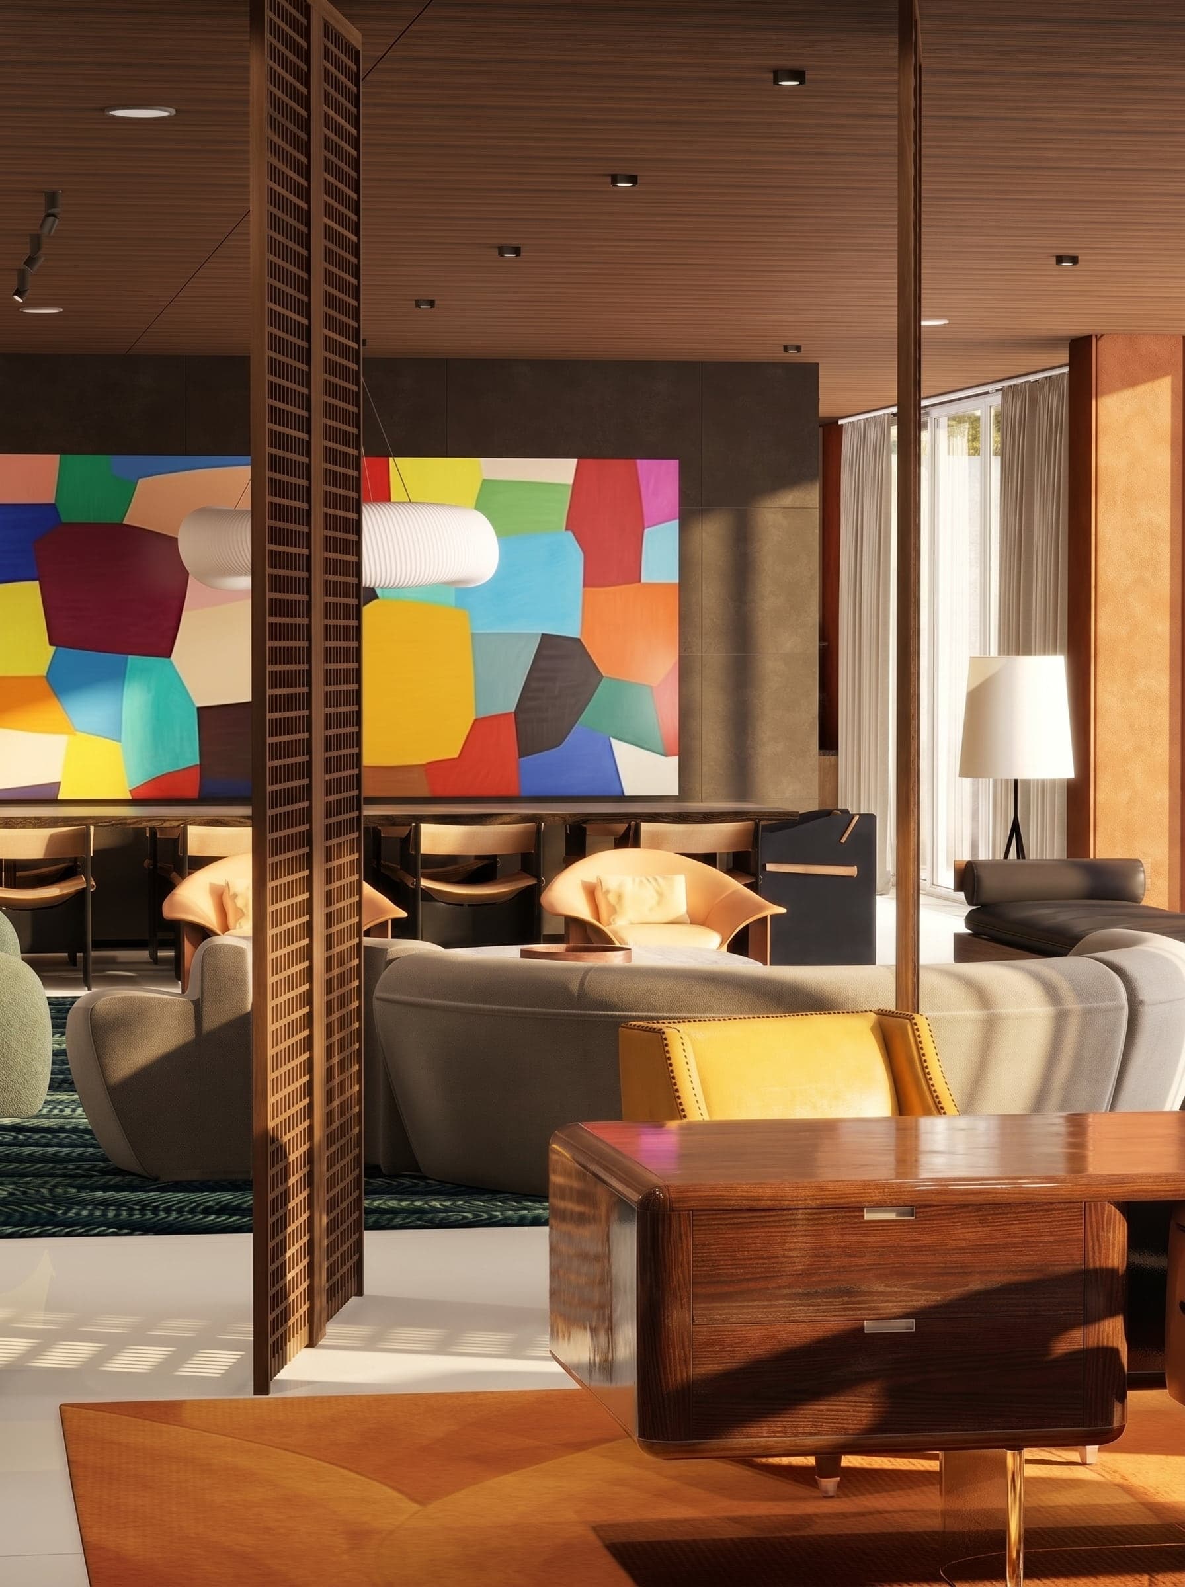
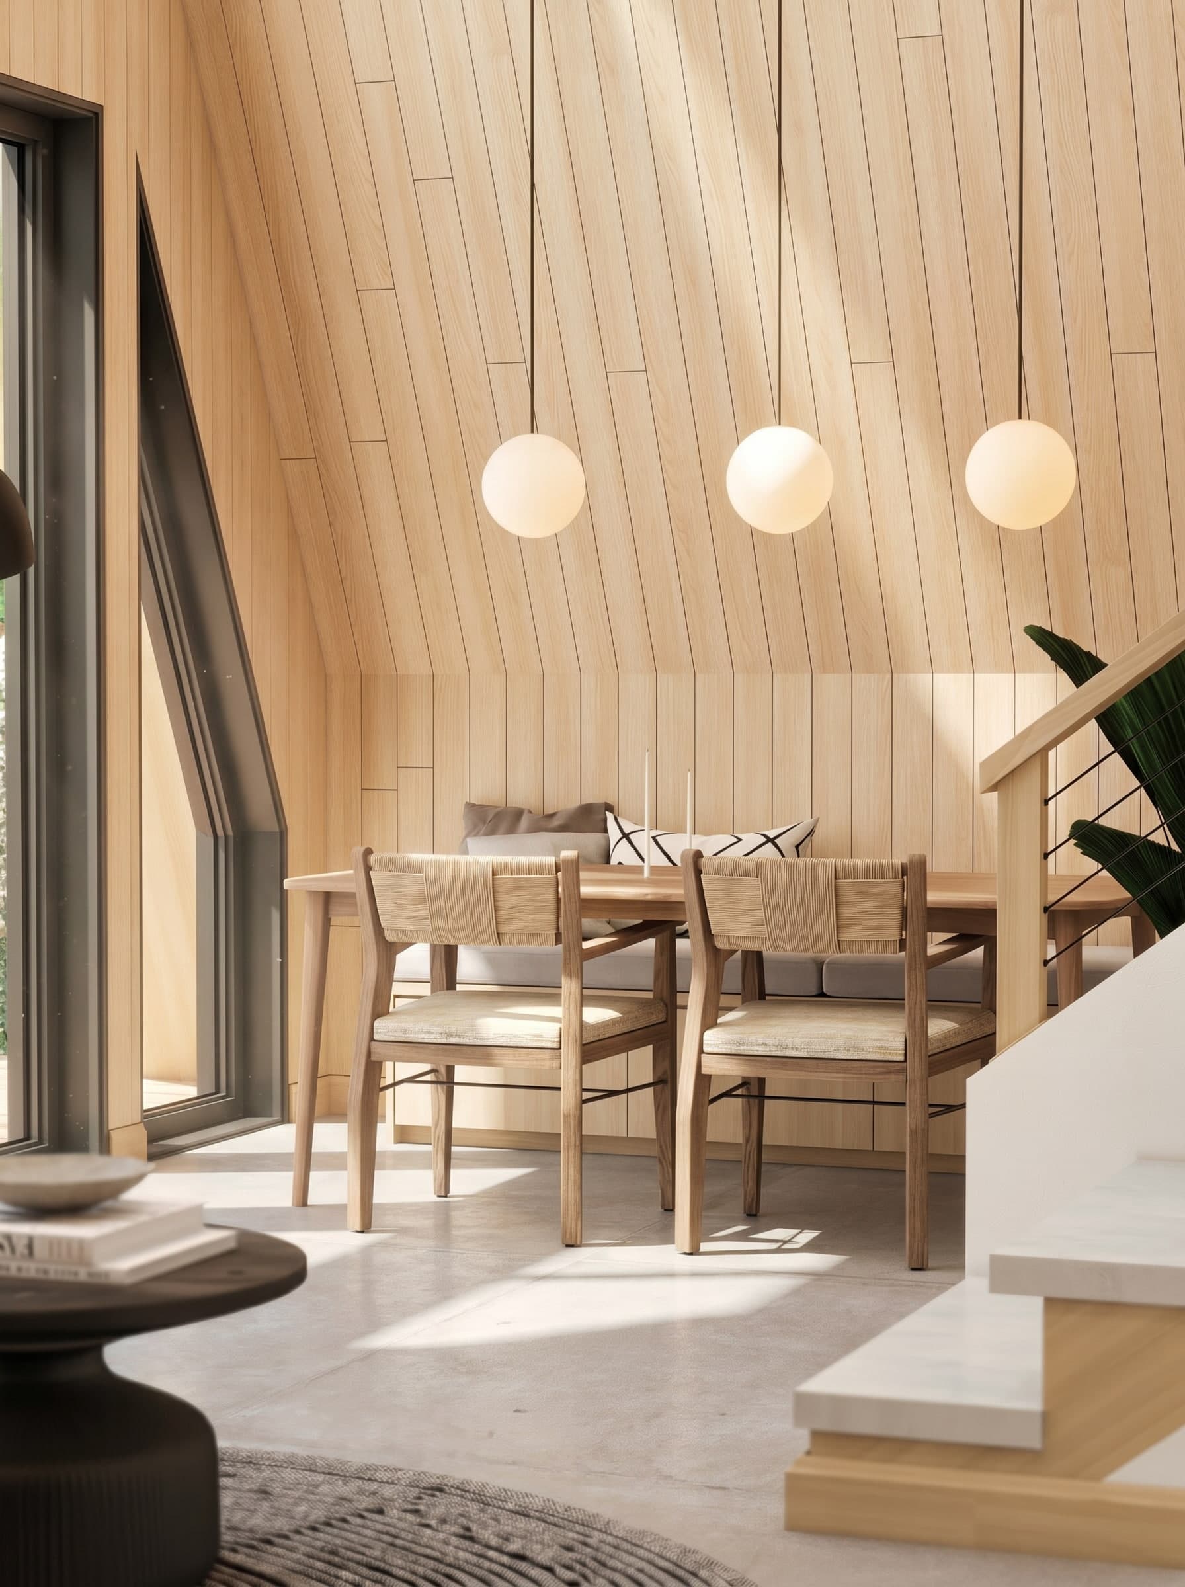
If your kitchen opens onto dining and living areas, our Open Concepts package treats them as one space, from $999, with a mood board and material palette. This is the right choice when the kitchen has to work visually with the sofa, the dining table and the view.
What you receive
Every project includes interior design direction, not only rendering, and is managed in your private Studio 5 Project Suite, where you track progress, comment on renders and download final files.
- Photorealistic renders delivered at a minimum of 4K (3840 x 2160)
- Interior design direction: layout, materials, lighting and furniture
- Defined revision rounds (two on Single Space and Open Concepts)
- Full usage rights for personal and commercial use
- Optional add-ons: 2D drawings and elevations, shopping lists, video renders, 360 panoramas, night views and source files
Working with homeowners in the US, UK and Canada
Studio 5 works fully remotely, so it makes no difference whether your home is in Austin, Surrey or Toronto. You share drawings and photos online, review renders in your private Project Suite, and talk to your designer directly. We work across US and UK hours and reply to every brief within 24 hours.
Prices are quoted in US dollars. For UK clients we show an approximate sterling figure next to each starting price so you can plan, and your fixed quote states the exact amount before anything begins.
Related work from our portfolio
Questions homeowners ask
Send your floor plan. We reply within 24 hours.
Tell us about your home and what you want to see. You get a clear scope and a fixed quote, with no commitment.