3D visualisation for UK homes, from extensions to new builds.
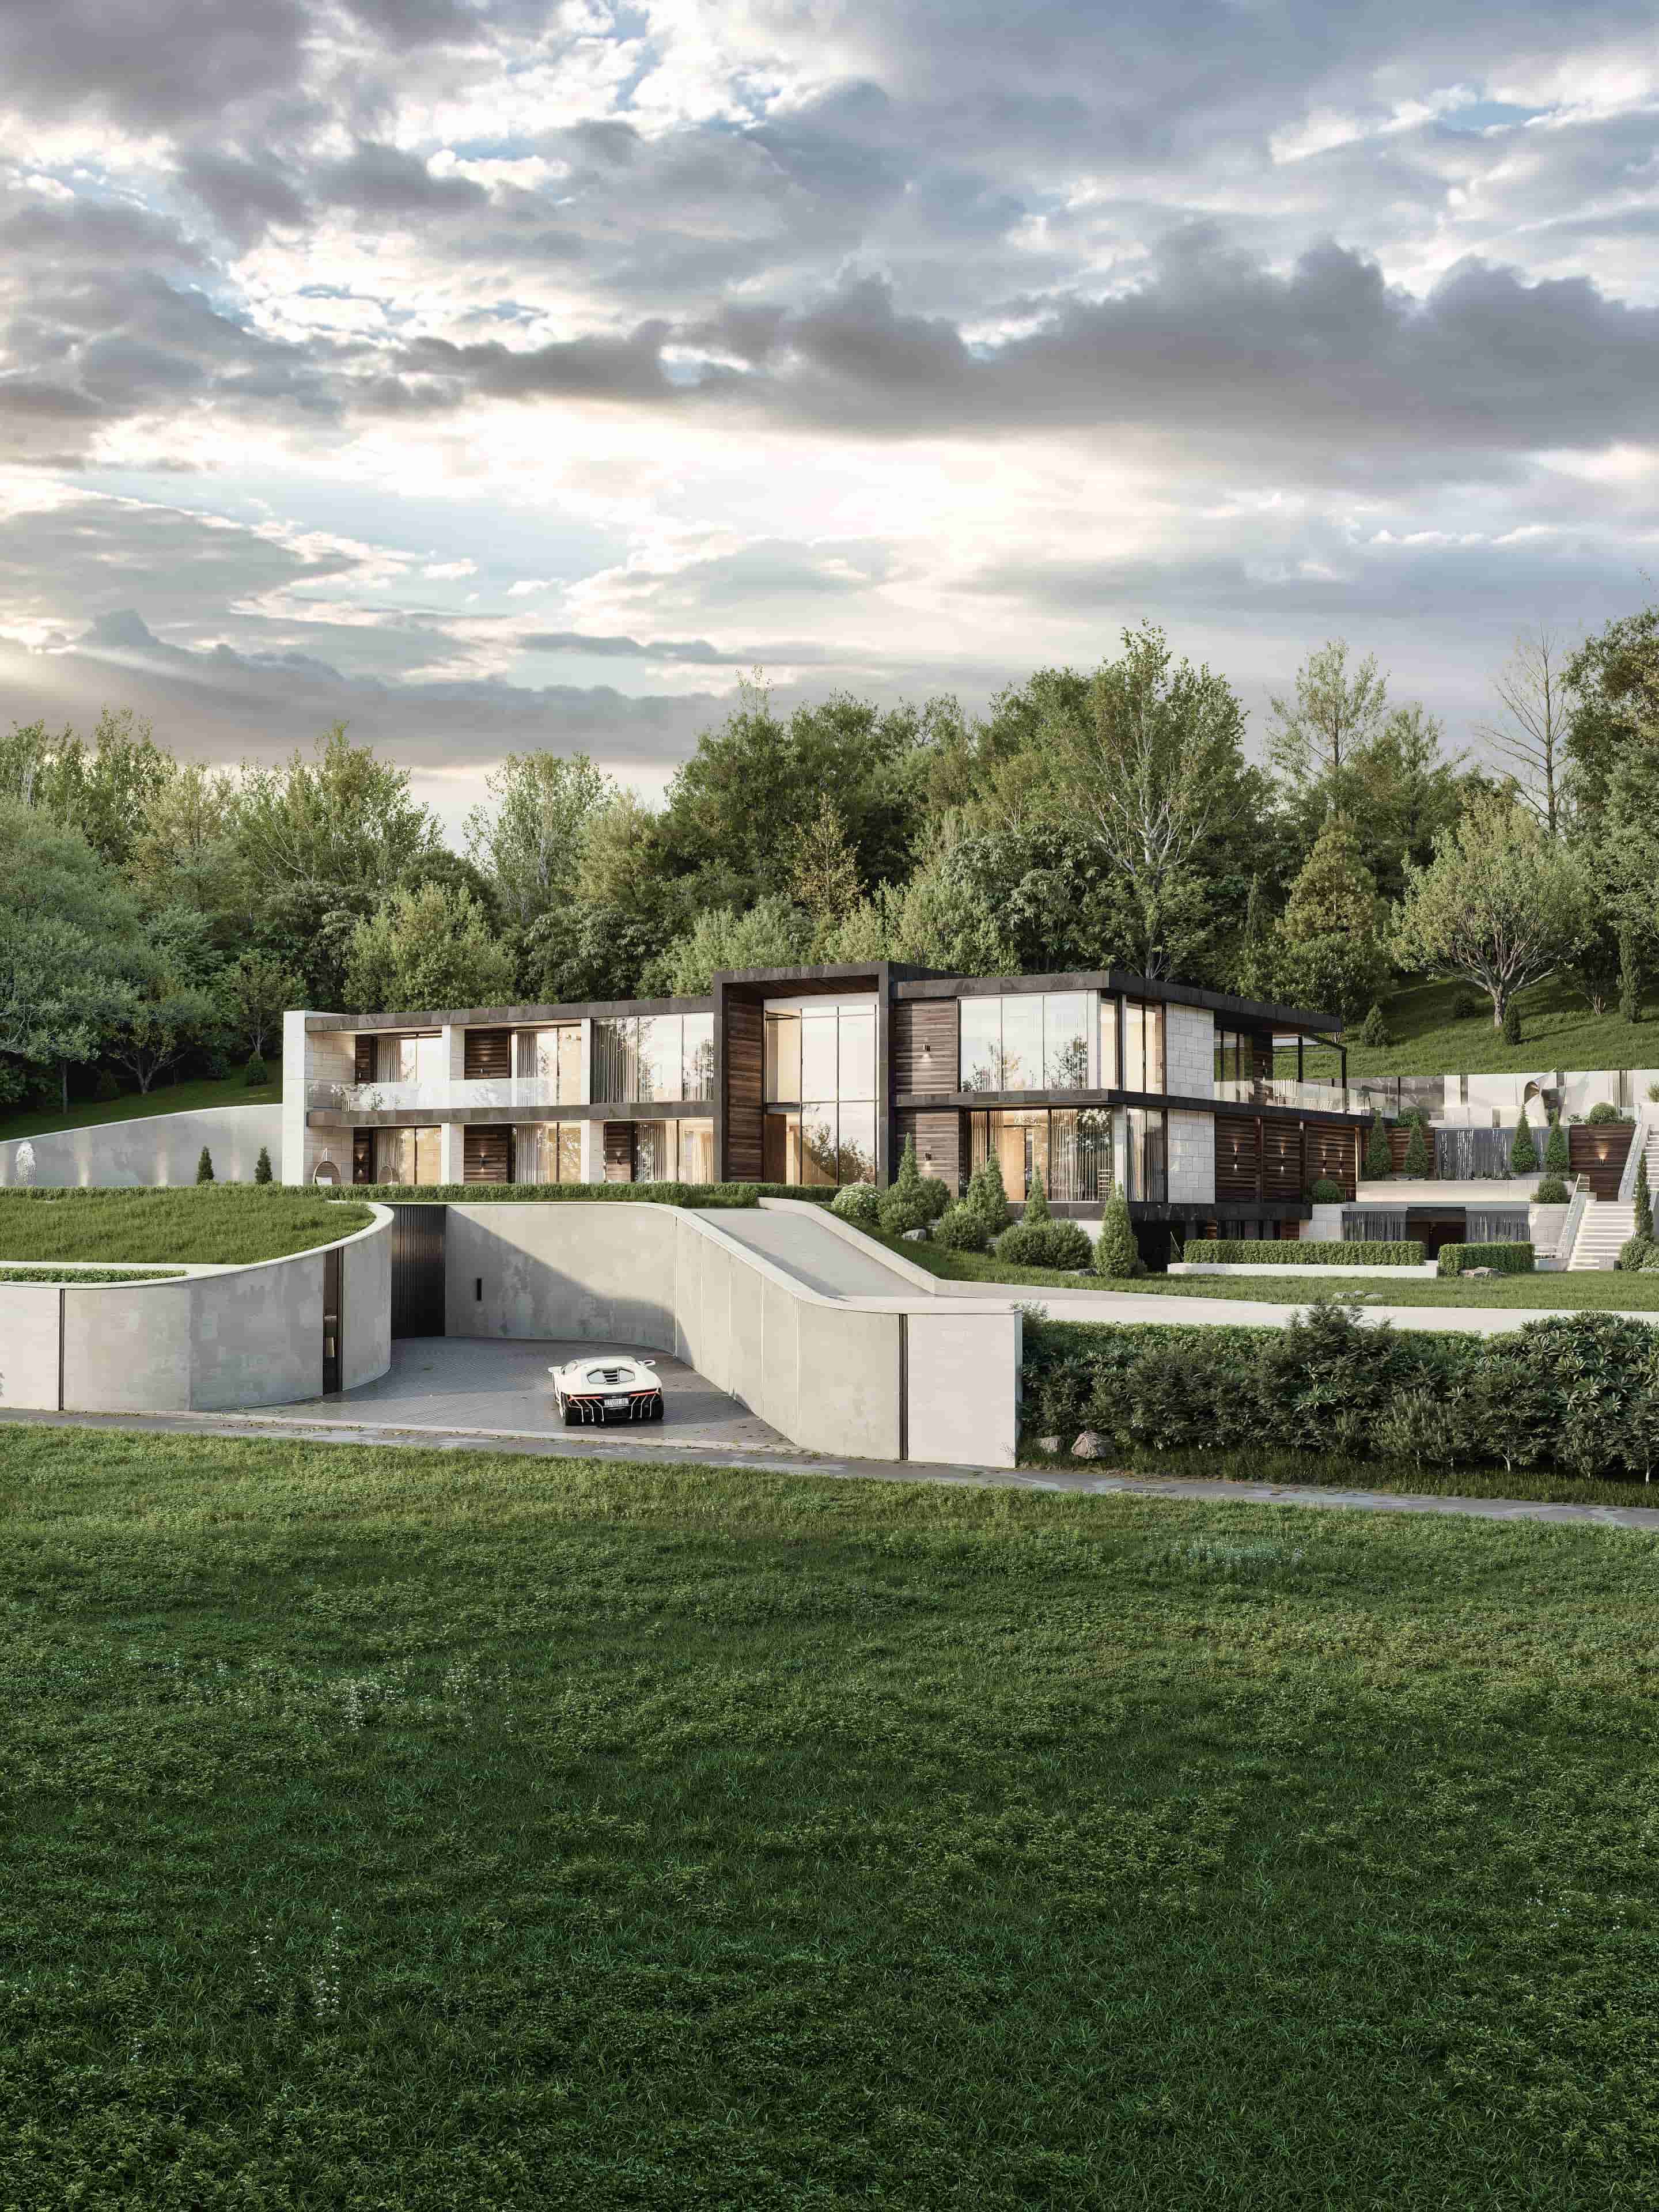
Studio 5 designs and renders homes for clients across the UK, including a stone and timber country estate near Nottingham. Whether you are planning a kitchen extension, a loft conversion or a full renovation, you work directly with your designer online, in UK hours, and see the finished rooms before the builders arrive.
Projects we help UK homeowners with
UK homes come with their own questions: how much light a rear extension will take from the kitchen, whether a loft can fit a proper bedroom, how a period house will sit beside a modern addition. A photorealistic render answers them before you commit.
- Kitchen extensions and open-plan kitchen-diners
- Loft conversions and rooms under sloped ceilings
- Bathroom and ensuite renovations
- New builds and country houses, inside and out
Working with your architect or builder
If your architect has drawn the plans, we build the 3D model from them so you can see the interiors properly. Renders are also a clear way to share a proposal with your family or neighbours. Formal planning applications remain with your architect or agent.
Pricing for UK clients
We quote in US dollars and show approximate sterling: a single room from $449 (about £335), an open-plan kitchen, dining and living space from $999 (about £750), and full homes by custom quote. Your fixed quote states the exact amount before anything begins, with 60% to book and 40% on delivery.
What you receive
Every project includes interior design direction, not only rendering, and is managed in your private Studio 5 Project Suite, where you track progress, comment on renders and download final files.
- Photorealistic renders delivered at a minimum of 4K (3840 x 2160)
- Interior design direction: layout, materials, lighting and furniture
- Defined revision rounds (two on Single Space and Open Concepts)
- Full usage rights for personal and commercial use
- Optional add-ons: 2D drawings and elevations, shopping lists, video renders, 360 panoramas, night views and source files
Related work from our portfolio
Questions homeowners ask
Send your floor plan. We reply within 24 hours.
Tell us about your home and what you want to see. You get a clear scope and a fixed quote, with no commitment.