The client came to us with an ambitious brief and a site that demanded to be taken seriously. A large-scale private residence in Nottingham, set within a generous landscaped plot and designed around the kind of life most people only read about. The architecture was already resolved on paper, concrete, glass, dark timber, underground garage, a formal fountain courtyard, terraced gardens stepping down toward open lawn. What the drawings could not convey was how all of that would feel as a unified whole. The client needed to see it before a single foundation was poured, and they needed to see it at a level of fidelity that would hold up to serious scrutiny.
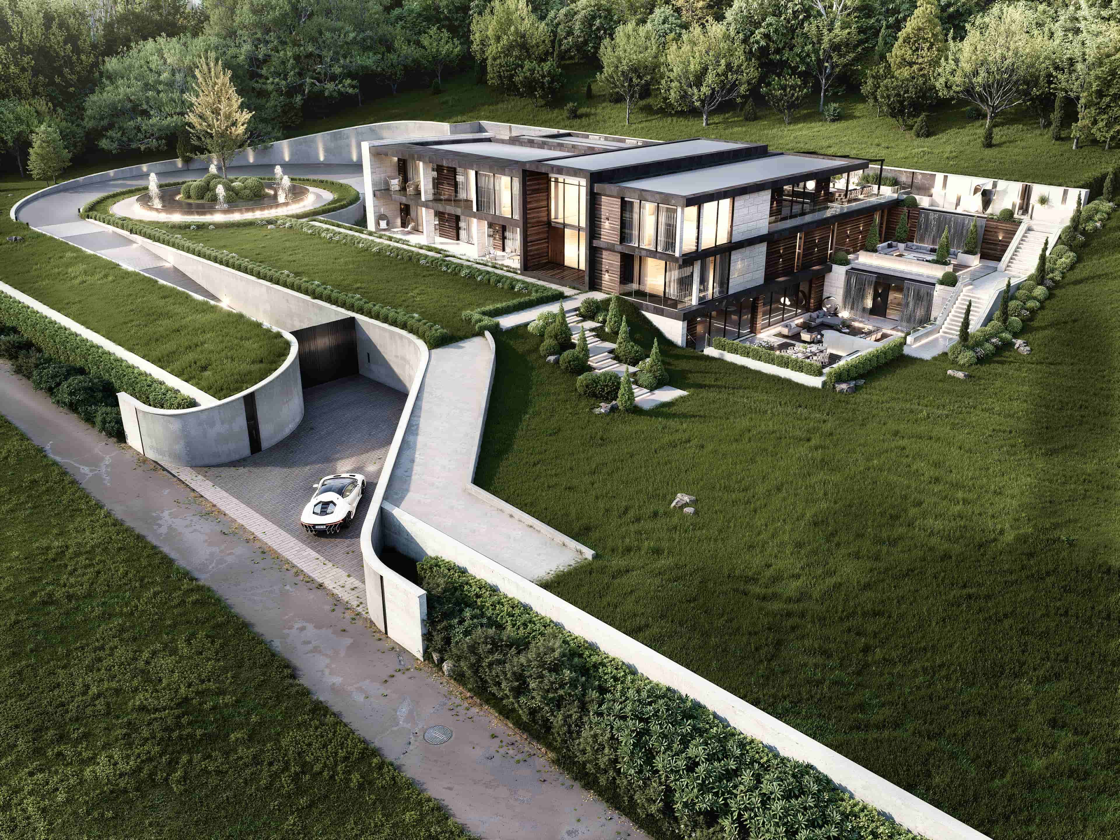
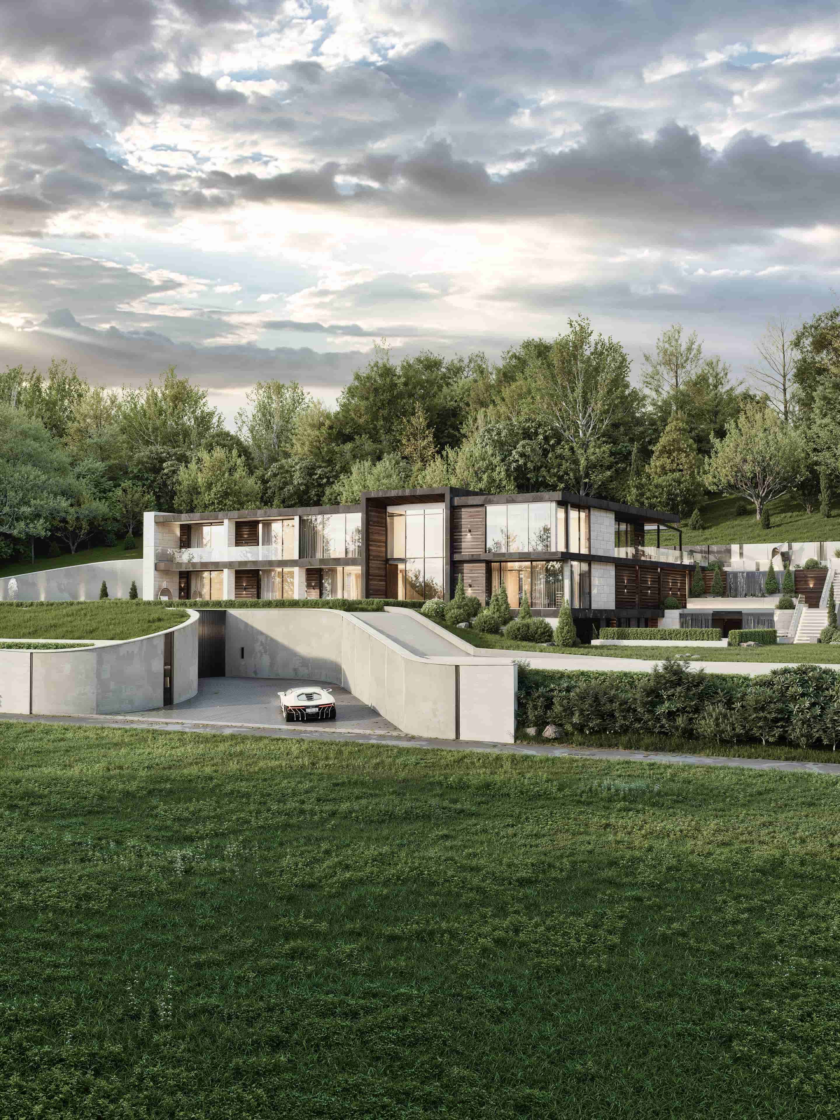
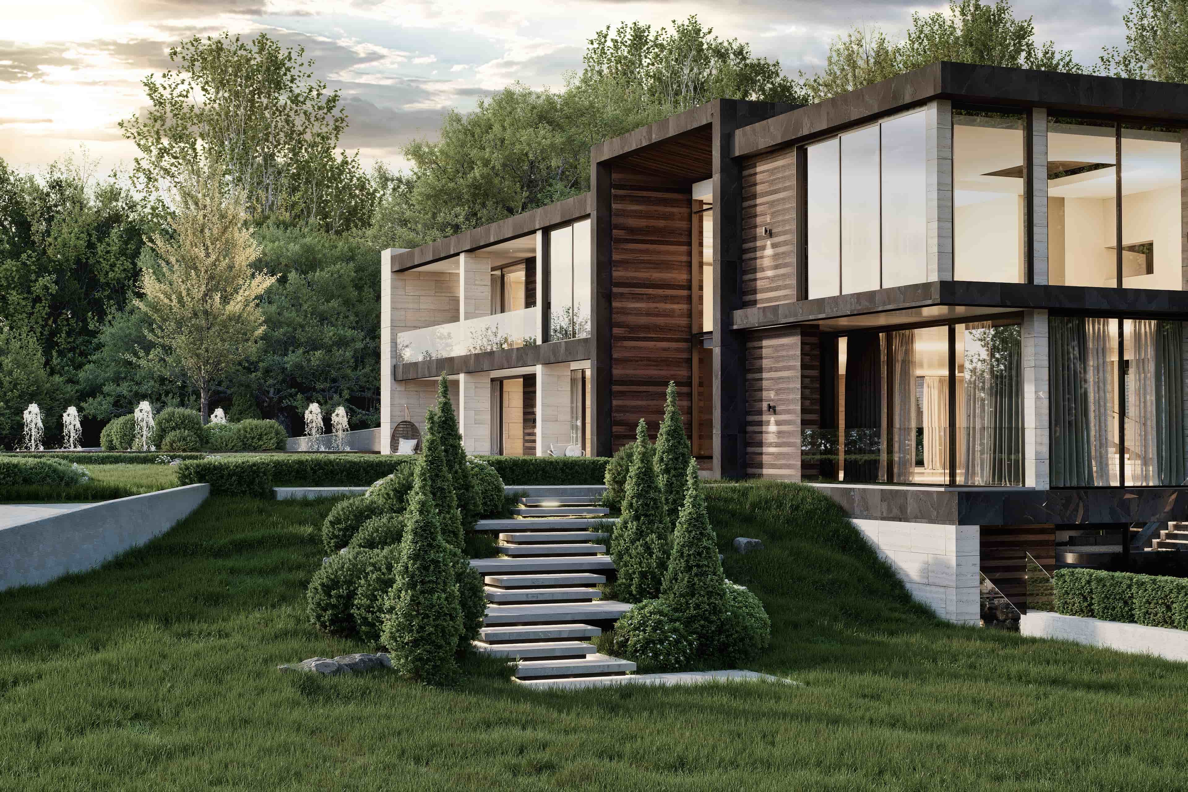
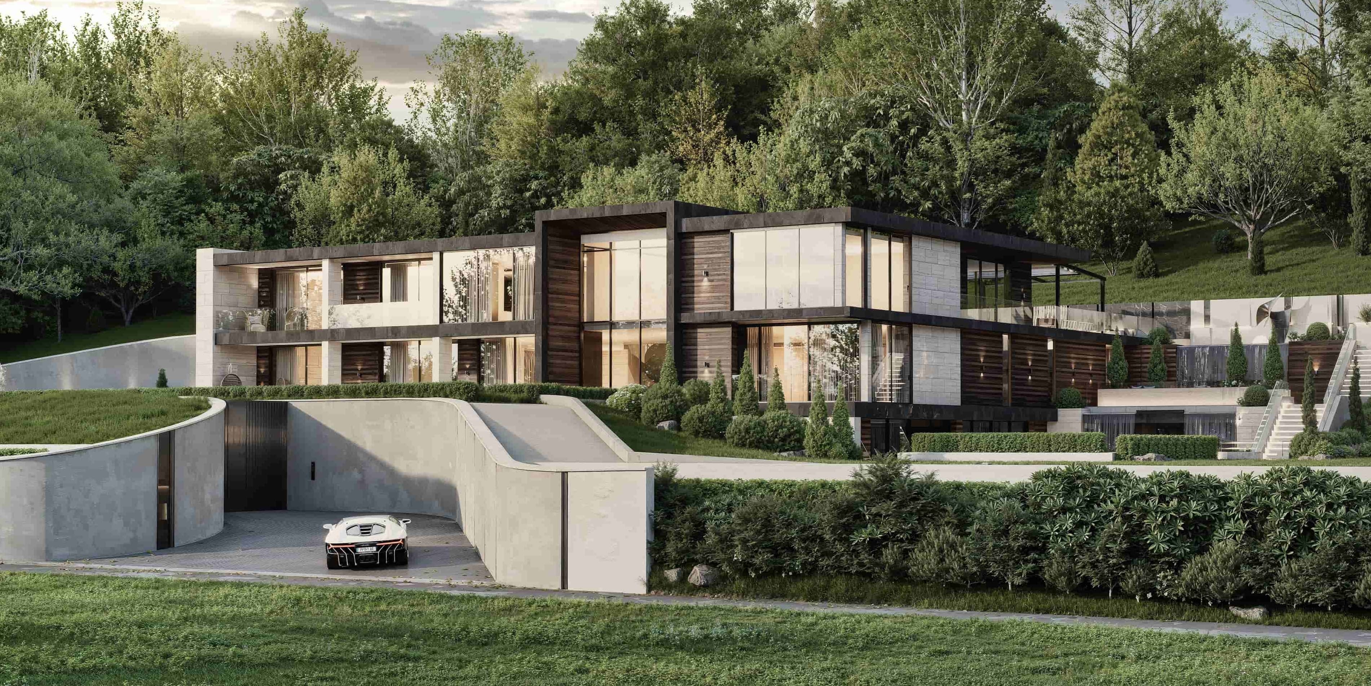
We worked from the architectural plans and the client's material specifications, building the full property in three dimensions and placing it precisely within its landscaped context. Every angle was chosen deliberately. The aerial view to establish scale and site organization. The frontal elevation to read the material palette. The fountain courtyard at dusk to capture the warmth of the lighting design against the stone. The garden staircase approach to show how the terracing meets the building. Each render was lit and graded to reflect the actual atmospheric conditions the client envisioned, overcast northern English light softened by the warmth bleeding through floor-to-ceiling glazing.
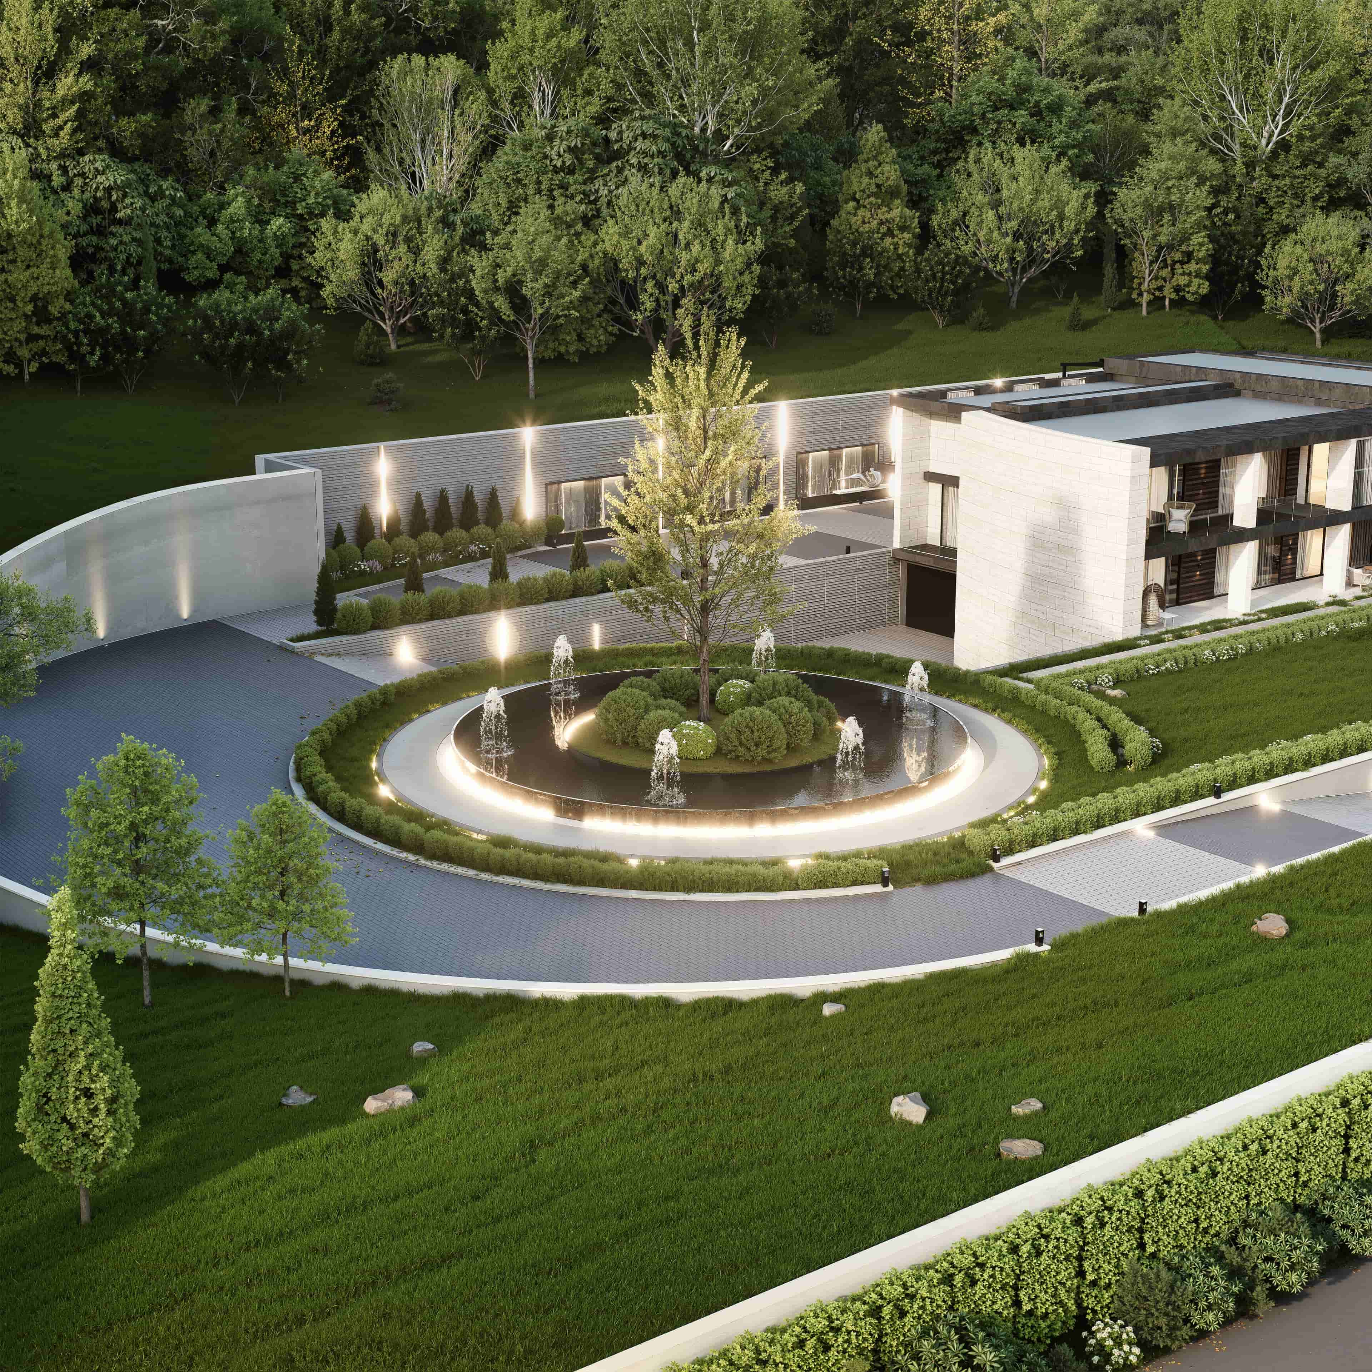
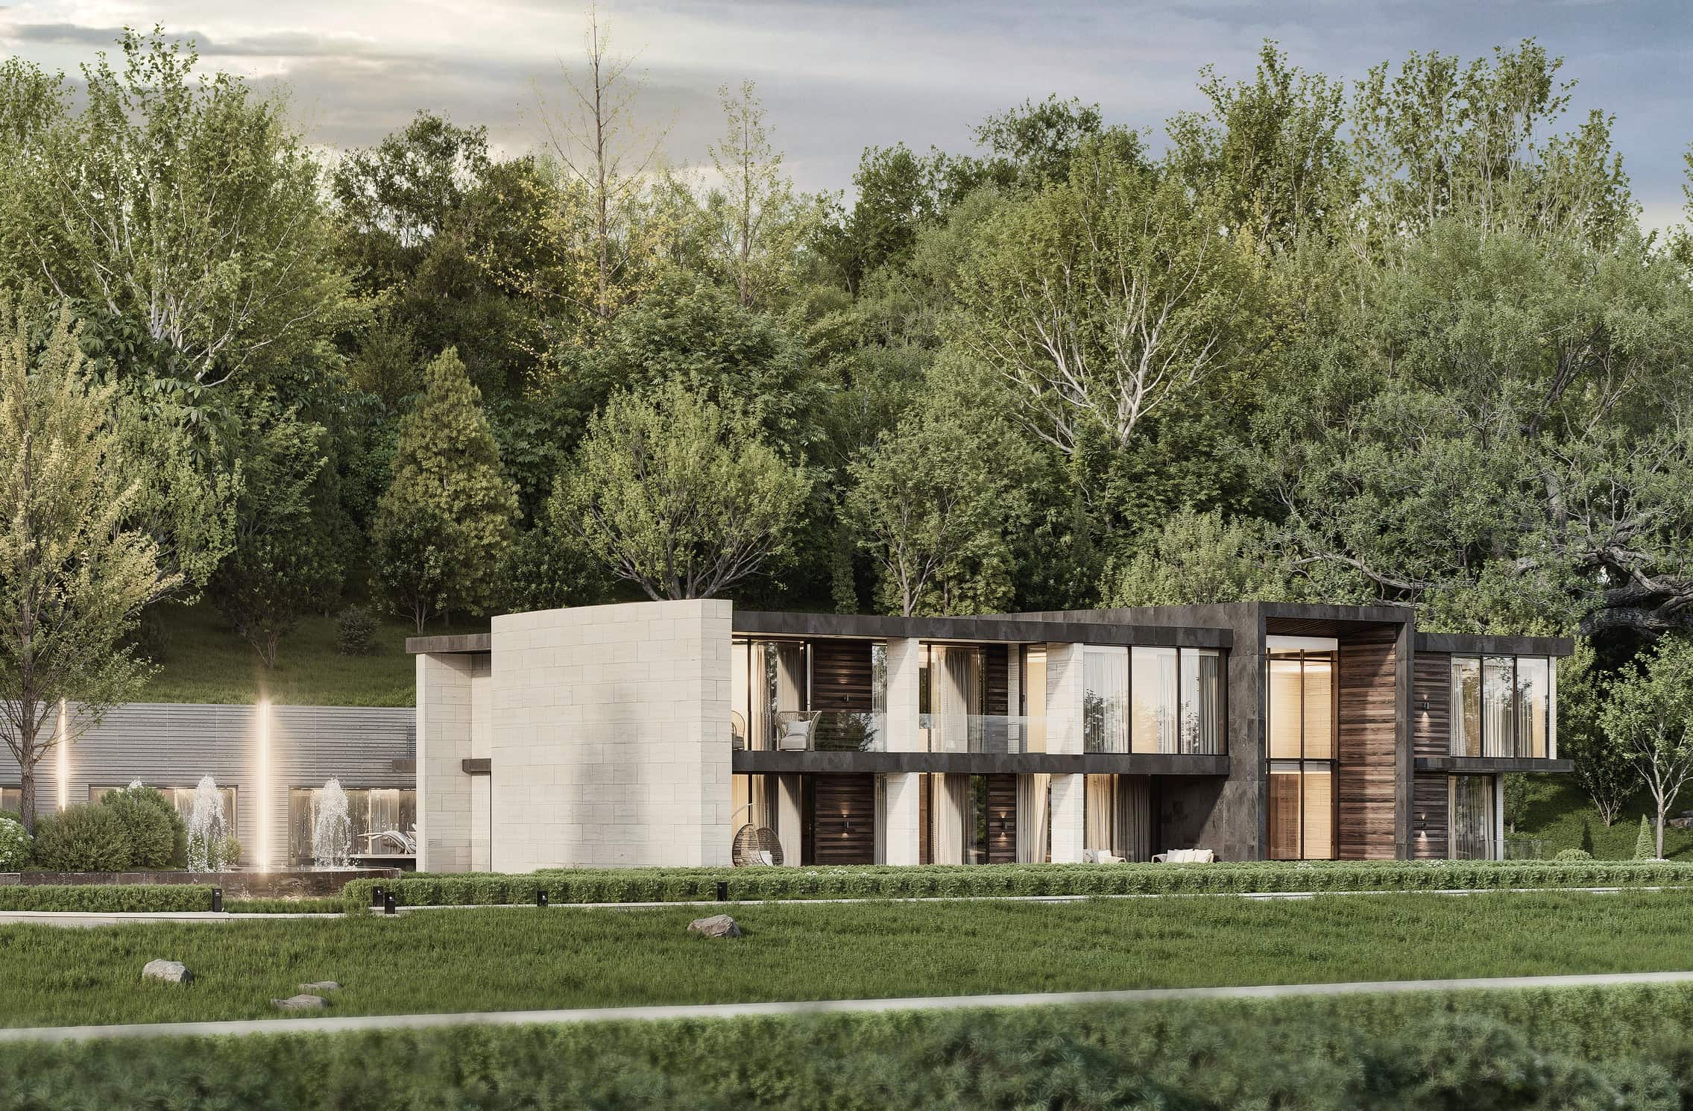
Six photorealistic renders that showed the Spoonley Gate residence as a finished, inhabited property. The client used them to align contractors, brief the landscaping team, and present the project to stakeholders before groundbreaking. The underground garage entry, the fountain roundel, the cantilevered upper volumes and the dark timber brise-soleil all read exactly as designed. Nothing was left to imagination.
Related projects
Start your own project.
Every project begins with a floor plan and a vision.