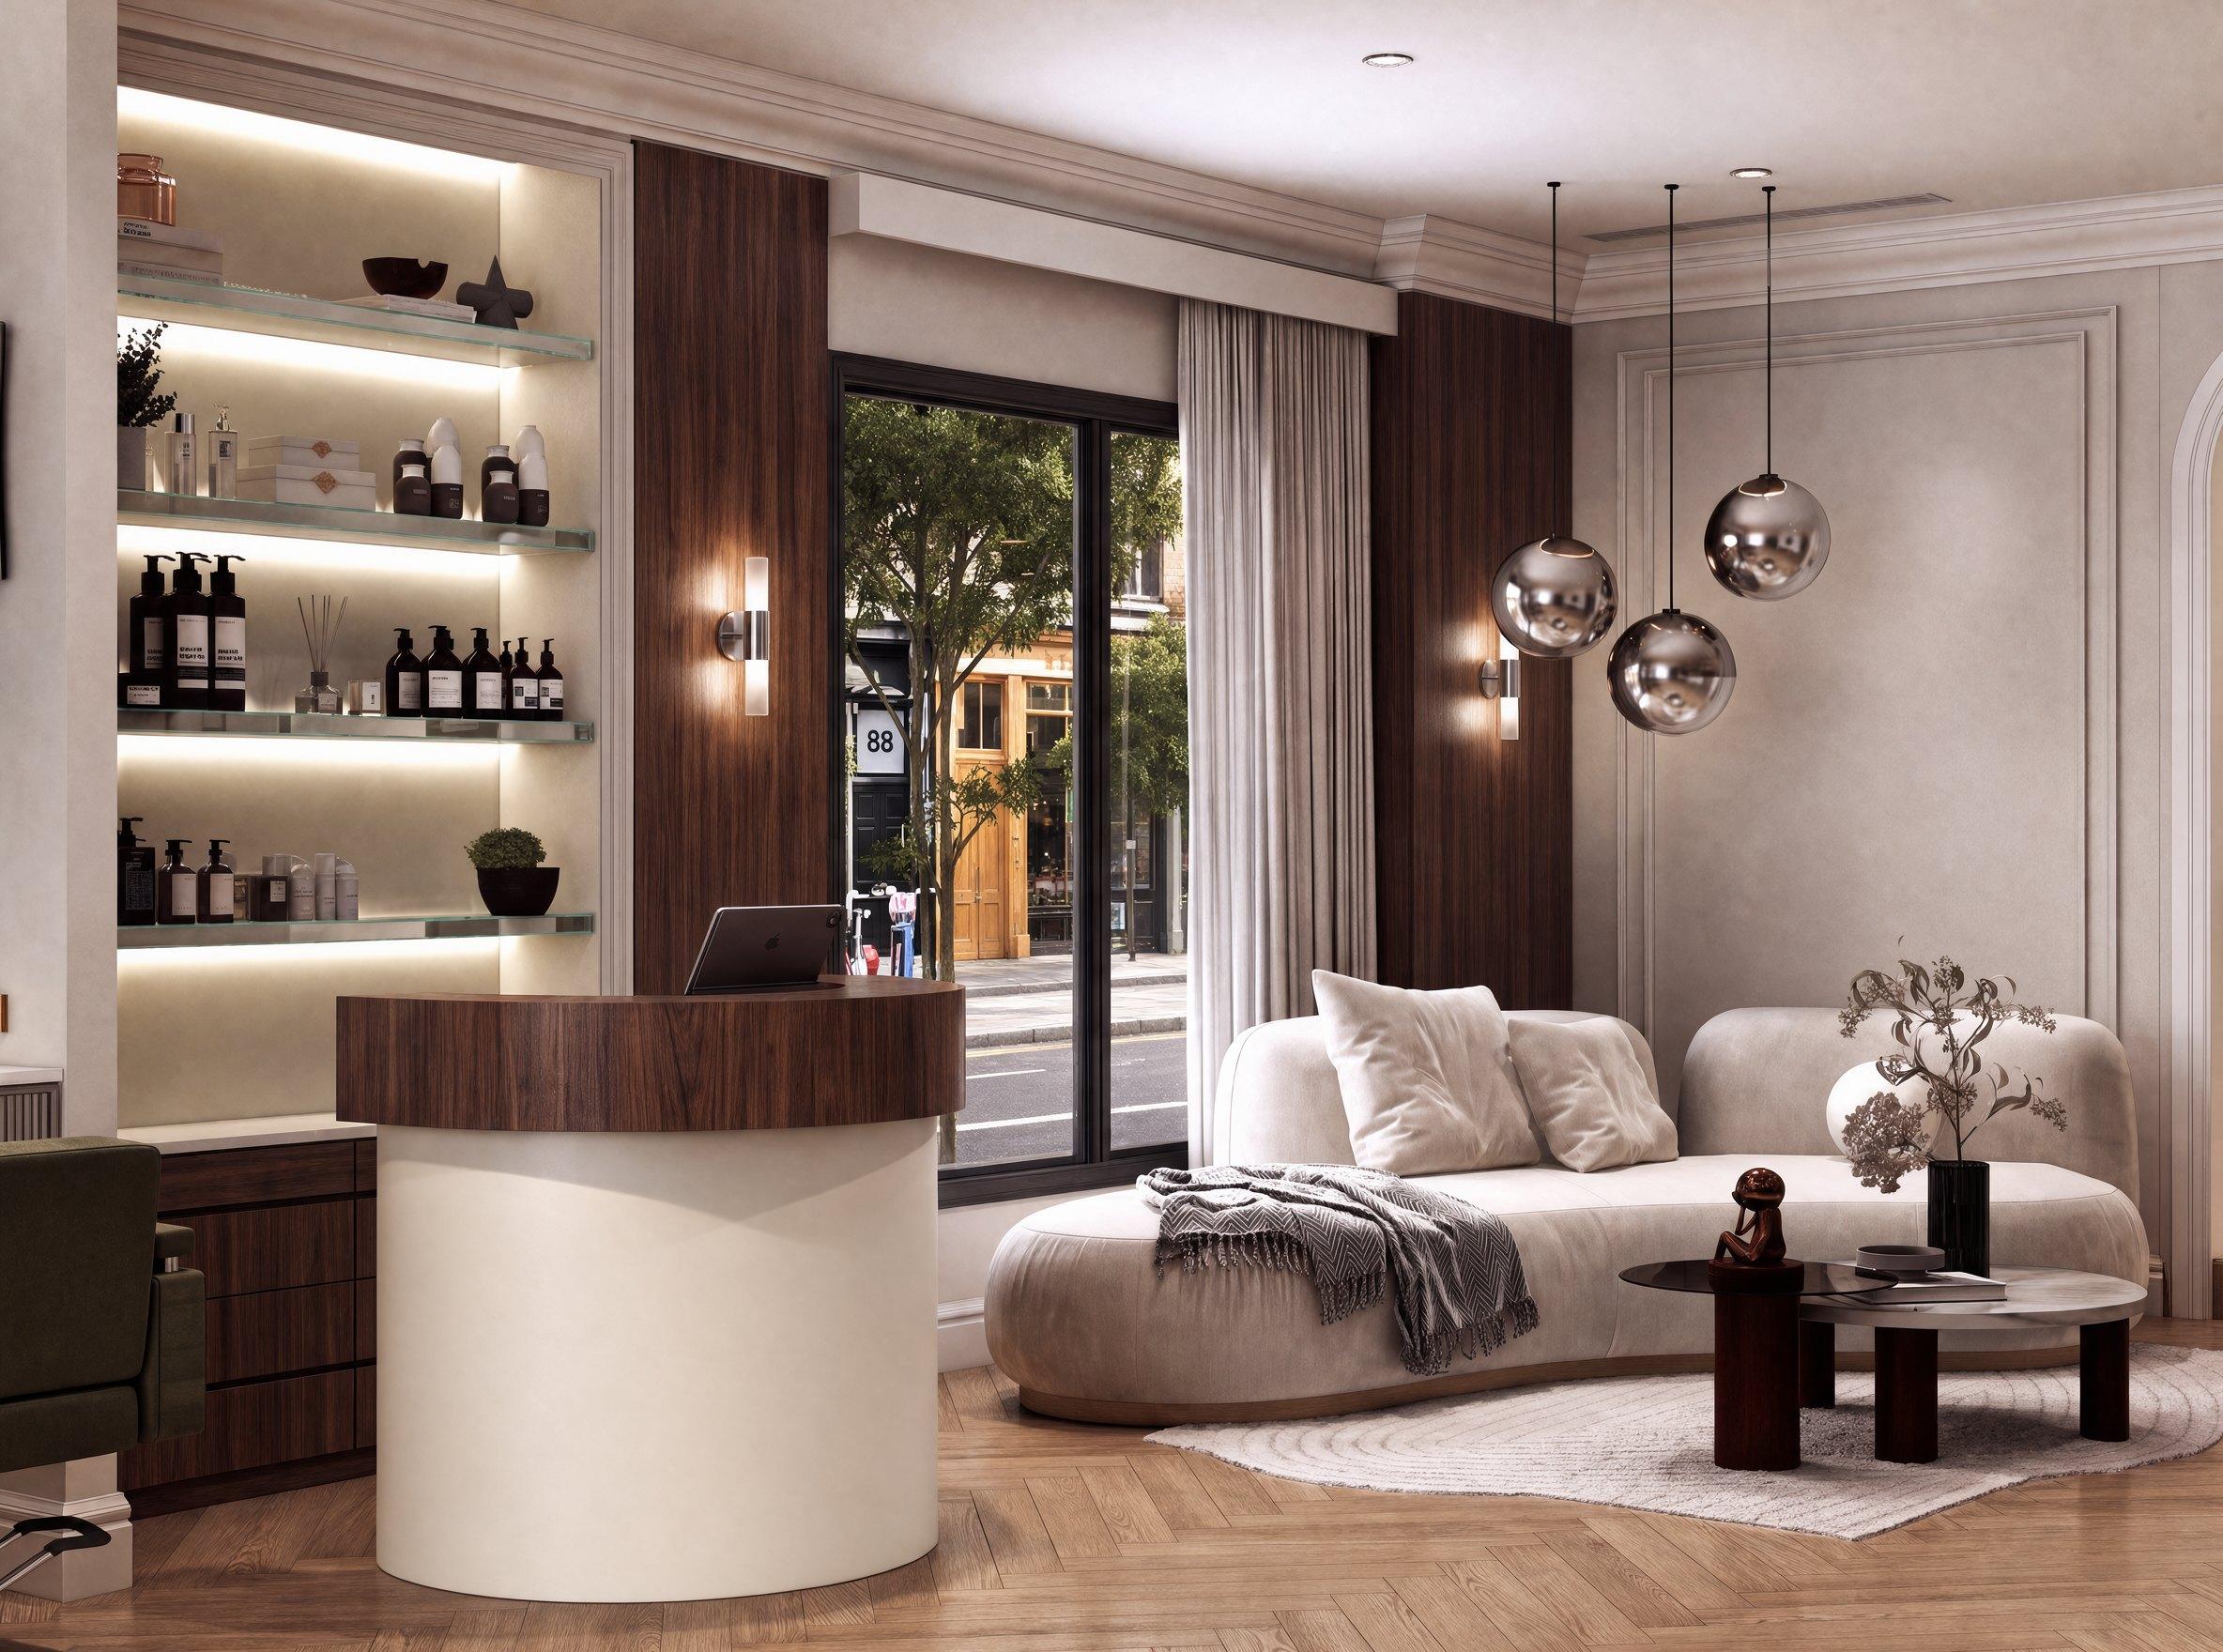
A London salon in walnut and olive, calm for clients and practical for stylists.
See the renders ↓Every zone in one shopfront
A hair salon on a London high street needs to do a lot in one unit: styling stations, a washing area, retail shelving, a reception desk and a waiting lounge. It also has to photograph well and feel calm for clients, while still working hard for the stylists.
We planned the flow from the door inwards: reception and the lounge by the window, styling stations through the middle, the washing area at the back.
Walnut and olive
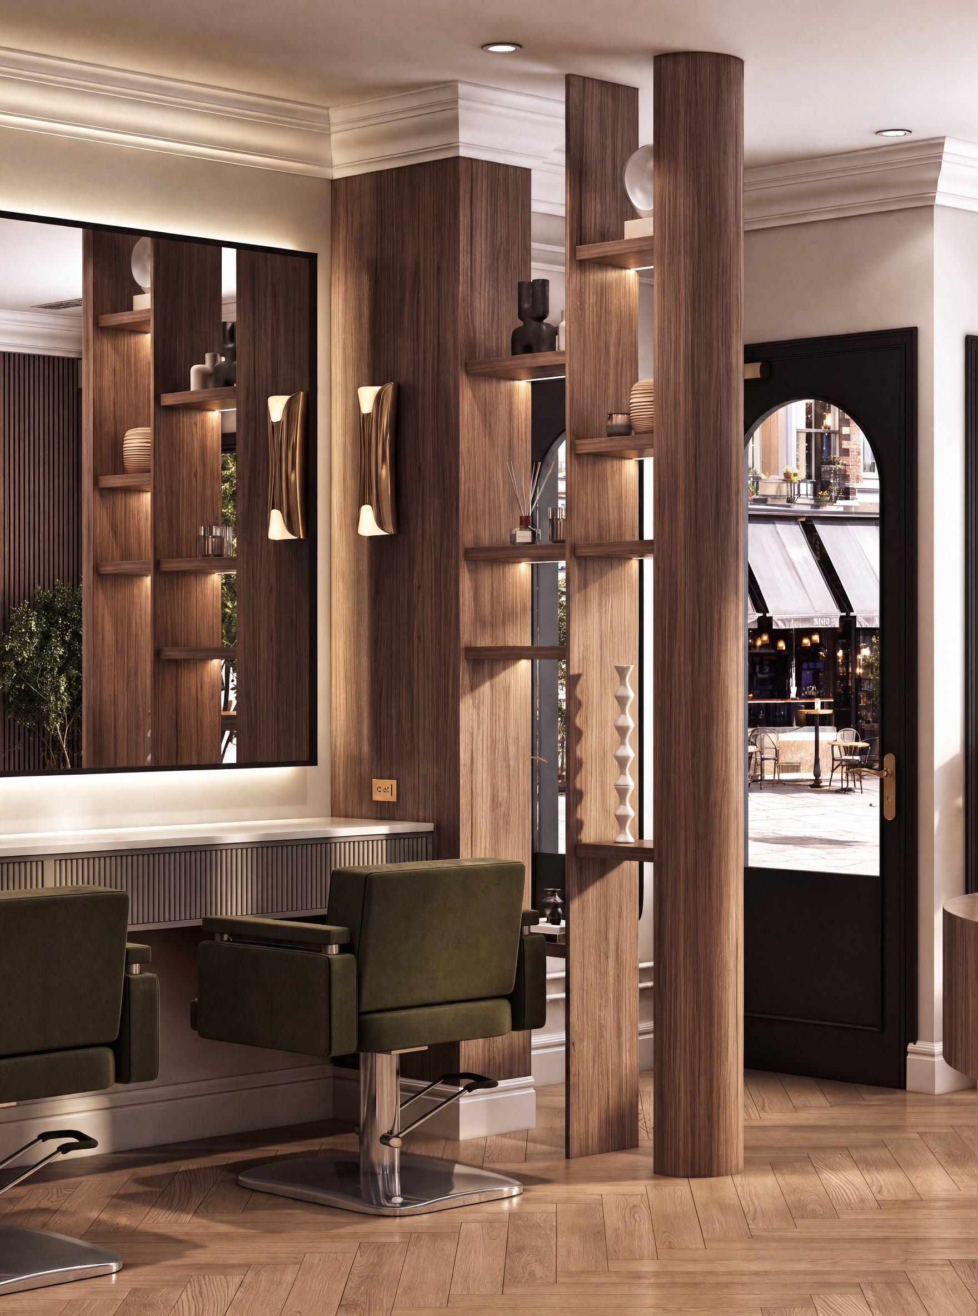
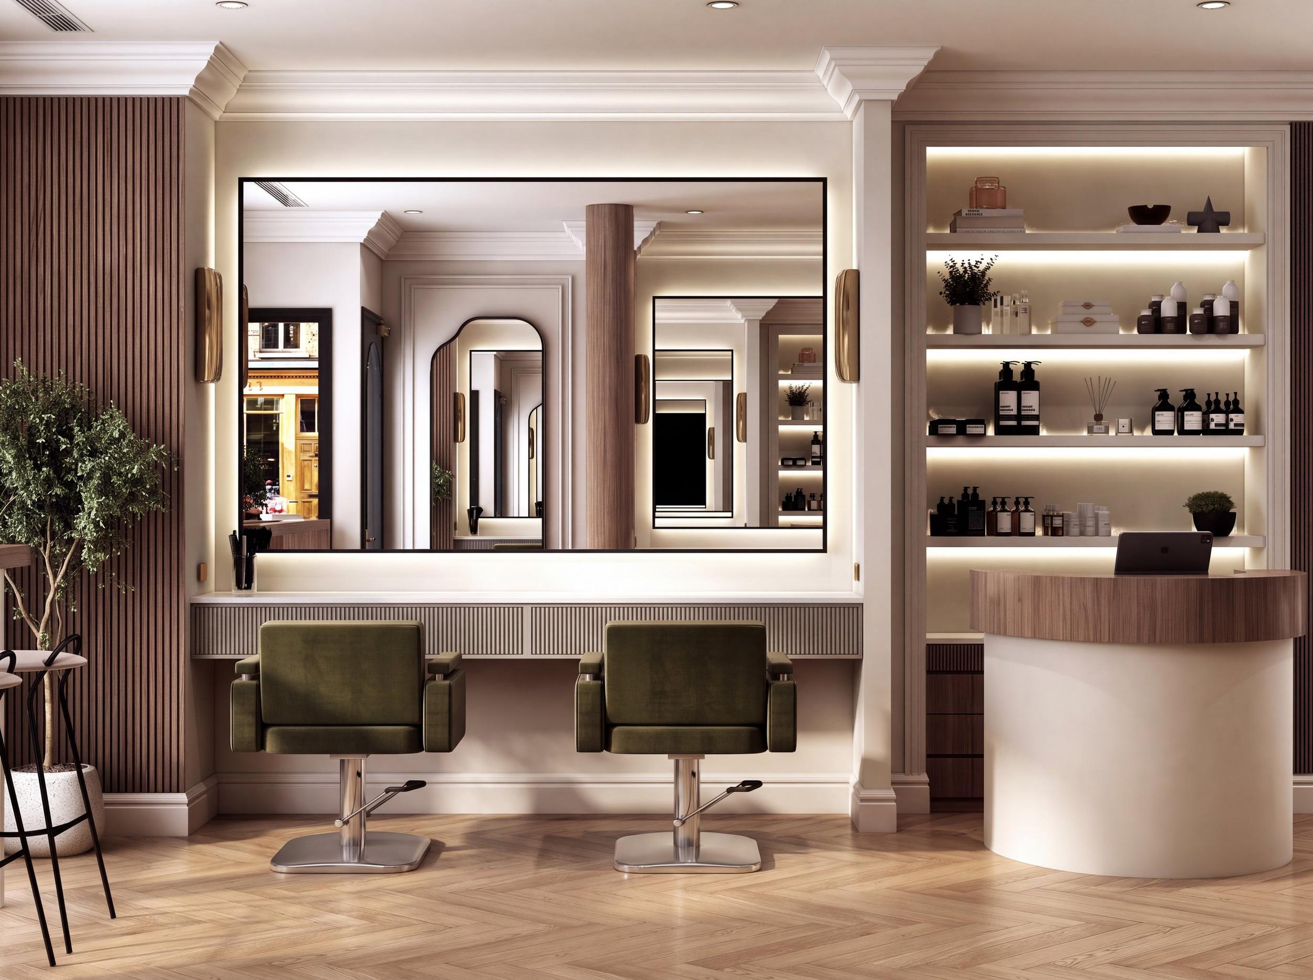
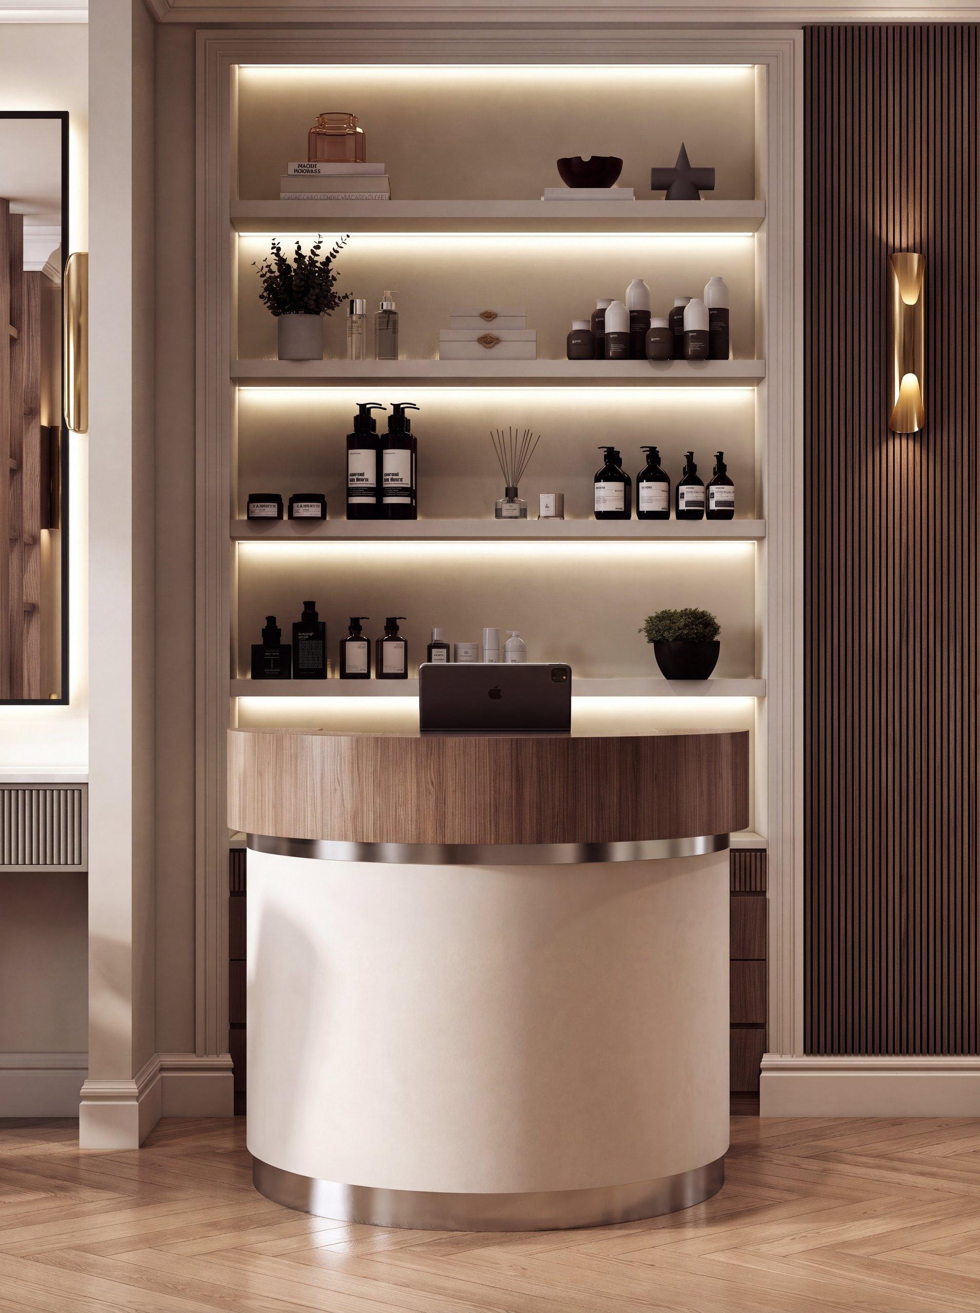
The design is built on two colors. Fluted walnut columns divide the styling stations, each with a large mirror, brass sconces and an olive velvet chair. Backlit shelving turns the retail products into a display, a curved cream reception desk greets clients at the door, and a bouclé sofa under globe pendants softens the window lounge.
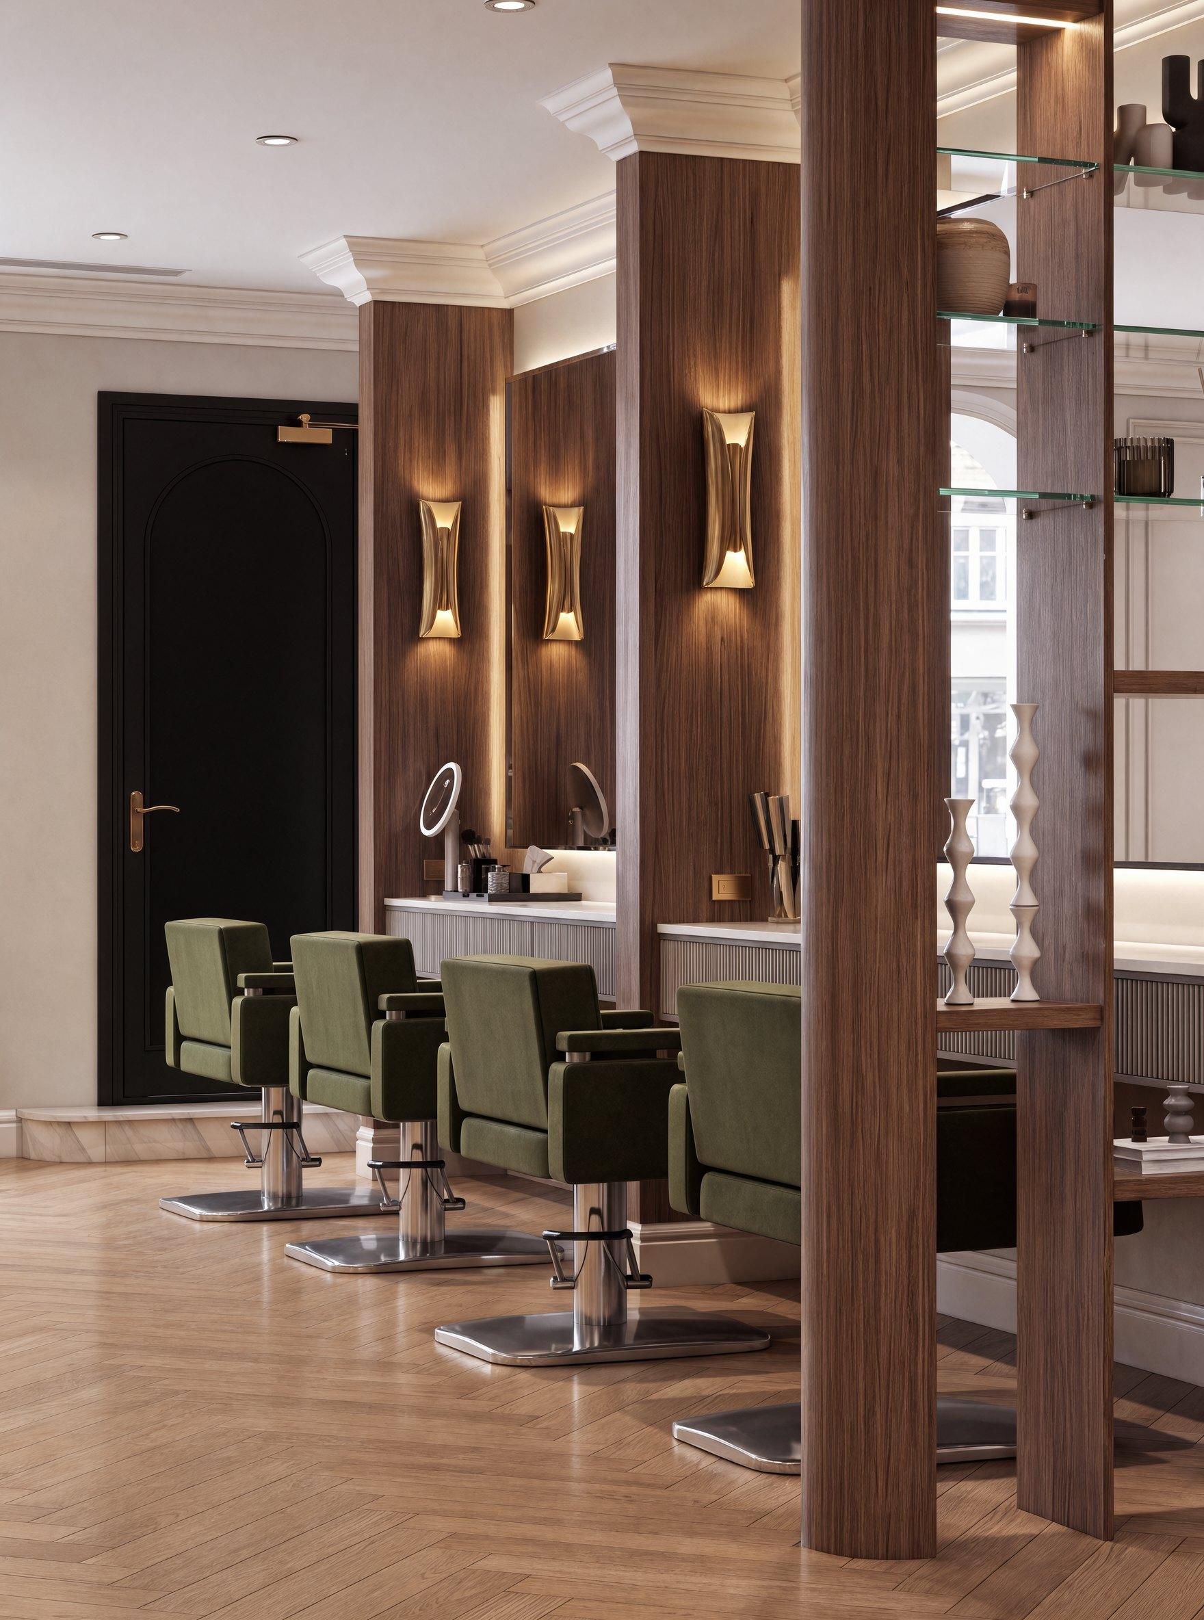
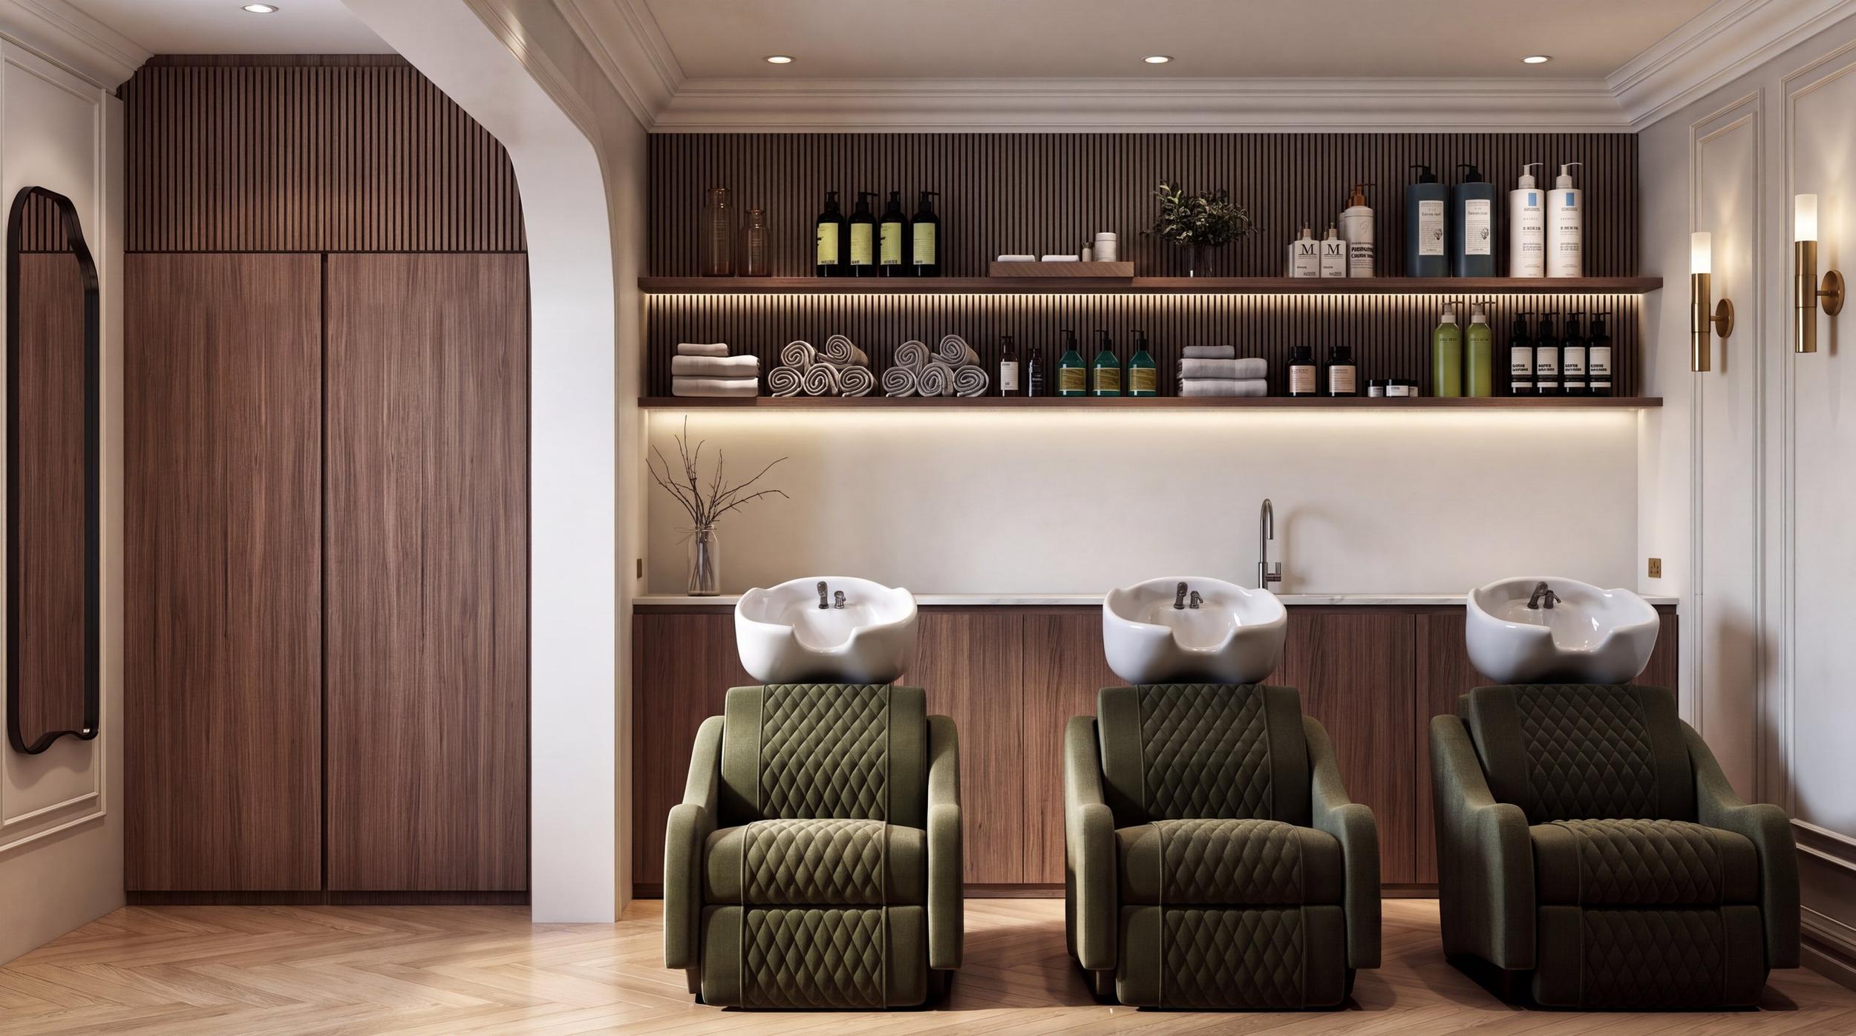
At the back, three olive basin chairs sit under lit shelving. Herringbone oak floors and classical panelling hold it all together.
Ready before opening
Six renders cover every zone of the salon, so the owner could settle the layout and finishes, brief the shopfitter and start promoting the salon before the doors opened.
Design notes
- Fluted walnut columns between styling stations
- Olive velvet styling and basin chairs
- Backlit retail shelving
- Curved cream reception desk with a walnut top
- Window lounge with a bouclé sofa and globe pendants
- Herringbone oak floor and classical panelling
Related projects
Have a space to show?
Restaurants, salons, showrooms and offices: if it needs to be seen before it is built, we can render it.