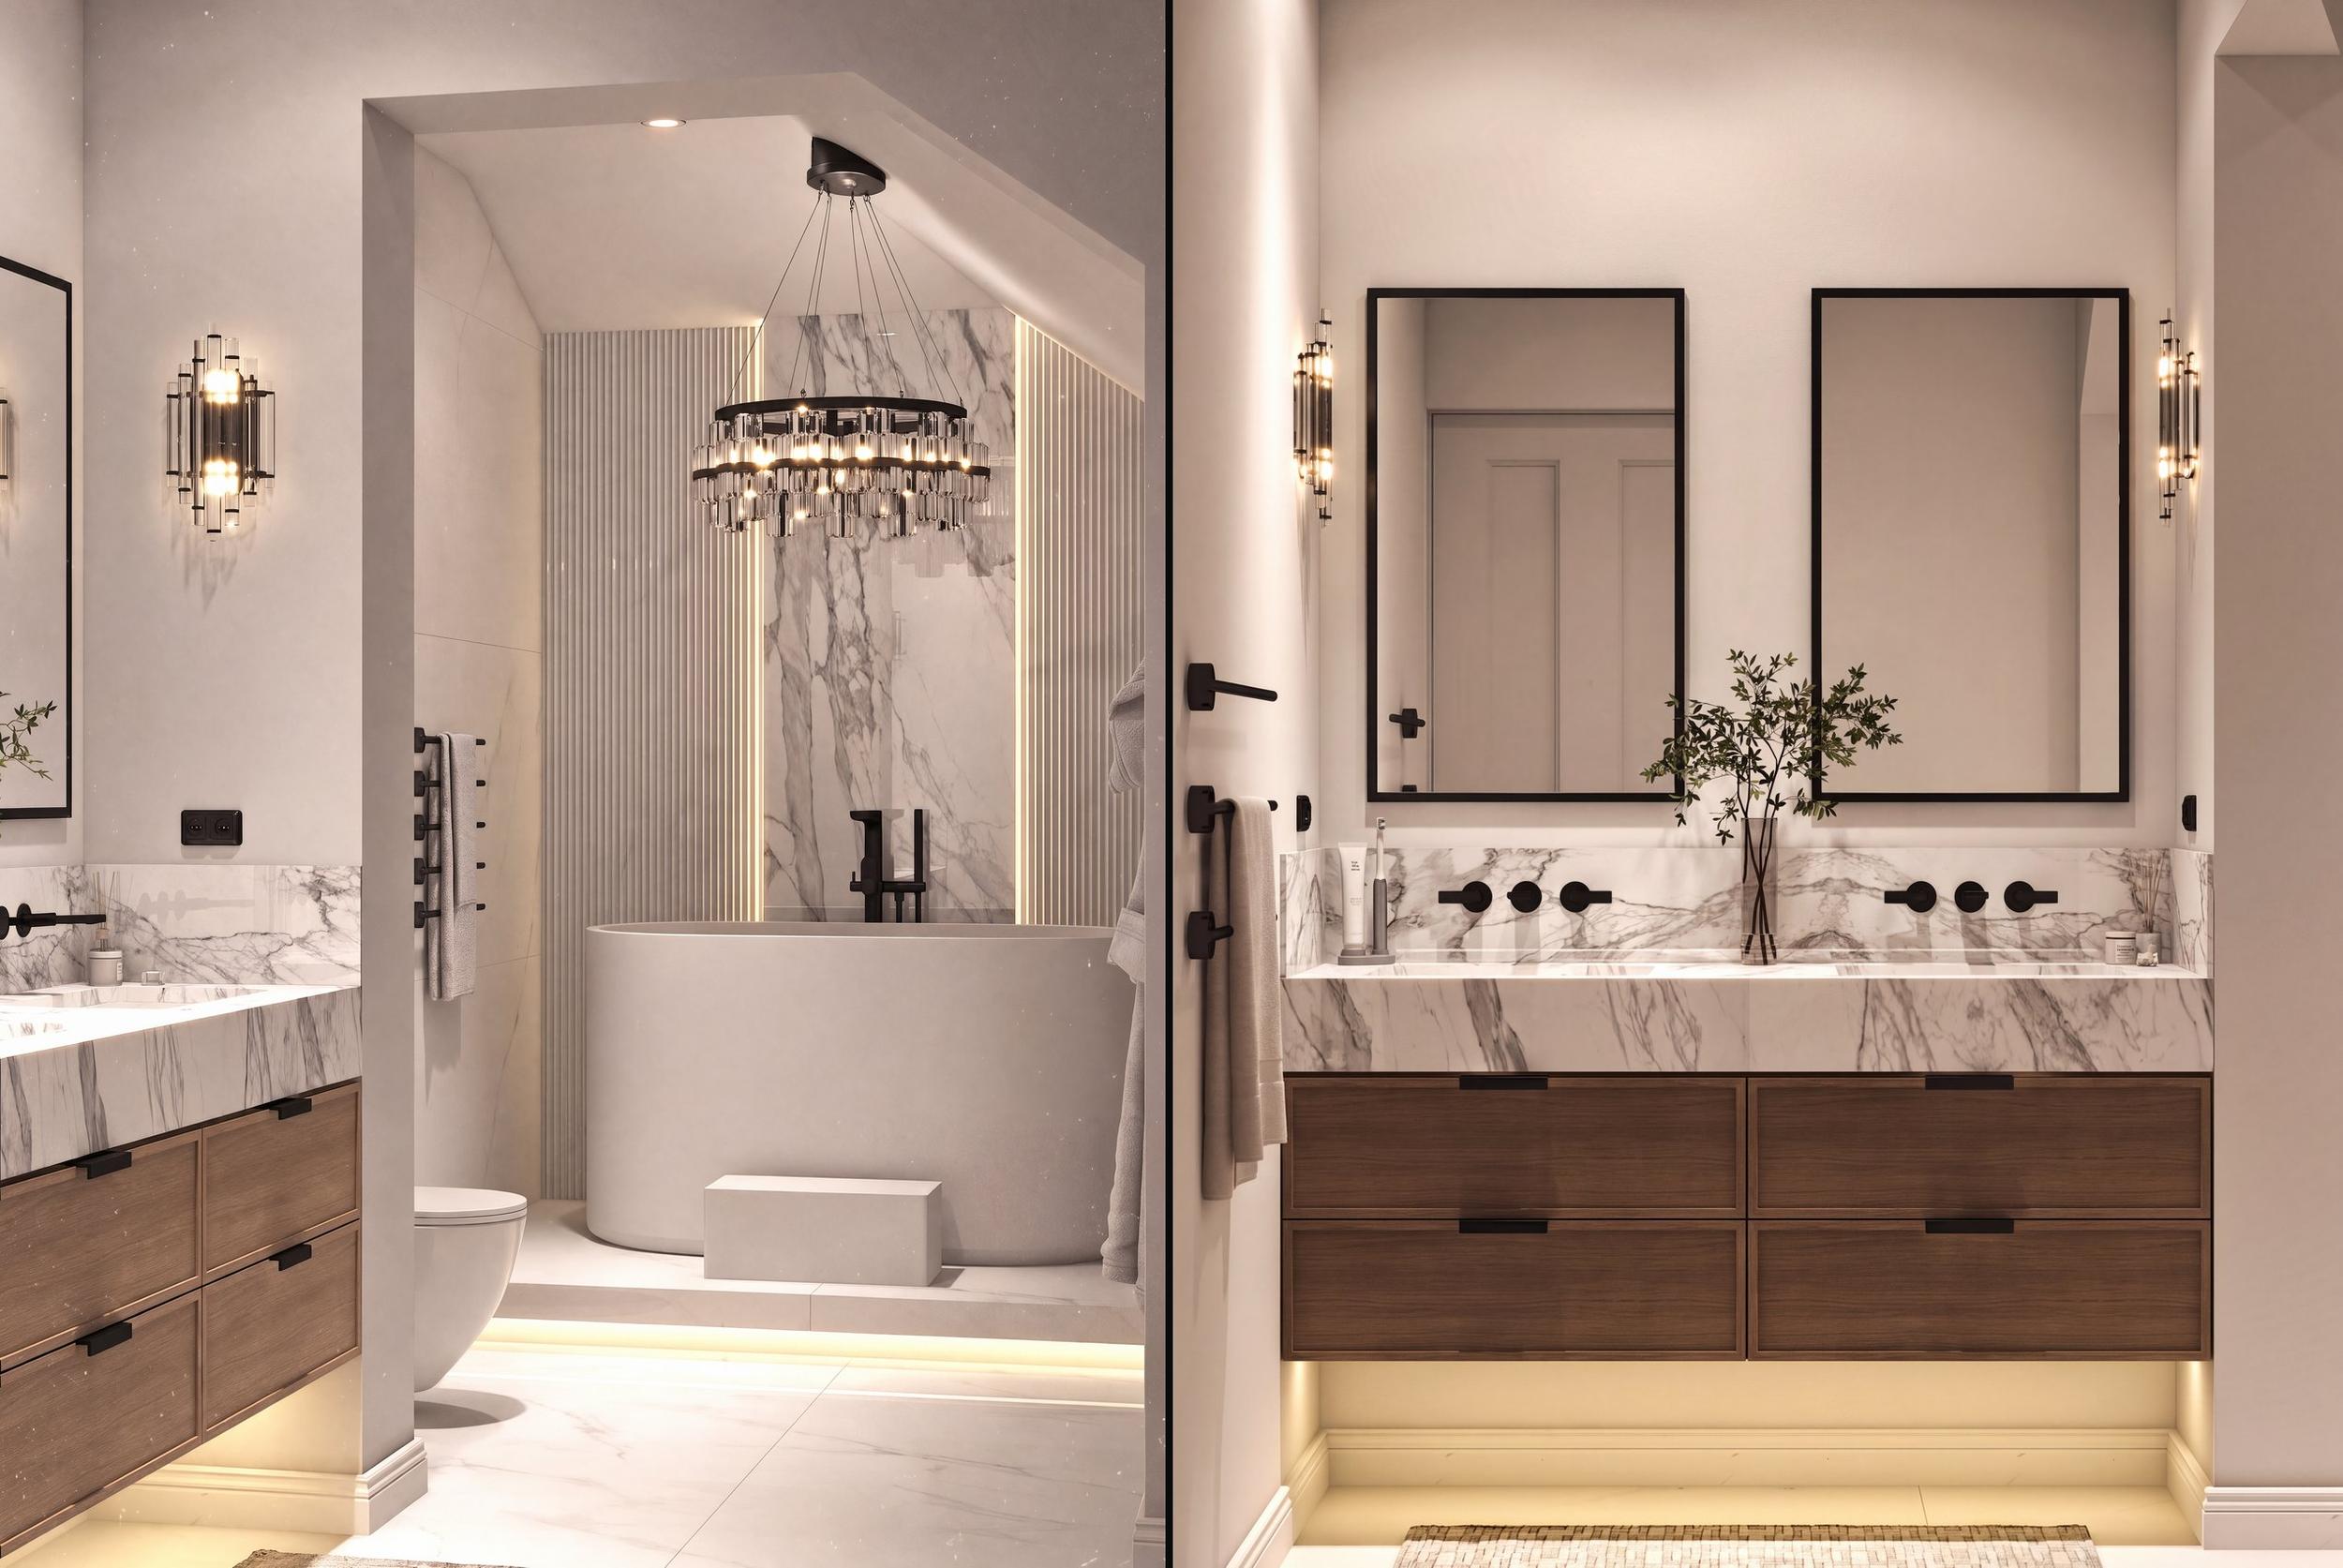
A London loft bathroom where the sloping ceiling became the best feature.
See the renders ↓Working with the slope
A bathroom under the roof of a London home, with a sloping ceiling and a narrow footprint. It was hard to see where a freestanding bath could go, whether a chandelier would fit and how to keep the room bright with so little daylight.
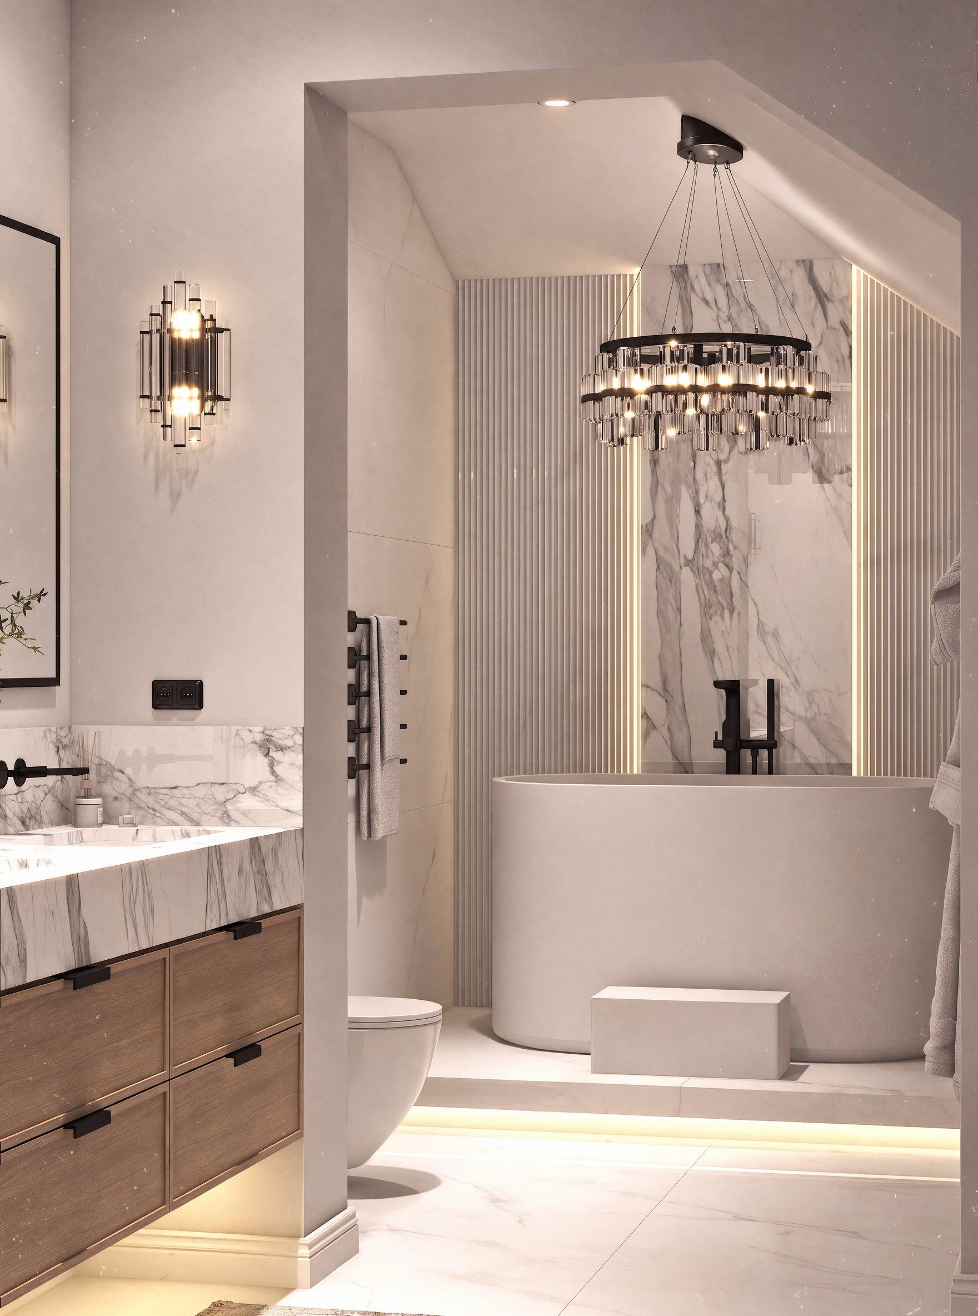
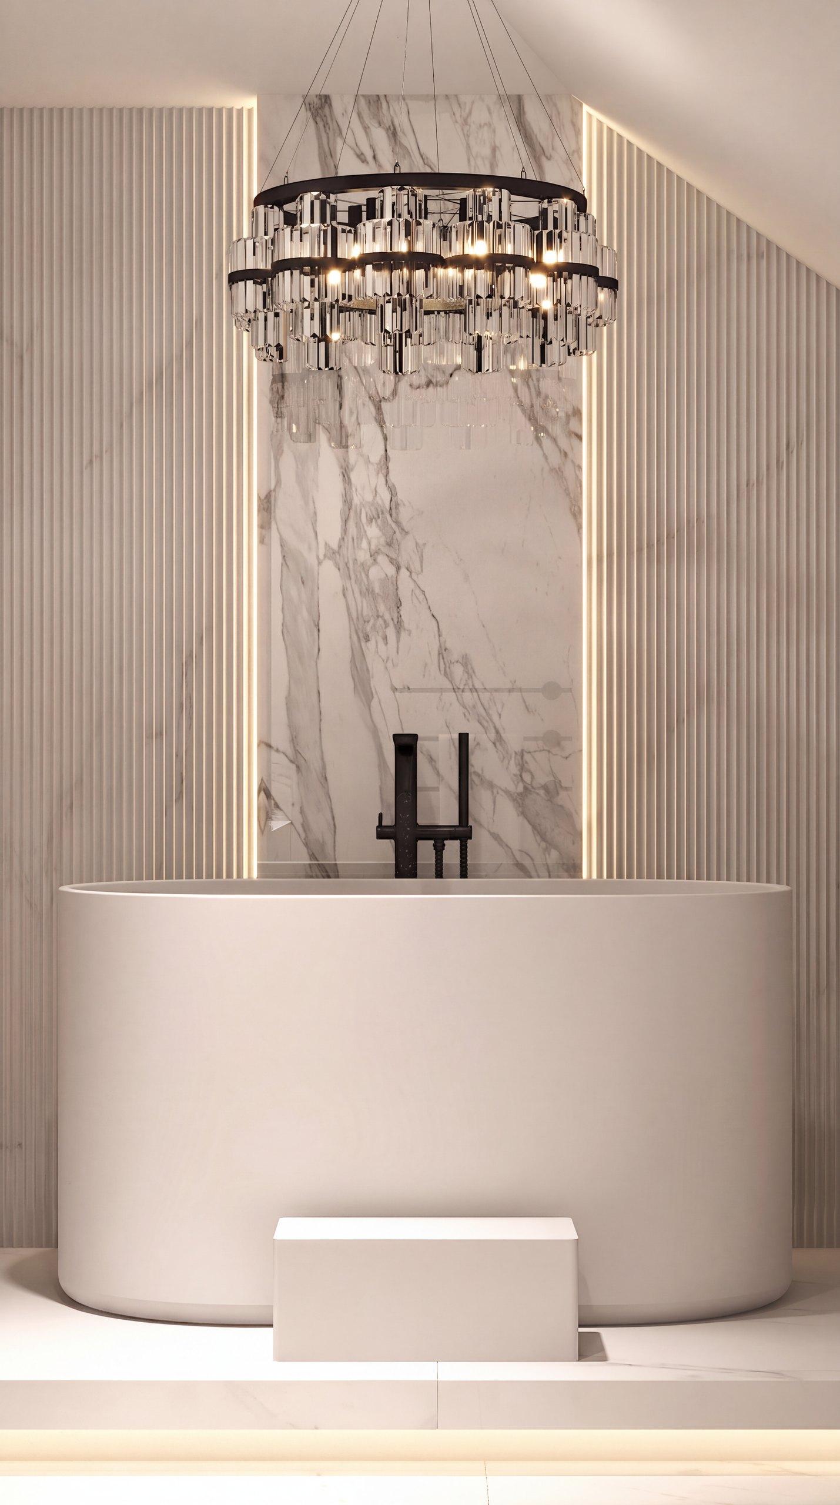
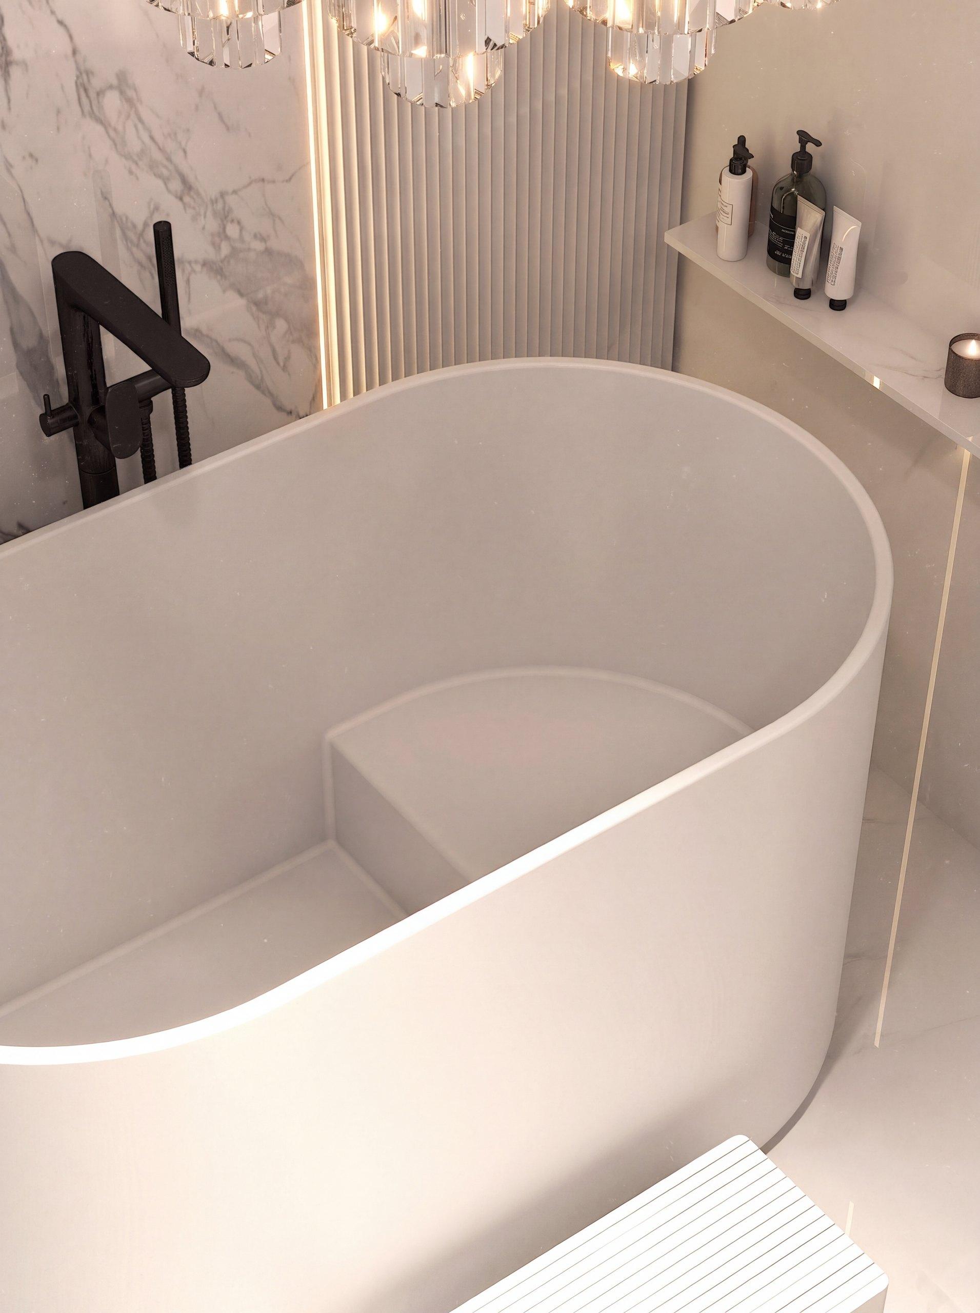
We placed an oval freestanding bath in the tallest part of the room, under the peak, and hung a crystal chandelier above it. The slope frames the bath instead of fighting it.
Marble, walnut and warm light
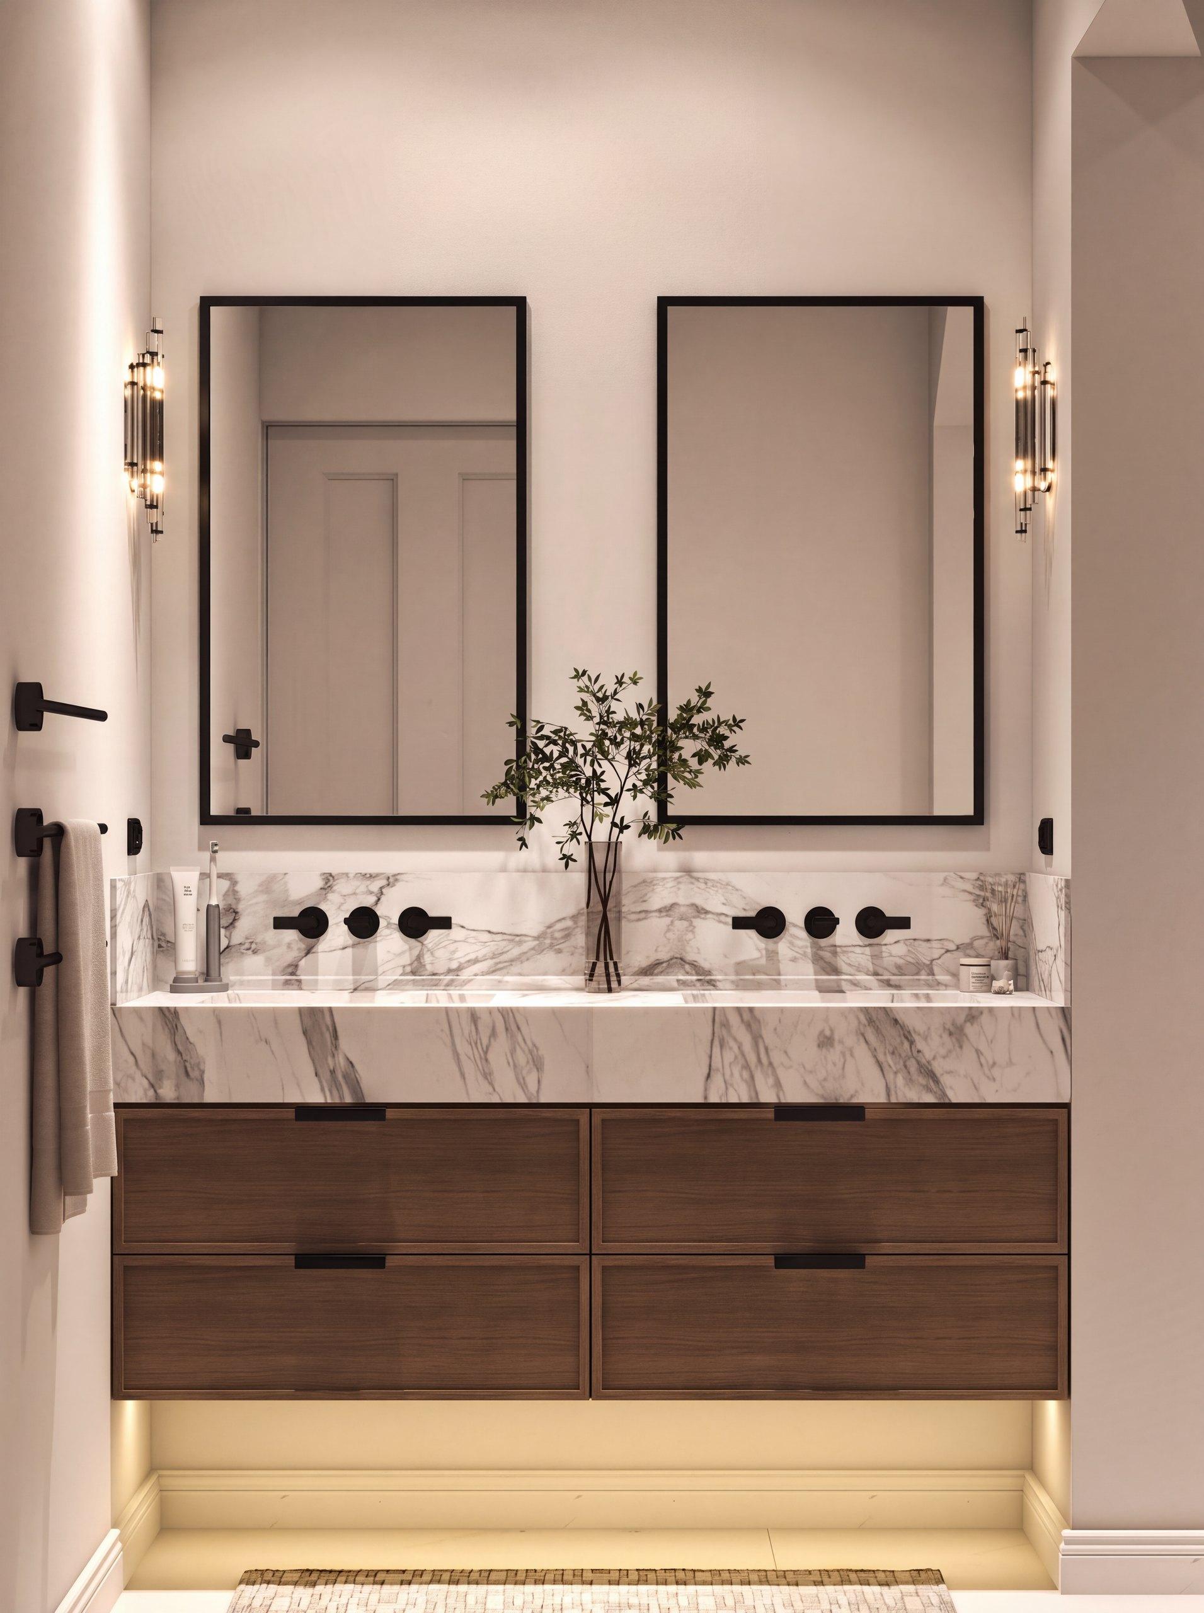
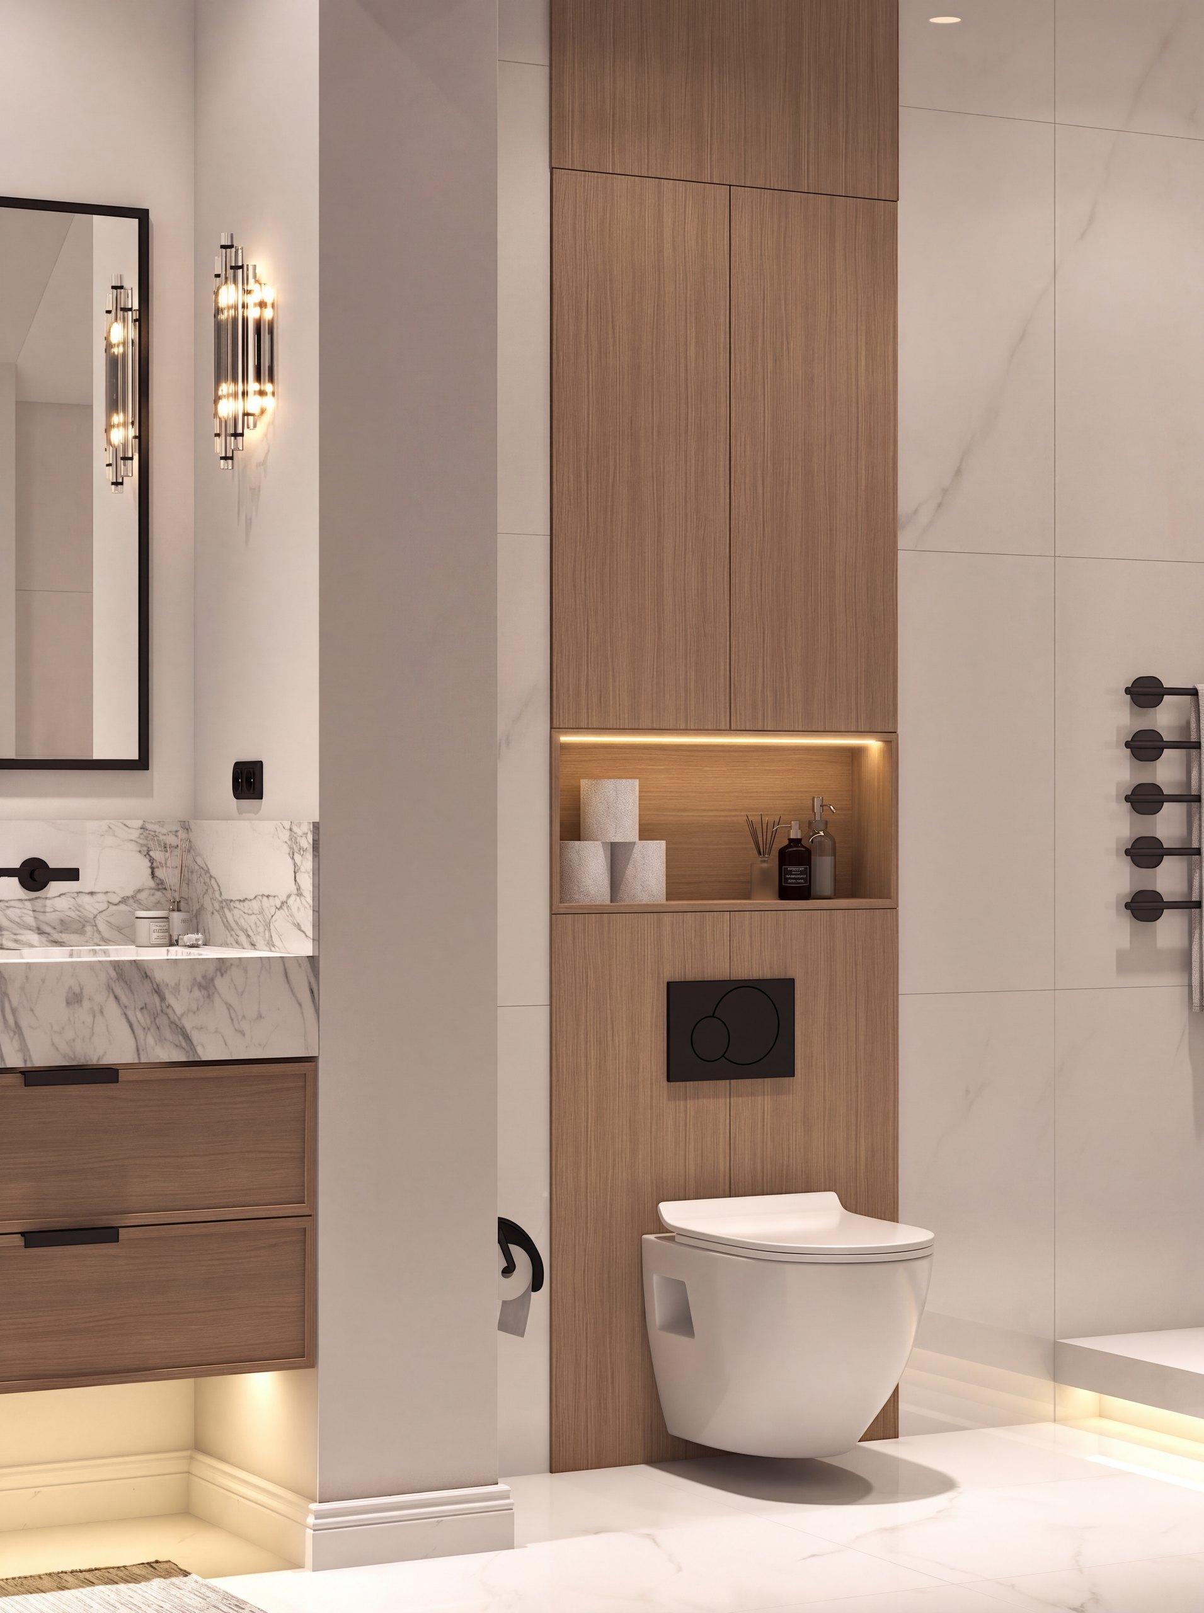
Behind the bath, a book-matched marble panel sits between fluted walls with hidden LED lines. Opposite, a floating walnut double vanity with a marble top, black brassware and twin mirrors, and a wall-hung WC set into a walnut-clad niche. Warm light under the vanity and along the floor keeps the room glowing even on grey London days.
Planning a bathroom? See our bathroom rendering service.
Design notes
- Freestanding oval bath placed under the roof peak
- Crystal chandelier above the bath
- Book-matched marble panel between fluted walls
- Floating walnut double vanity with black brassware
- Wall-hung WC in a walnut-clad niche
- Hidden LED lines and under-vanity lighting
Related projects


See your home before it is built.
Every project here started with someone sending us a floor plan. Send yours and we'll reply within 24 hours.