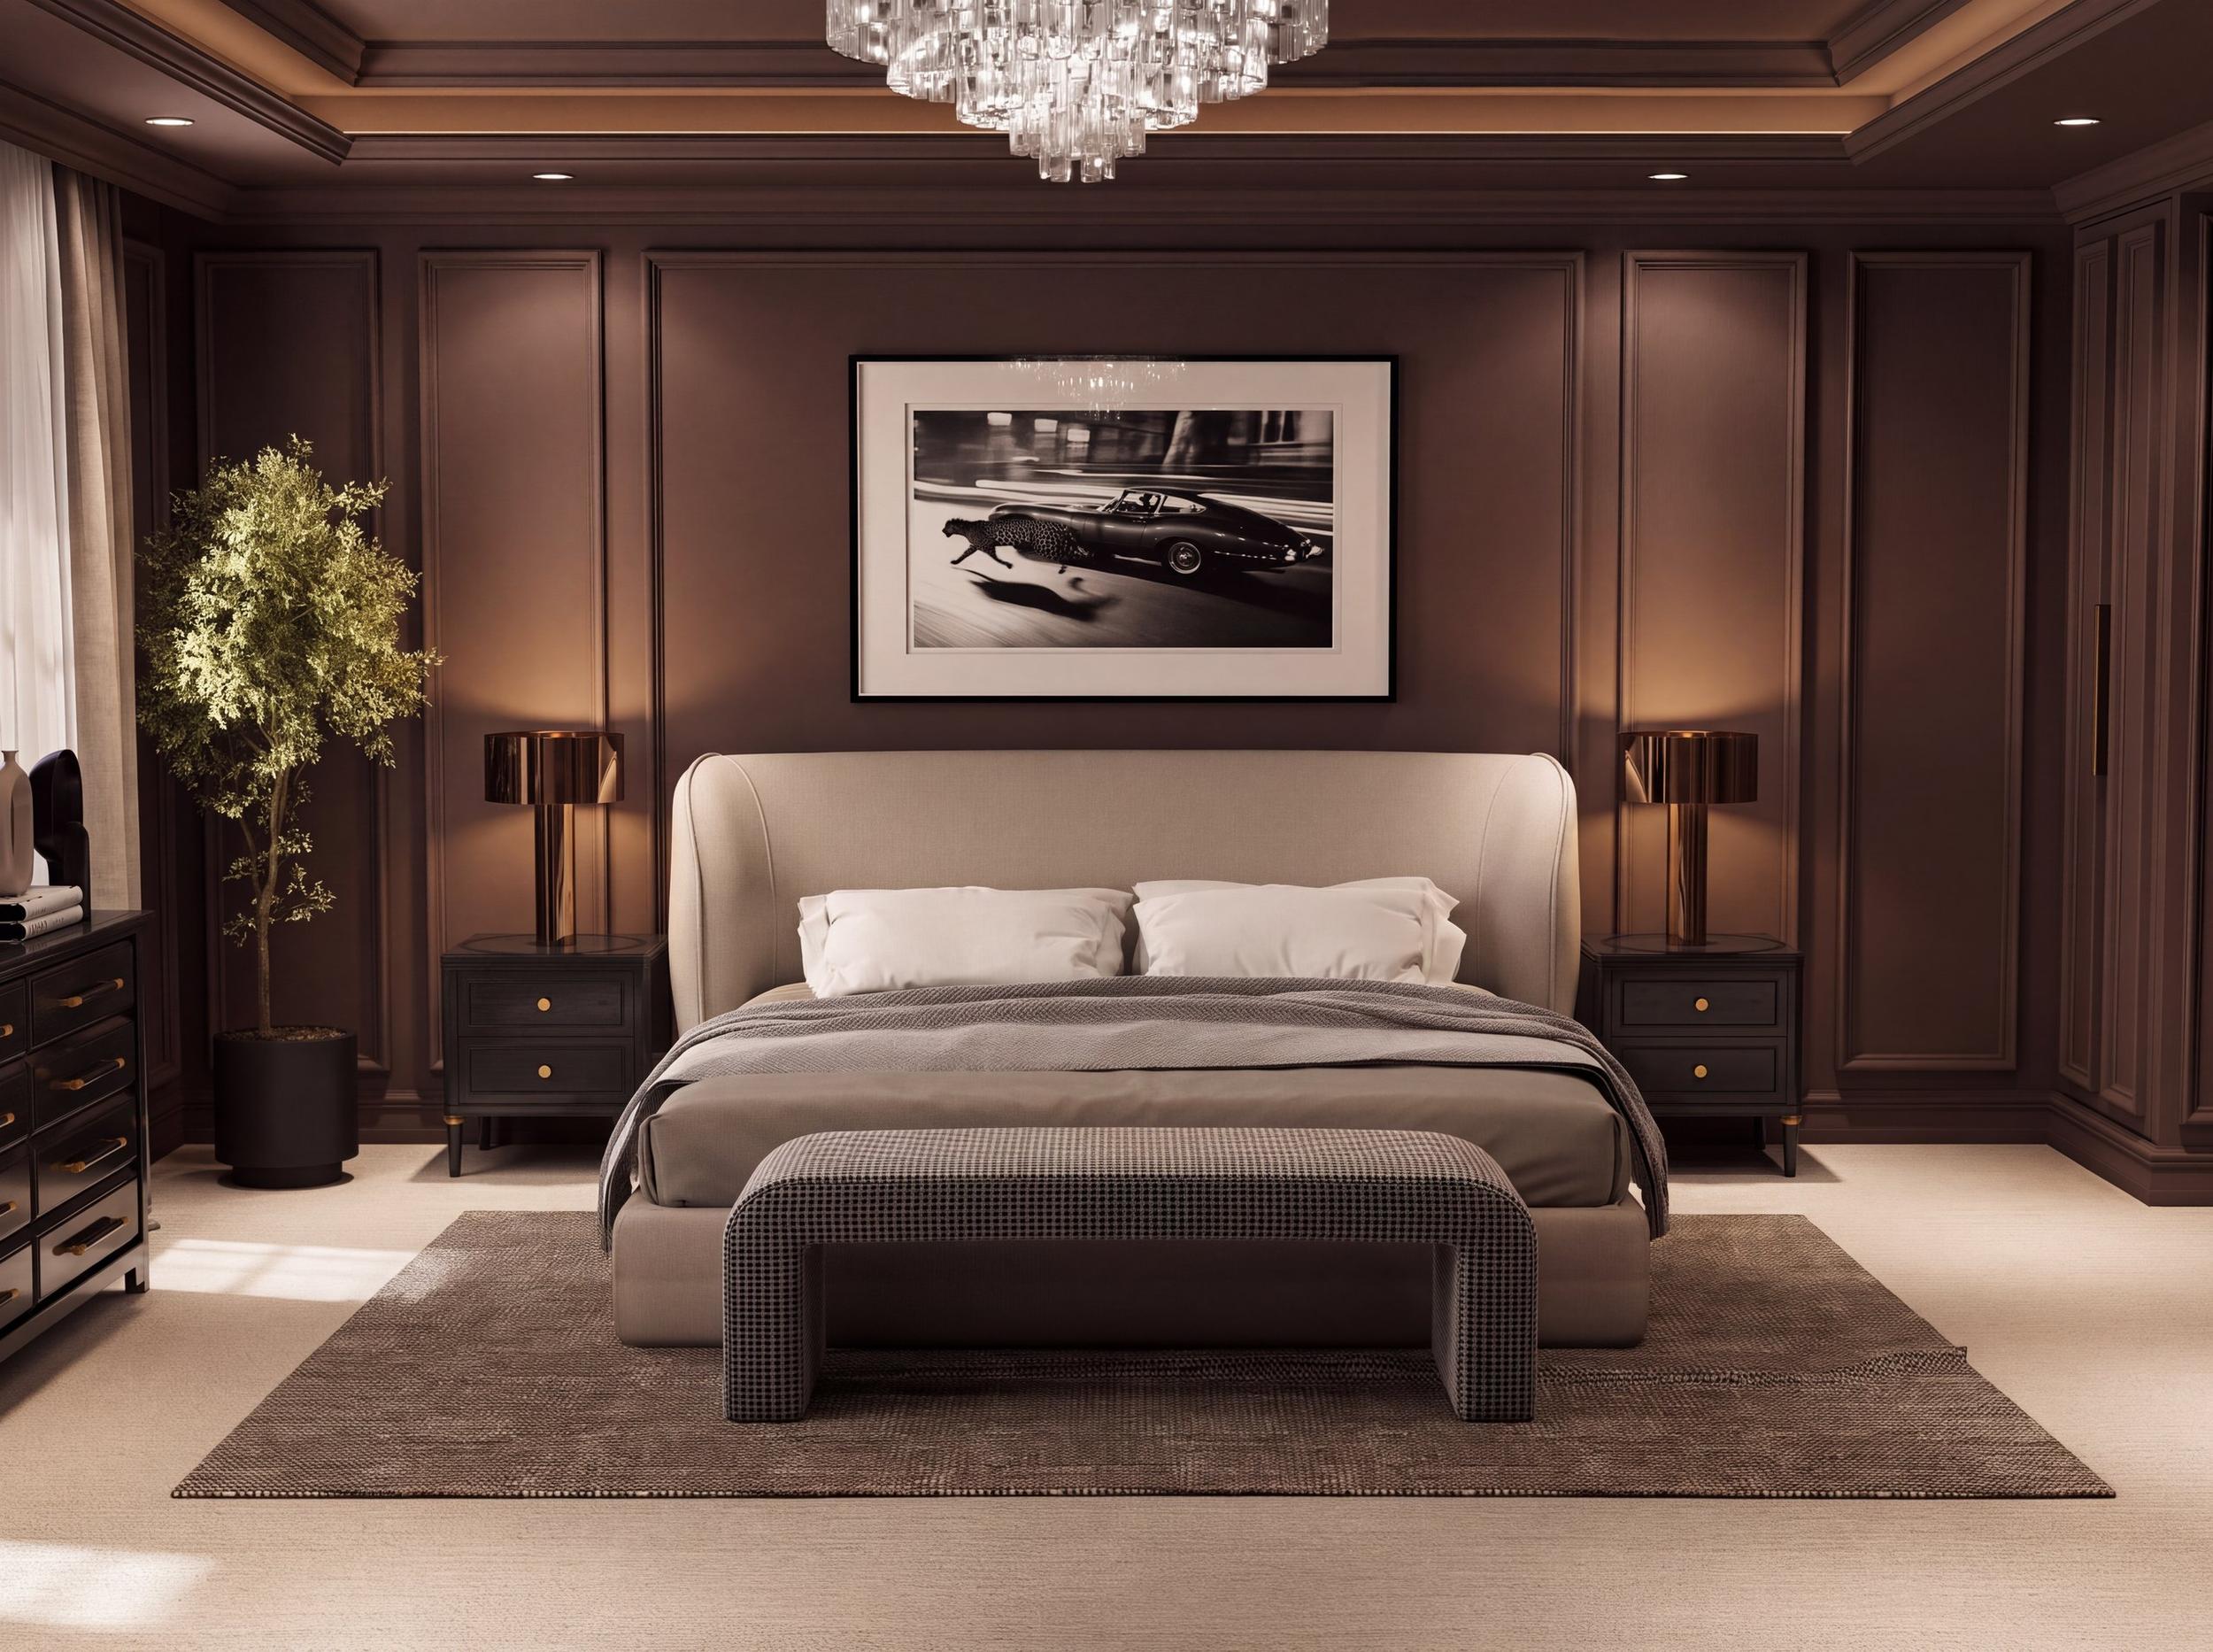
A cocoa-panelled primary suite in Dallas that feels like a private hotel.
See the renders ↓Dark, without going gloomy
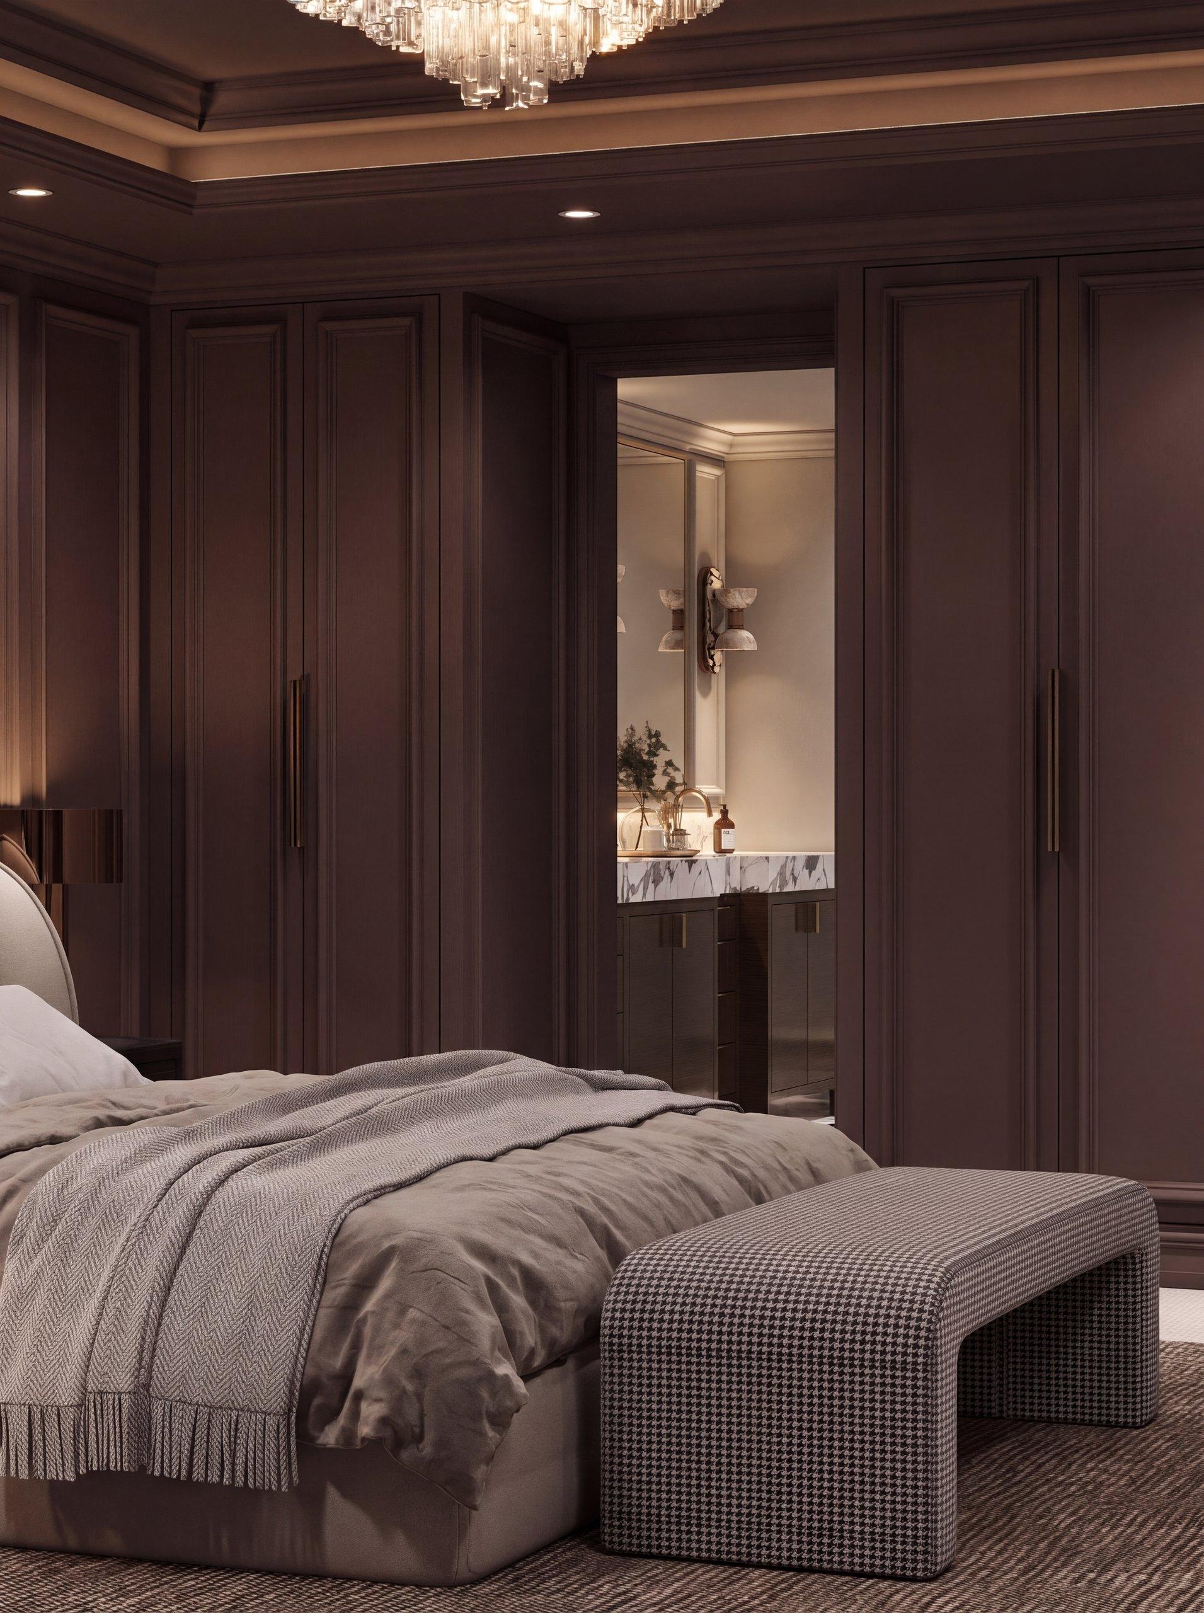
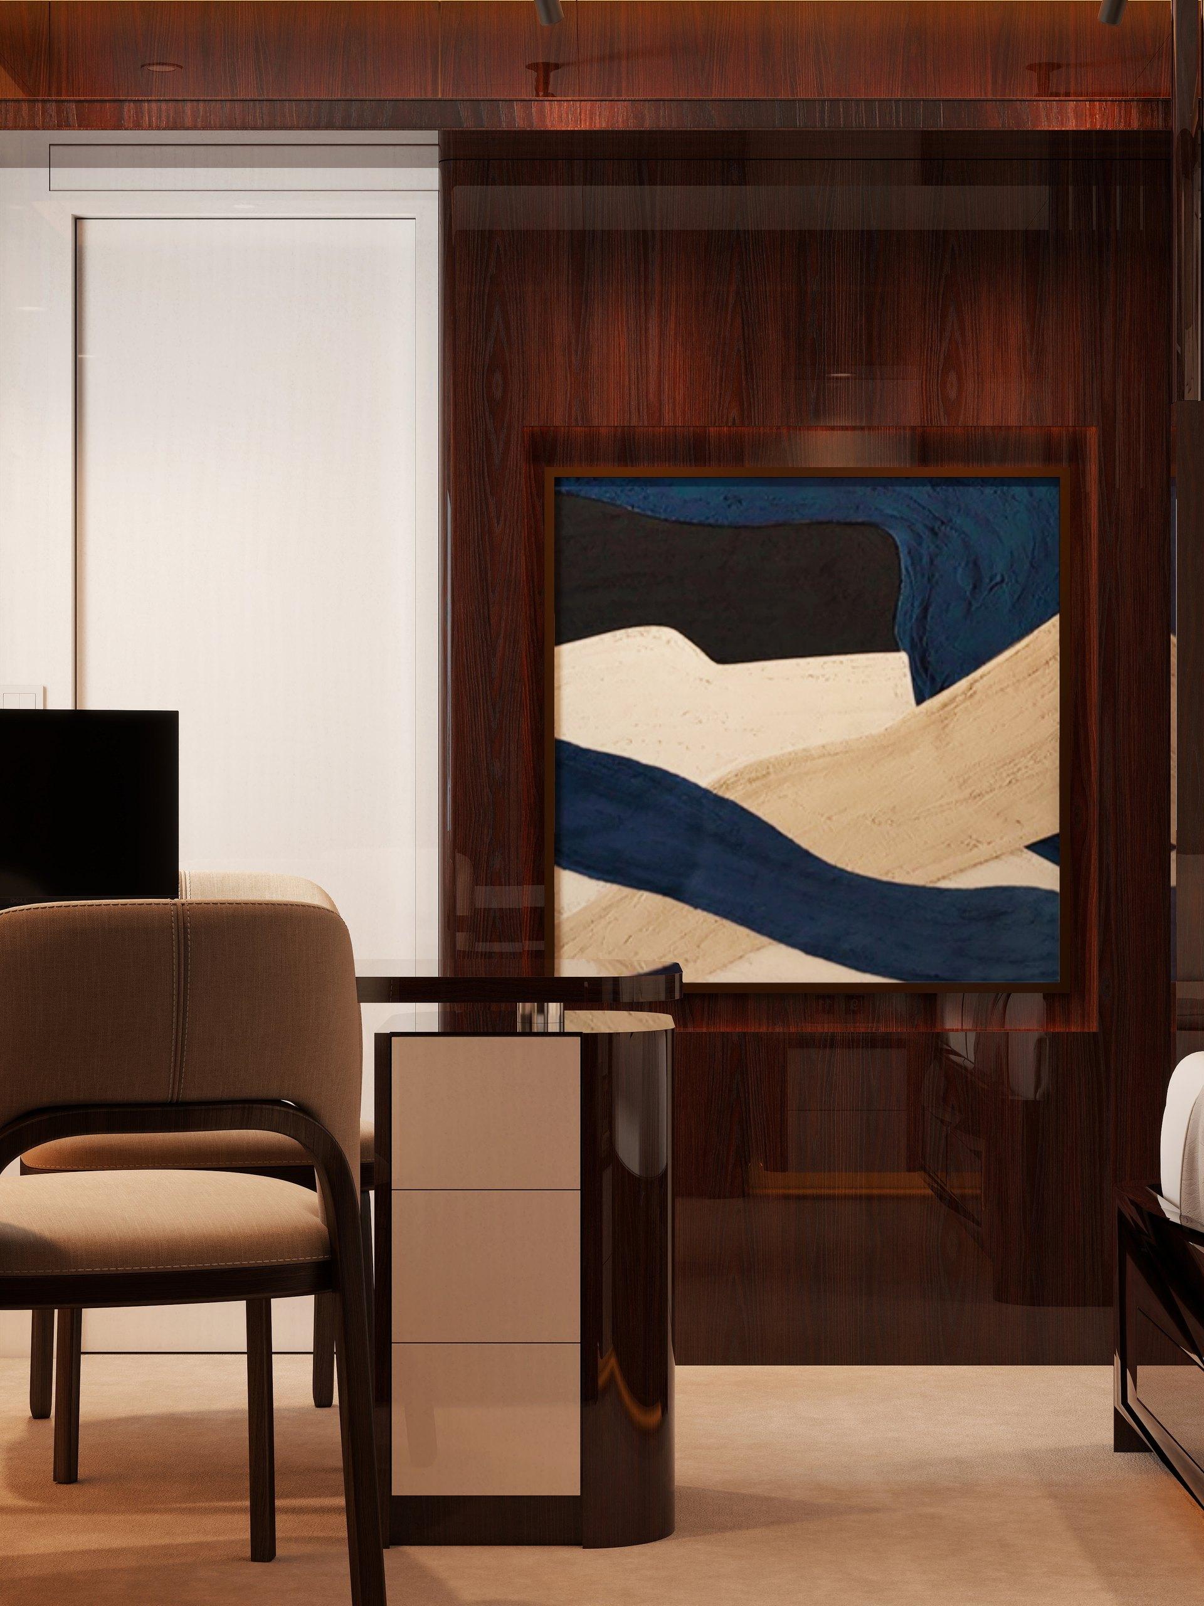
The owners wanted their bedroom to feel like a private hotel suite: deep, enveloping and calm, with enough sparkle that it never turned heavy. A room this dark can go flat very quickly, and it is hard to imagine how cocoa-colored panelling will behave once the lights are on.
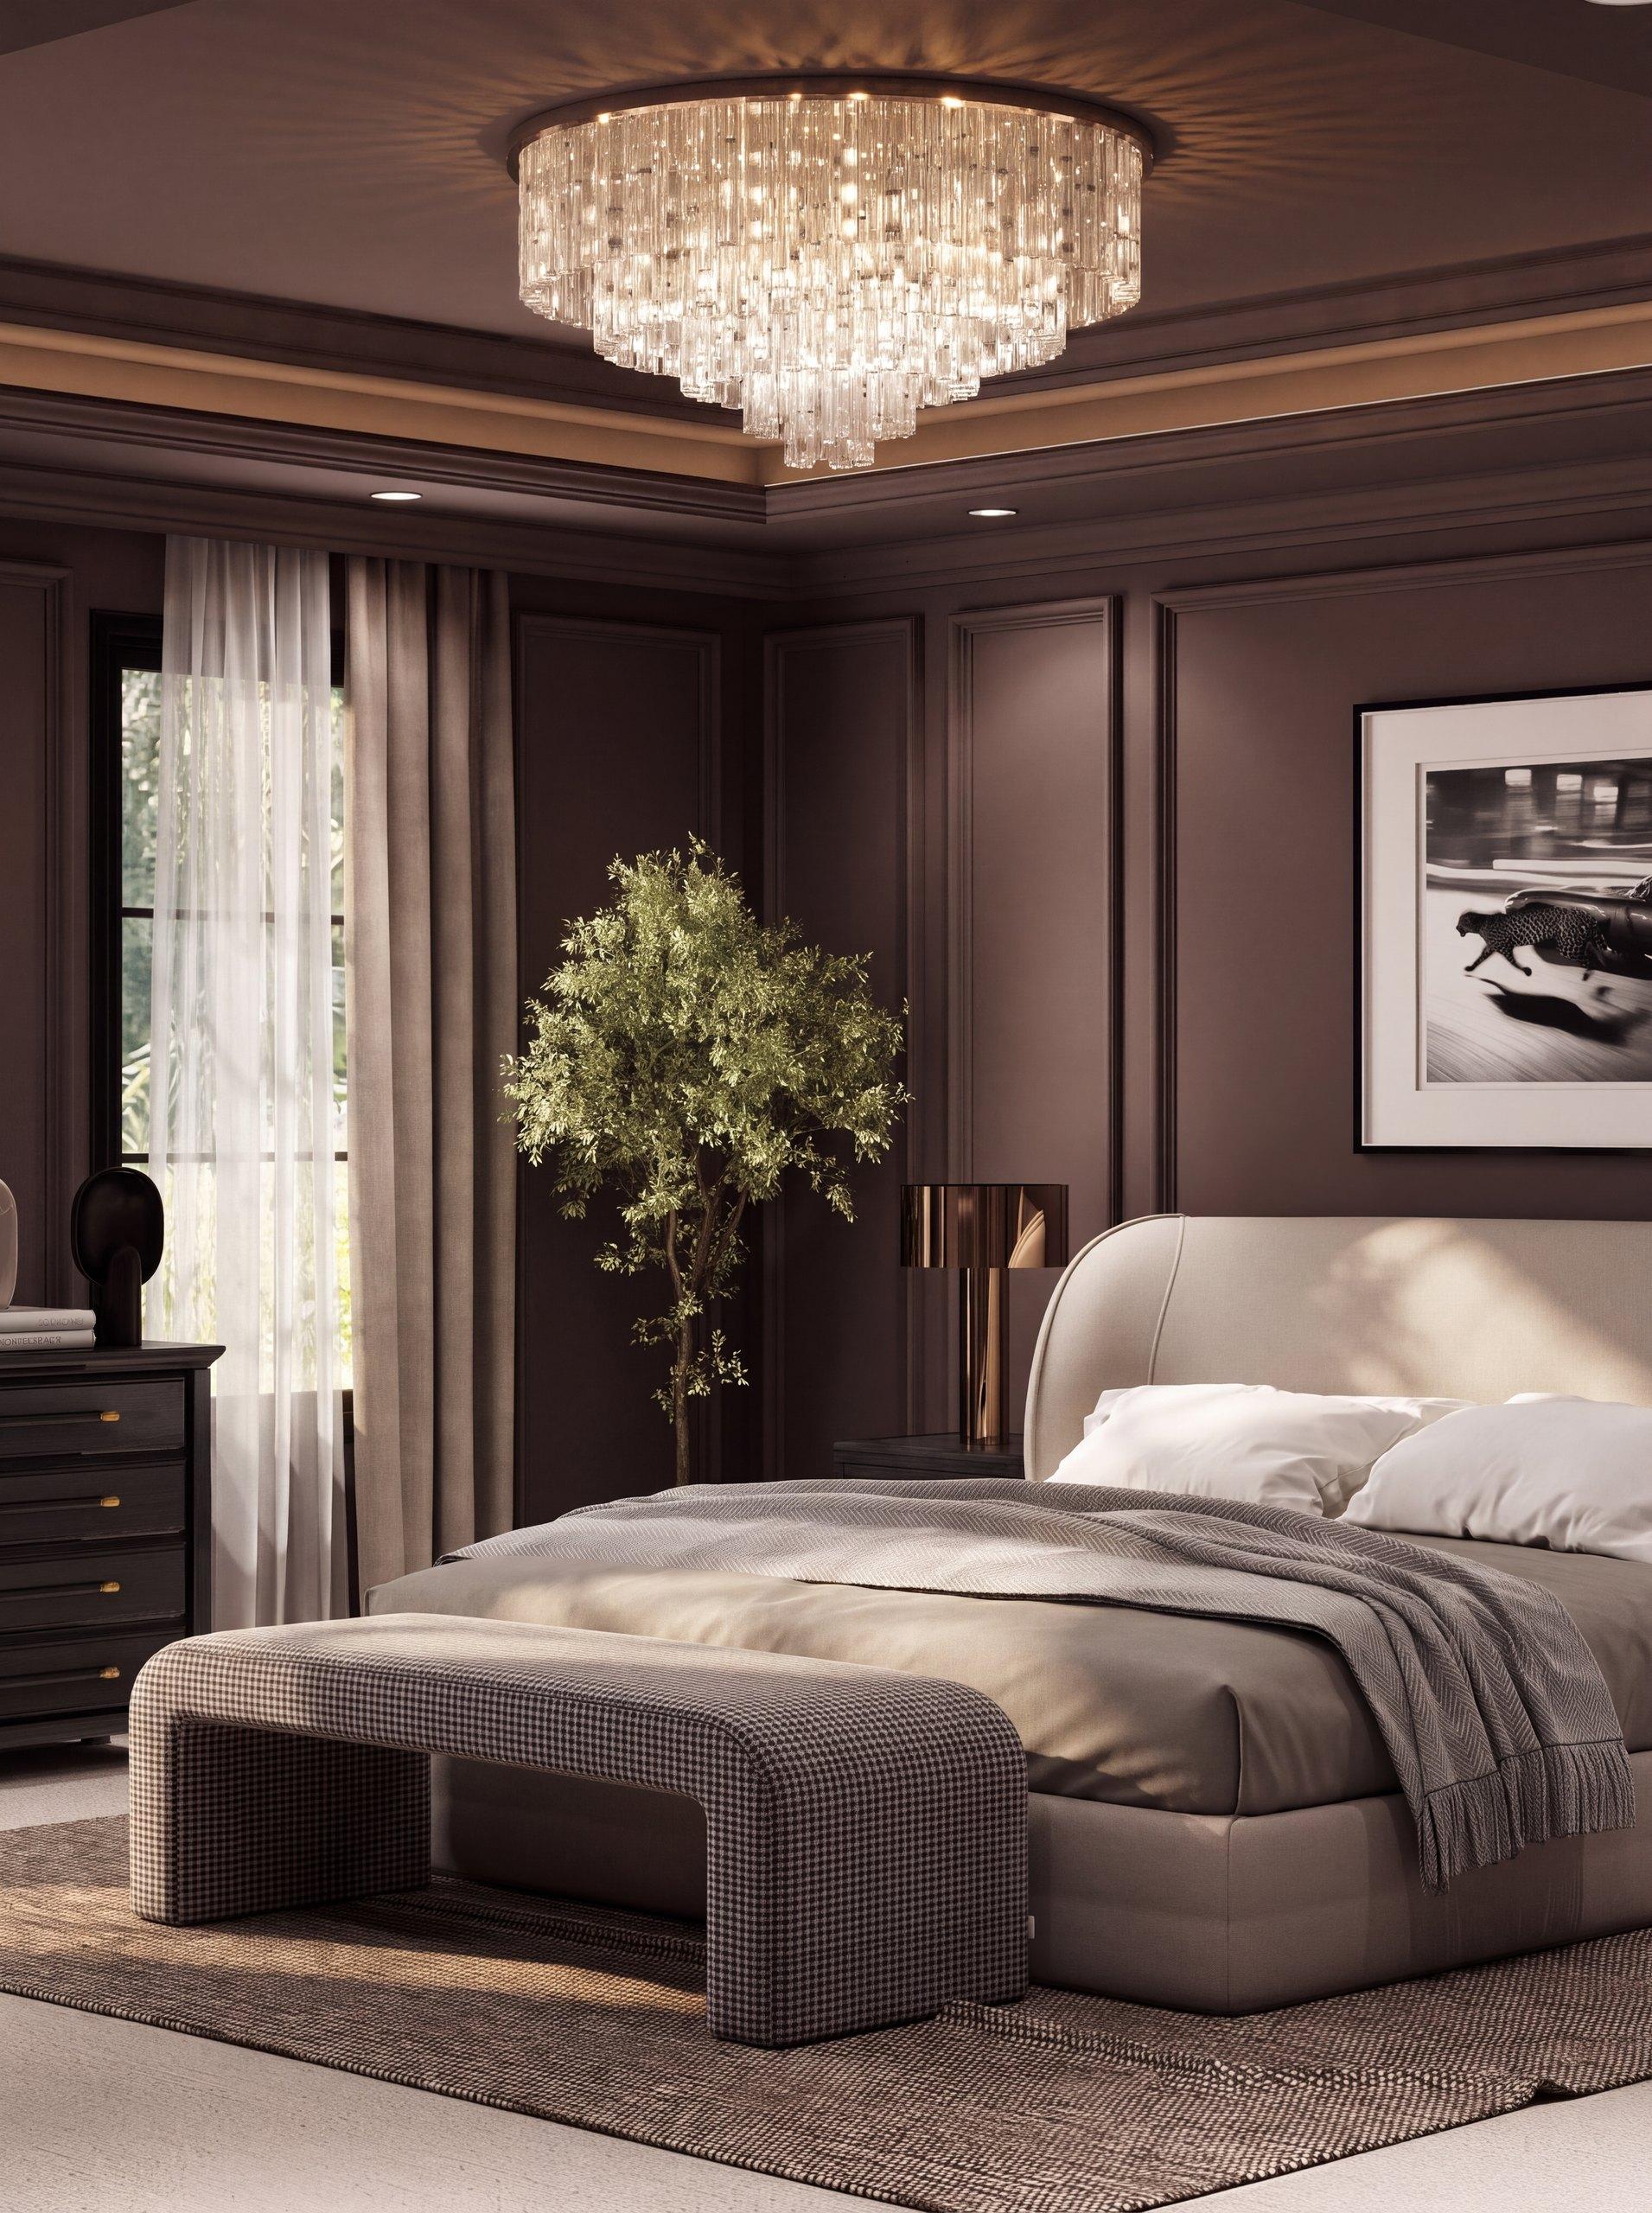
So we designed the light with the walls. Full-height panelled millwork in deep cocoa meets a coffered tray ceiling with a warm cove line, and a crystal chandelier sits at the center to catch it all.
Soft shapes against straight lines
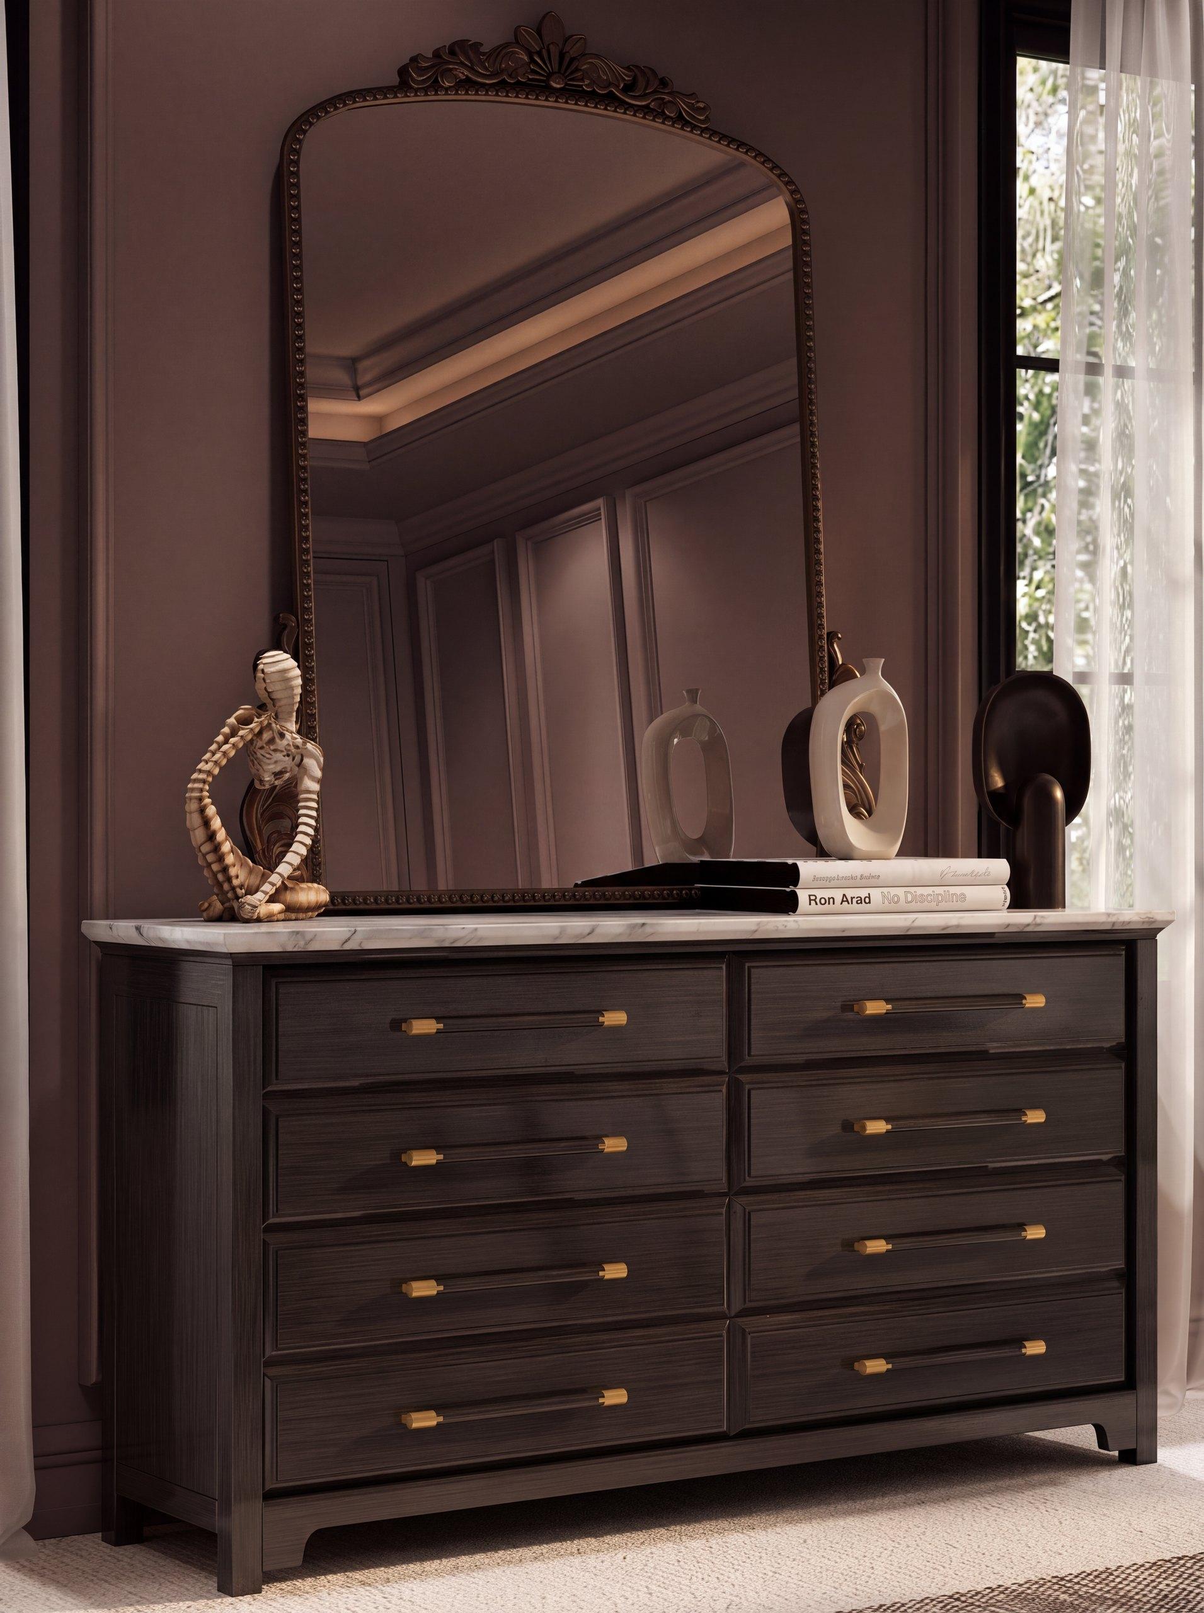
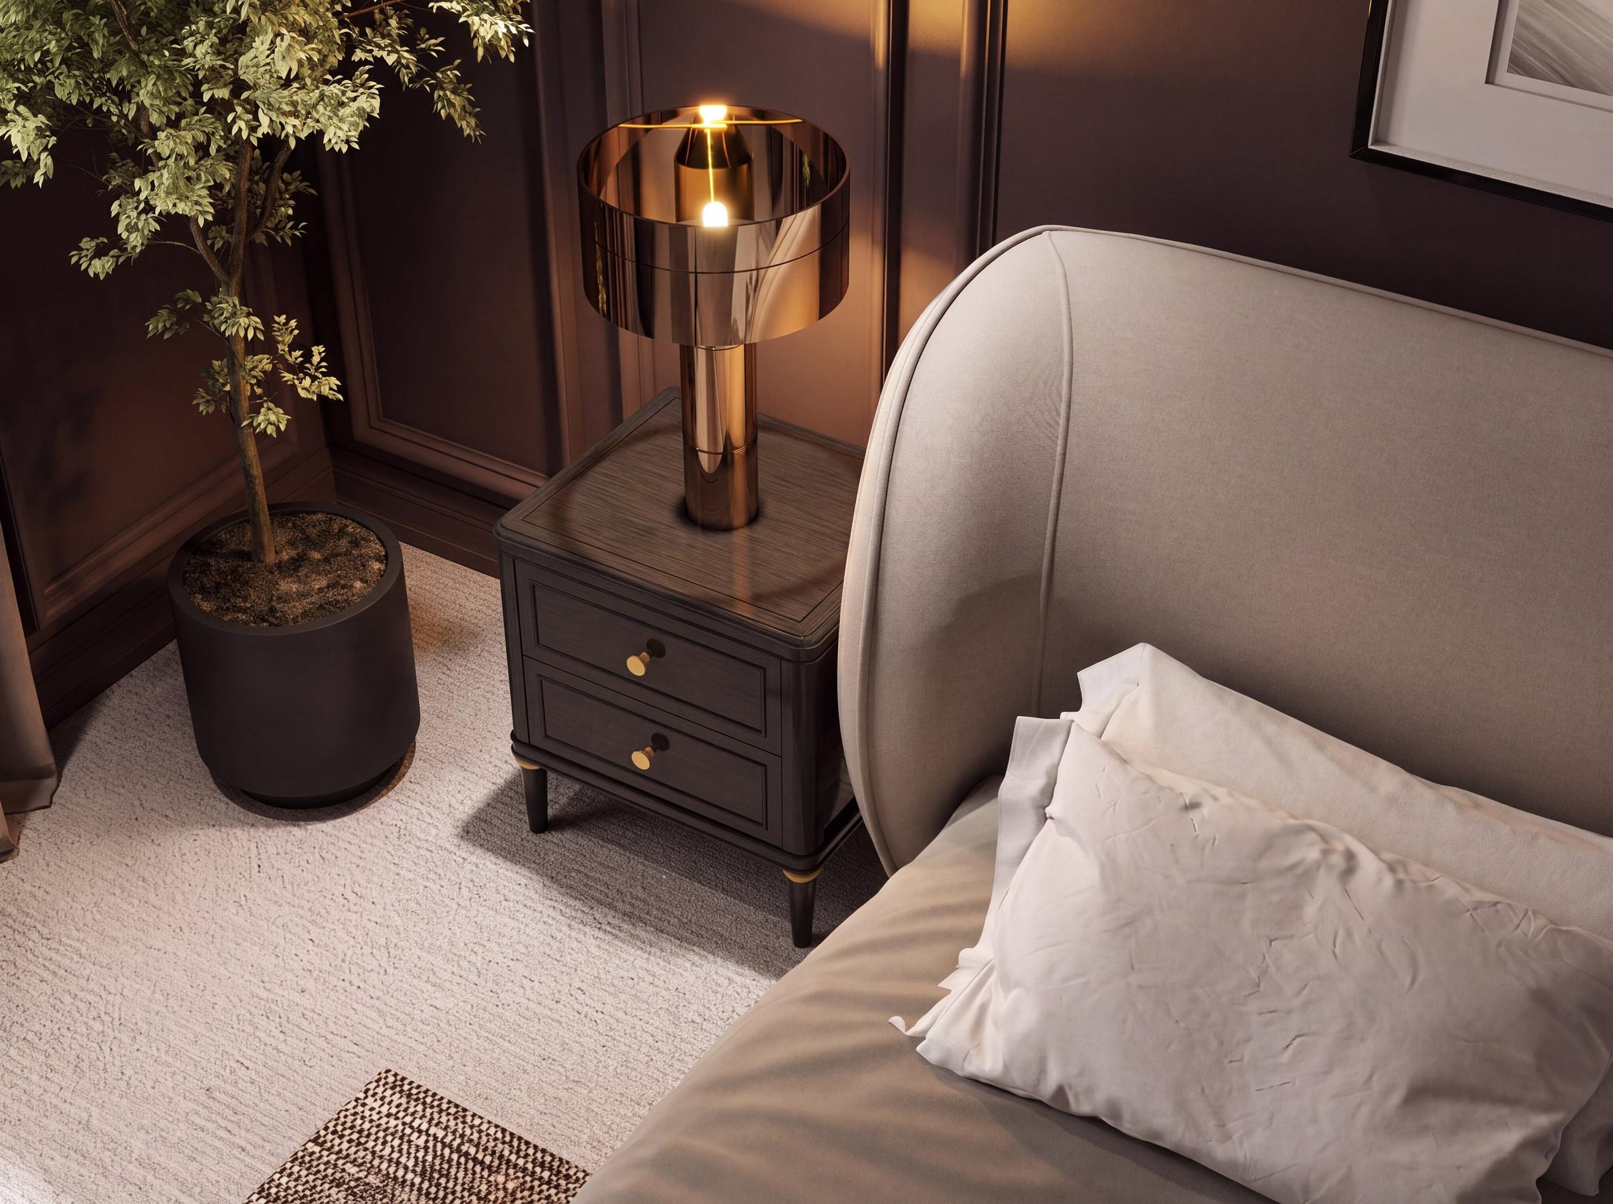
The panelling is all straight lines, so the furniture goes curved. A rounded bouclé bed and a houndstooth bench soften the room, bronze lamps and a black lacquered dresser add depth, and a wide rug keeps the floor warm. Small details, an arched antique mirror and an olive tree by the bed, keep it personal rather than hotel-generic.
The en suite follows
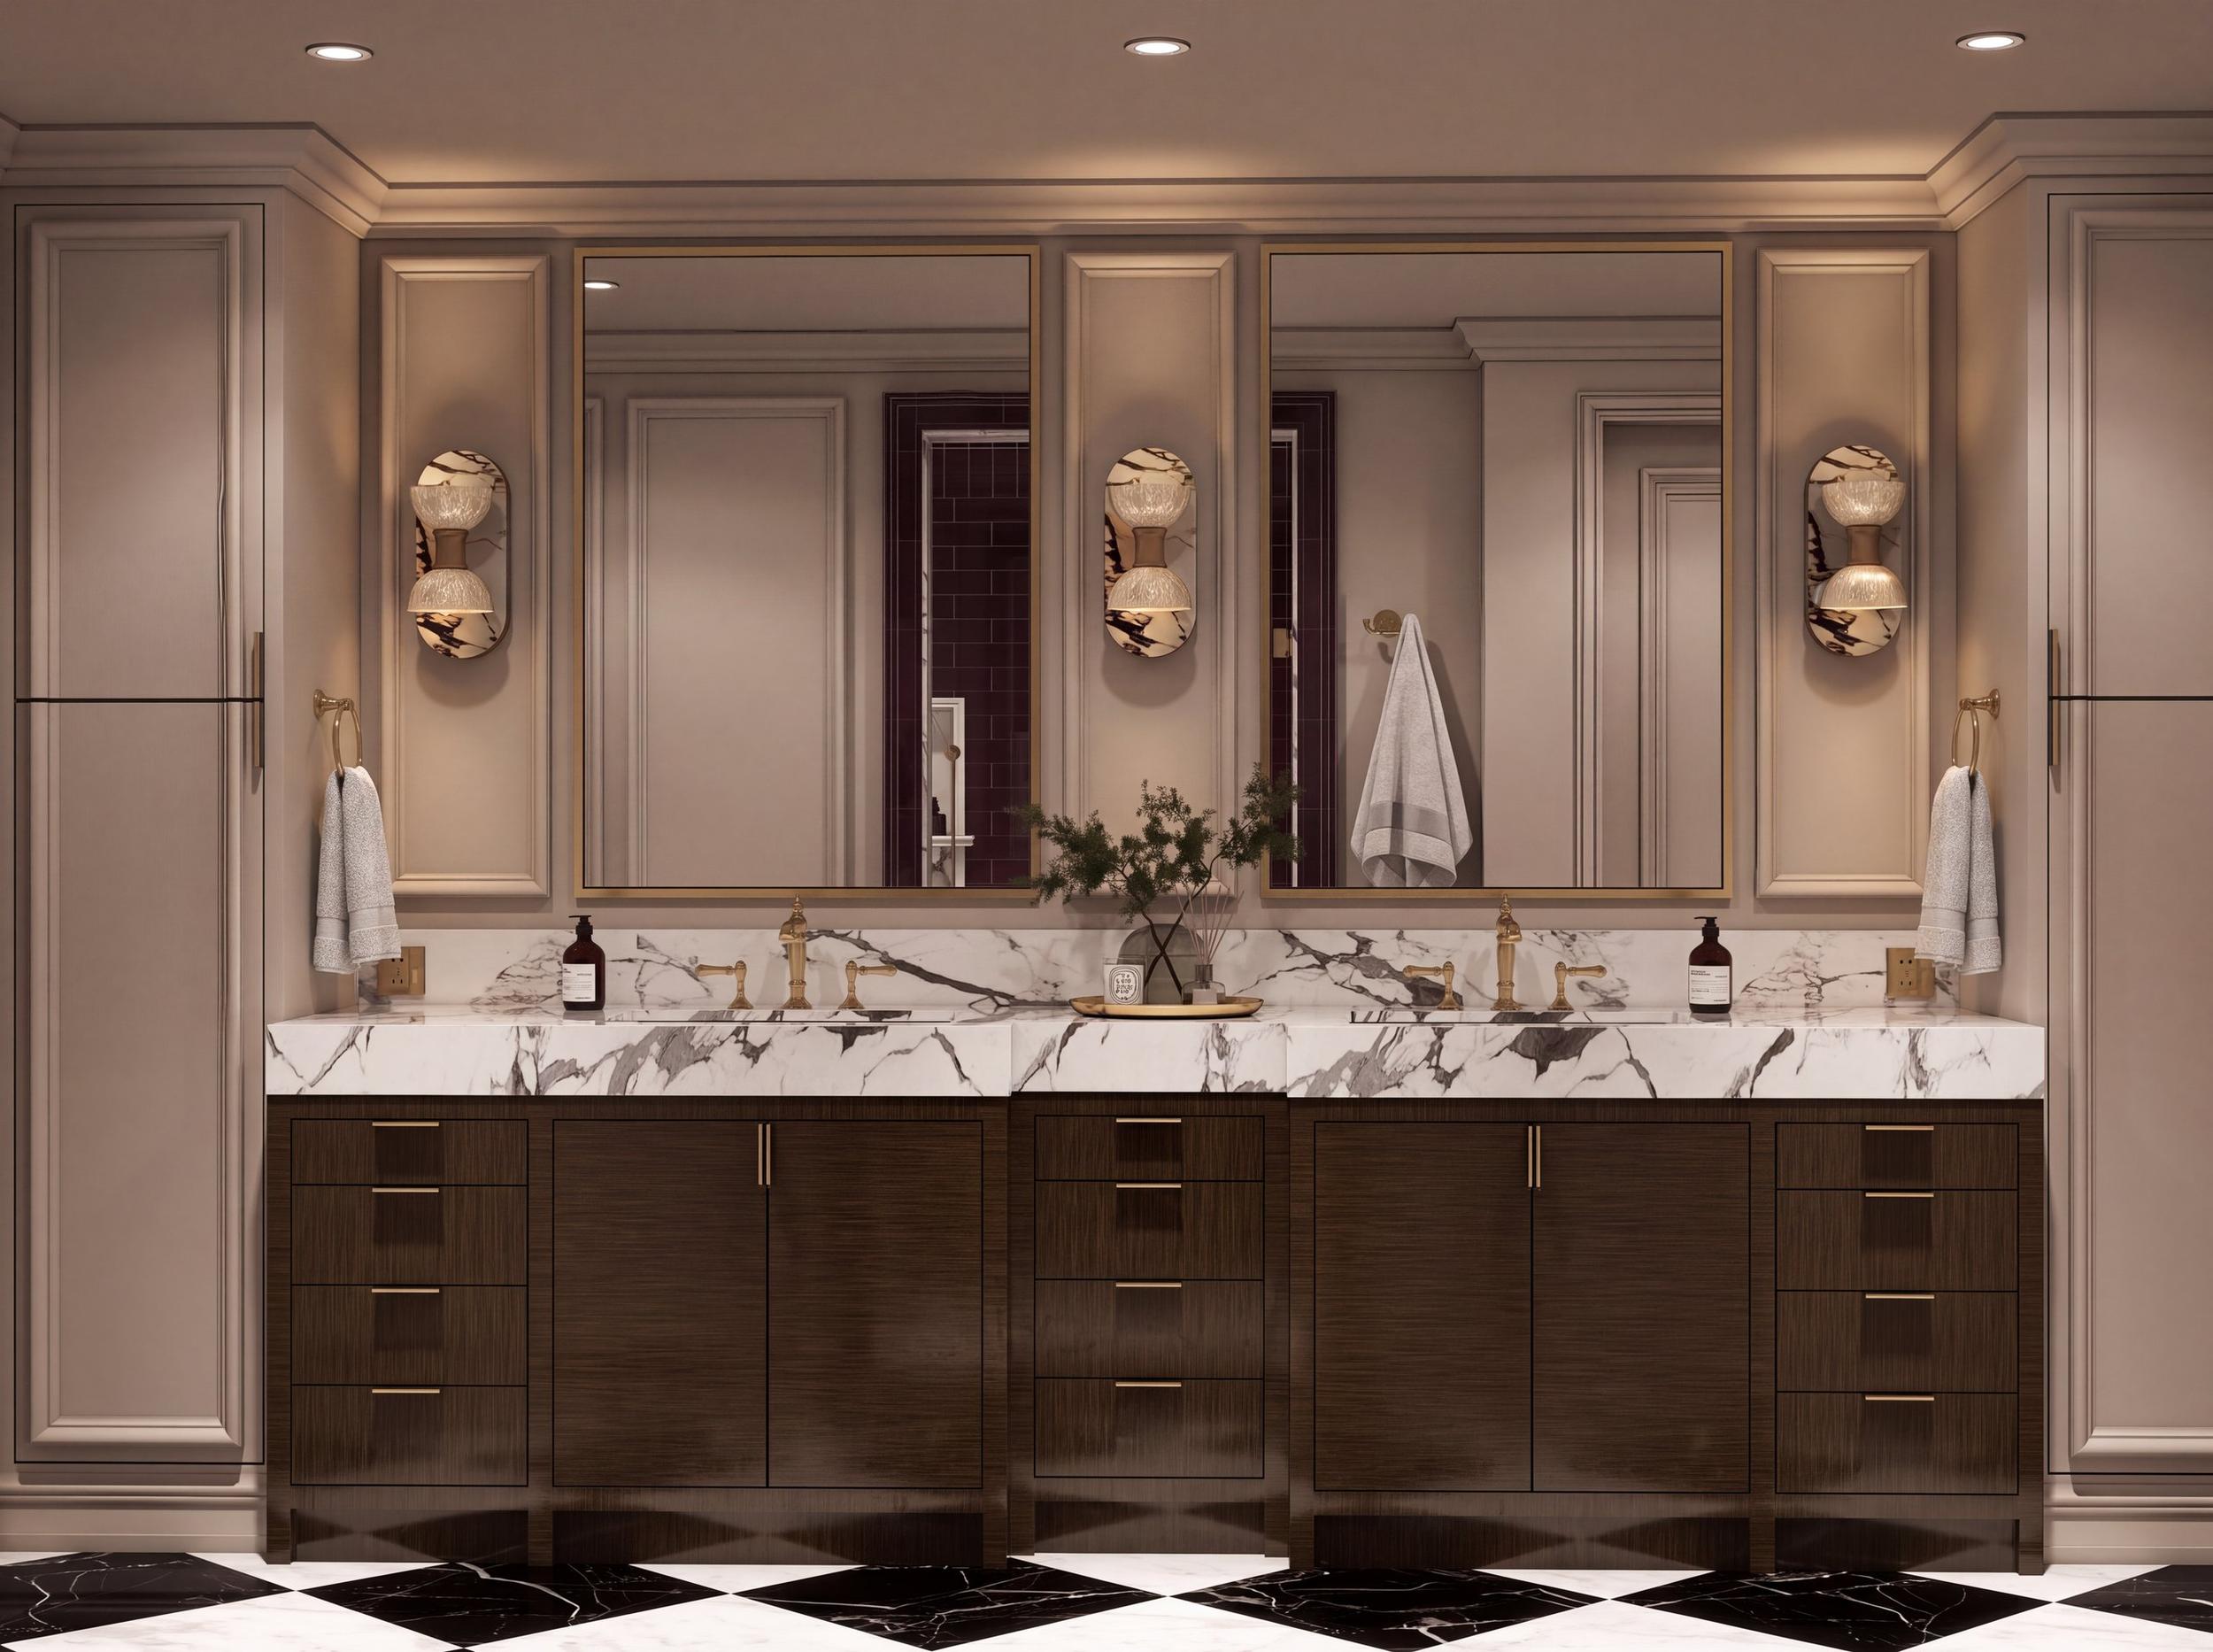
The bathroom carries the same palette: a double vanity in walnut, white marble with dramatic dark veining, brass fittings and a black and white checkerboard floor. The bedroom and bathroom read as one suite.
Planning a bedroom or bathroom? See our bathroom rendering service.
Design notes
- Full-height cocoa panelled millwork
- Coffered tray ceiling with a warm cove line
- Crystal chandelier as the room's center
- Curved bouclé bed and houndstooth bench
- Walnut and veined marble double vanity in the en suite
- Black and white checkerboard marble floor
Related projects
See your home before it is built.
Every project here started with someone sending us a floor plan. Send yours and we'll reply within 24 hours.