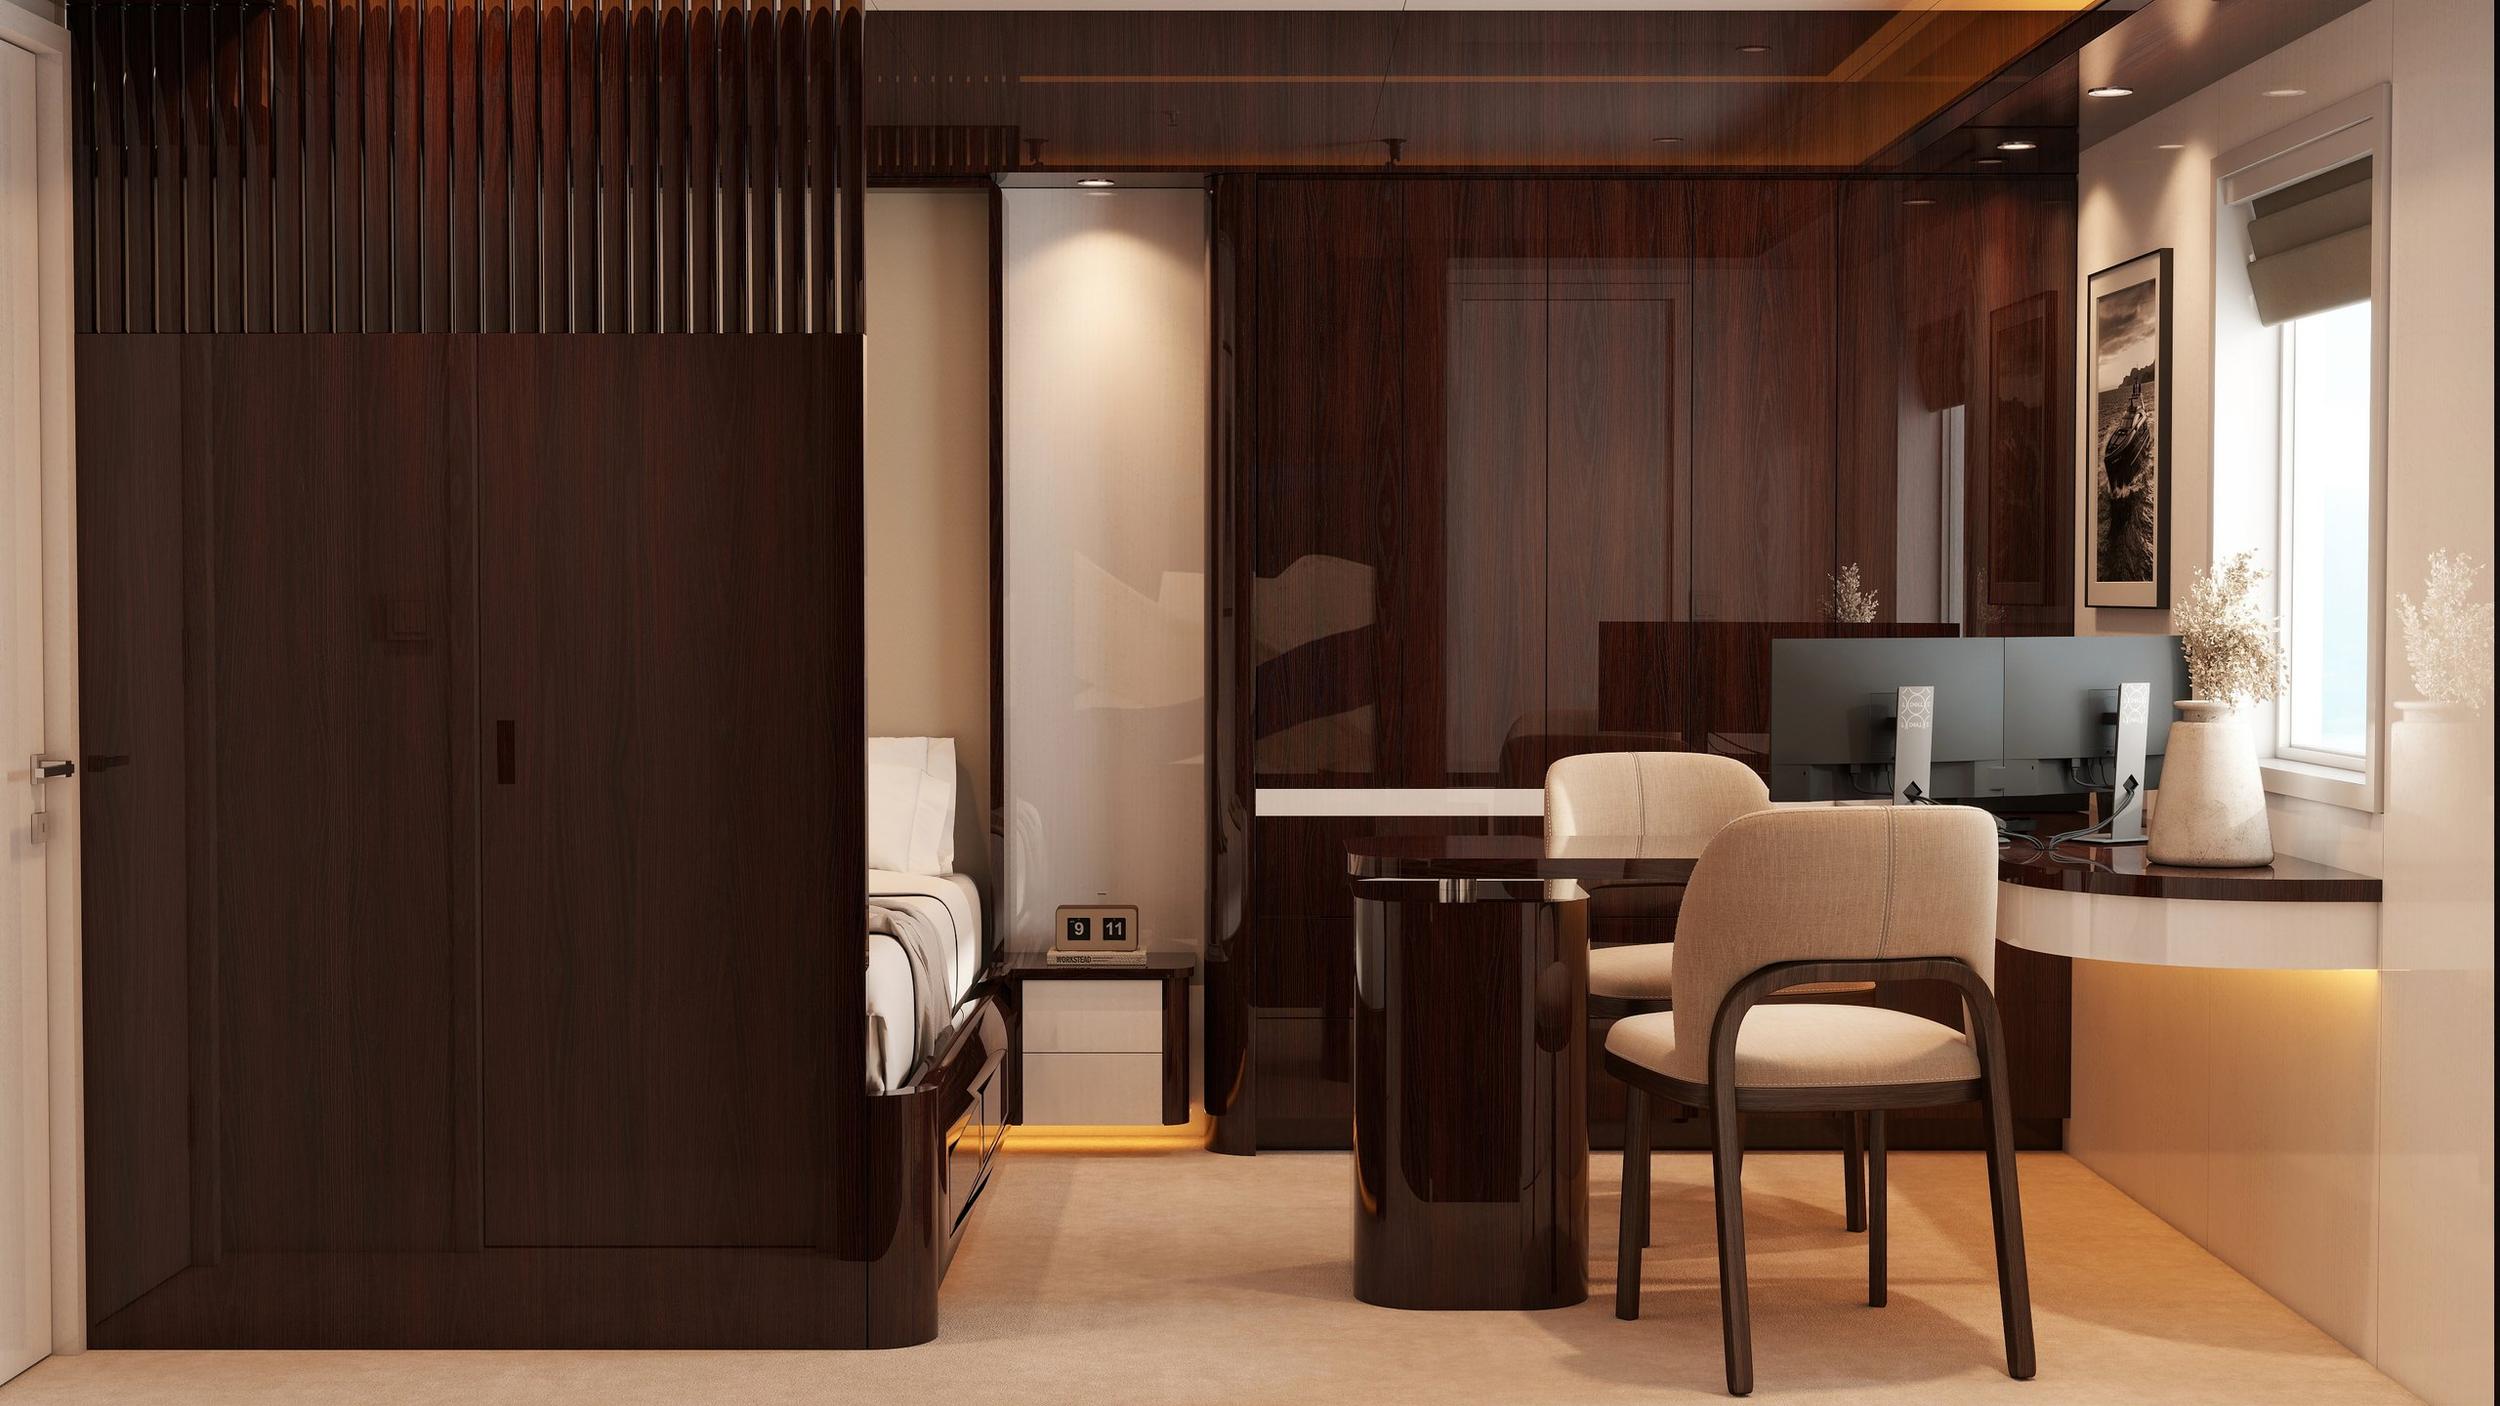
A captain's cabin on a private yacht, designed in lacquered rosewood for a UK refit specialist.
See the renders ↓Every centimetre counts
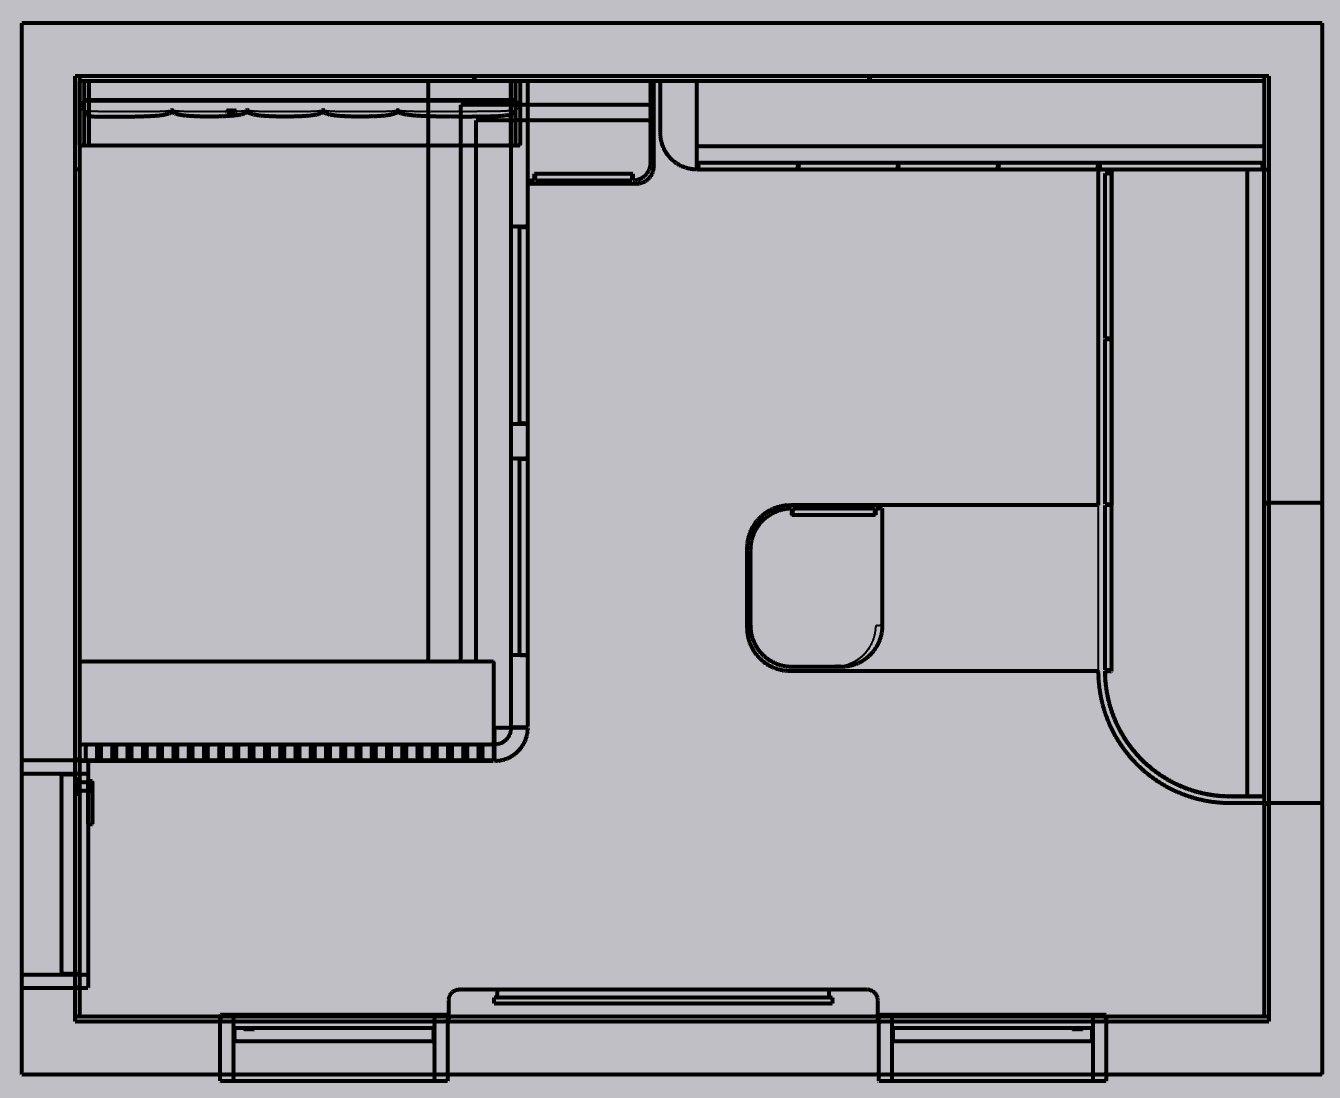
A captain's cabin has to be a bedroom, an office and a quiet place to think, all inside a few square metres. A UK refit and restoration specialist brought us the cabin's floor plan and asked for an interior worthy of the yacht.
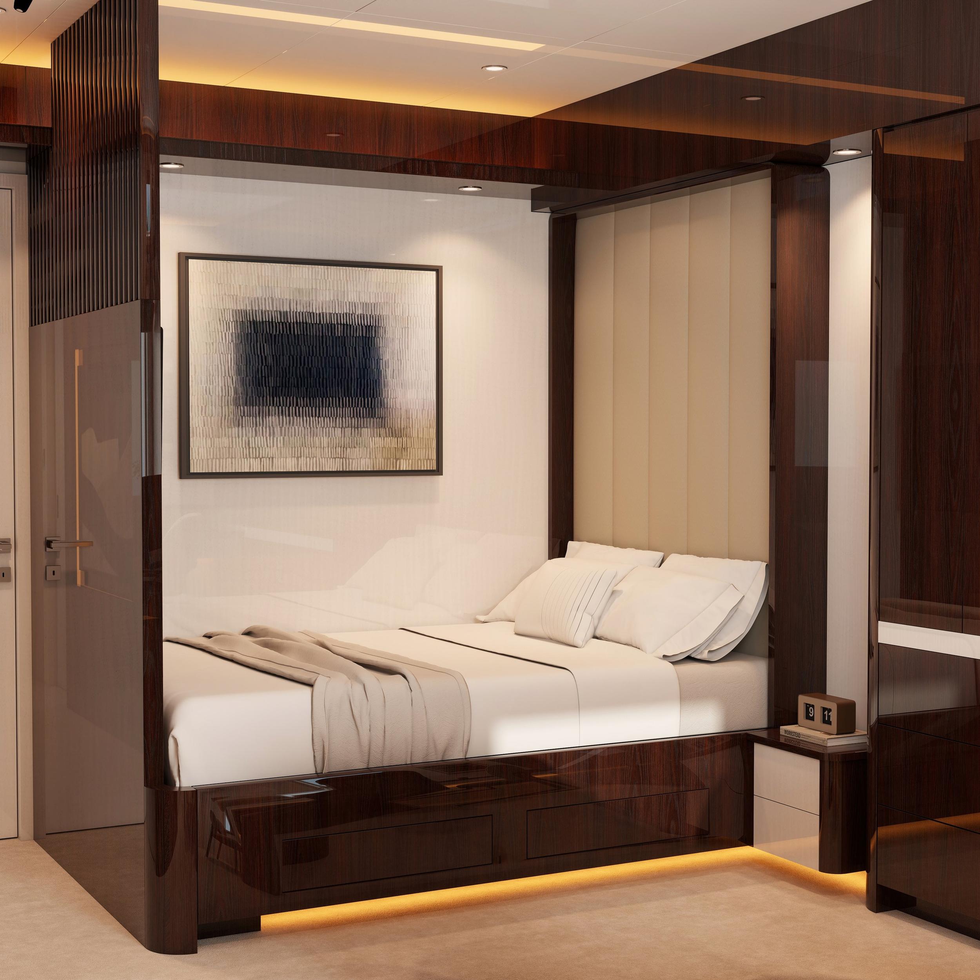
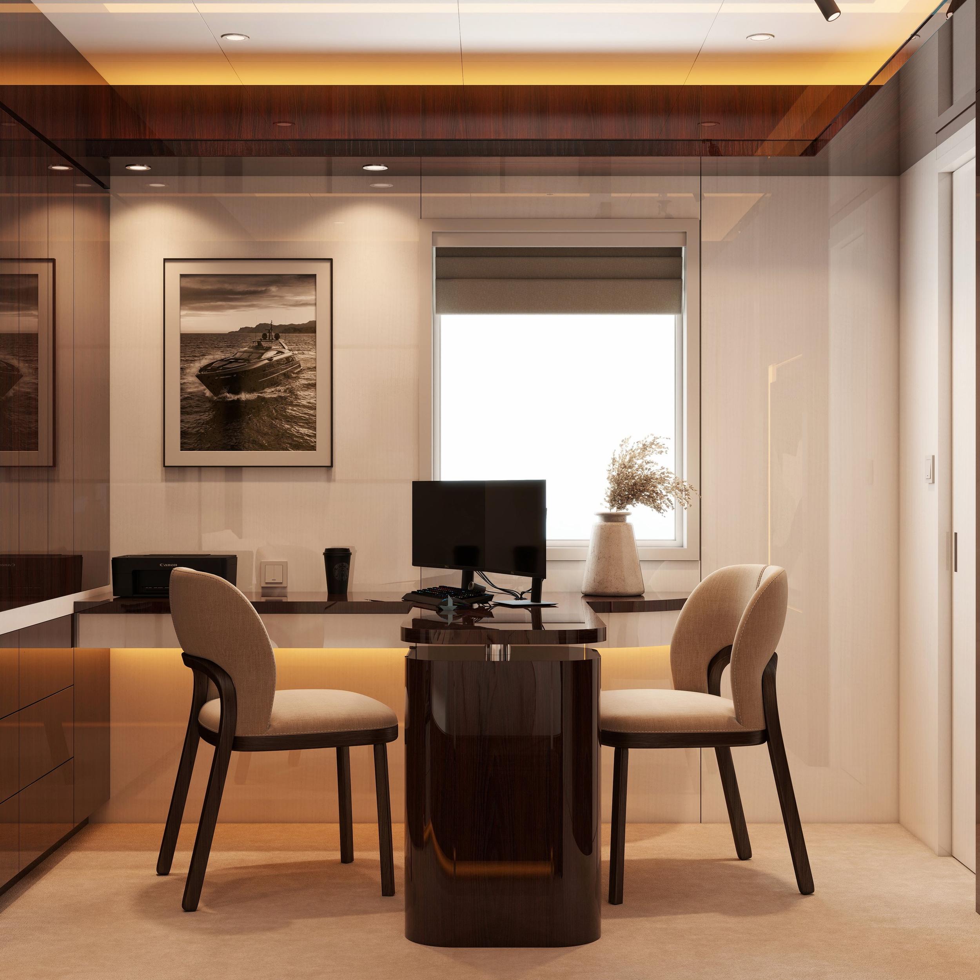
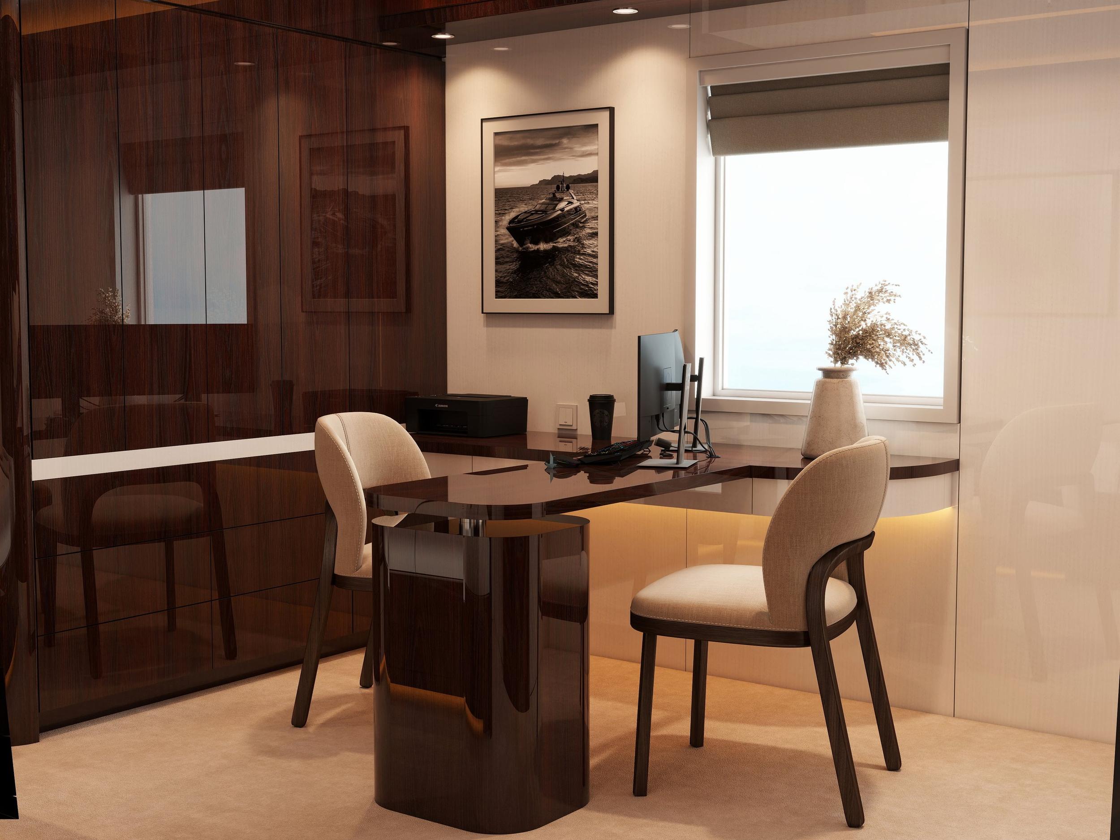
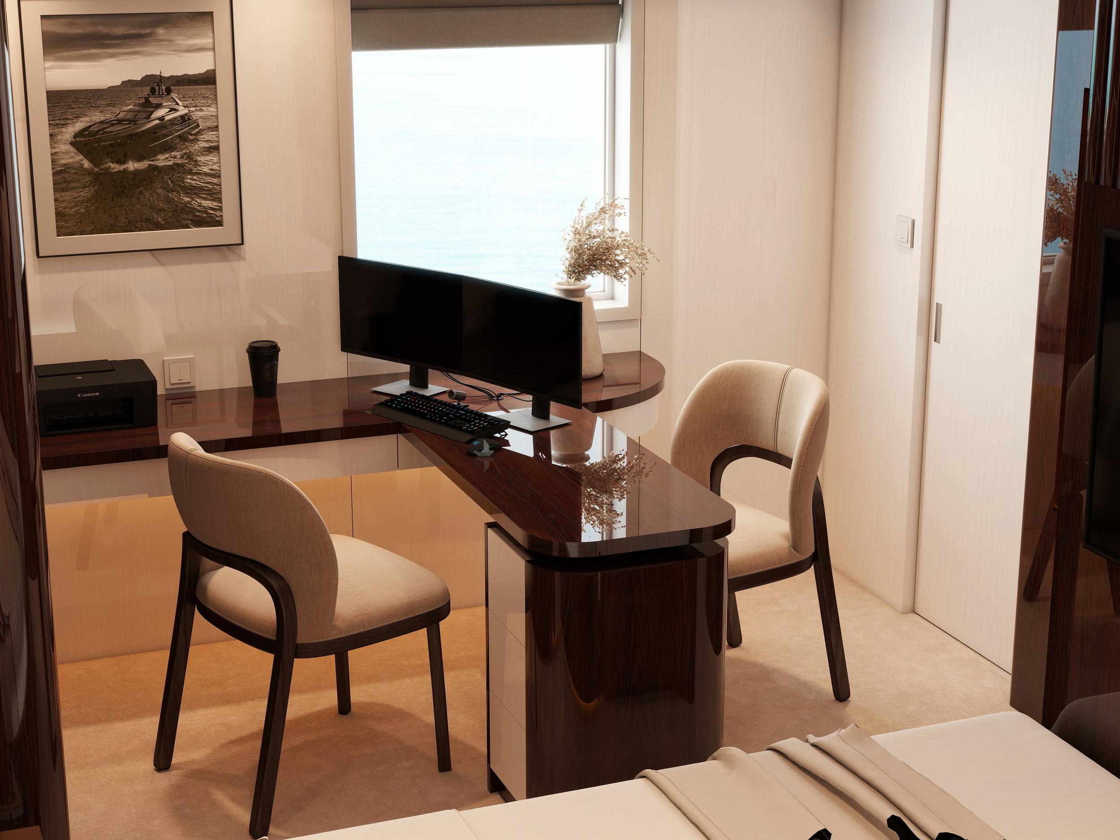
We started from the plan: the bed tucked into its own nook along one wall, full-height wardrobes beside it, and a curved desk running out from the window so two people can sit and work across it.
Rosewood, lacquered to a mirror
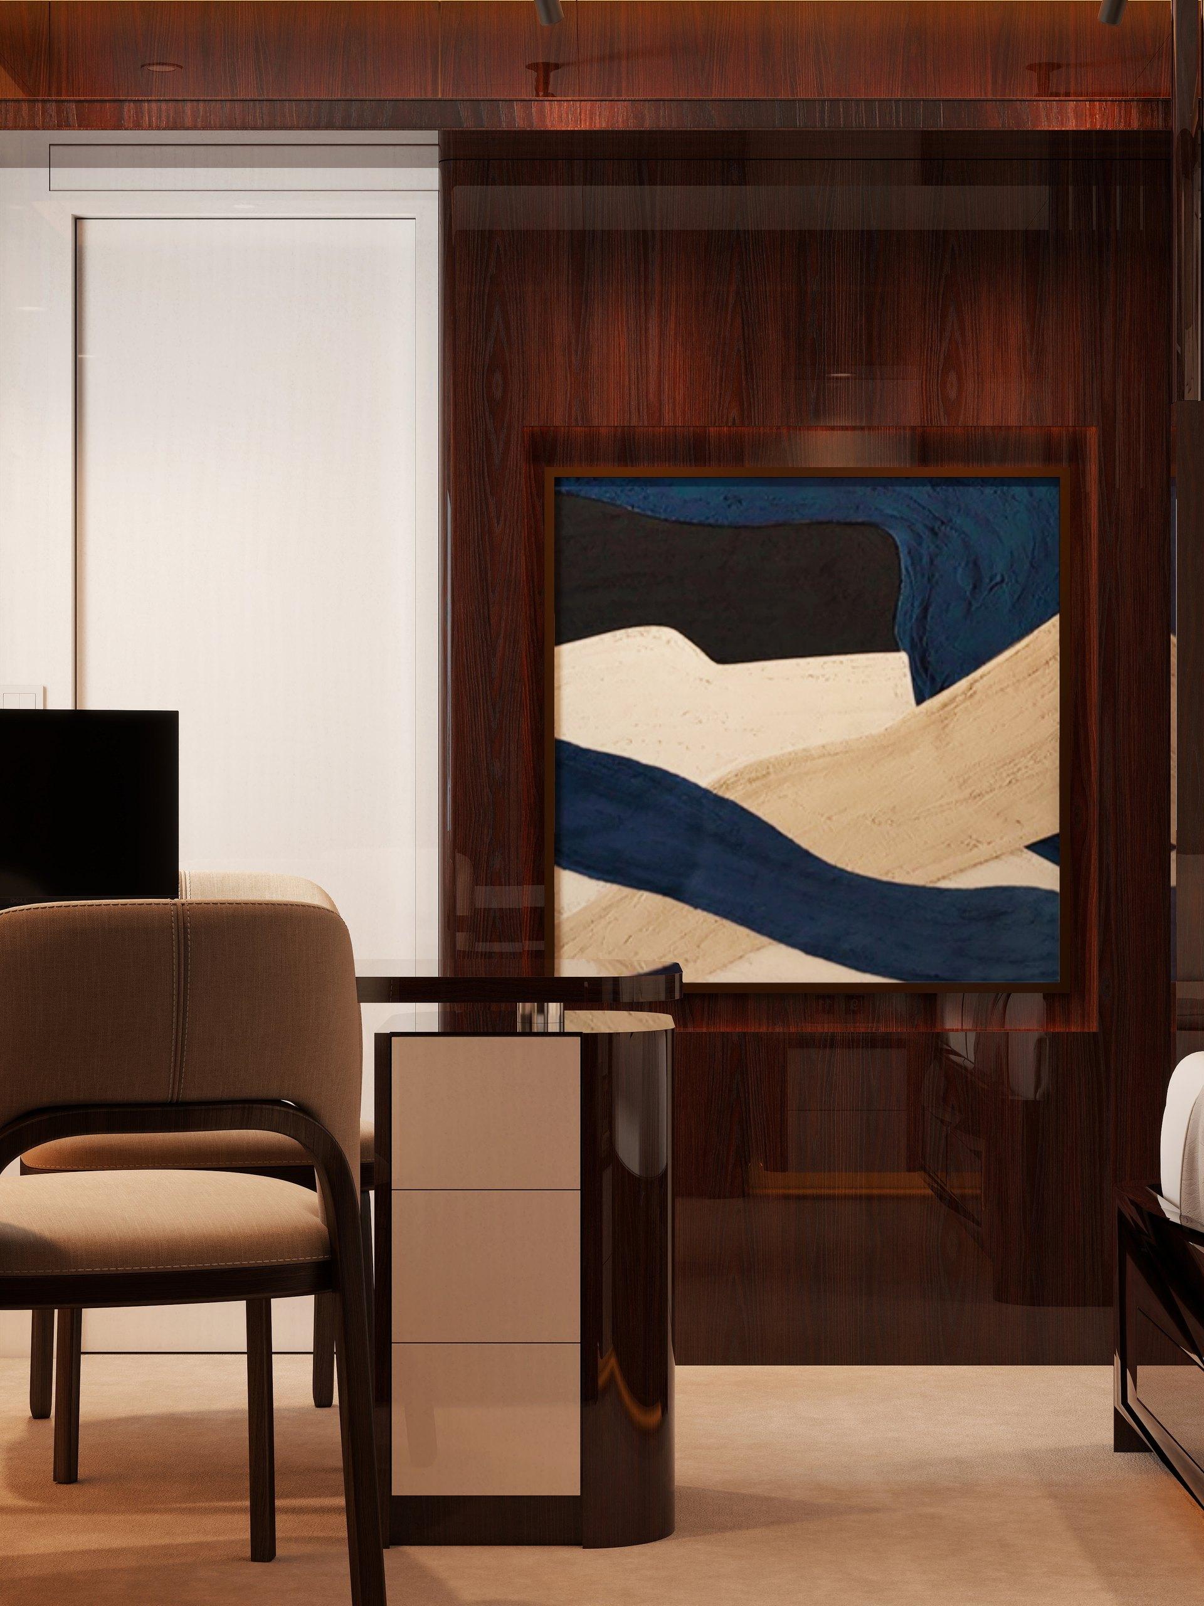
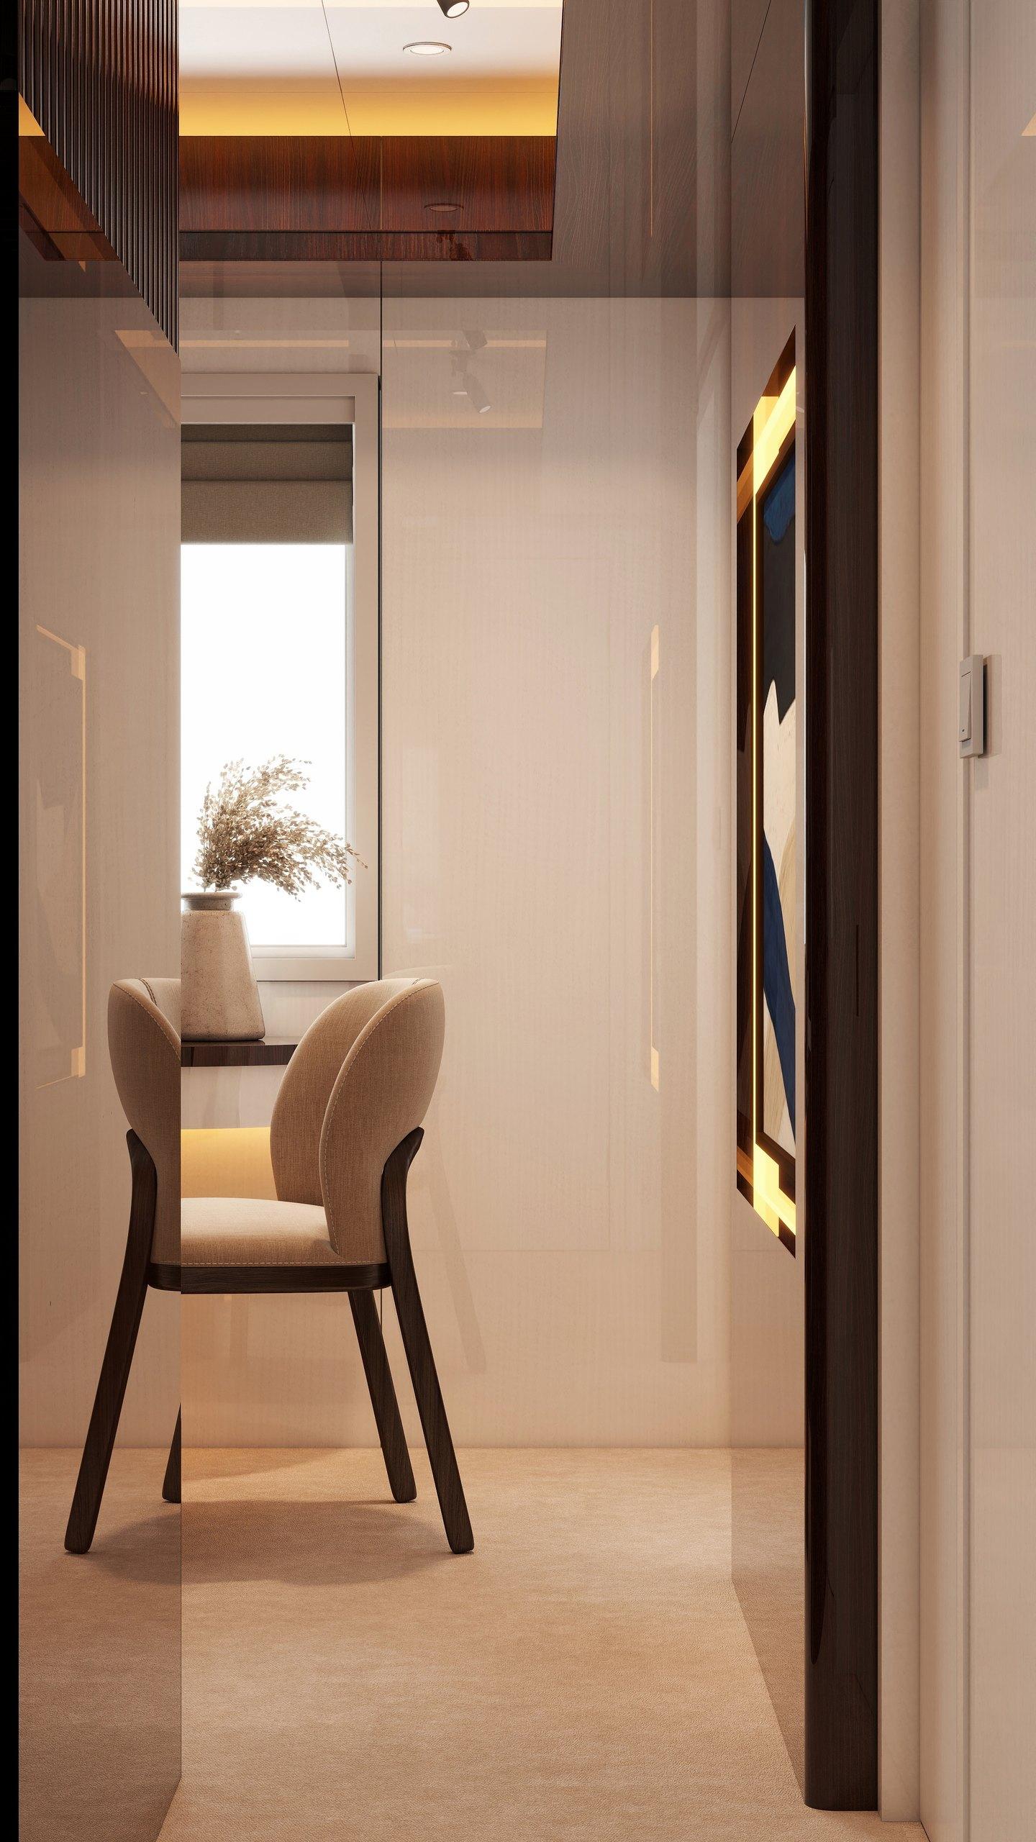
The joinery is high-gloss rosewood, the classic yacht finish, set against soft cream panelling and a pale carpet so the room never closes in. Rounded corners on the desk and the bed base suit a cabin that moves, and warm strip lighting under the bed, the desk and the ceiling lifts the furniture off the floor.
A slatted rosewood screen separates the bed from the door, and a backlit abstract piece in navy and sand gives the room one bold note.
Seen before the first cut
Lacquered veneer is costly and unforgiving, so the renders had to show exactly how the gloss would catch the light from the bed, from the desk and from the doorway. Six views and the floor plan gave the refit team and the owner one shared picture of the finished cabin before any timber was ordered.
Working on a refit or a commercial interior? Send us a commercial brief.
Design notes
- High-gloss rosewood joinery throughout
- Built-in bed nook with upholstered headboard panels
- Curved desk for two, running out from the window
- Full-height lacquered wardrobes
- Warm strip lighting under the bed, desk and ceiling
- Backlit abstract artwork in navy and sand
Related projects

Have a space to show?
Restaurants, salons, showrooms and offices: if it needs to be seen before it is built, we can render it.