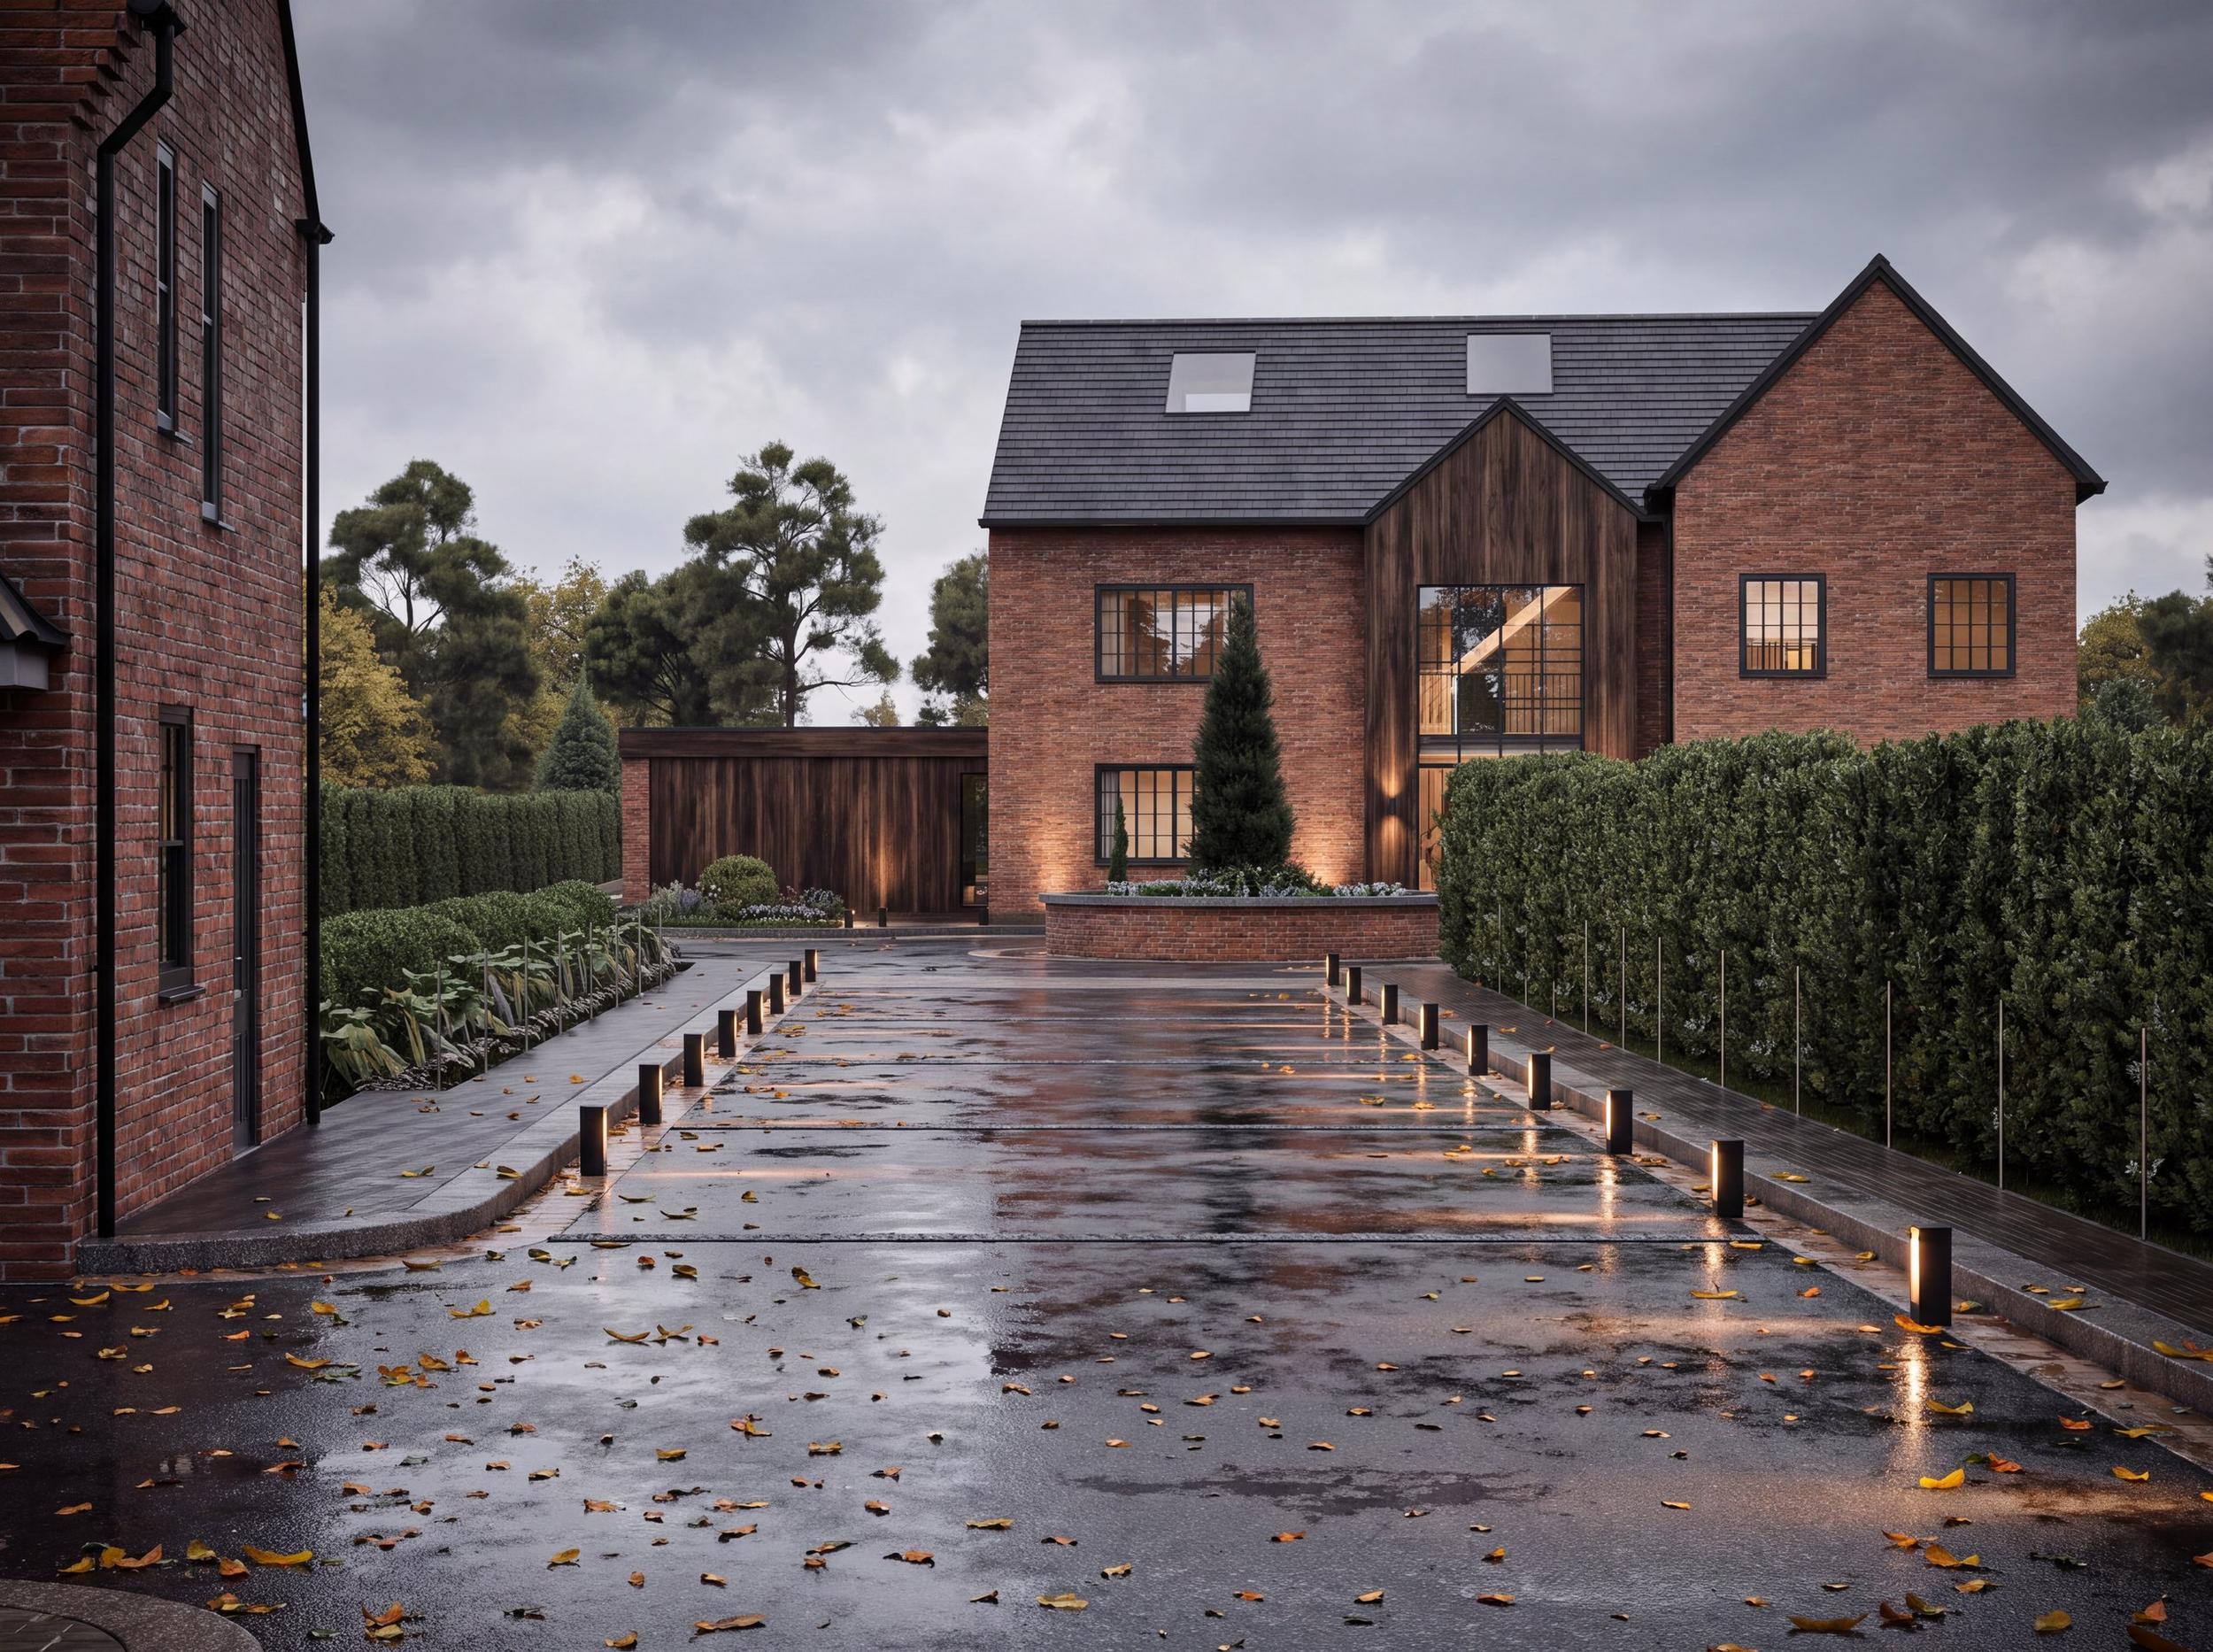
A new family home in Cheshire, shown at the hour its owners actually come home.
See the renders ↓The whole plot, together
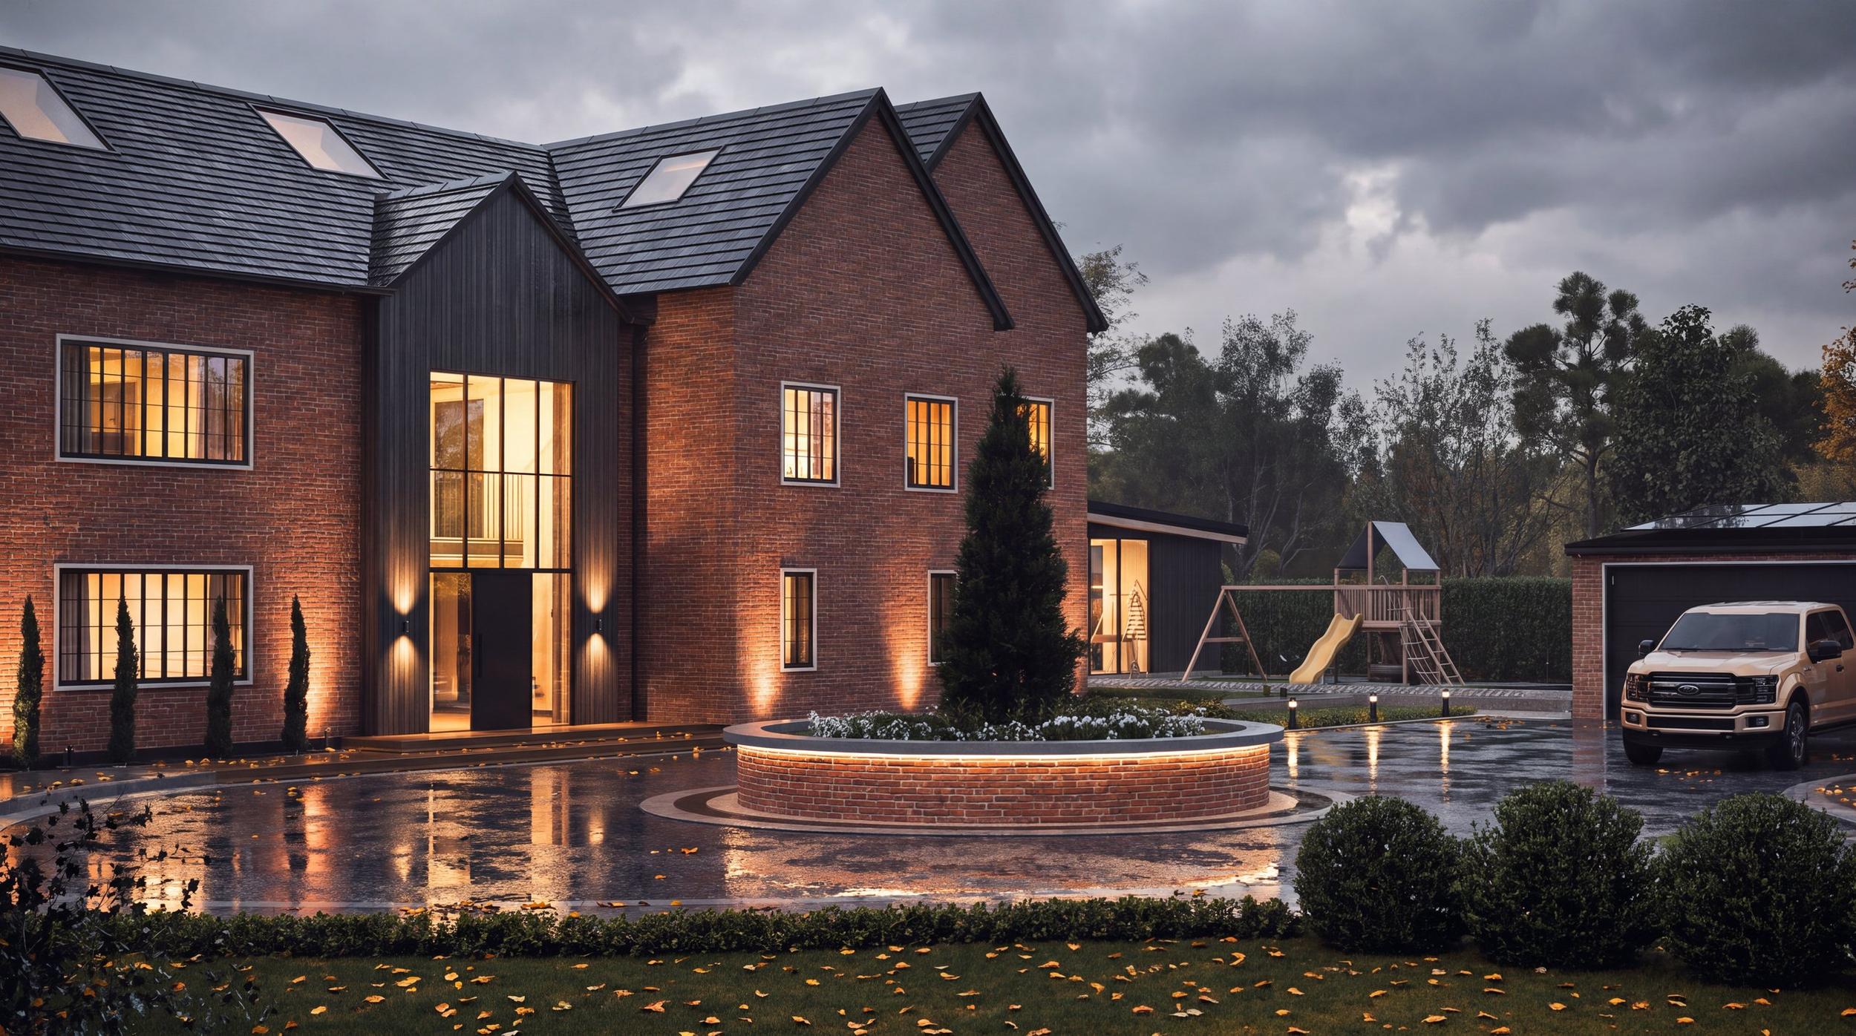
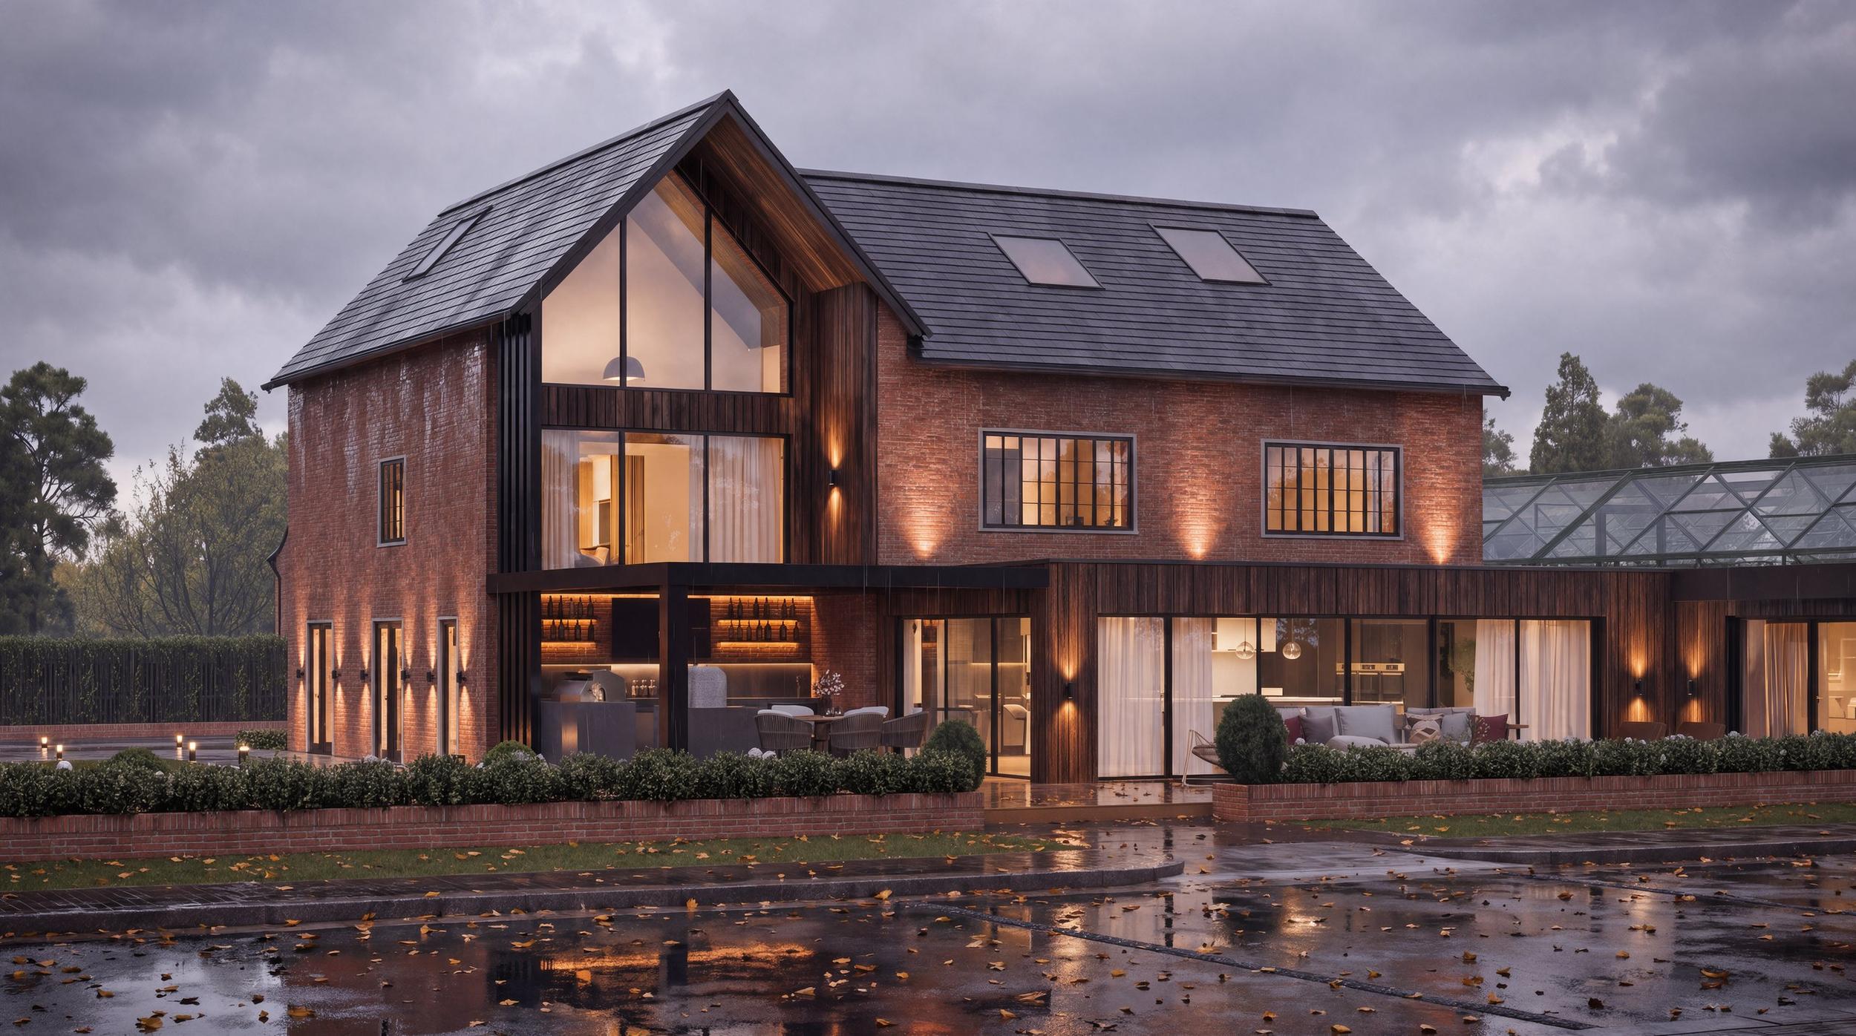
A new house in red brick, dark vertical timber and tall glazed gables, on a long plot with a sweeping drive, a garden room, a play area and a covered outdoor kitchen. The architecture was resolved in drawings, but the owners wanted to see the whole estate together before committing to materials and the landscaping budget.
We built the house and the full site in 3D, from the arrival down the drive to the far end of the garden.
Autumn dusk, just after rain
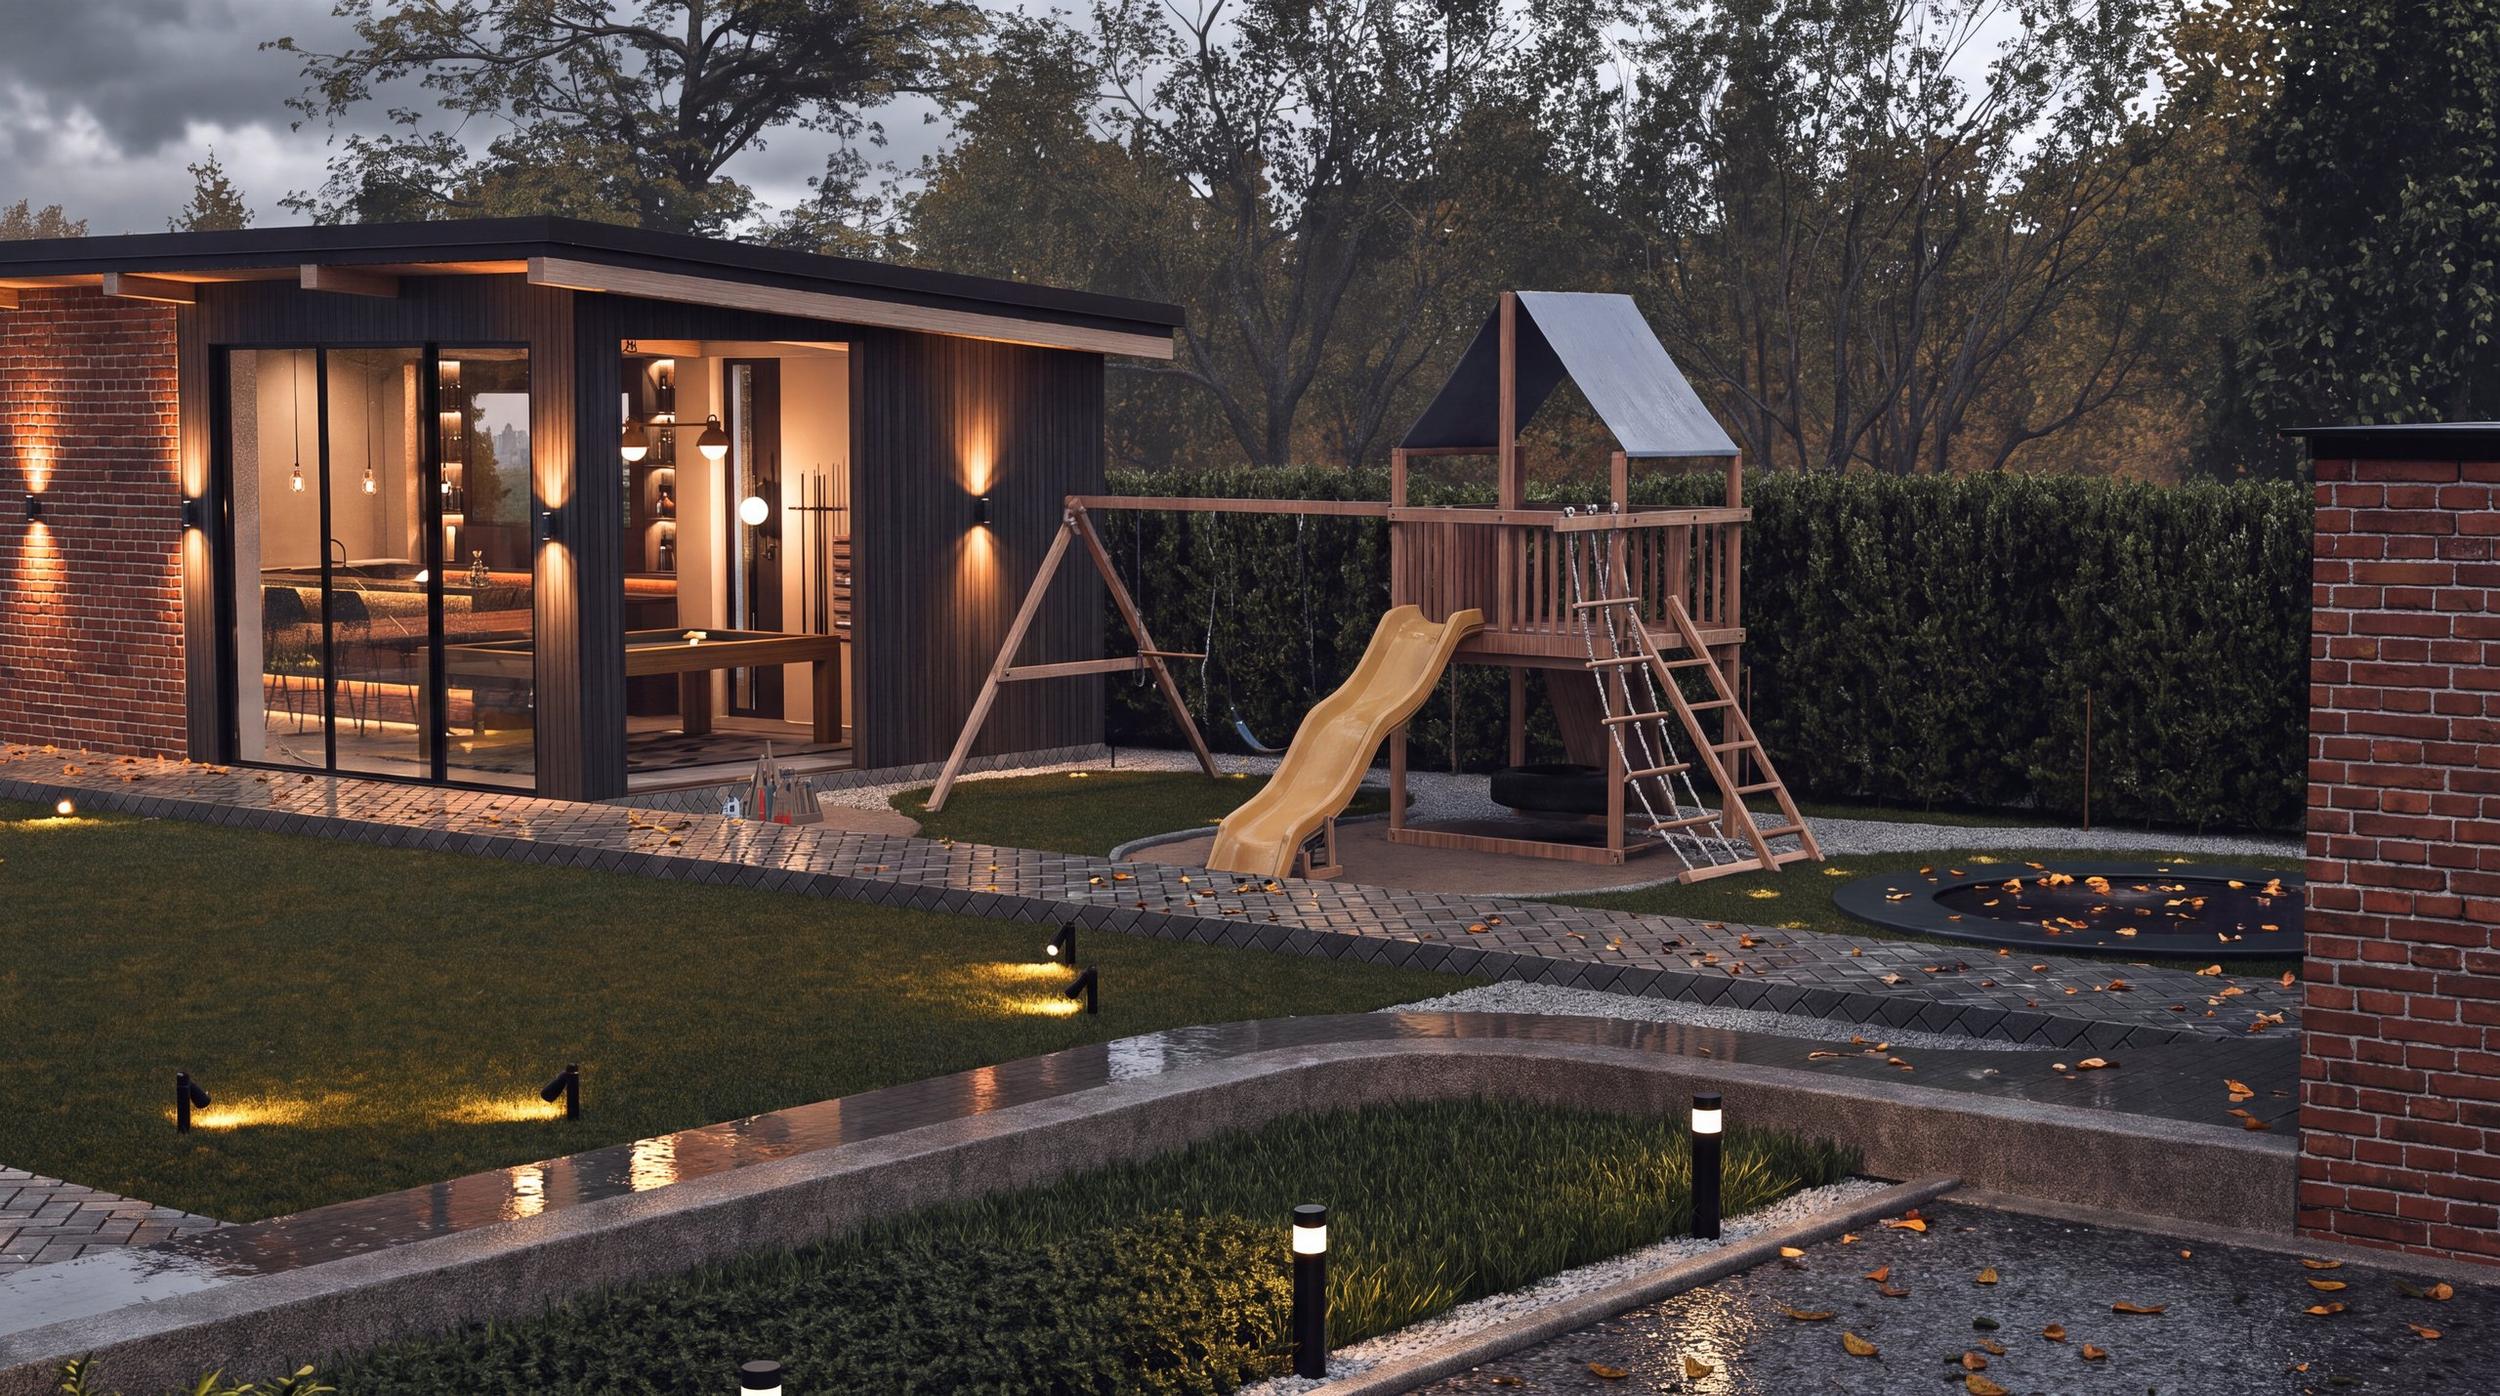
Every view is set on an overcast autumn evening, just after rain: the most honest light for a British home. Wet paving shows the reflection of every bollard, wall washer and window, so the lighting scheme can be judged properly rather than guessed at.
It also shows the brick and timber the way they will look most of the year, in soft, grey light.
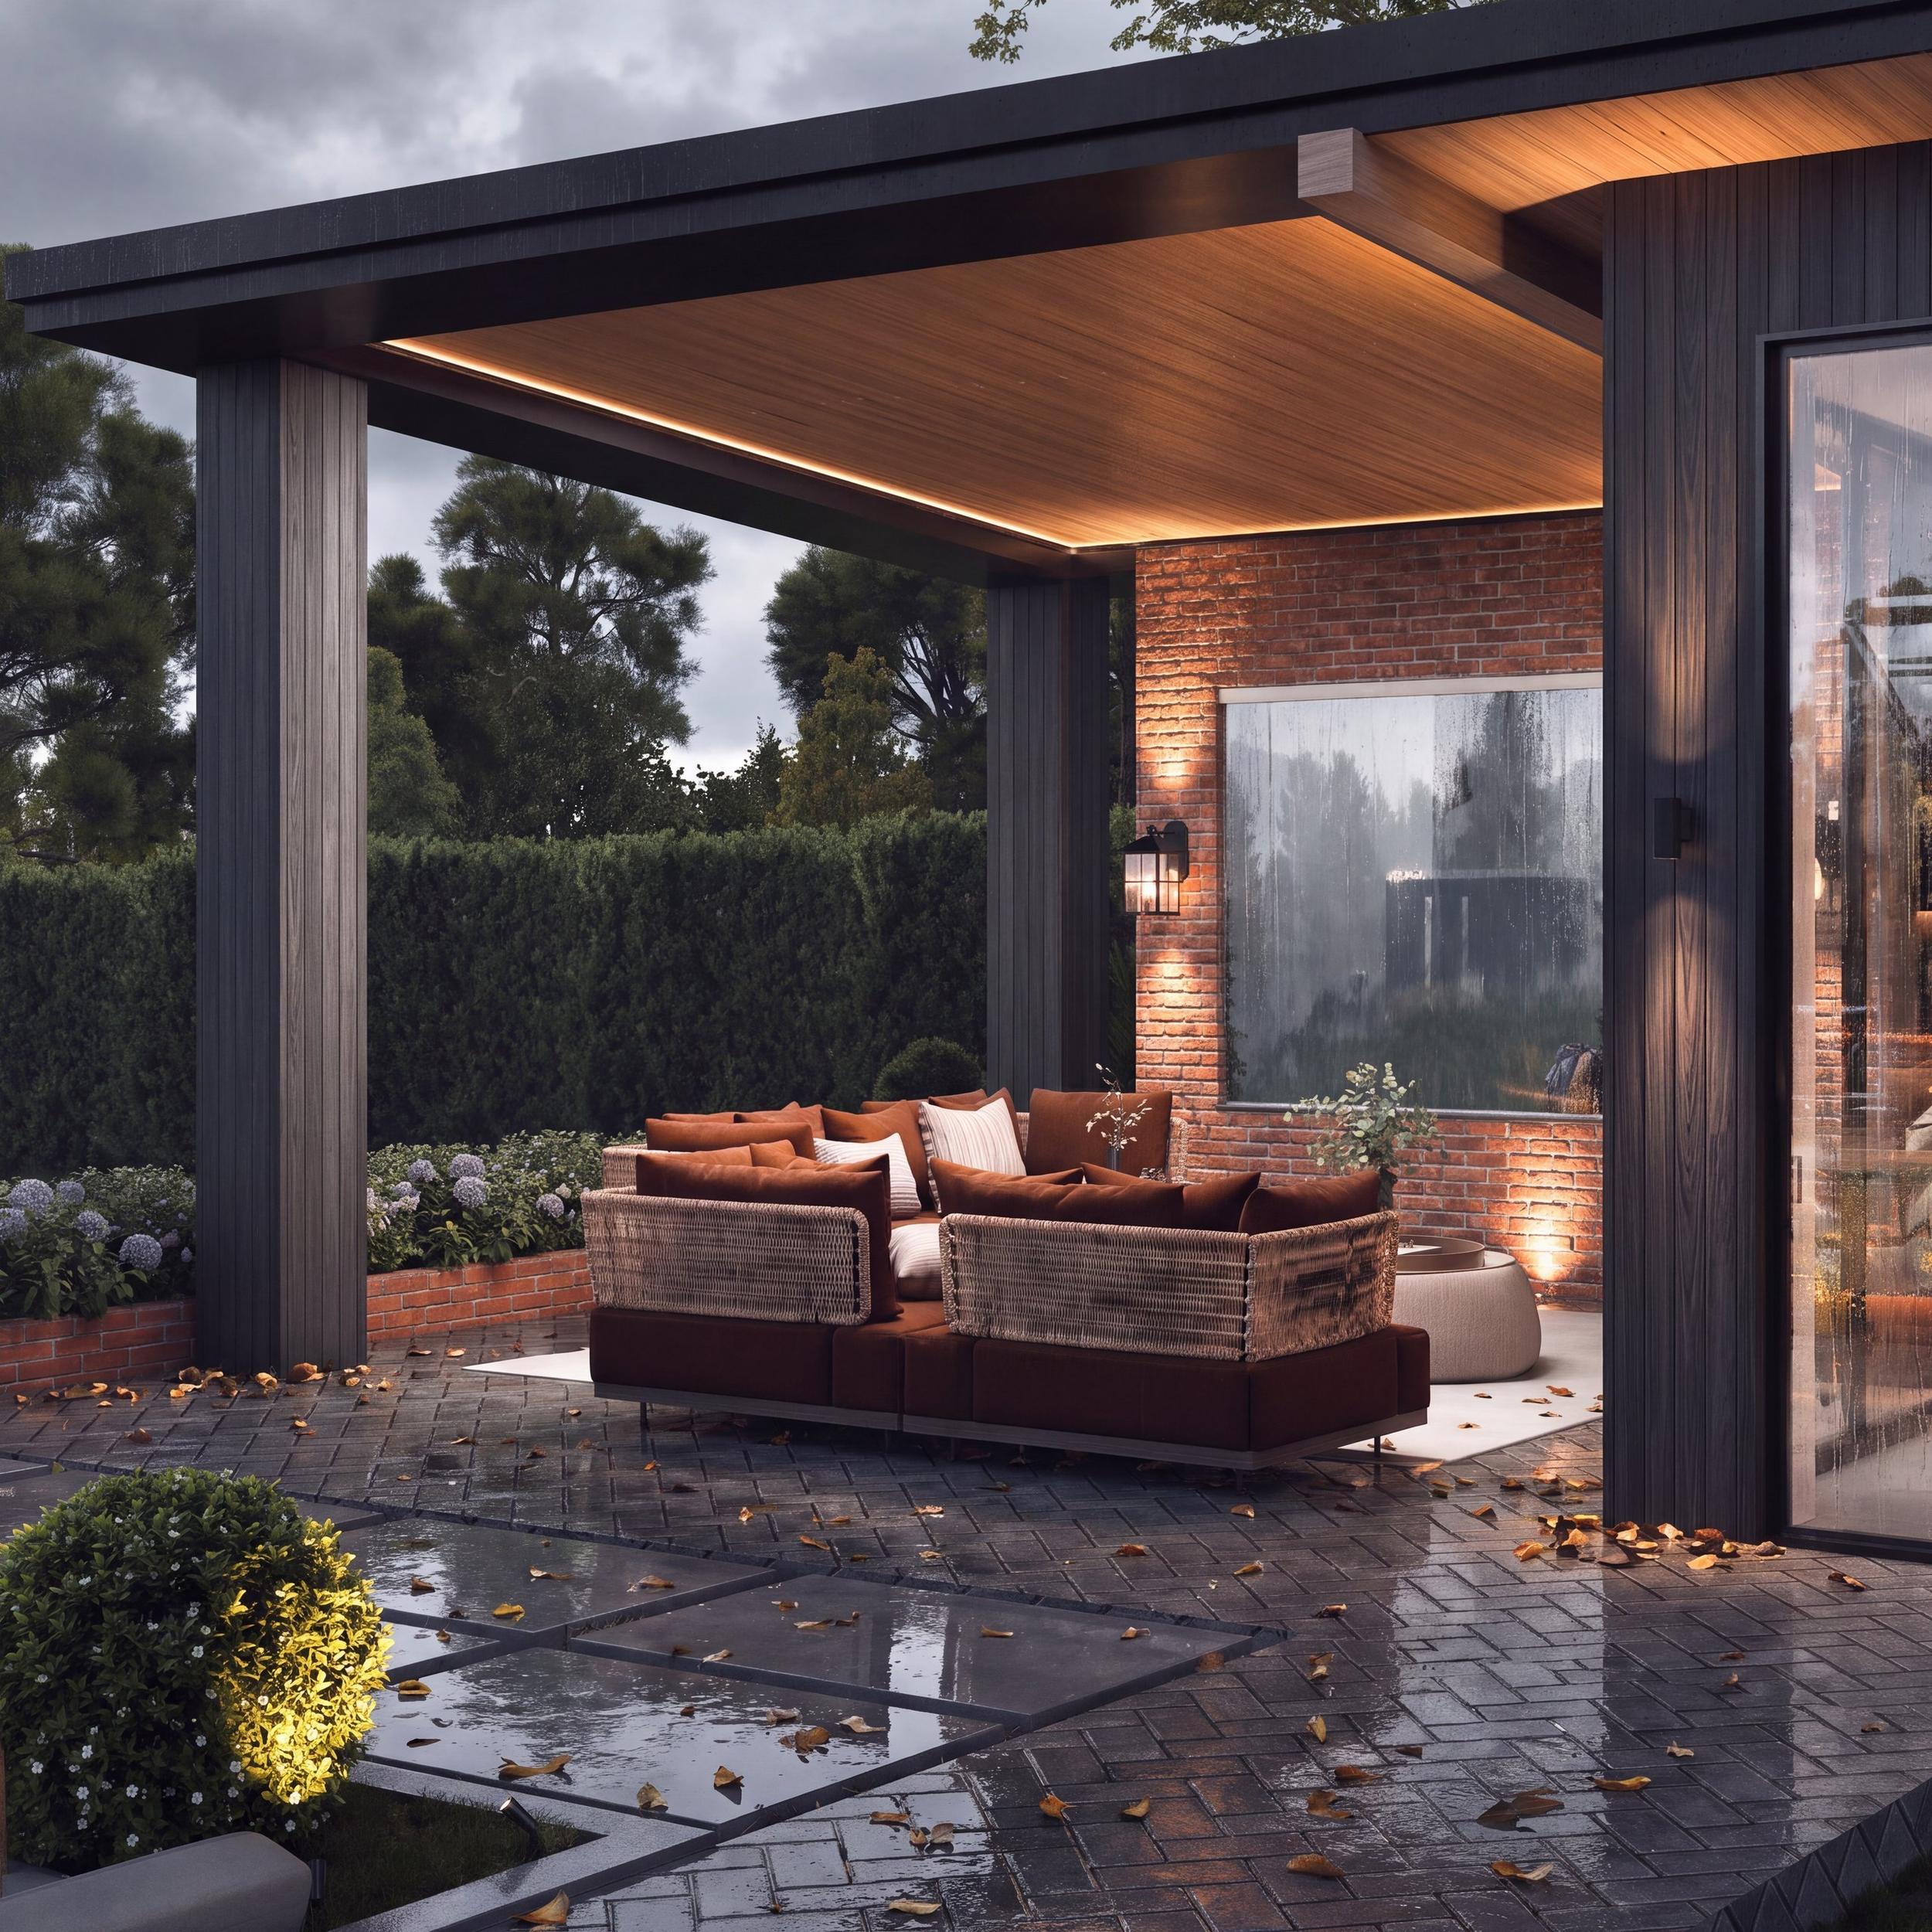
Rooms outside the house
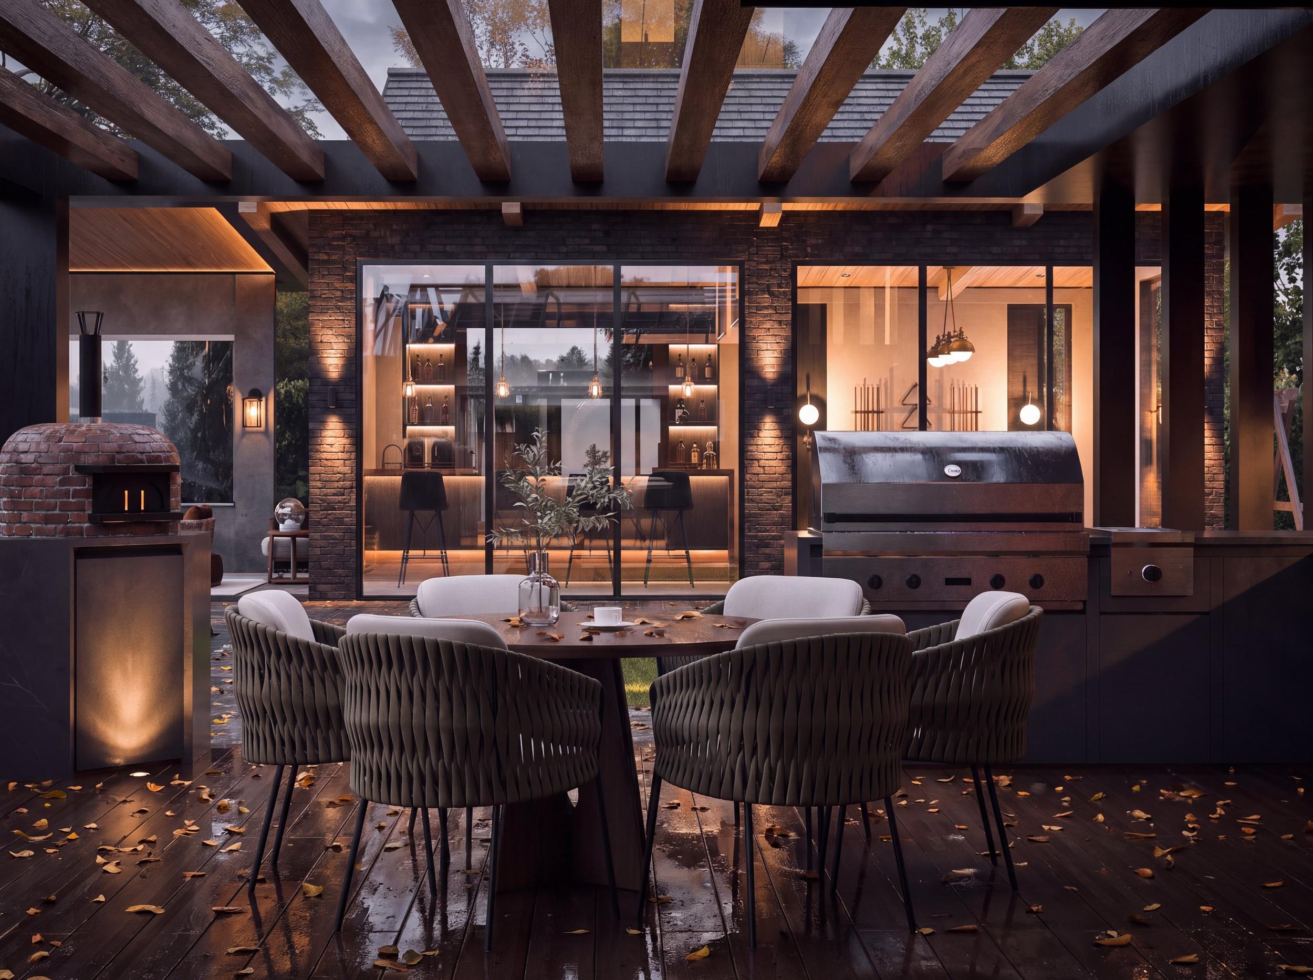
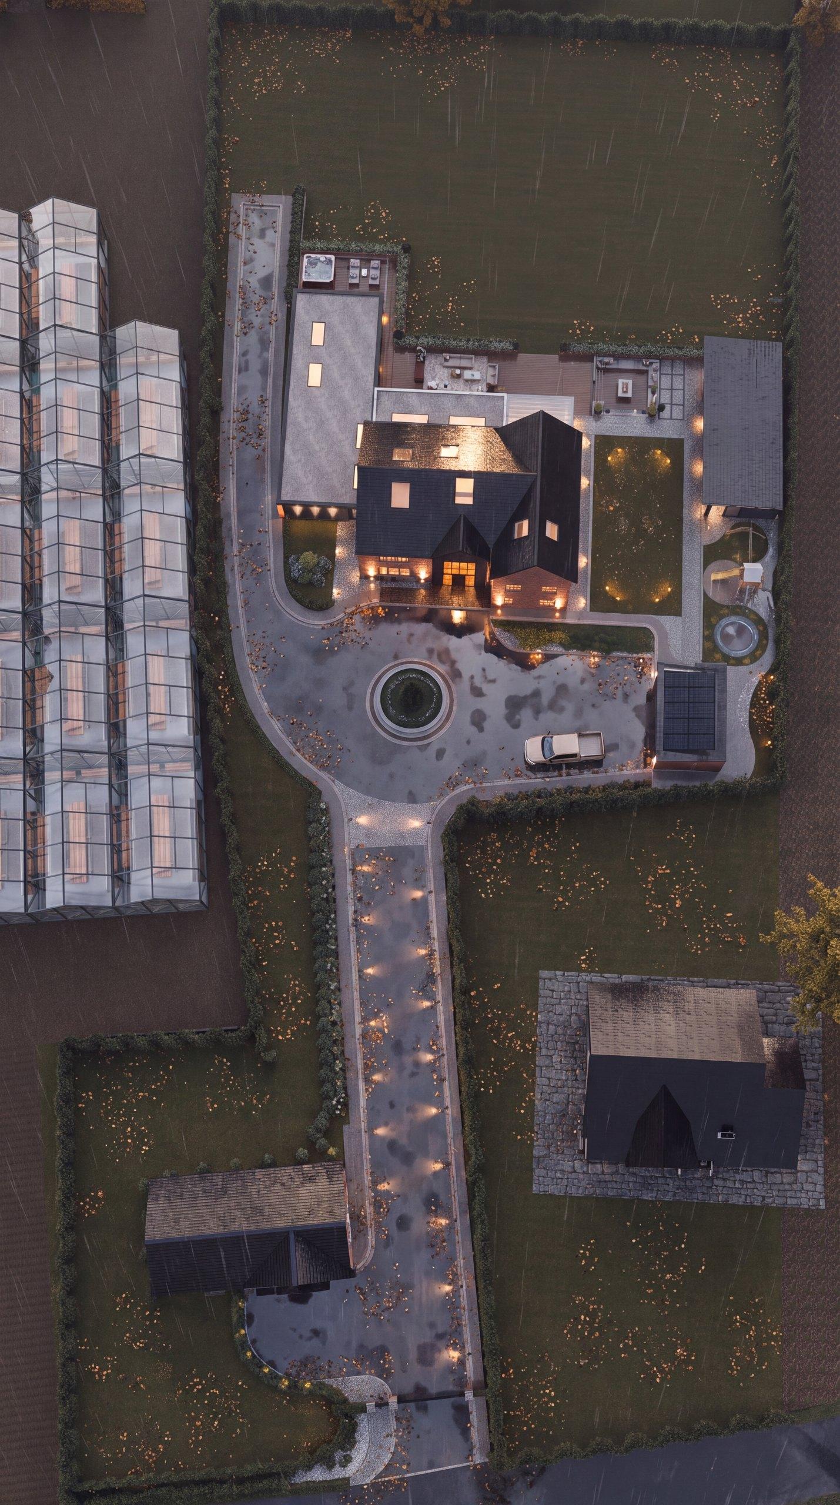
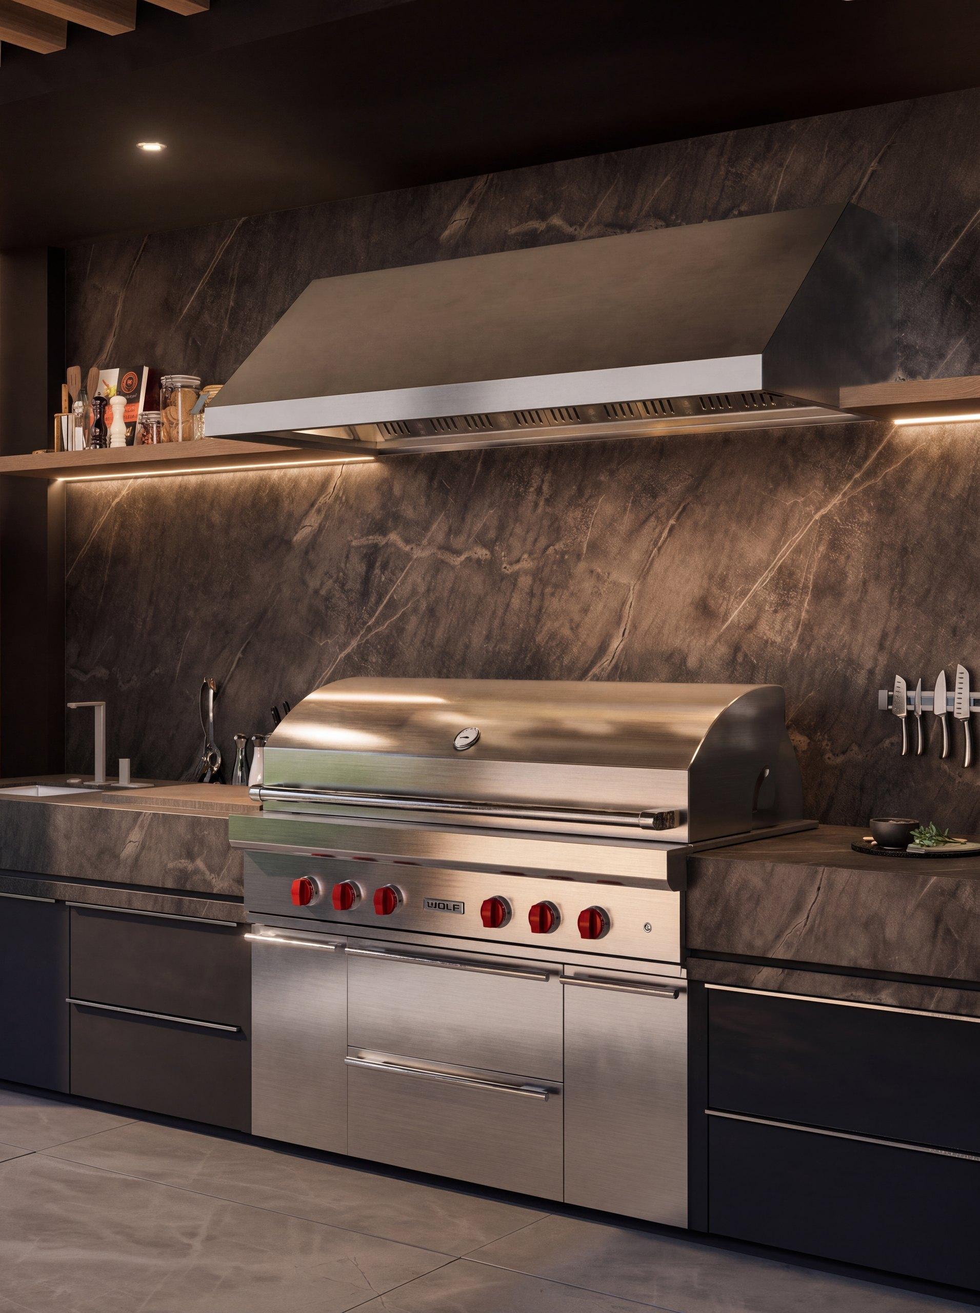
The garden is planned as a series of outdoor rooms: a timber garden room with a children's play area beside it, a covered lounge with rust sofas, and an outdoor kitchen and dining area under a slatted pergola with a pizza oven and grill. An aerial view shows how it all connects back to the house.
Planning a new home? See our new build rendering service.
Design notes
- Red brick with dark vertical timber cladding
- Tall glazed gable over a double-height entrance
- Bollard and wall-washer lighting along a long drive
- Timber garden room beside a children's play area
- Covered lounge and outdoor kitchen with pizza oven
- Every view set at autumn dusk after rain
Related projects
See your home before it is built.
Every project here started with someone sending us a floor plan. Send yours and we'll reply within 24 hours.