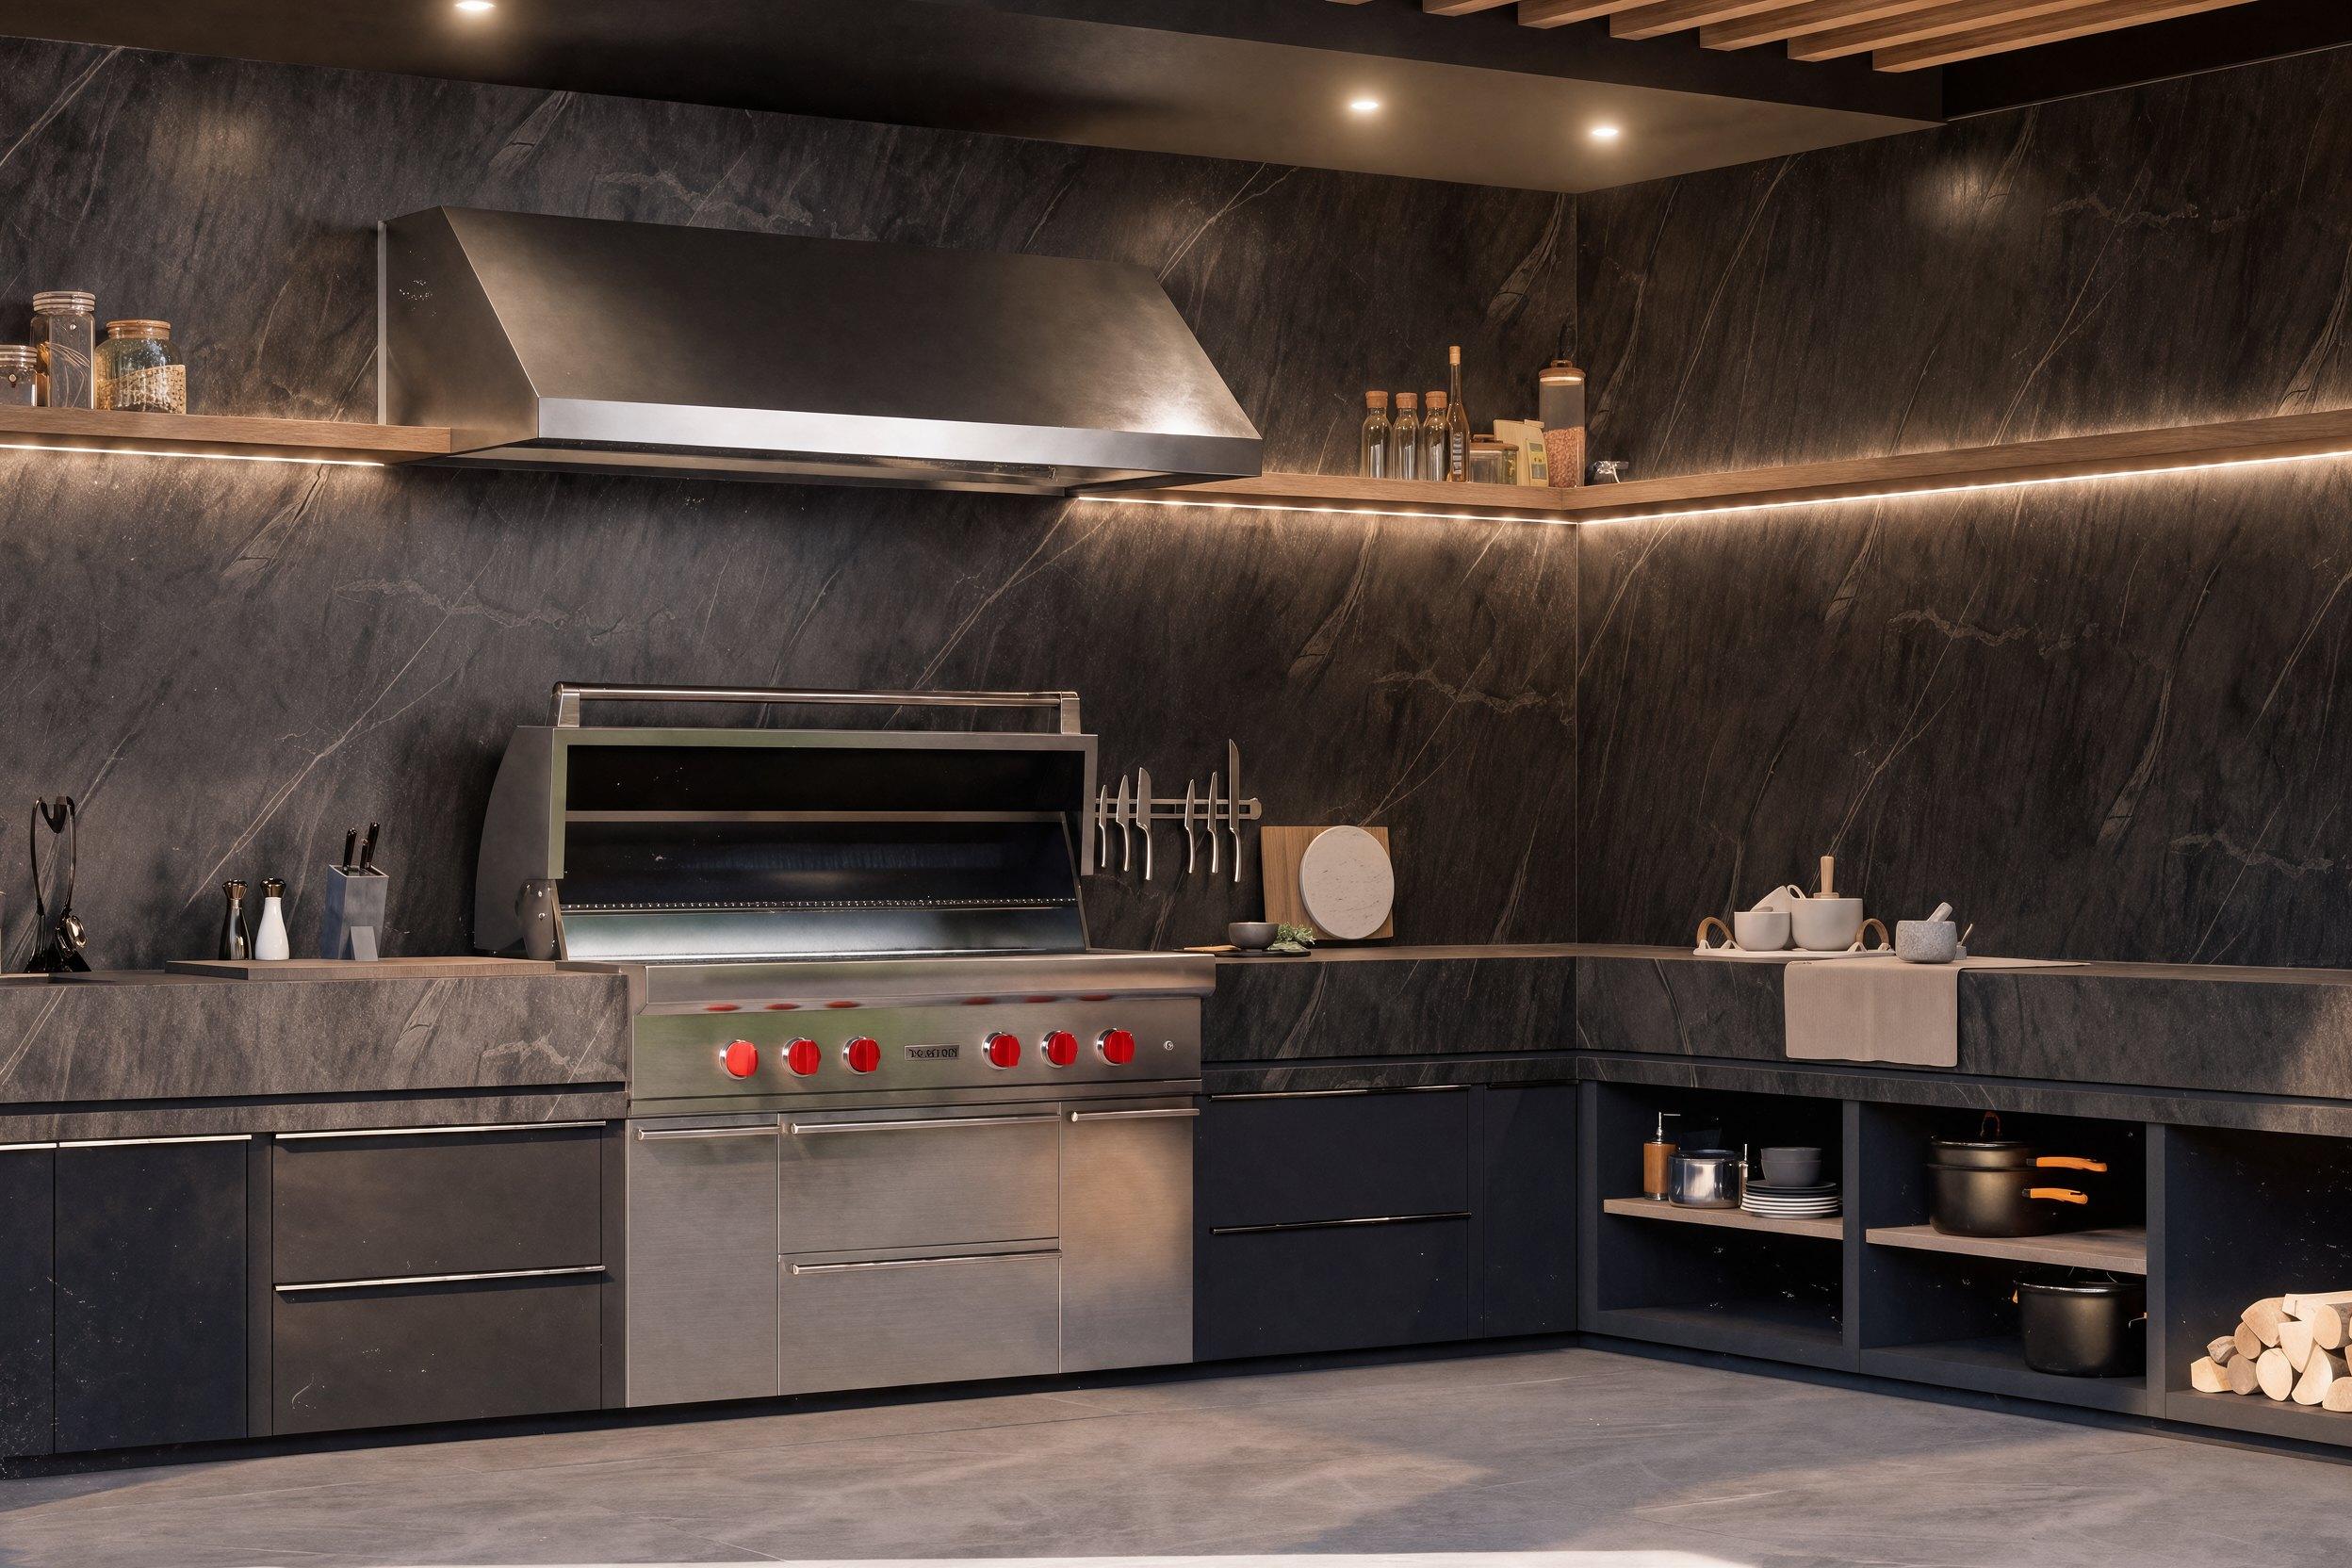
An outdoor kitchen in Surrey, built to be used in November as much as July.
See the renders ↓A kitchen, outside
The owners had chosen a professional stainless grill and wanted the space around it to feel as considered as an indoor kitchen. It also had to work all year, not just for a few weeks of summer.
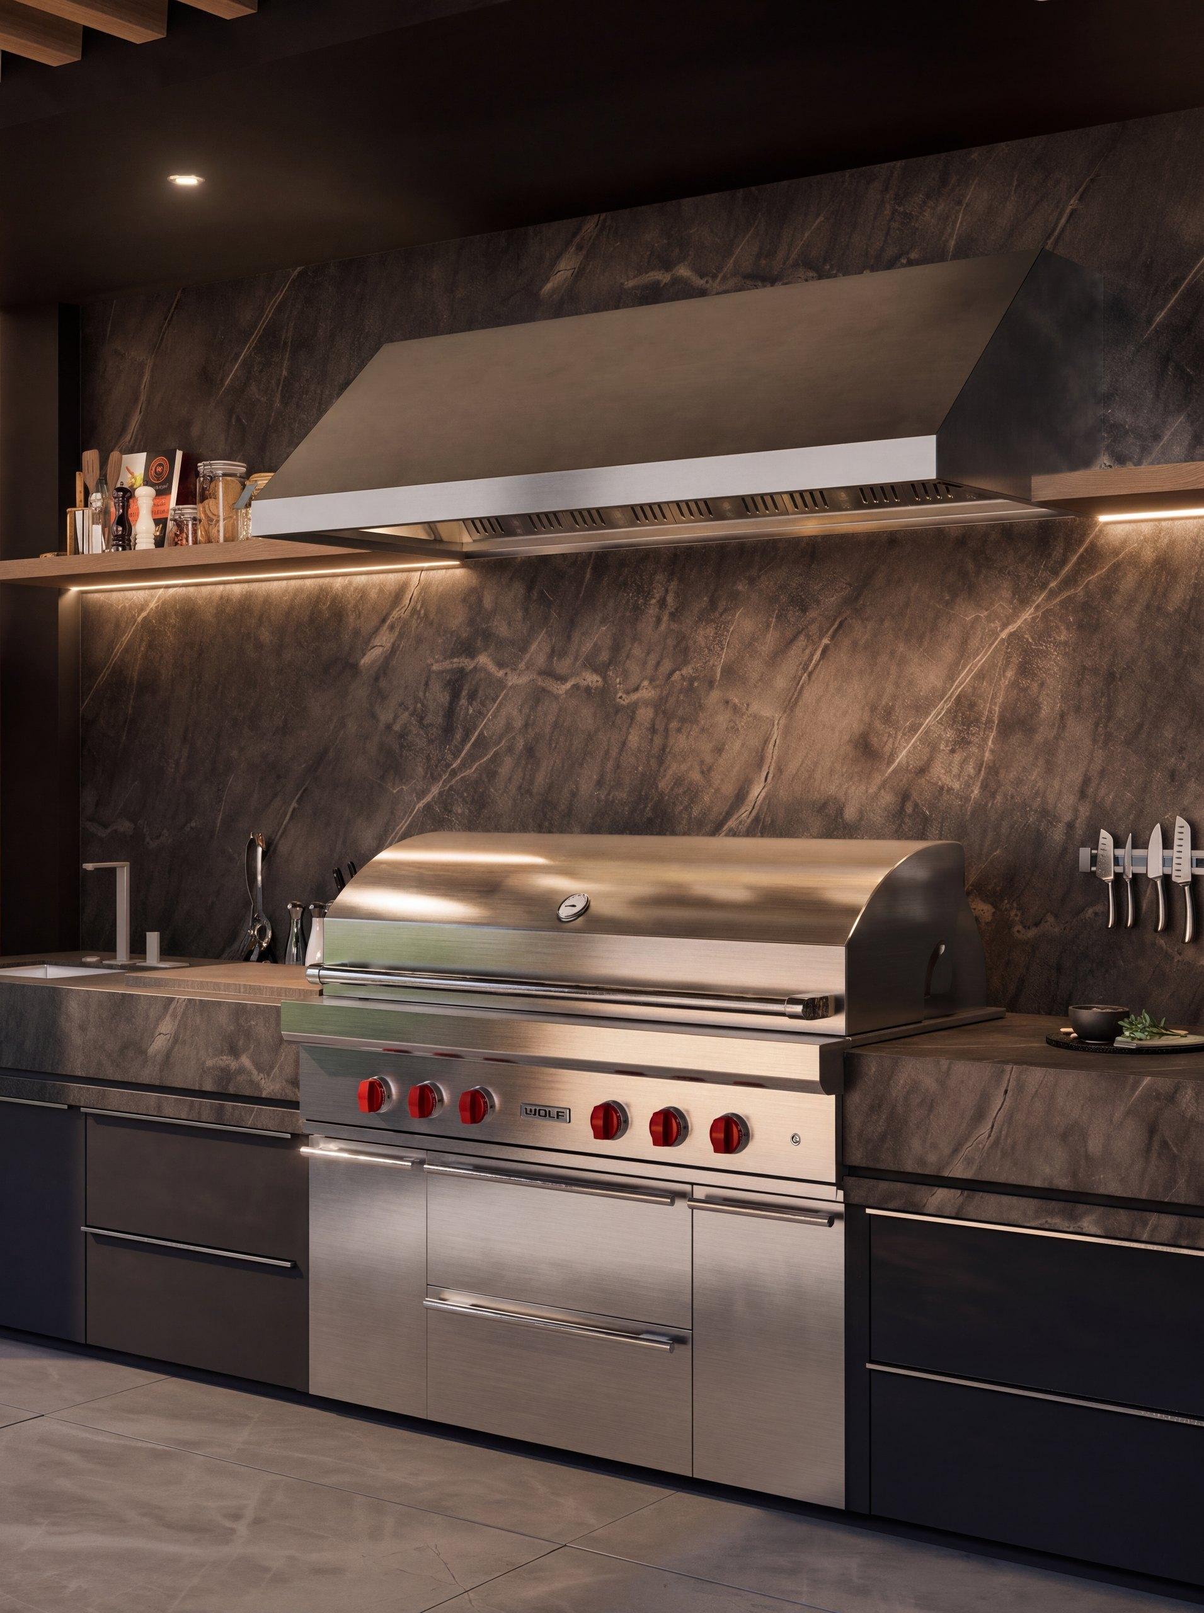
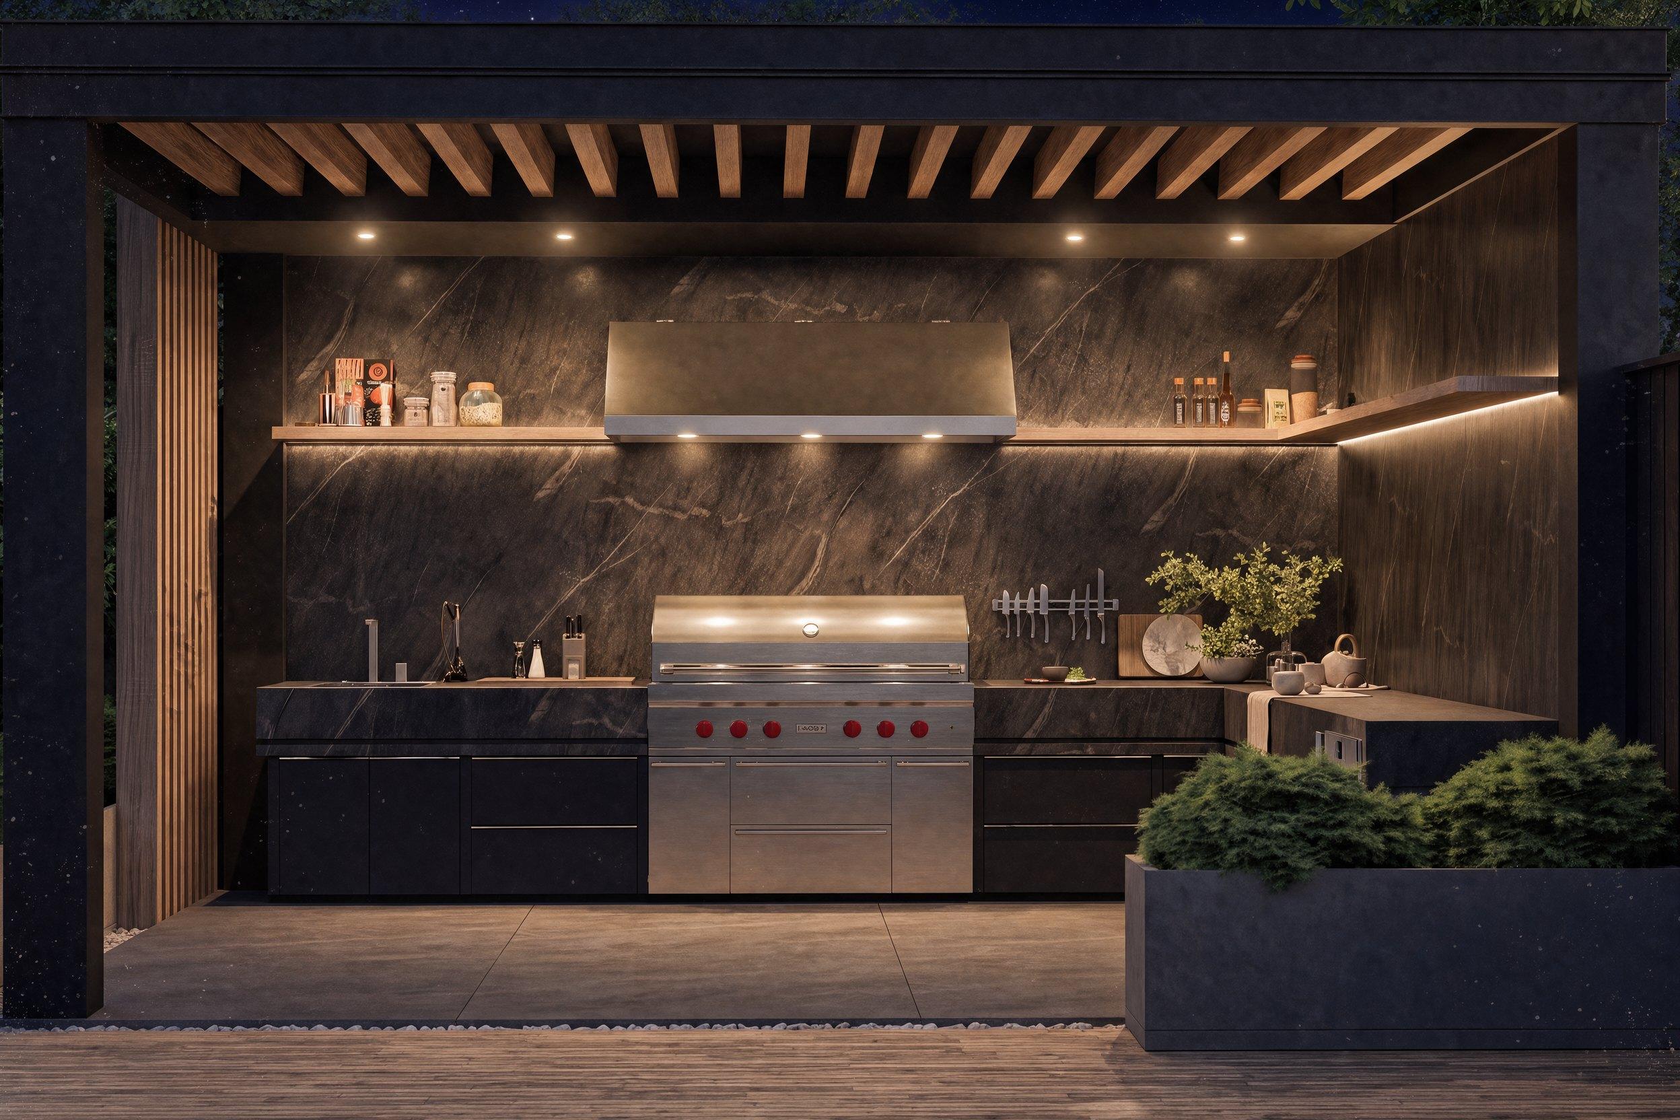
We designed an L-shaped kitchen in charcoal cabinetry with a dark veined stone worktop and a full-height stone splashback, a stainless canopy hood and open shelving lit from beneath. An open log store sits under the worktop, and a slatted timber pergola frames the whole pavilion, with deep planters softening its edges.
Dark stone after dark
The owners were unsure how dark stone and timber would look outdoors, especially in the evening, so every view is set at dusk. The light under the shelves and inside the pergola carries the mood, and the stone reads warm rather than heavy.
Three views, the full kitchen, the pavilion from the garden and a close look at the grill, were enough to confirm the stone, the hood and the lighting together before anything was ordered.
Design notes
- L-shaped kitchen in charcoal cabinetry
- Dark veined stone worktop and full-height splashback
- Stainless canopy hood over a professional grill
- Open shelving with under-shelf lighting
- Slatted timber pergola with deep planters
- Open log store beneath the worktop
Related projects
See your home before it is built.
Every project here started with someone sending us a floor plan. Send yours and we'll reply within 24 hours.