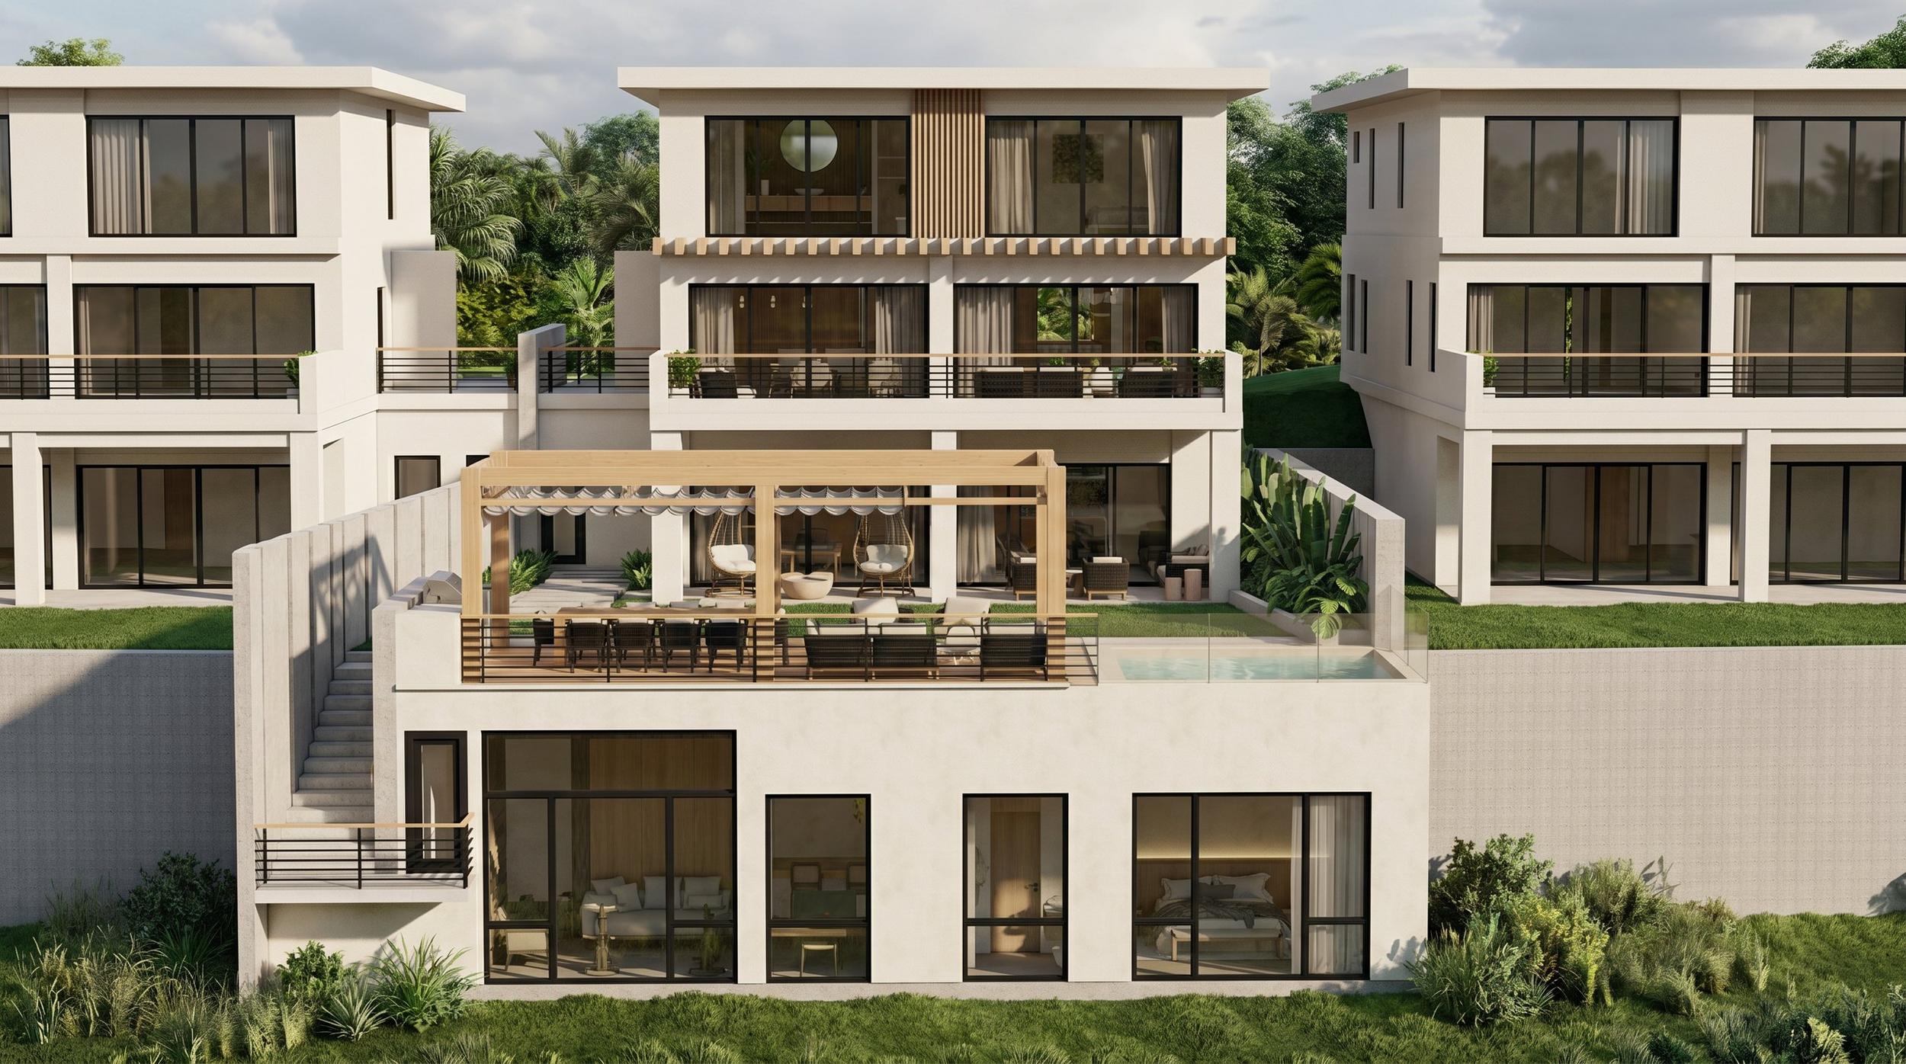
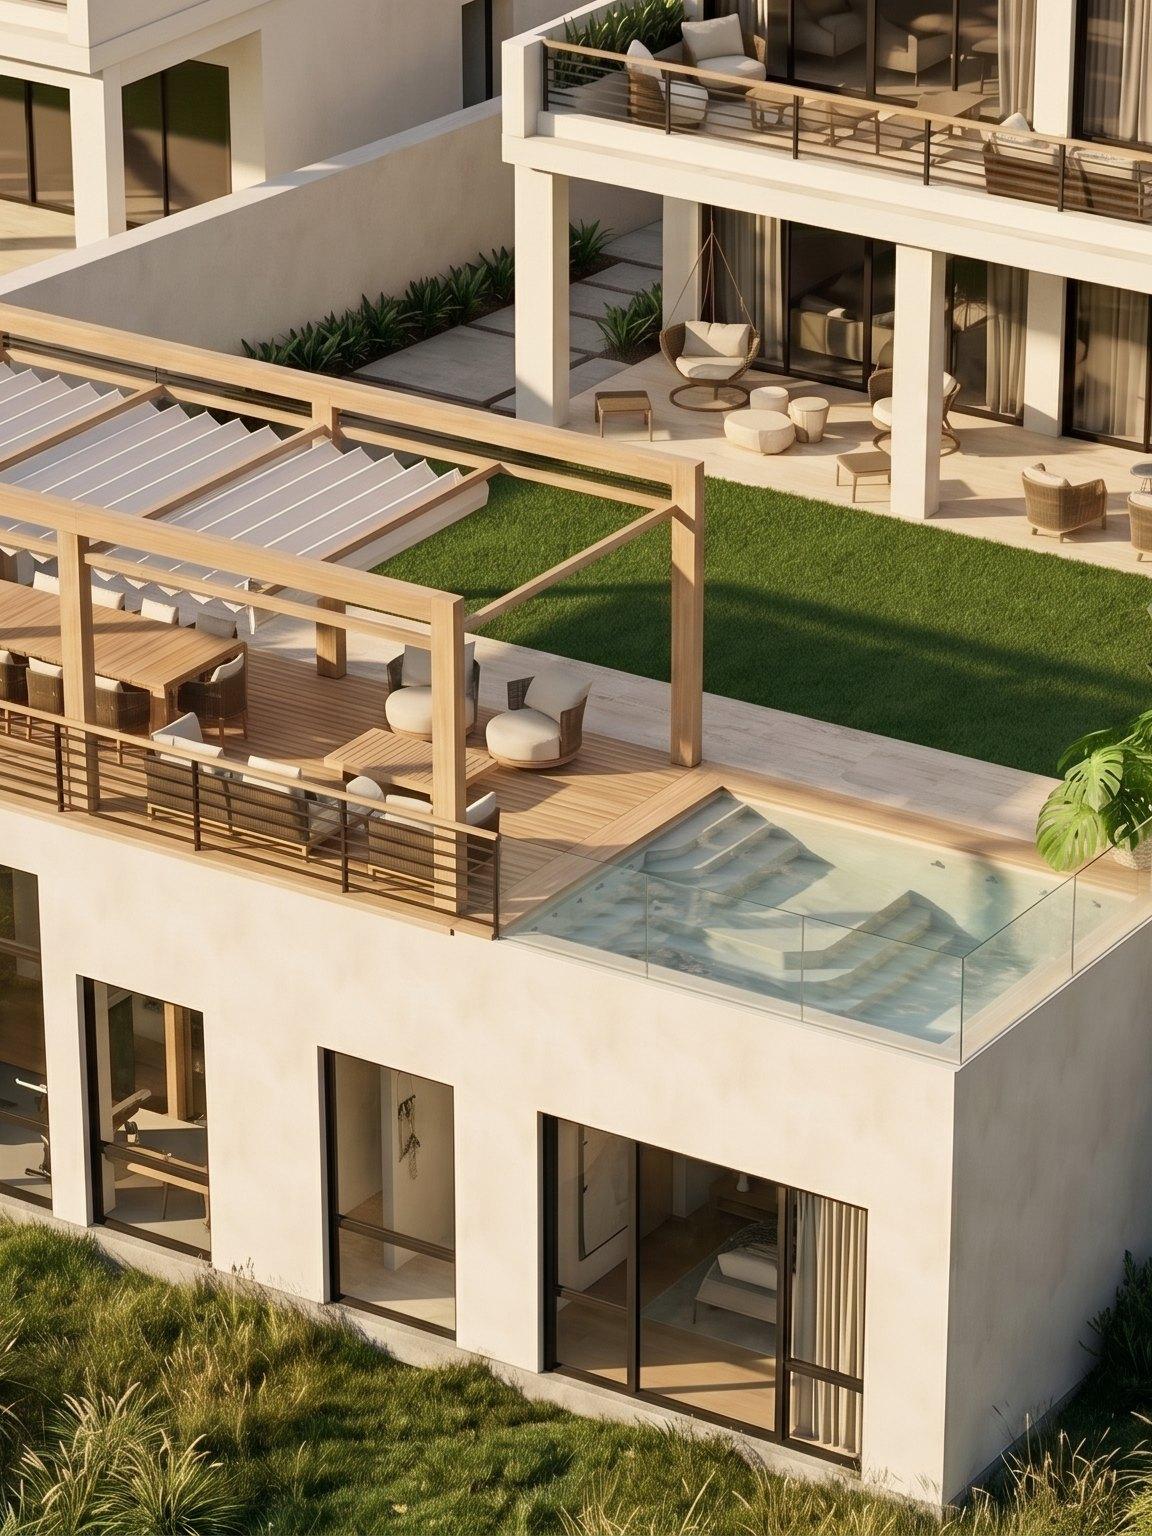
A villa in La Romana that steps down its hillside in terraces, with the pool at the bottom and dinner on the deck above.
See the renders ↓A home that steps down the hill
The villa sits on a steep plot in La Romana, so it steps down the slope in terraces: lawns held by stone walls, a garden path, and a lower deck with a glass-edged pool. Pale limewash walls and dark-framed glazing keep the architecture quiet, so the planting and the view do the talking.
We rendered the exterior from the air, so the owners could see how every level meets the ground and how the house sits among its neighbors.
Living outside
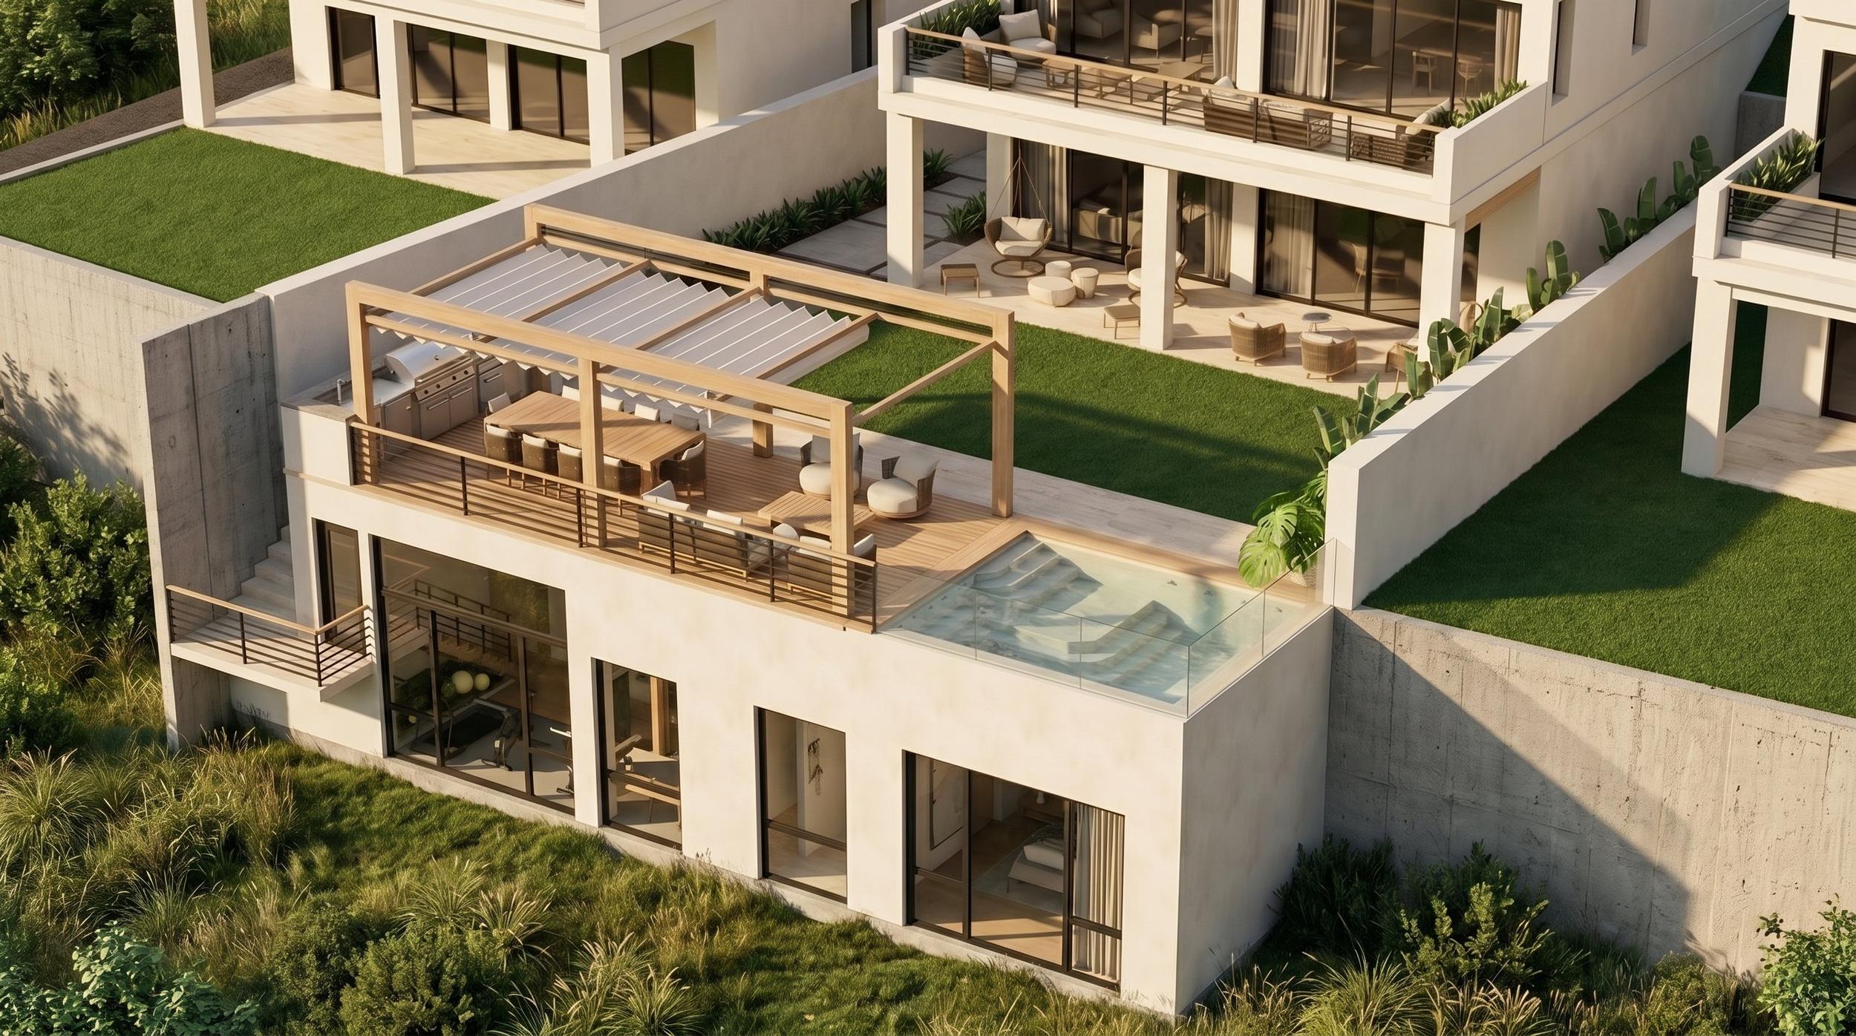
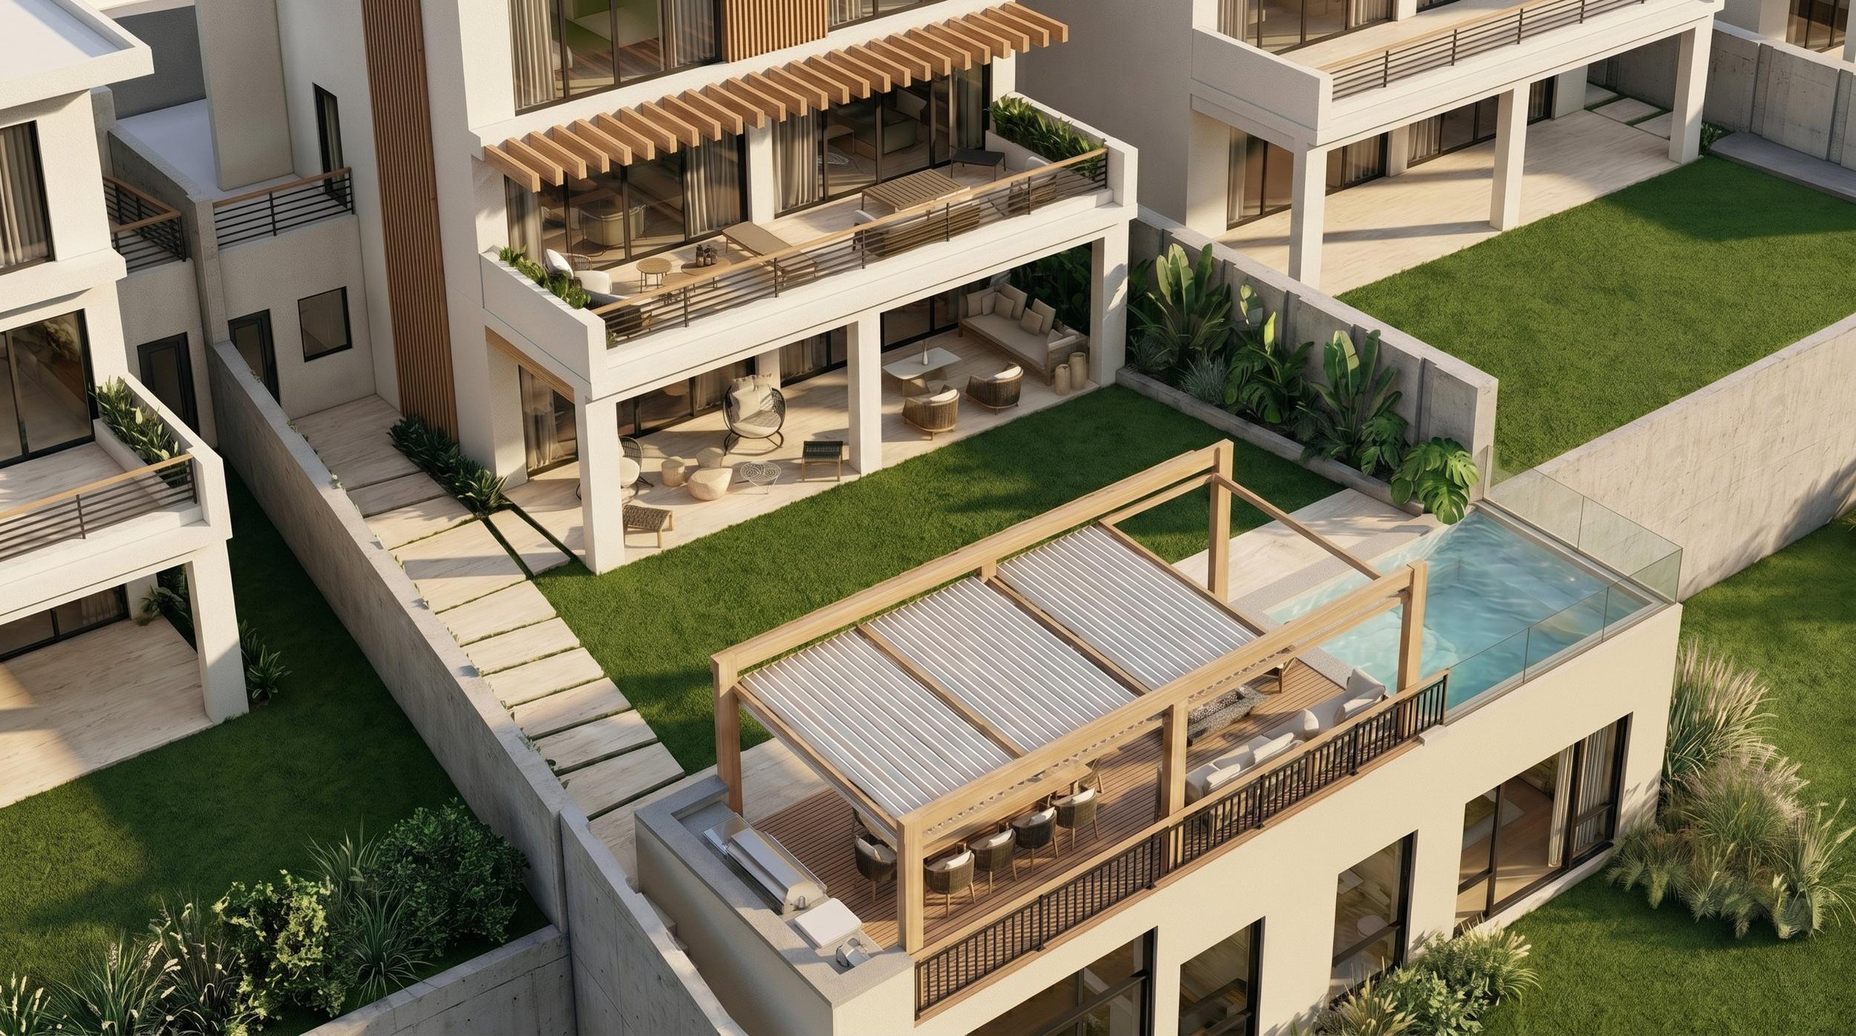
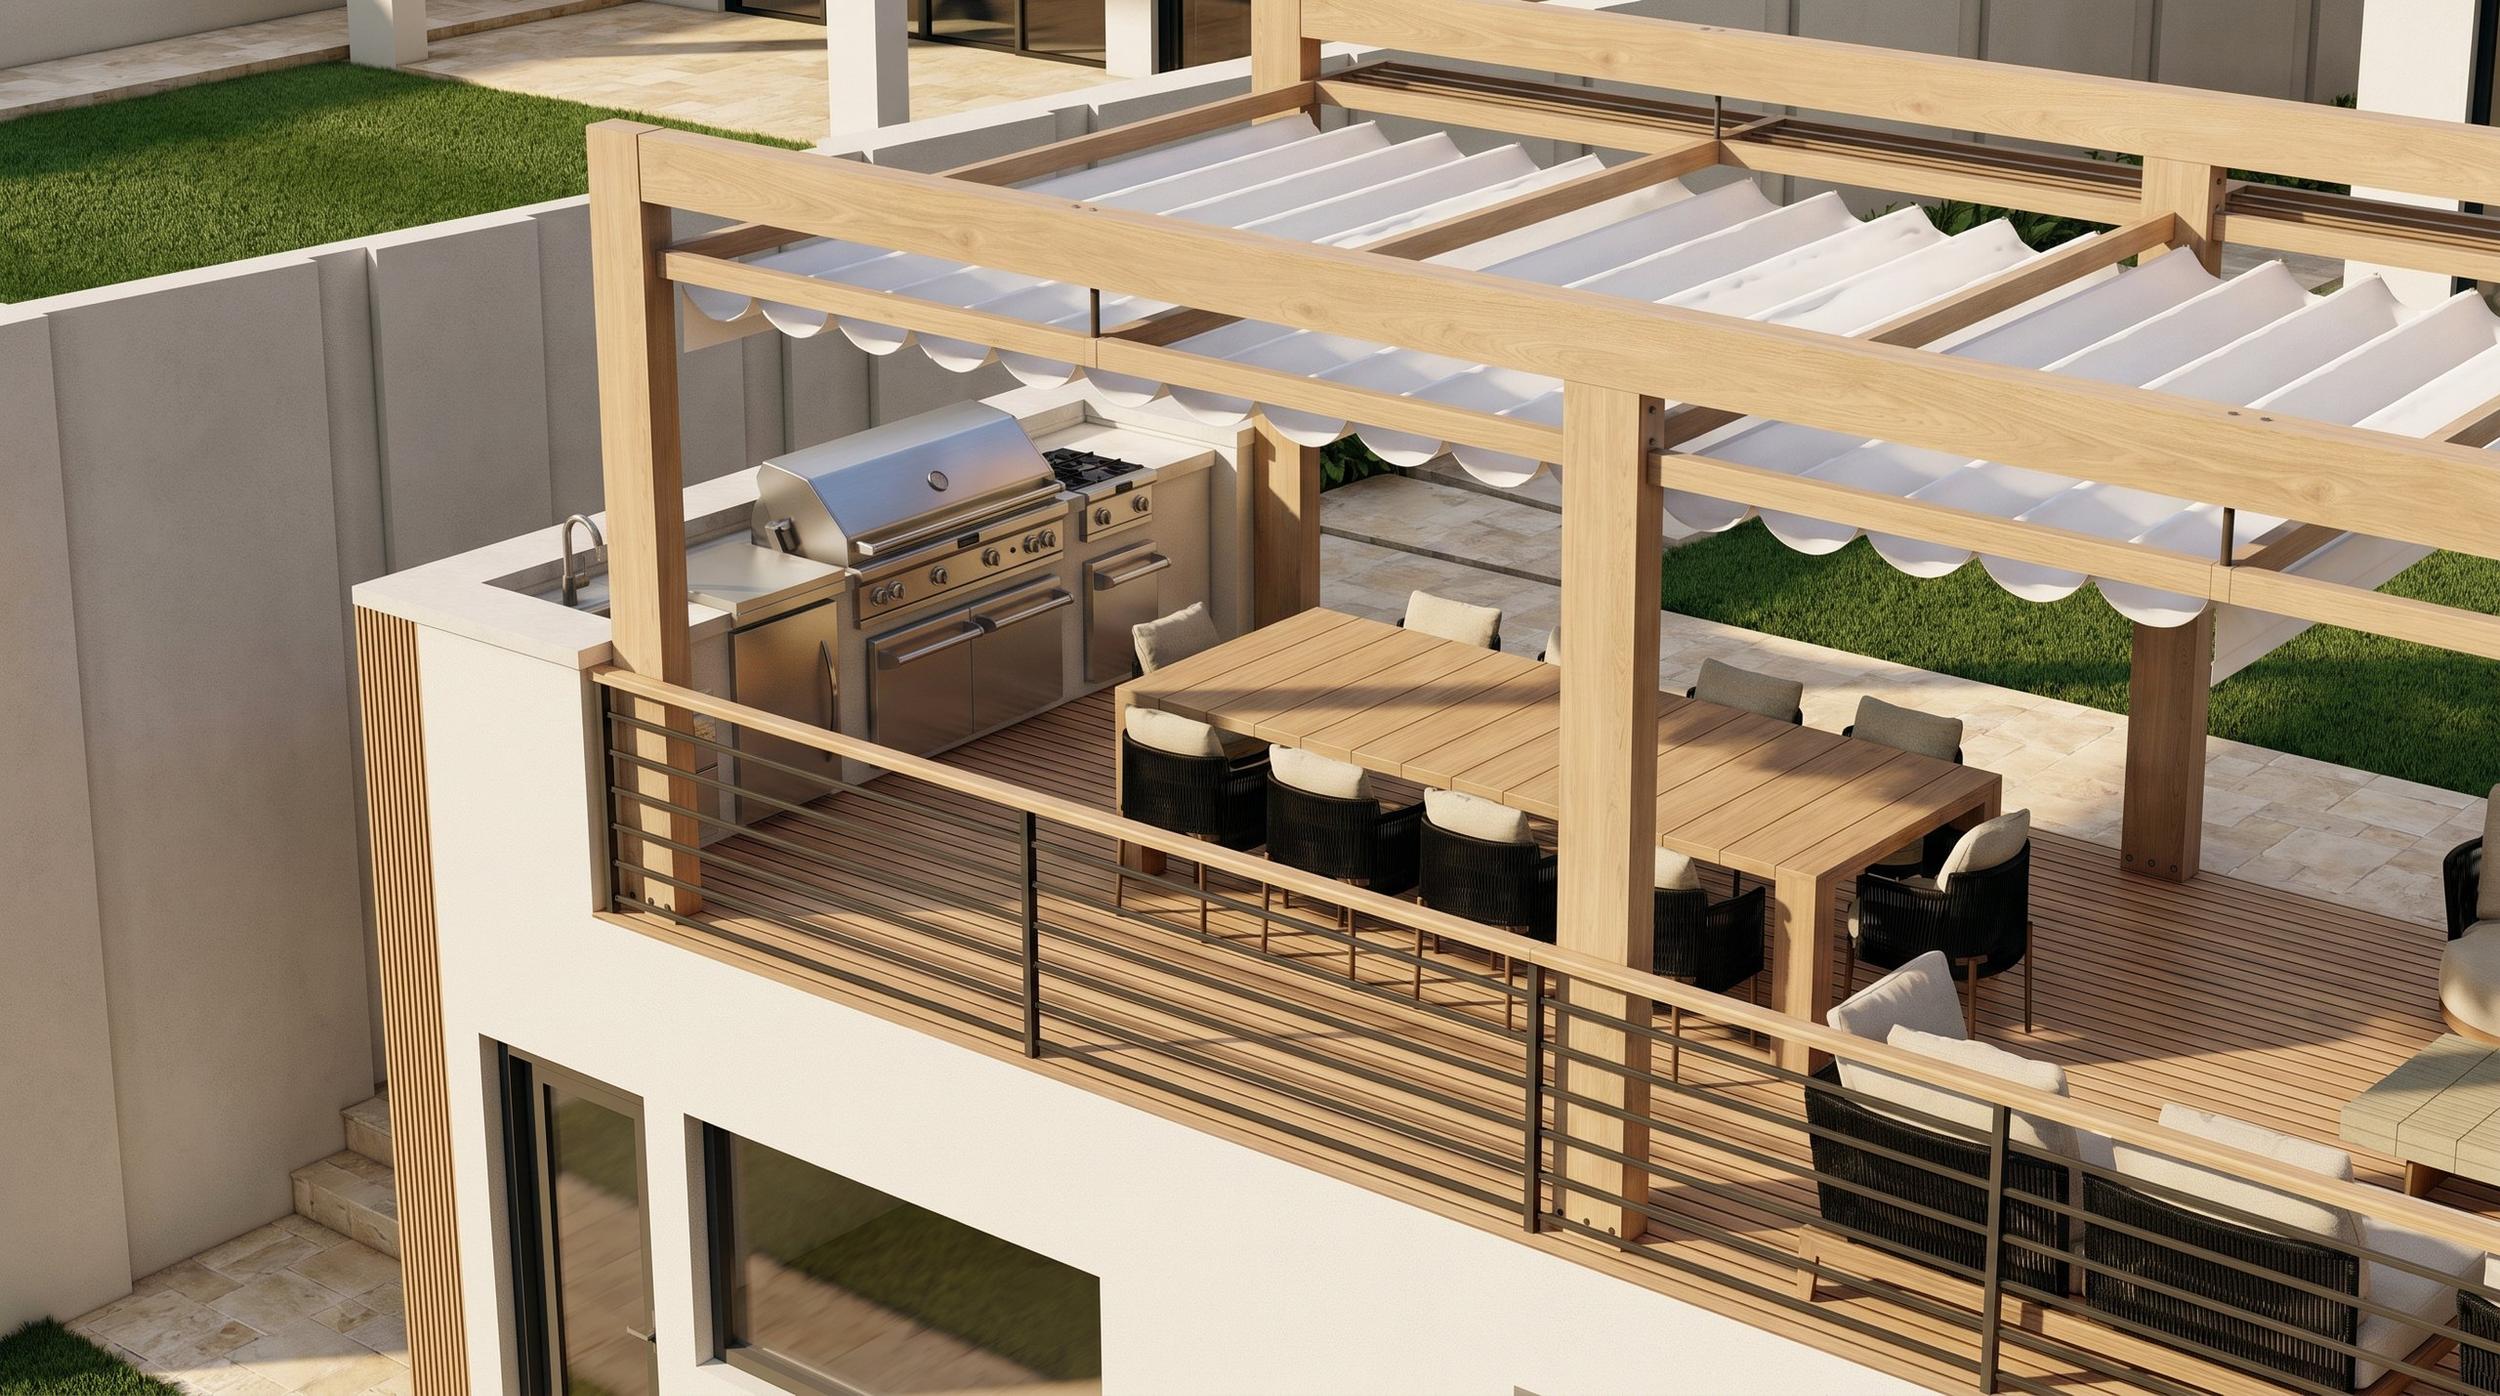
Above the pool, a timber pergola with a white canopy shelters an outdoor kitchen with a grill, a long dining table and lounge seating, all behind a slim metal railing. It is the room the owners will use most, so it got its own close view.
See the inside of the villa and its guest house in Triada - Interior.
Design notes
- Terraced lawns held by stone walls
- Glass-edged pool on the lower deck
- Timber pergola with a white canopy
- Outdoor kitchen and long dining table
- Pale limewash walls with dark-framed glazing
- Garden path linking every level
Related projects
See your home before it is built.
Every project here started with someone sending us a floor plan. Send yours and we'll reply within 24 hours.