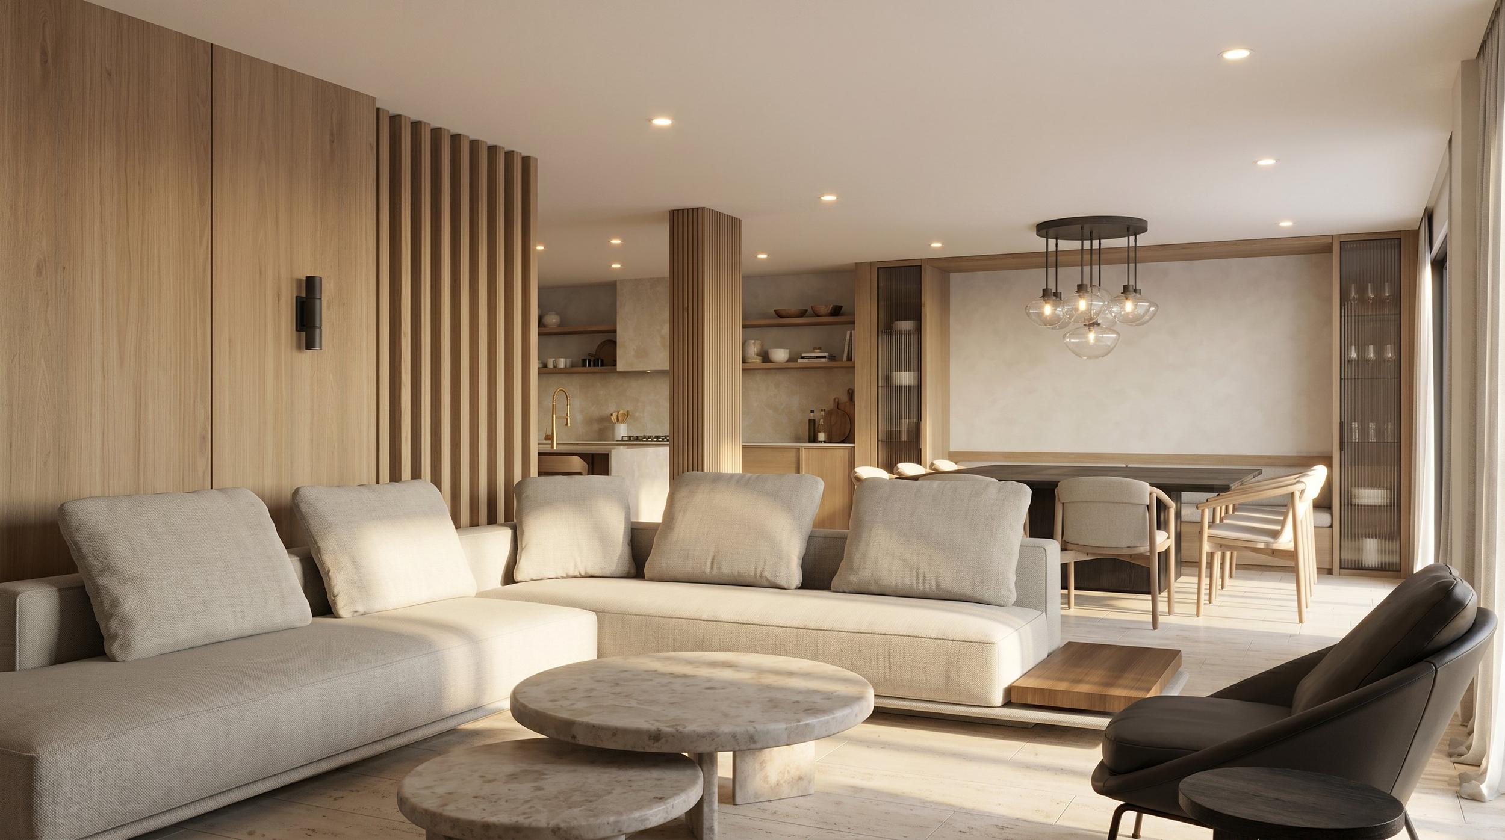
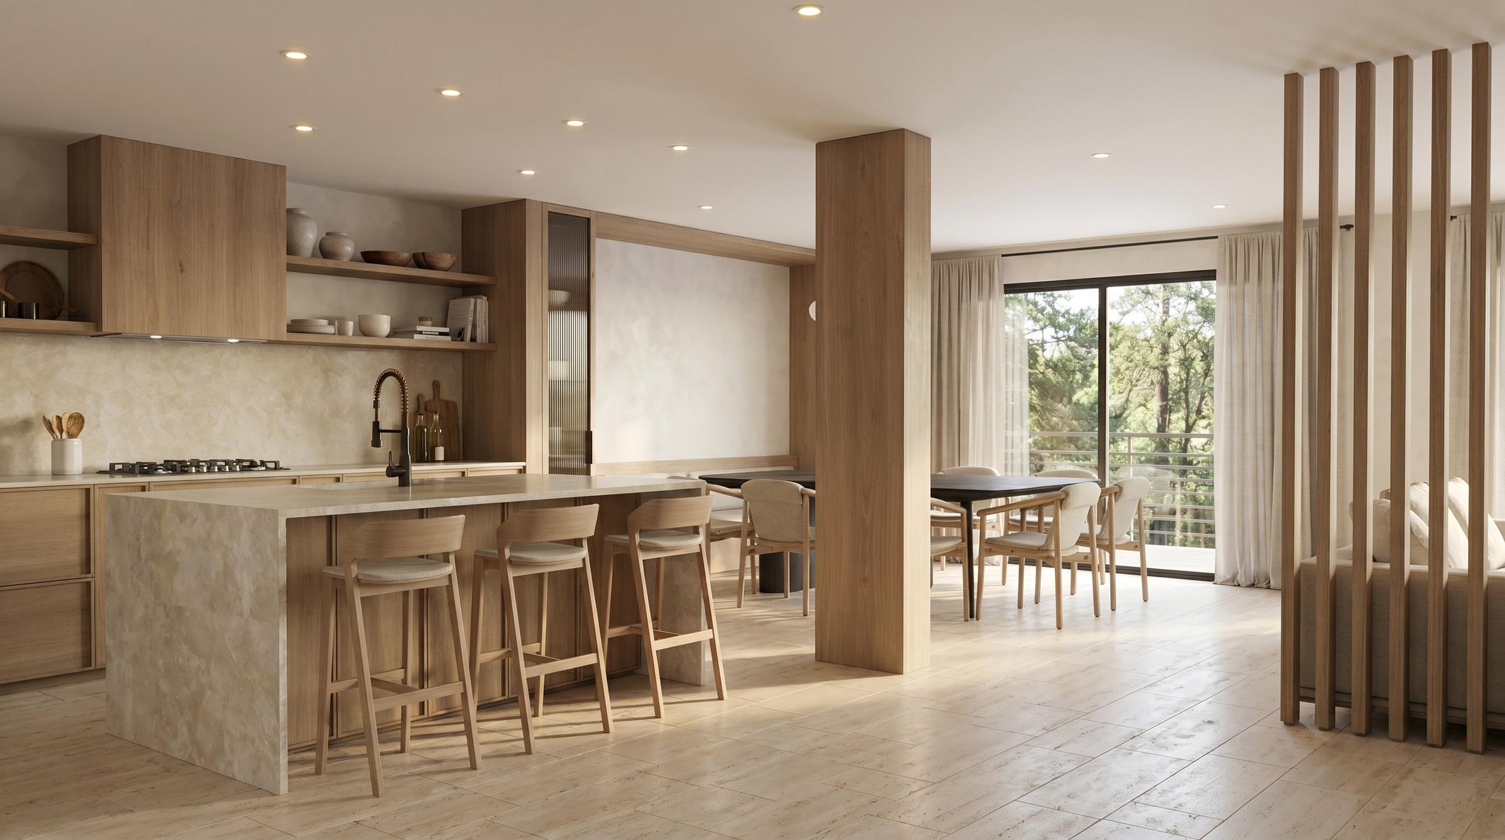
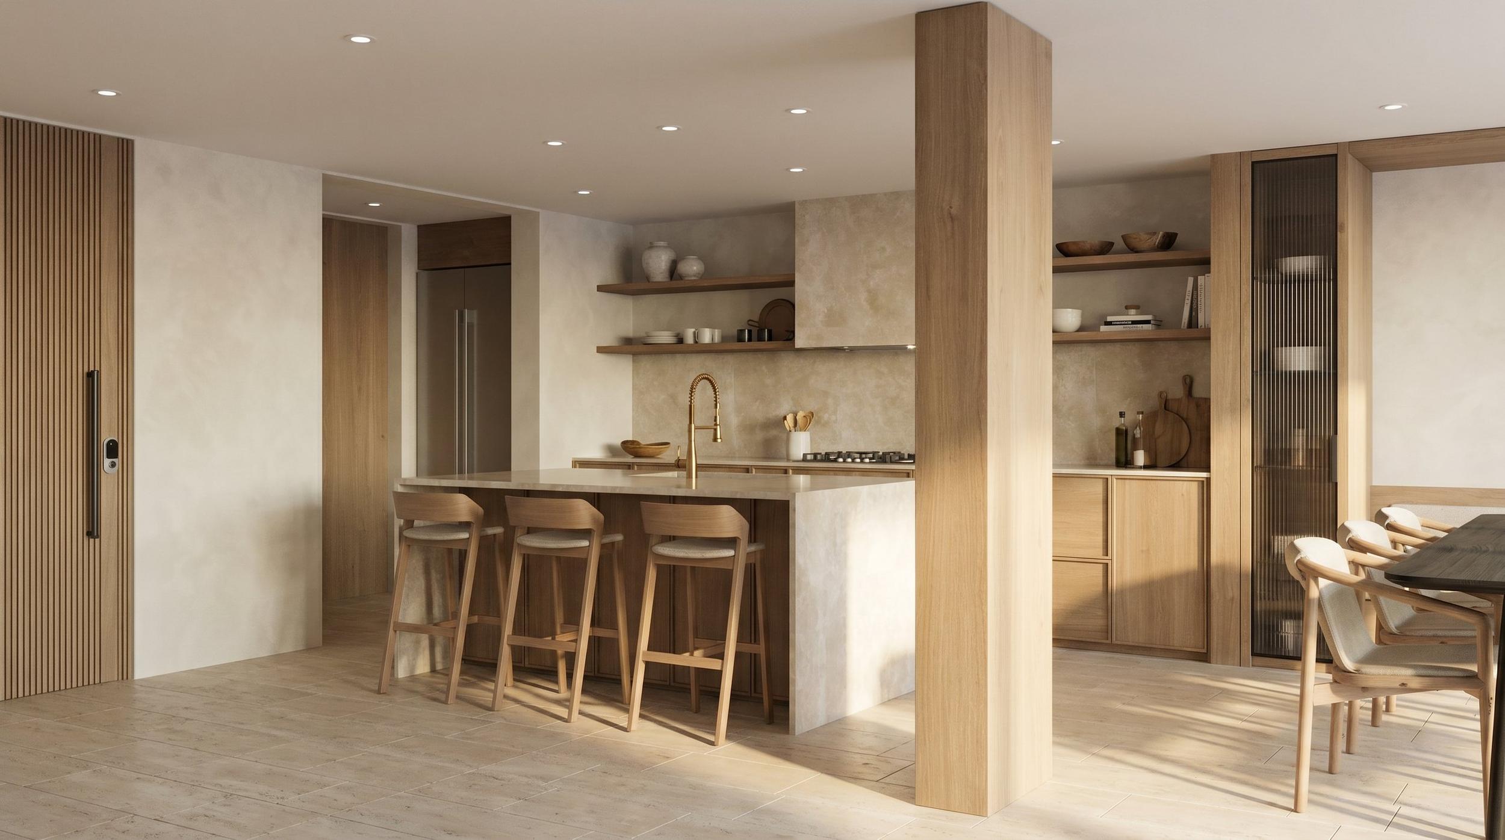
The inside of a La Romana villa and its guest house, in warm oak, limewash and stone.
See the renders ↓Oak, limewash and Caribbean light
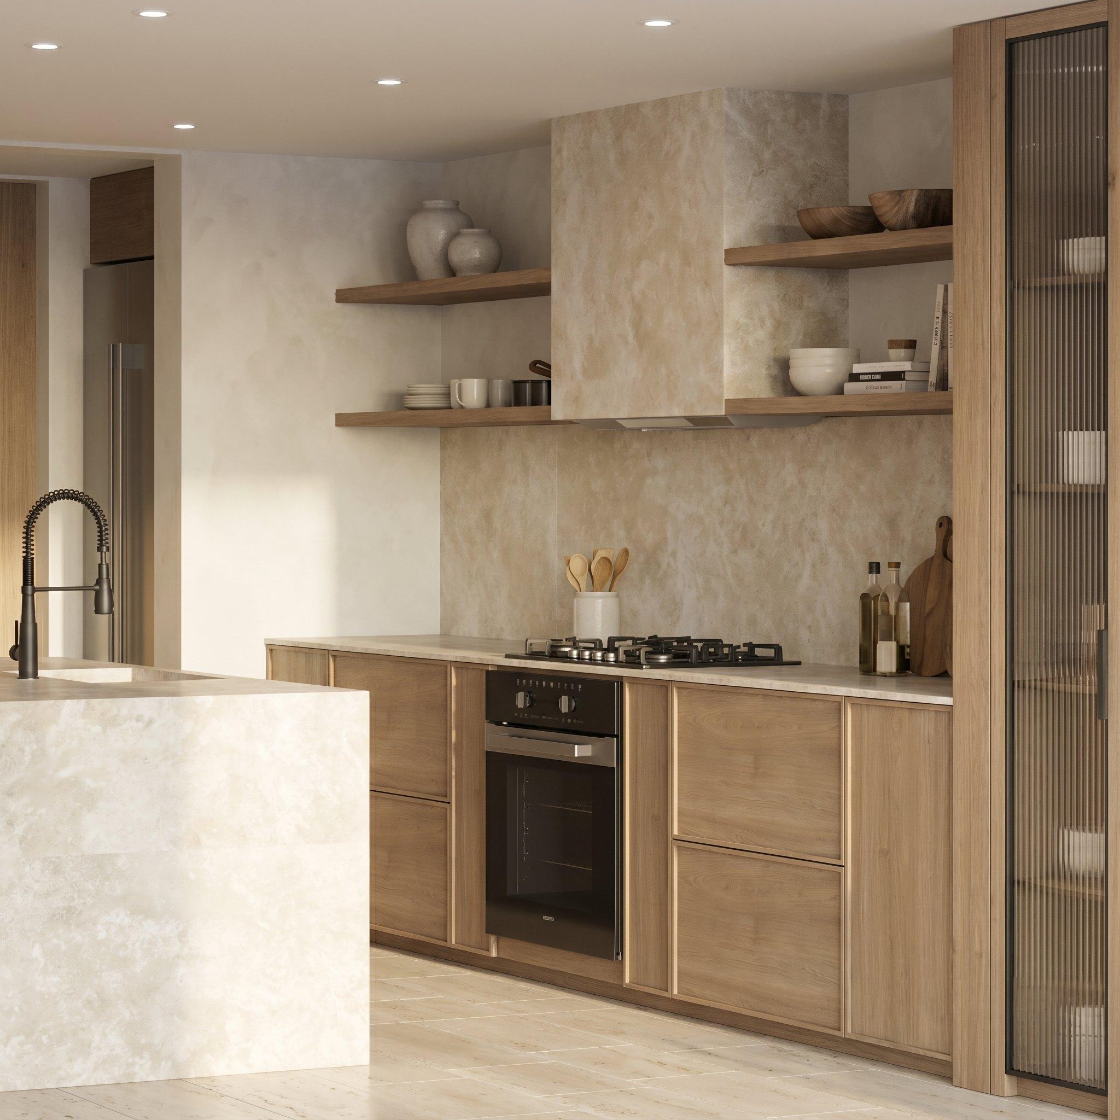
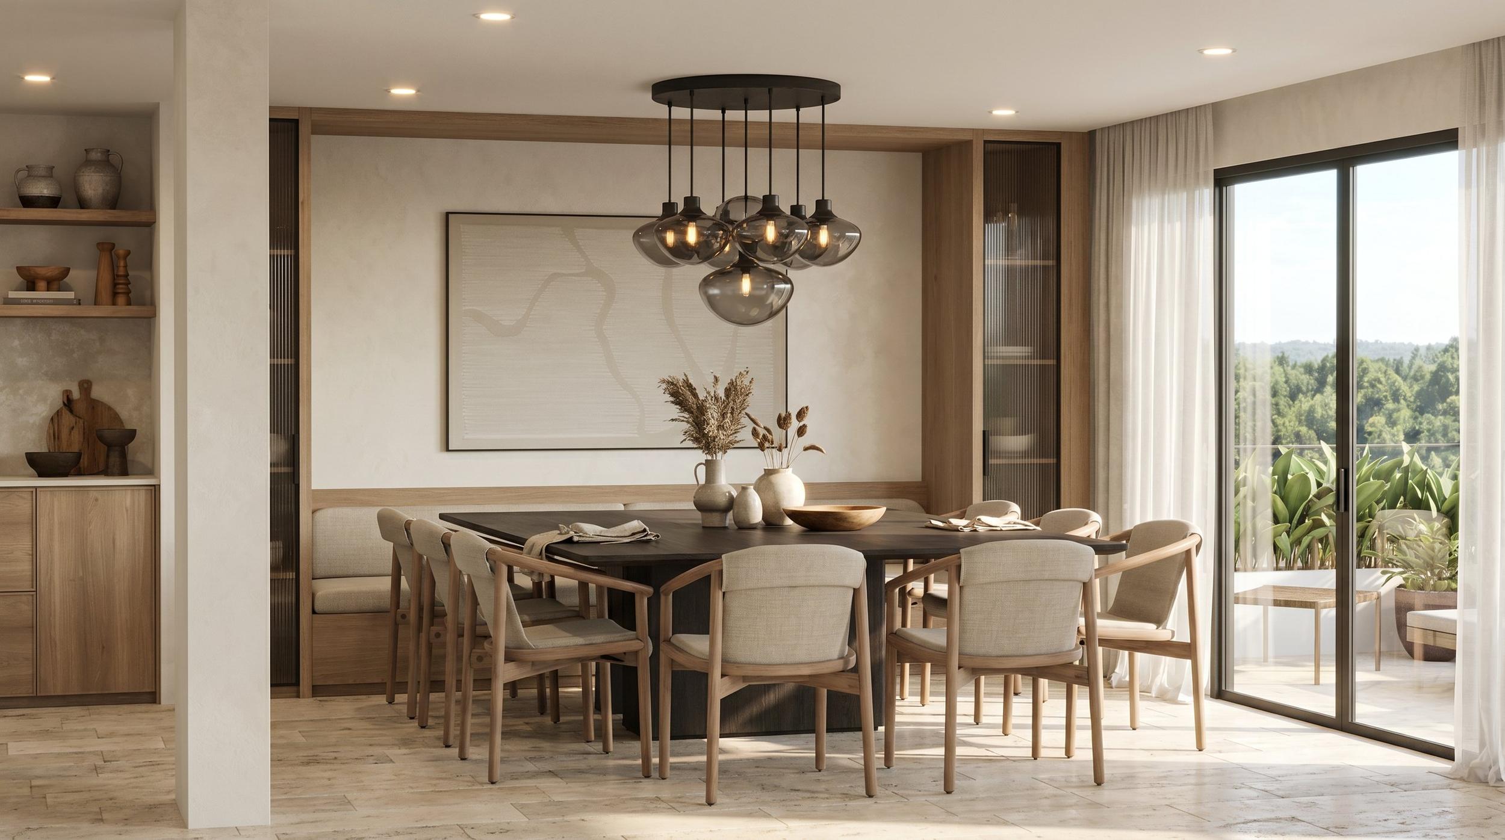
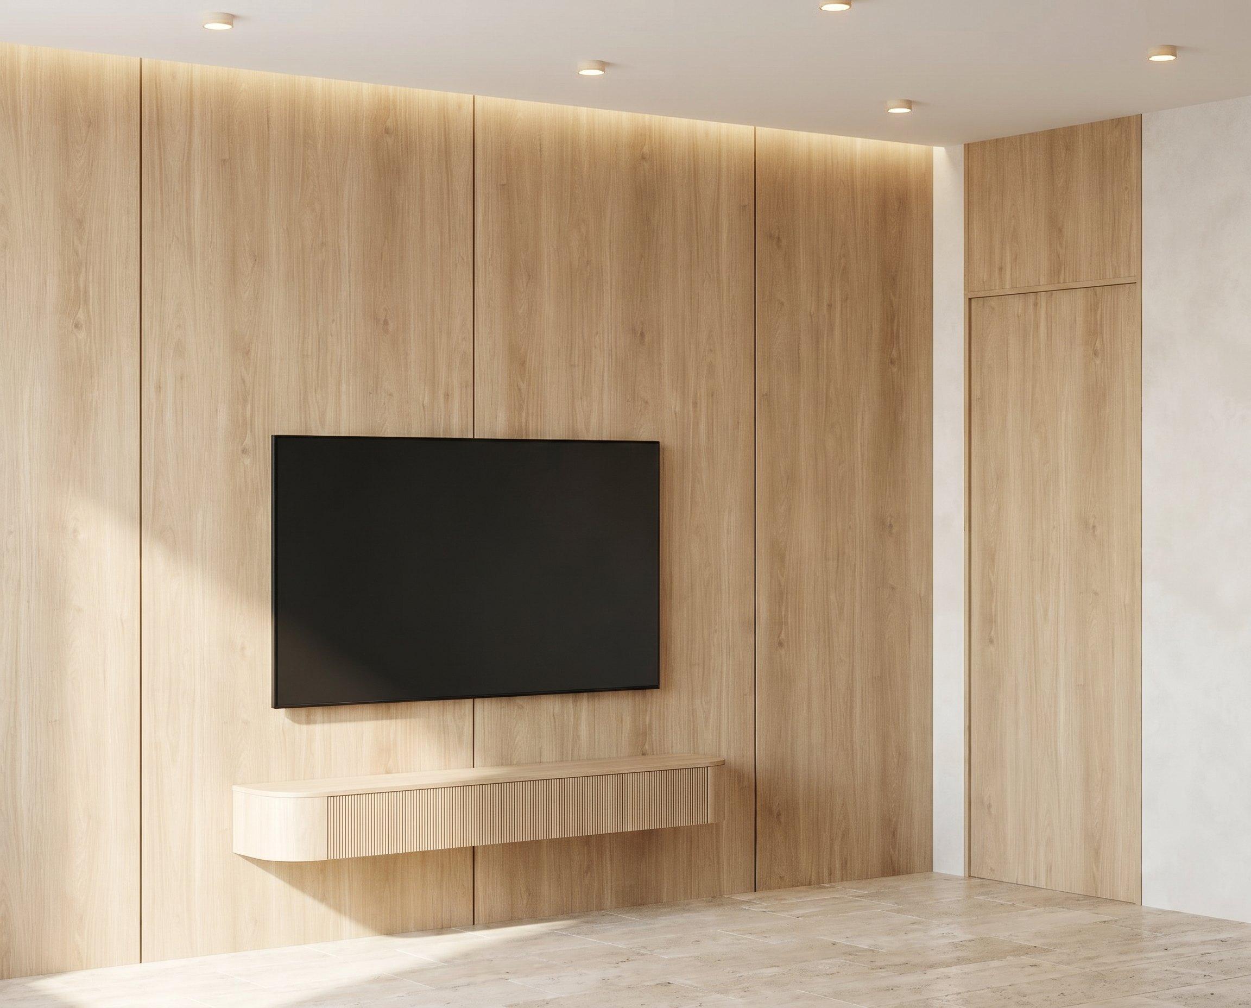
Inside, the palette stays deliberately small: pale oak, limewash plaster, natural stone and linen. The living room, kitchen and dining room flow together, with an oak slatted screen and oak columns giving each zone its own edge without closing it off.
The kitchen centers on a stone-clad island with woven stools, open oak shelving and a tall fluted glass pantry. The dining room seats ten under a cluster of glass pendants, with sliding doors straight out to the terrace.
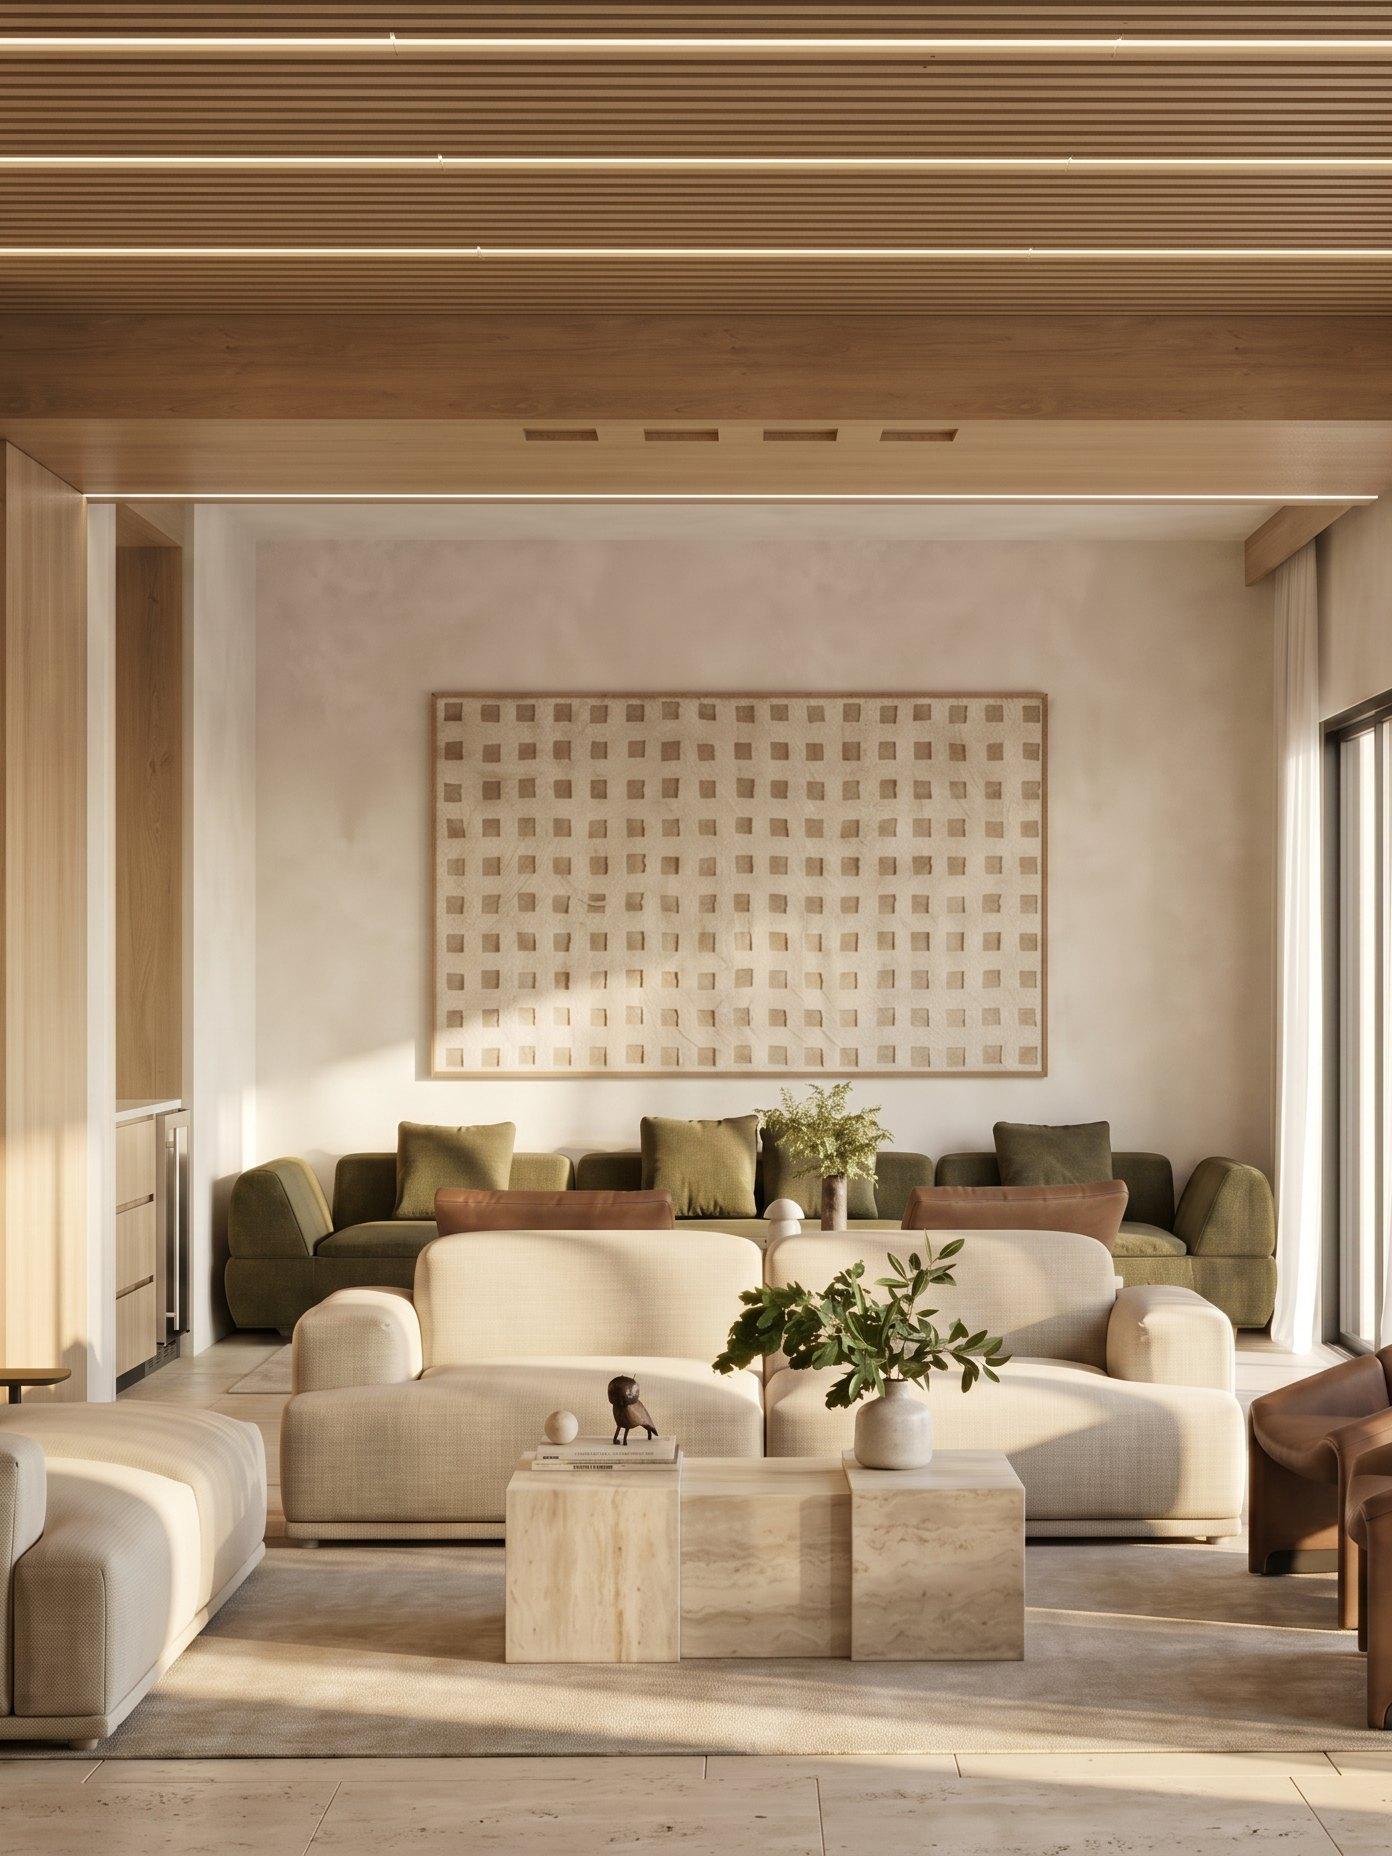
A room for film nights
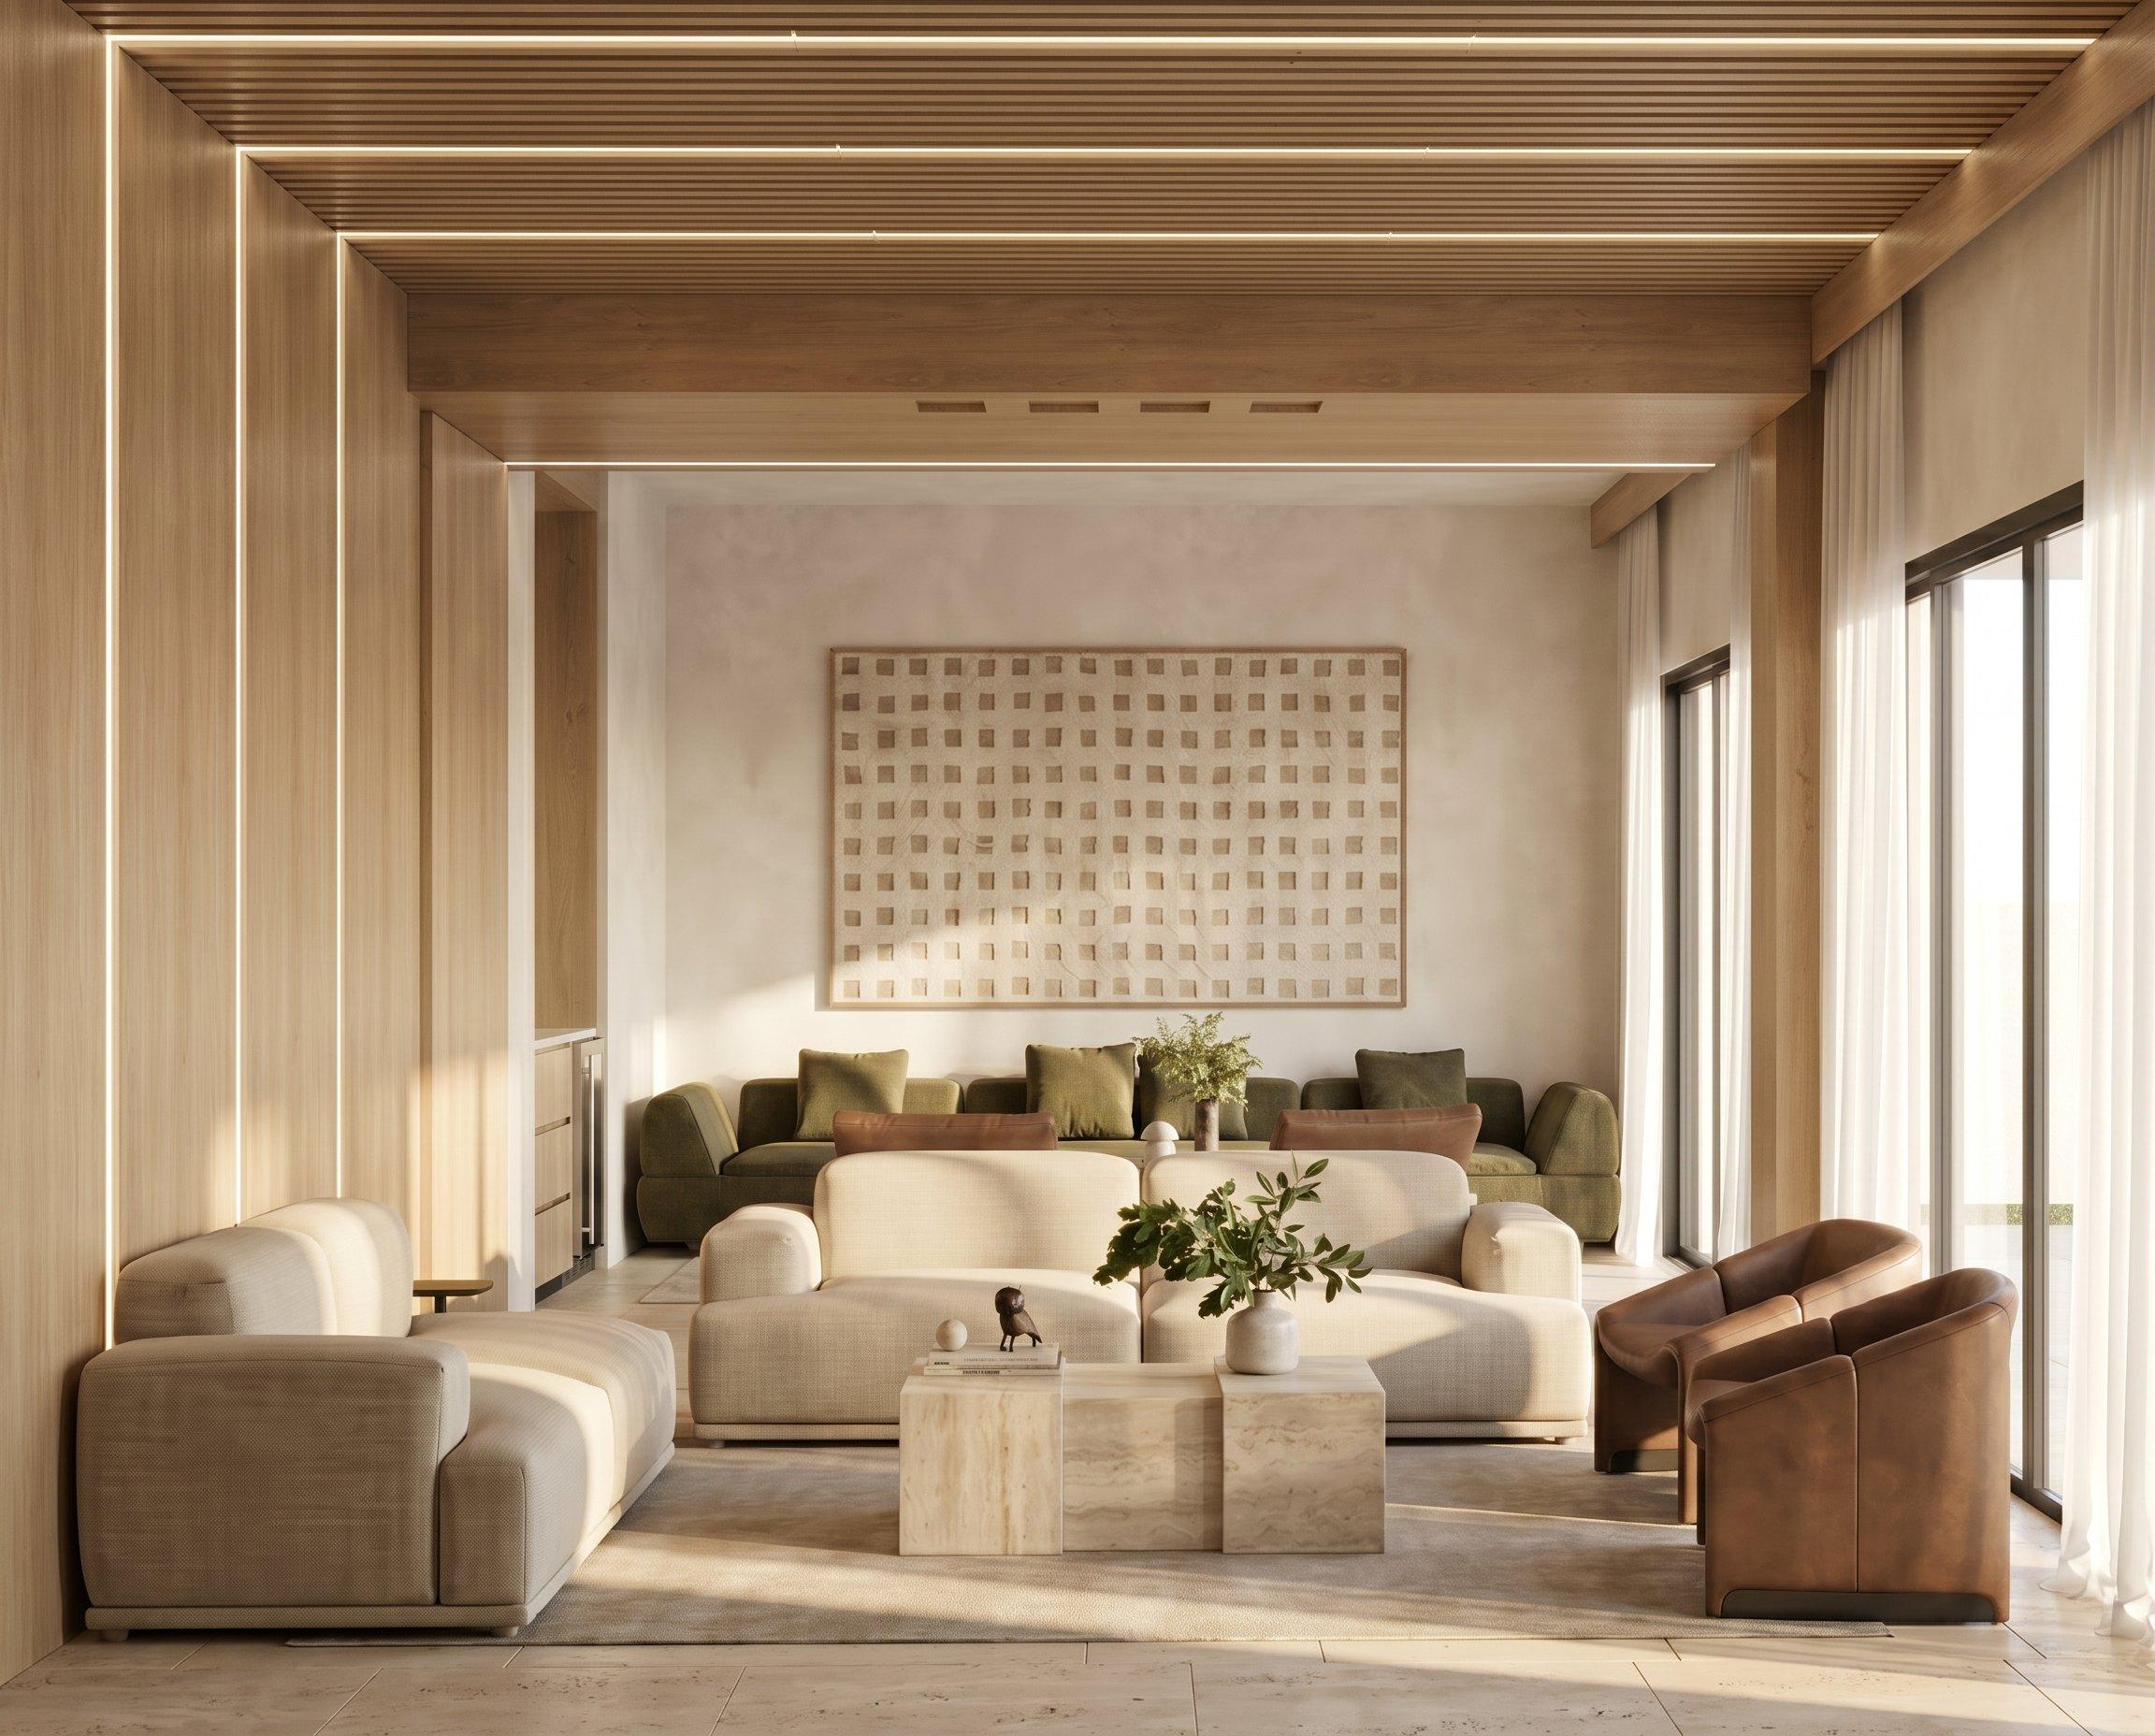
The cinema is the one room where the house turns inward. Timber lines the ceiling with slim light slots, and a deep sofa and leather armchairs gather around a travertine table, ready for long evenings in.
The main suite
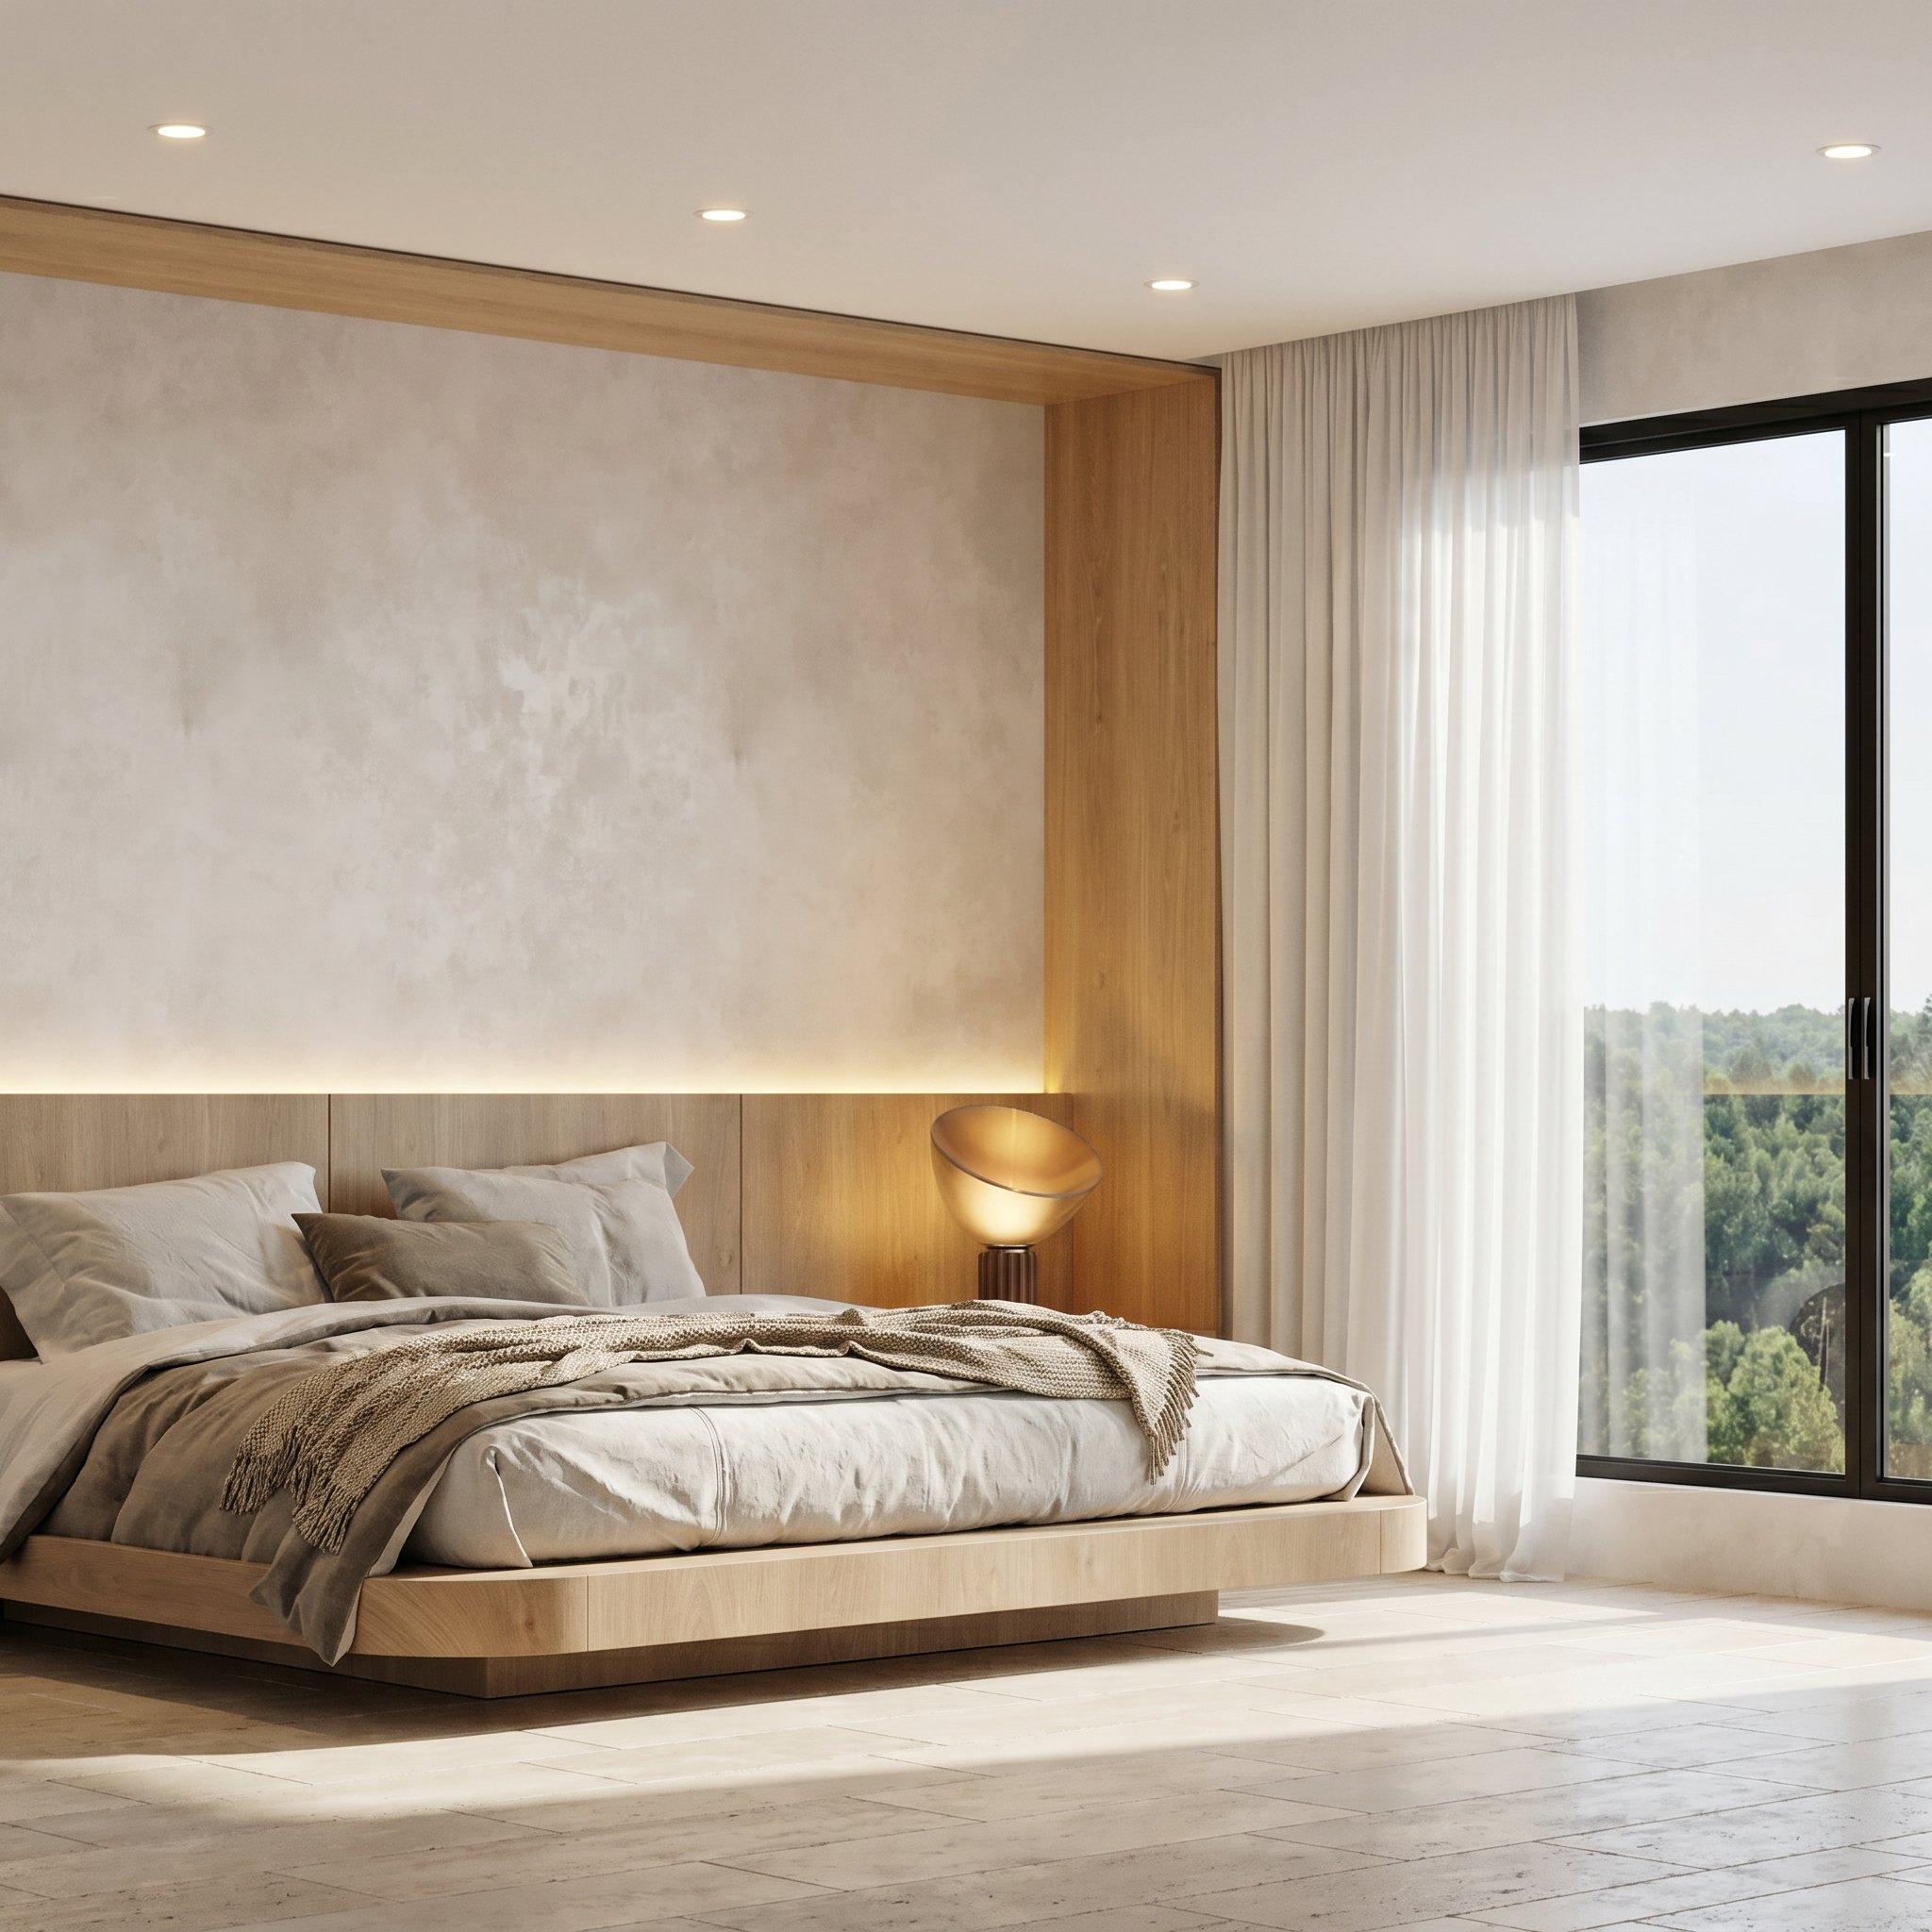
The main bedroom keeps to the same materials and lets the view do the rest: a low oak platform bed, a limewash wall washed by a warm line of light, and full-height glass looking into the trees. On the opposite wall, full-height oak panelling hides the storage and a door.
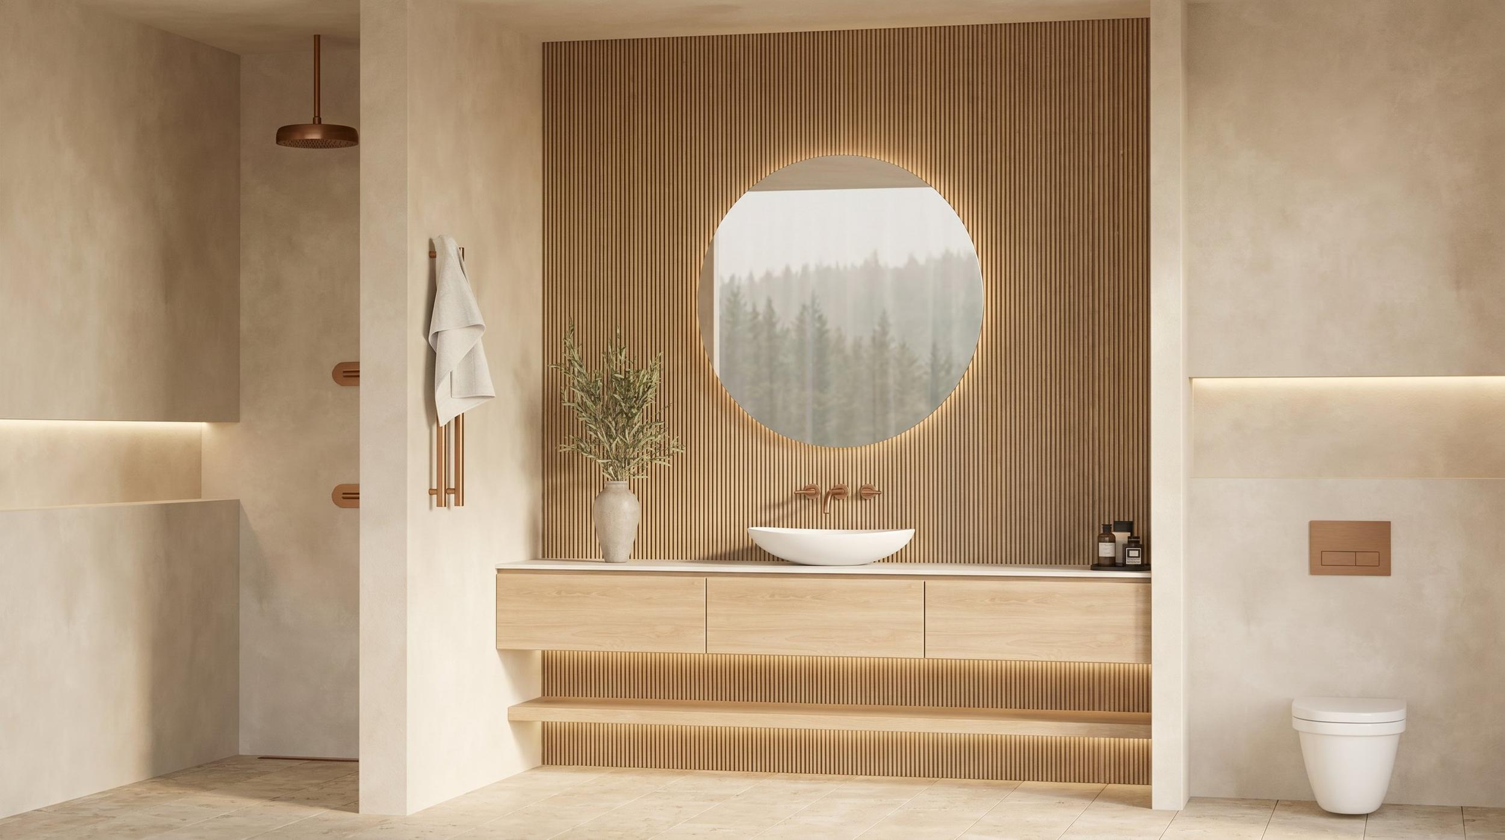
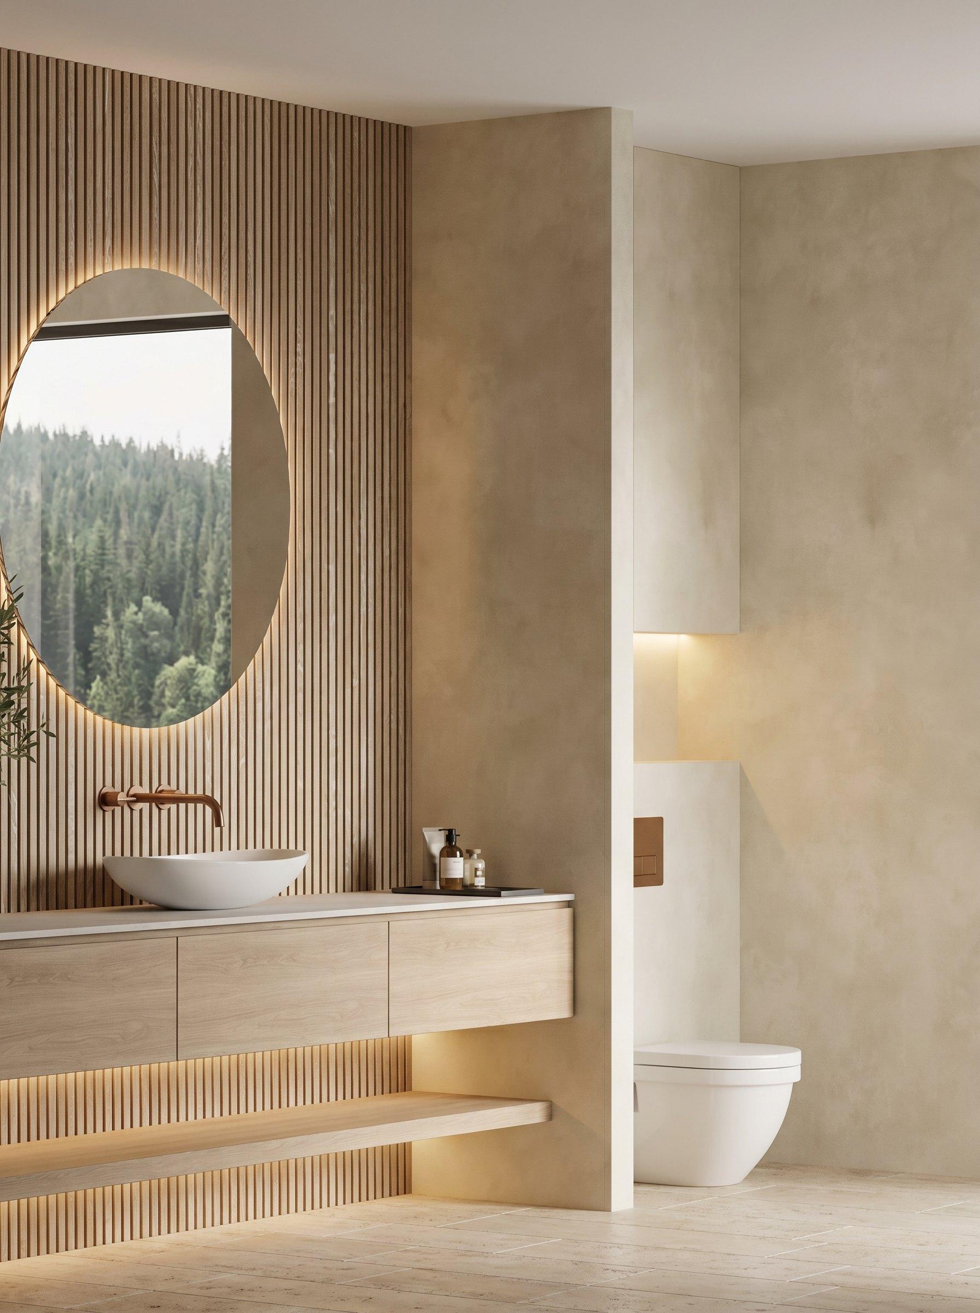
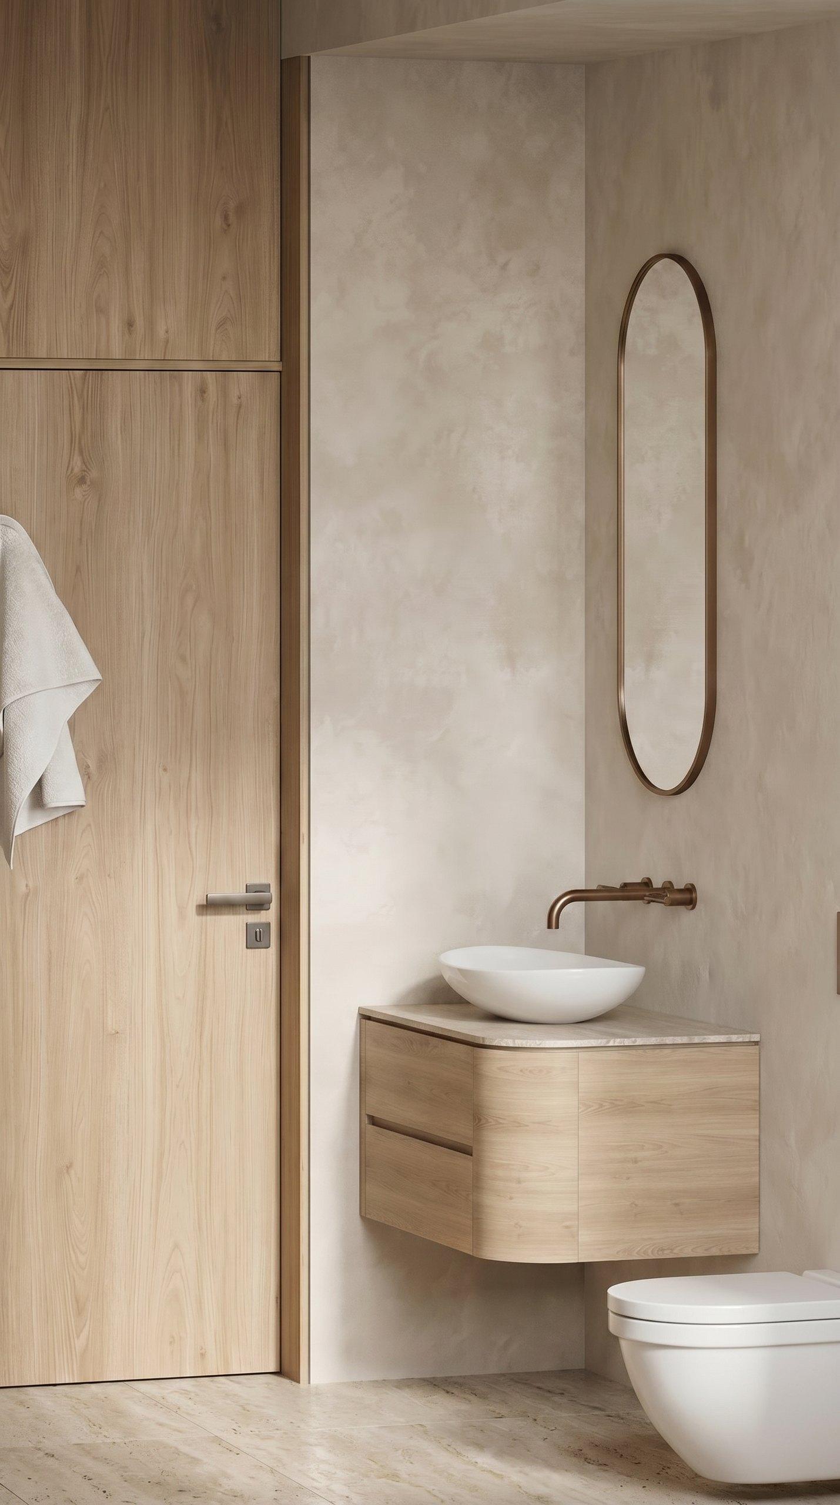
The bathroom pairs a floating oak vanity and fluted oak panelling with copper fittings and a round frame looking out to the forest.
The guest house
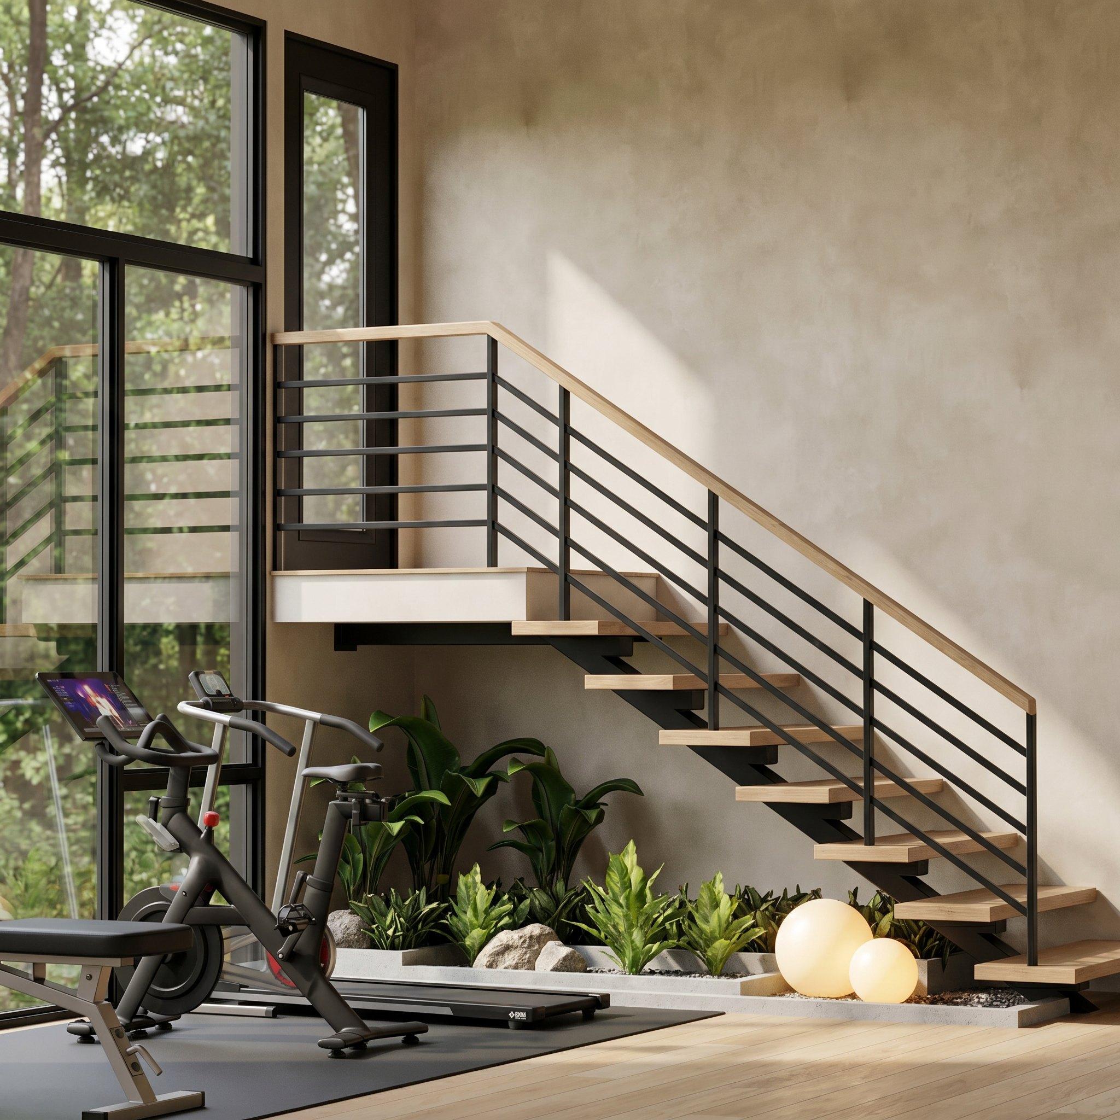
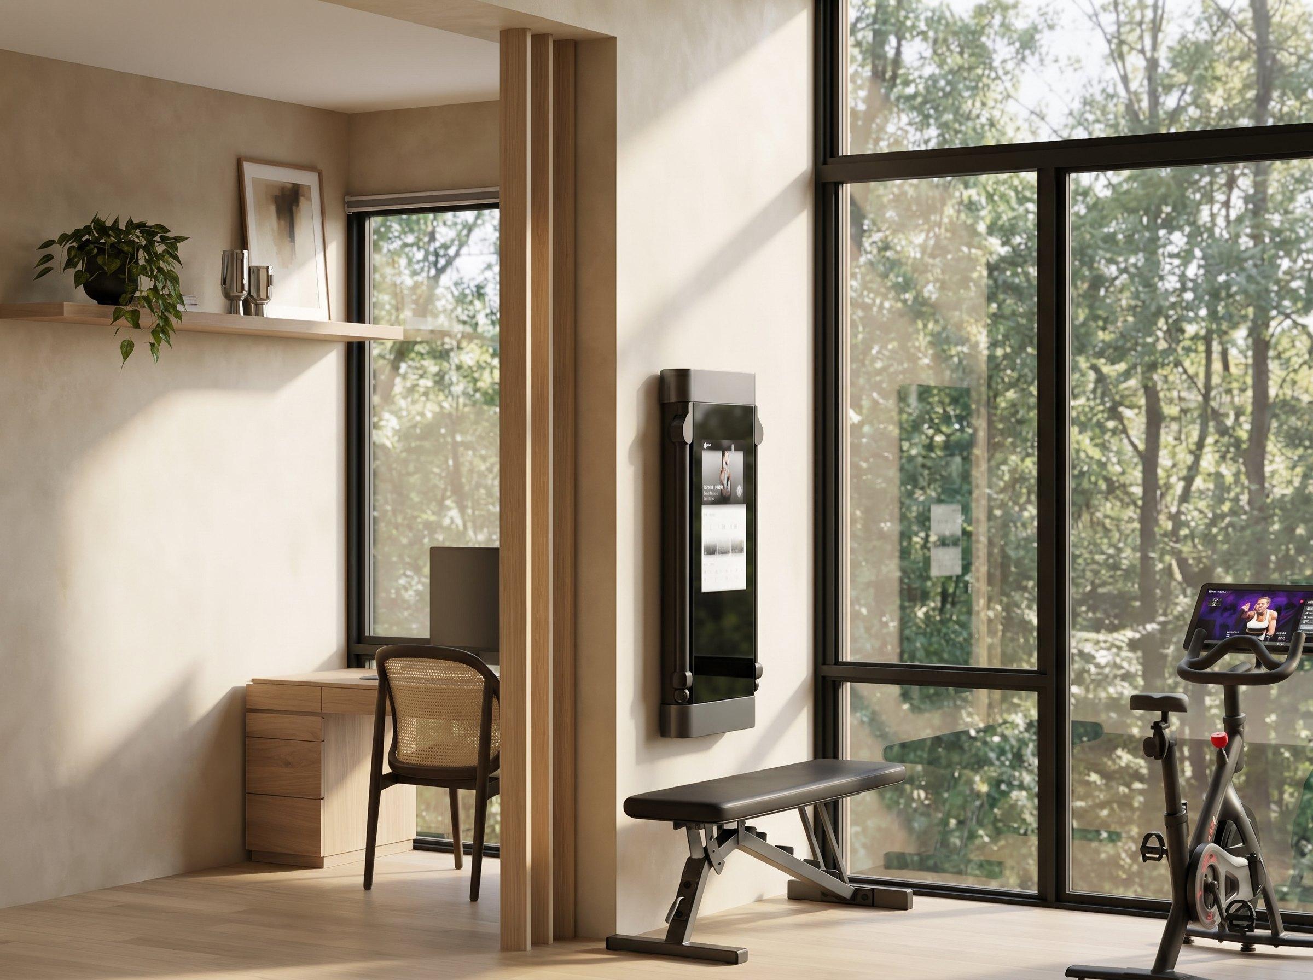
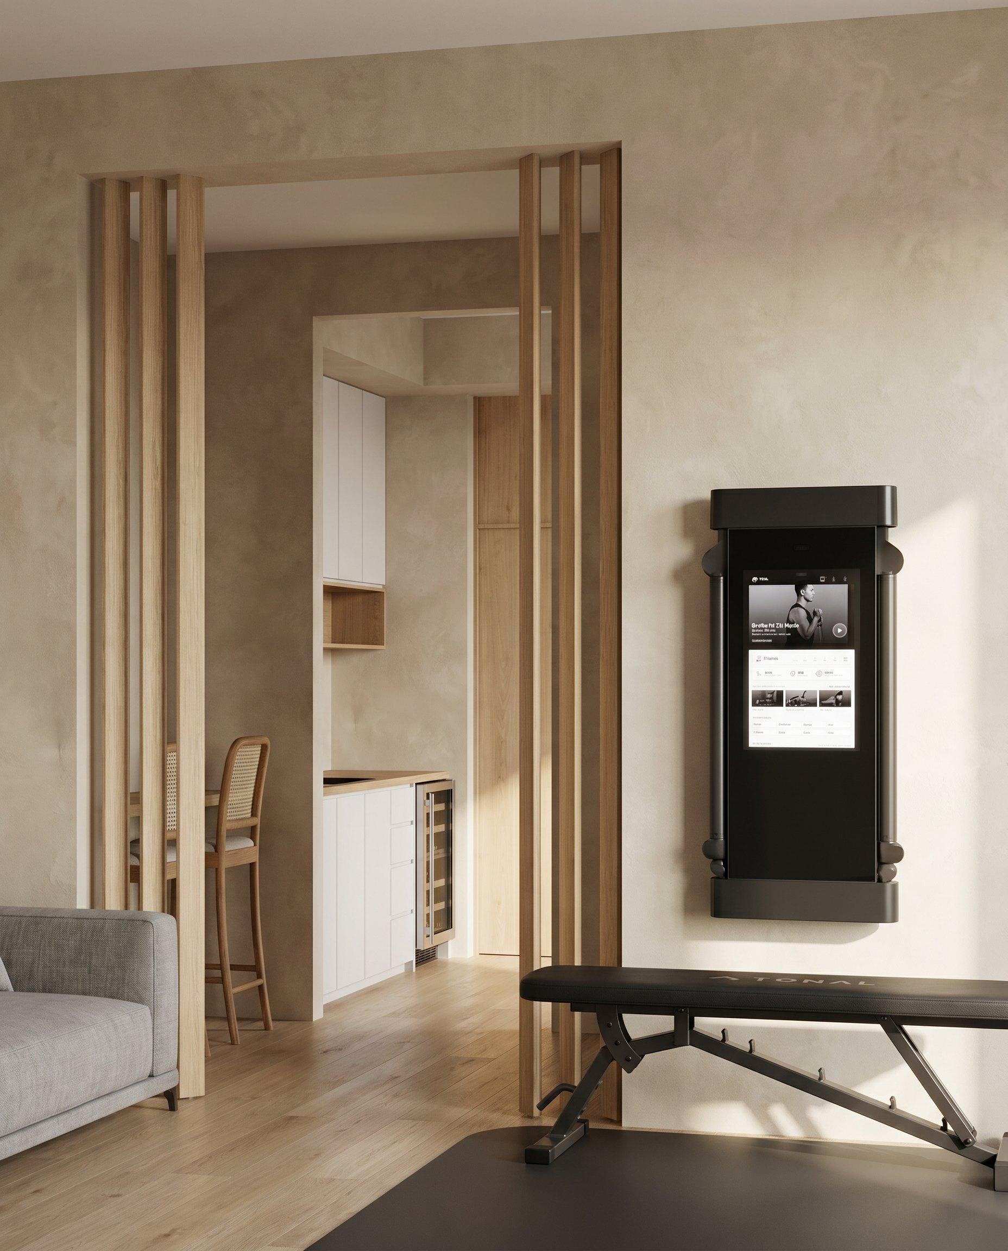
The guest house is a small home of its own. A double-height room holds an open oak and steel staircase with a planted bed tucked beneath it, and the gym sits against tall windows, so a morning workout happens among the treetops. A compact kitchen sits behind a line of oak fins.
Guest bedroom and bath
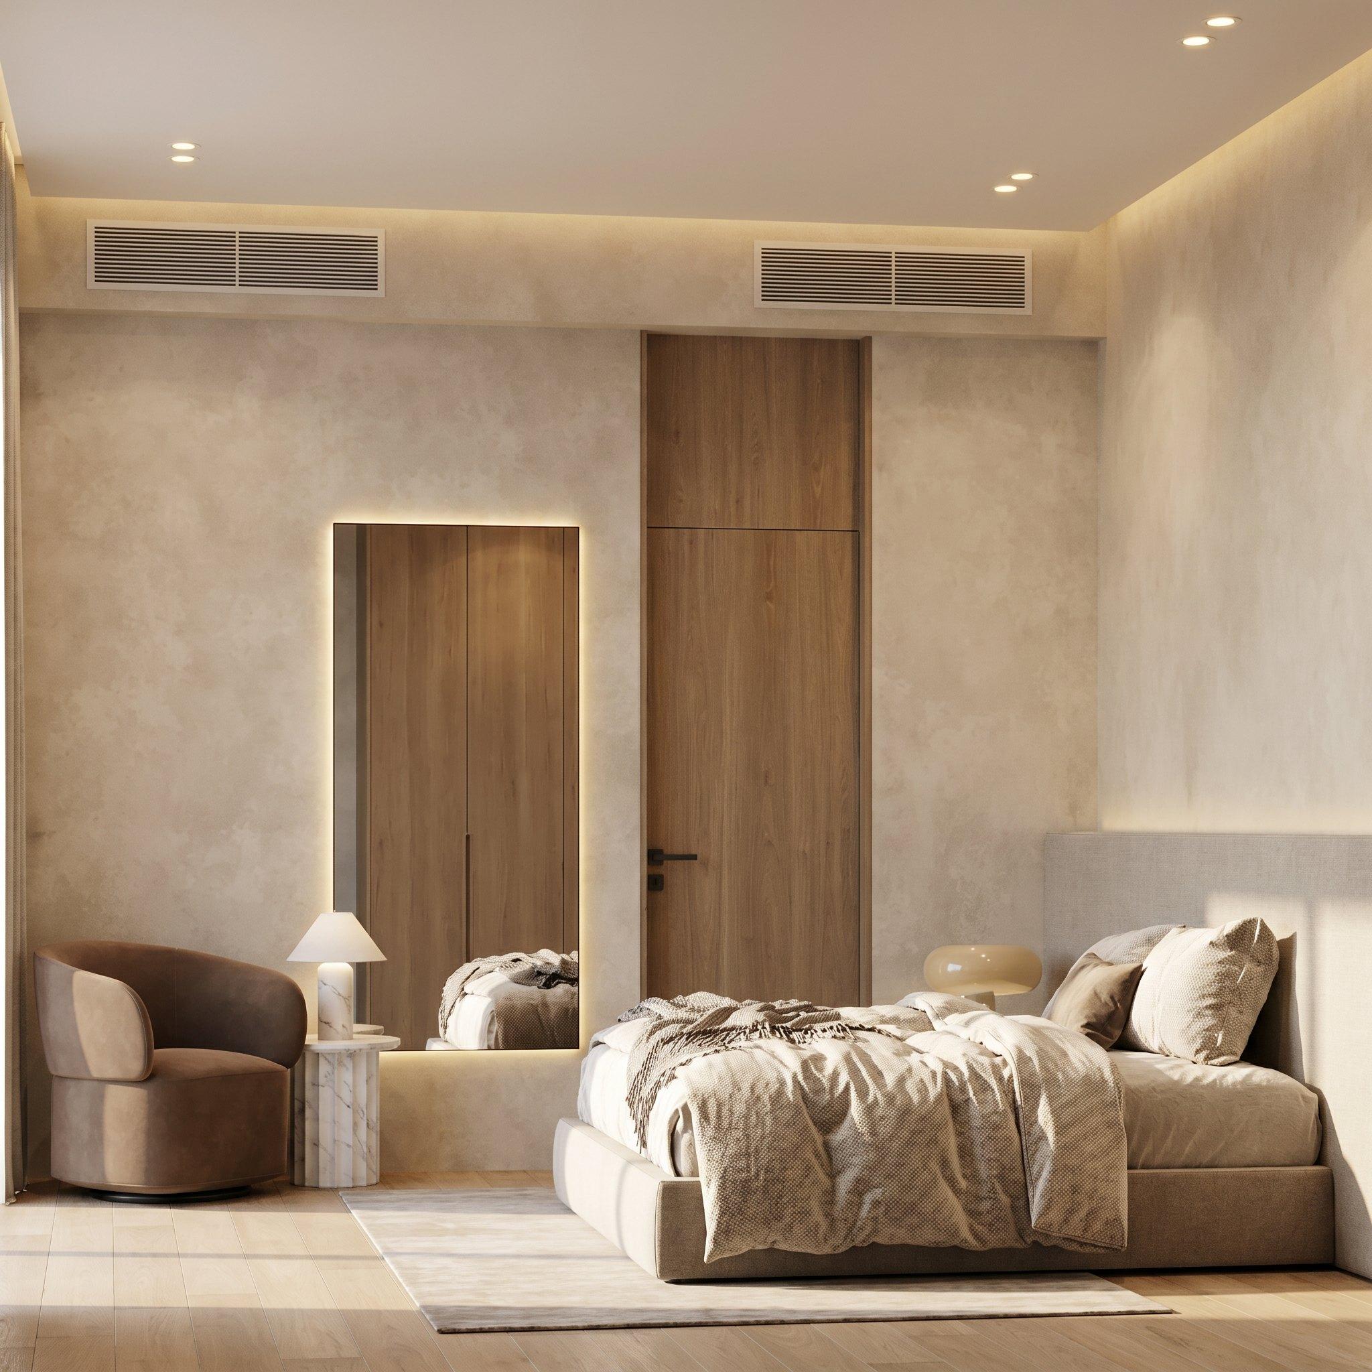
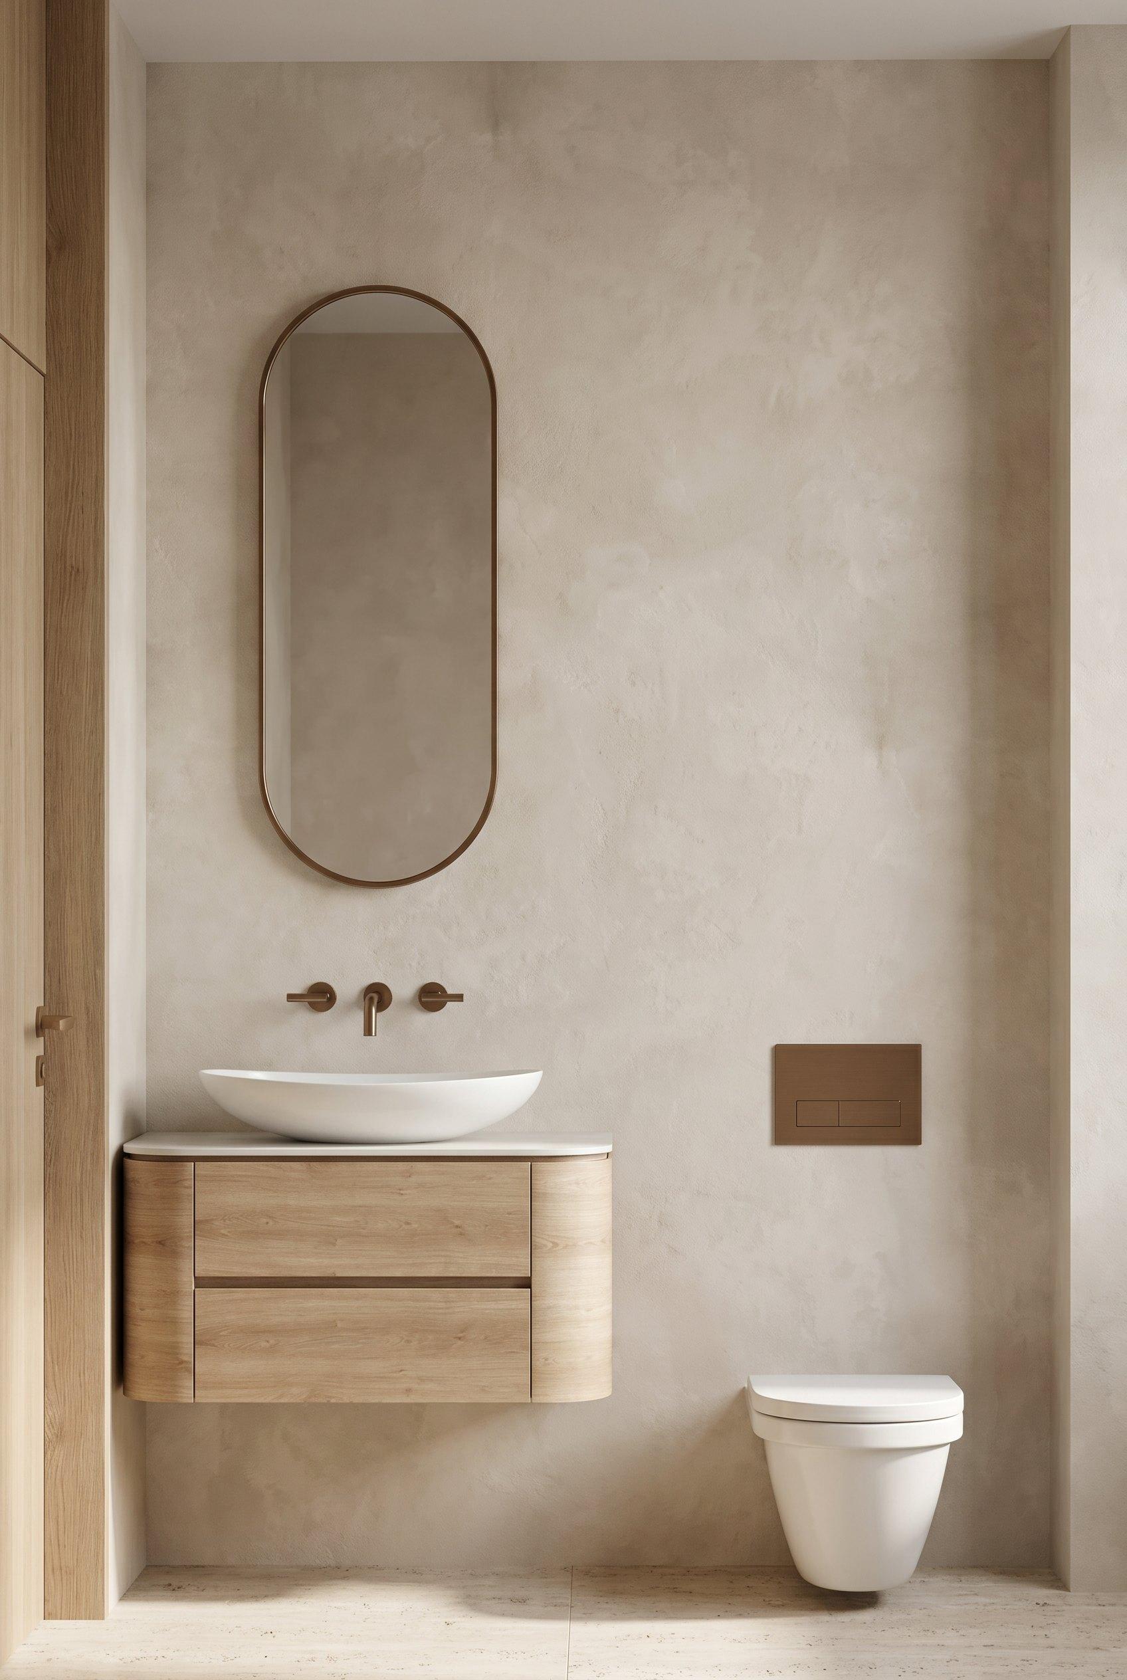
The guest bedroom and bathroom carry the main house's palette at a smaller scale: an upholstered bed and a swivel armchair against limewash walls, and a curved oak vanity with a copper tap and an oval mirror.
Every room, from the living room to the guest bathroom, could be agreed in one place before a finish was ordered. See the outside of the villa in Triada - Exterior.
Design notes
- Pale oak, limewash plaster and natural stone throughout
- Oak slatted screen between living and dining
- Stone-clad kitchen island and fluted glass pantry
- Home cinema with a timber-lined ceiling
- Main suite with full-height glass into the trees
- Guest house with a double-height stair and a treetop gym
Related projects
See your home before it is built.
Every project here started with someone sending us a floor plan. Send yours and we'll reply within 24 hours.