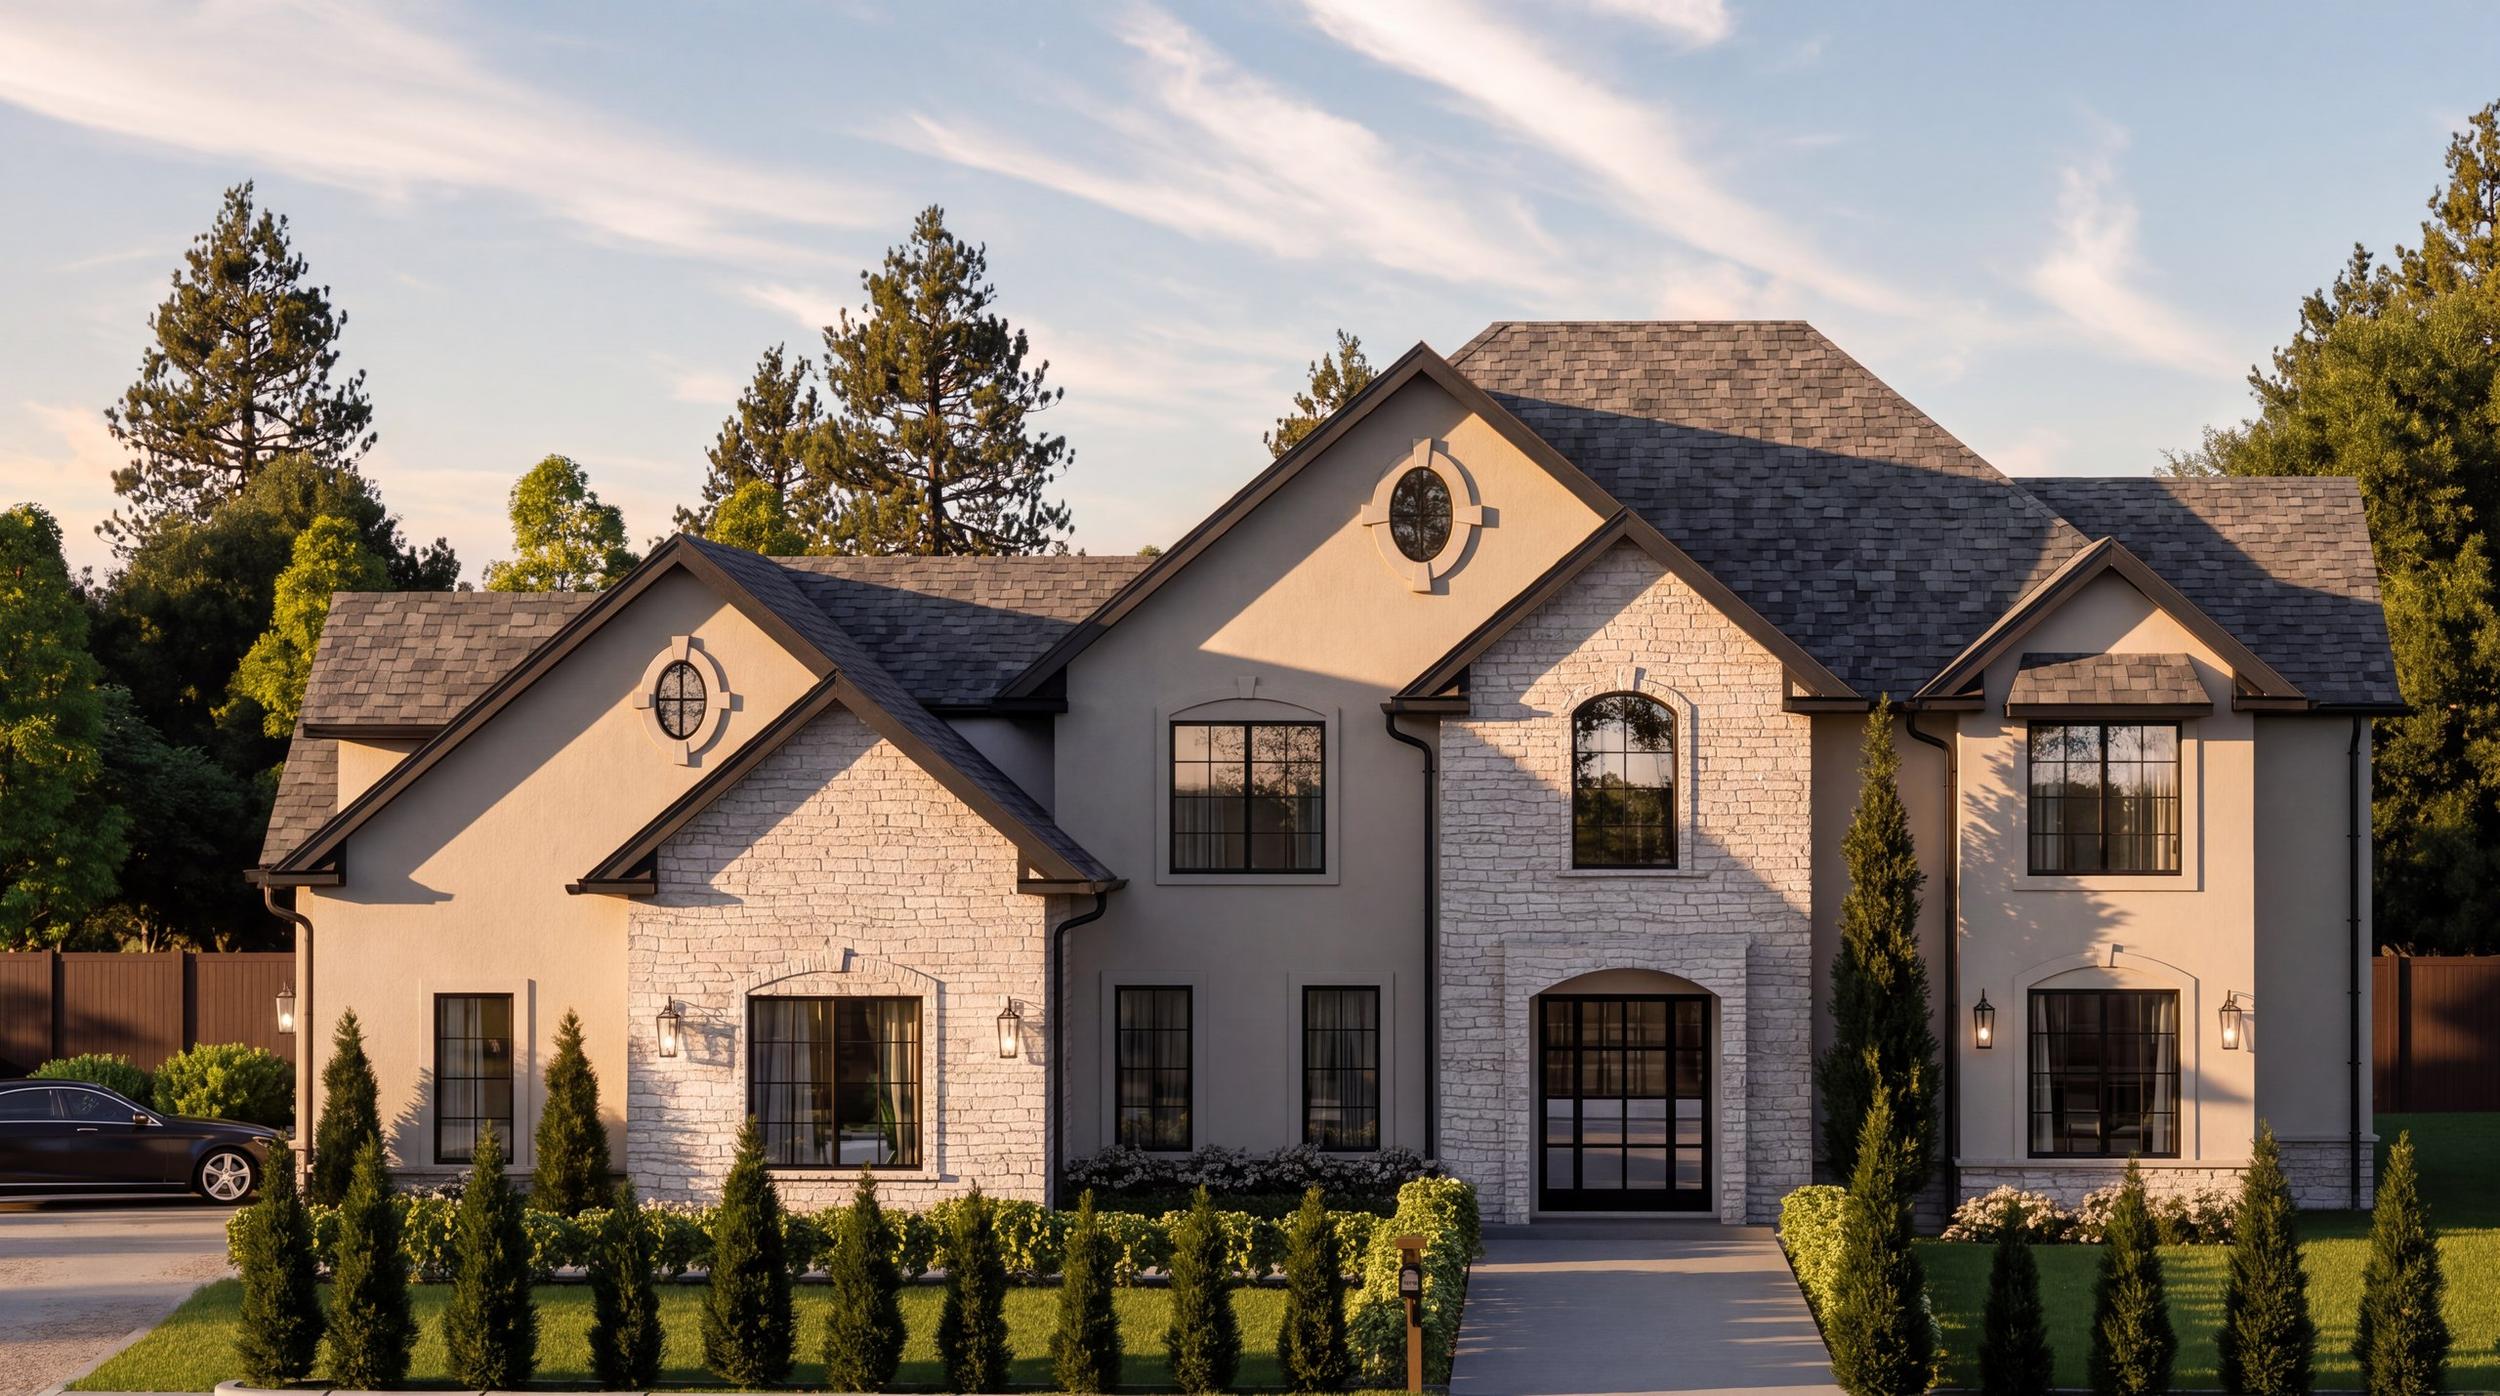
A family home in Franklin, Tennessee, shown the way its owners will see it at the end of every day.
See the renders ↓Stone, stucco and a steep roof
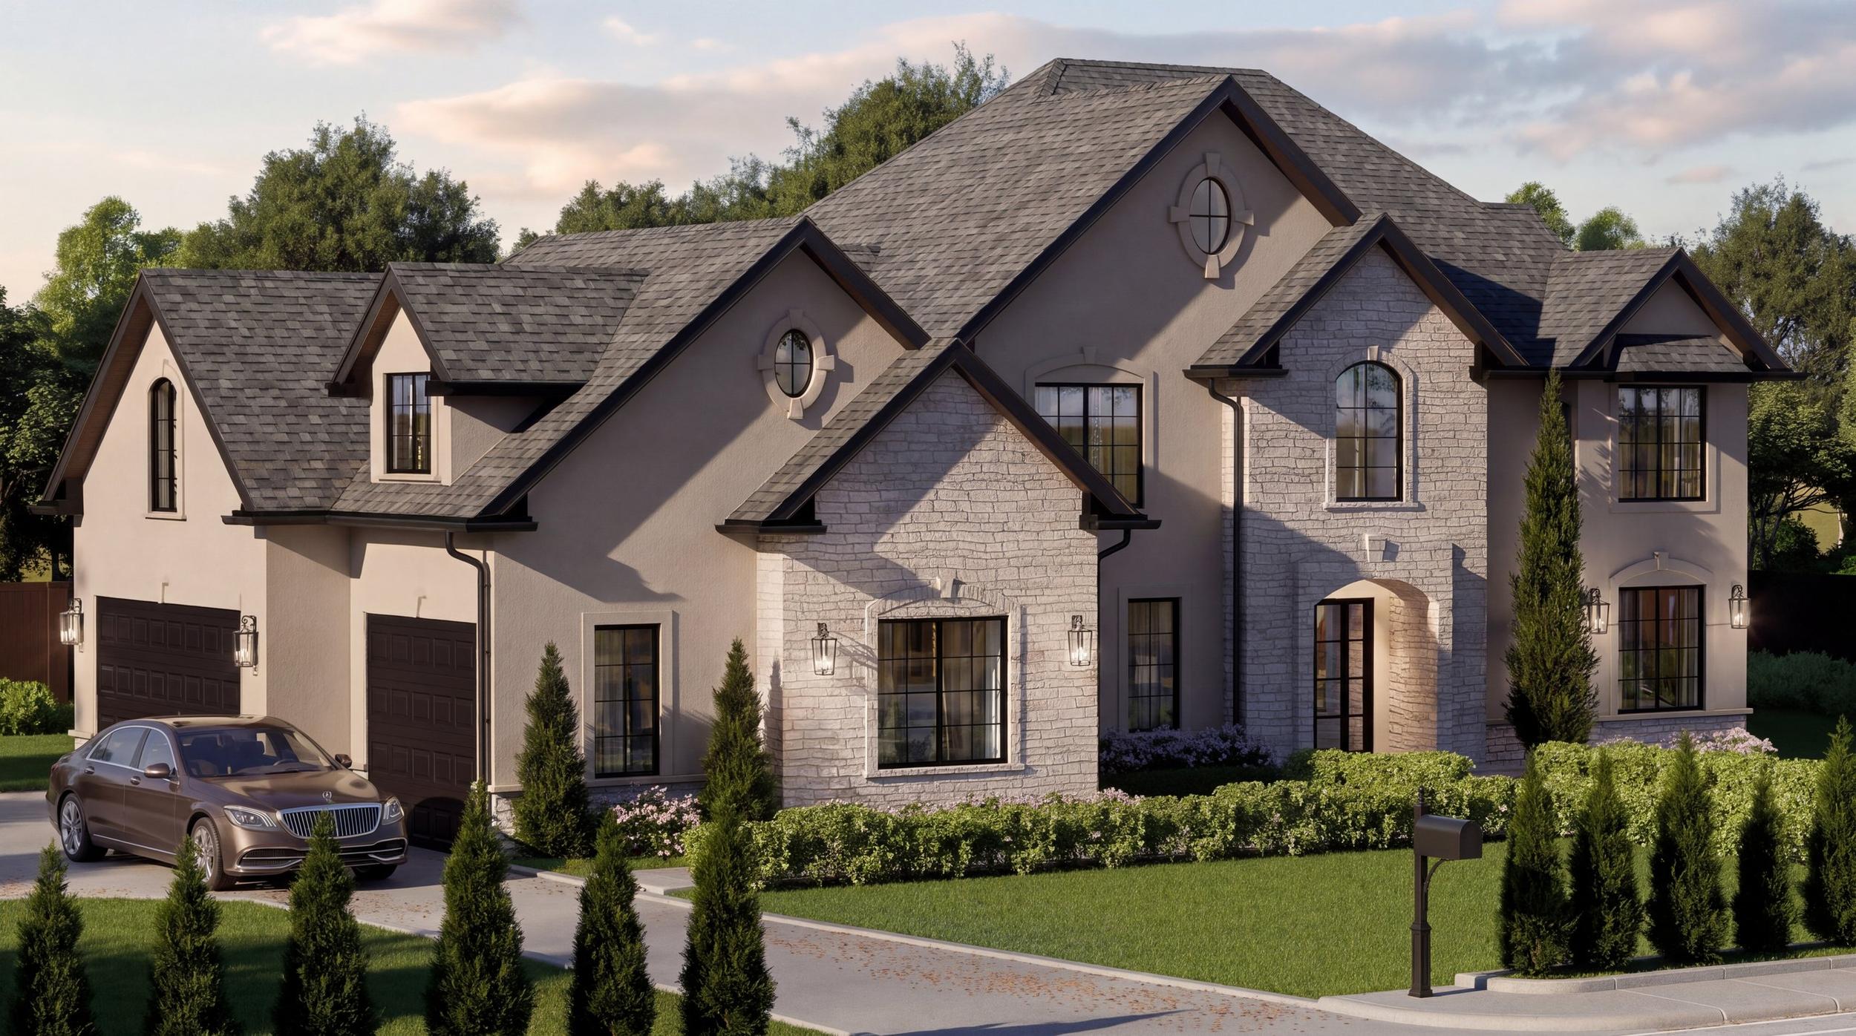
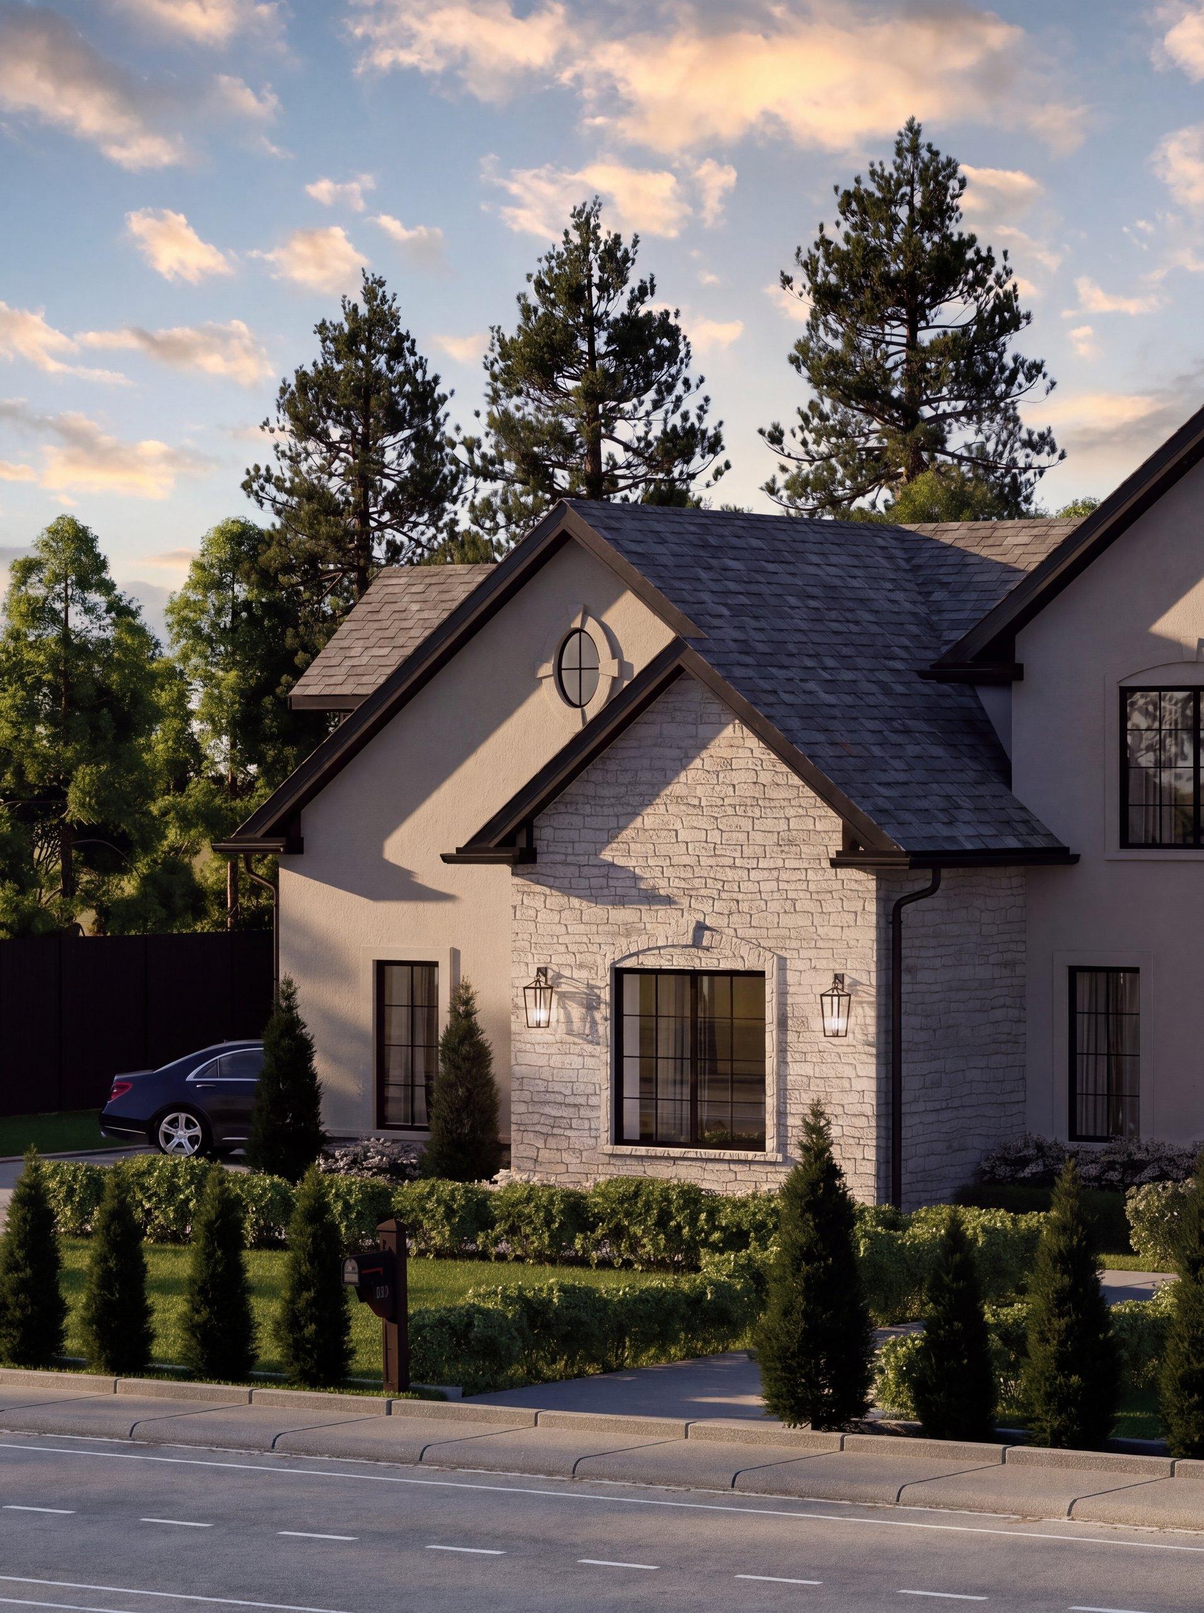
The house borrows from French country architecture: smooth stucco wings, limestone-clad gables, a steep shingle roof and black-framed windows, some arched, some round. Each gable carries its own detail, so the long front never feels flat.
An arched front door sits in a limestone surround at the center, framed by carriage lanterns and clipped evergreens.
Arriving home
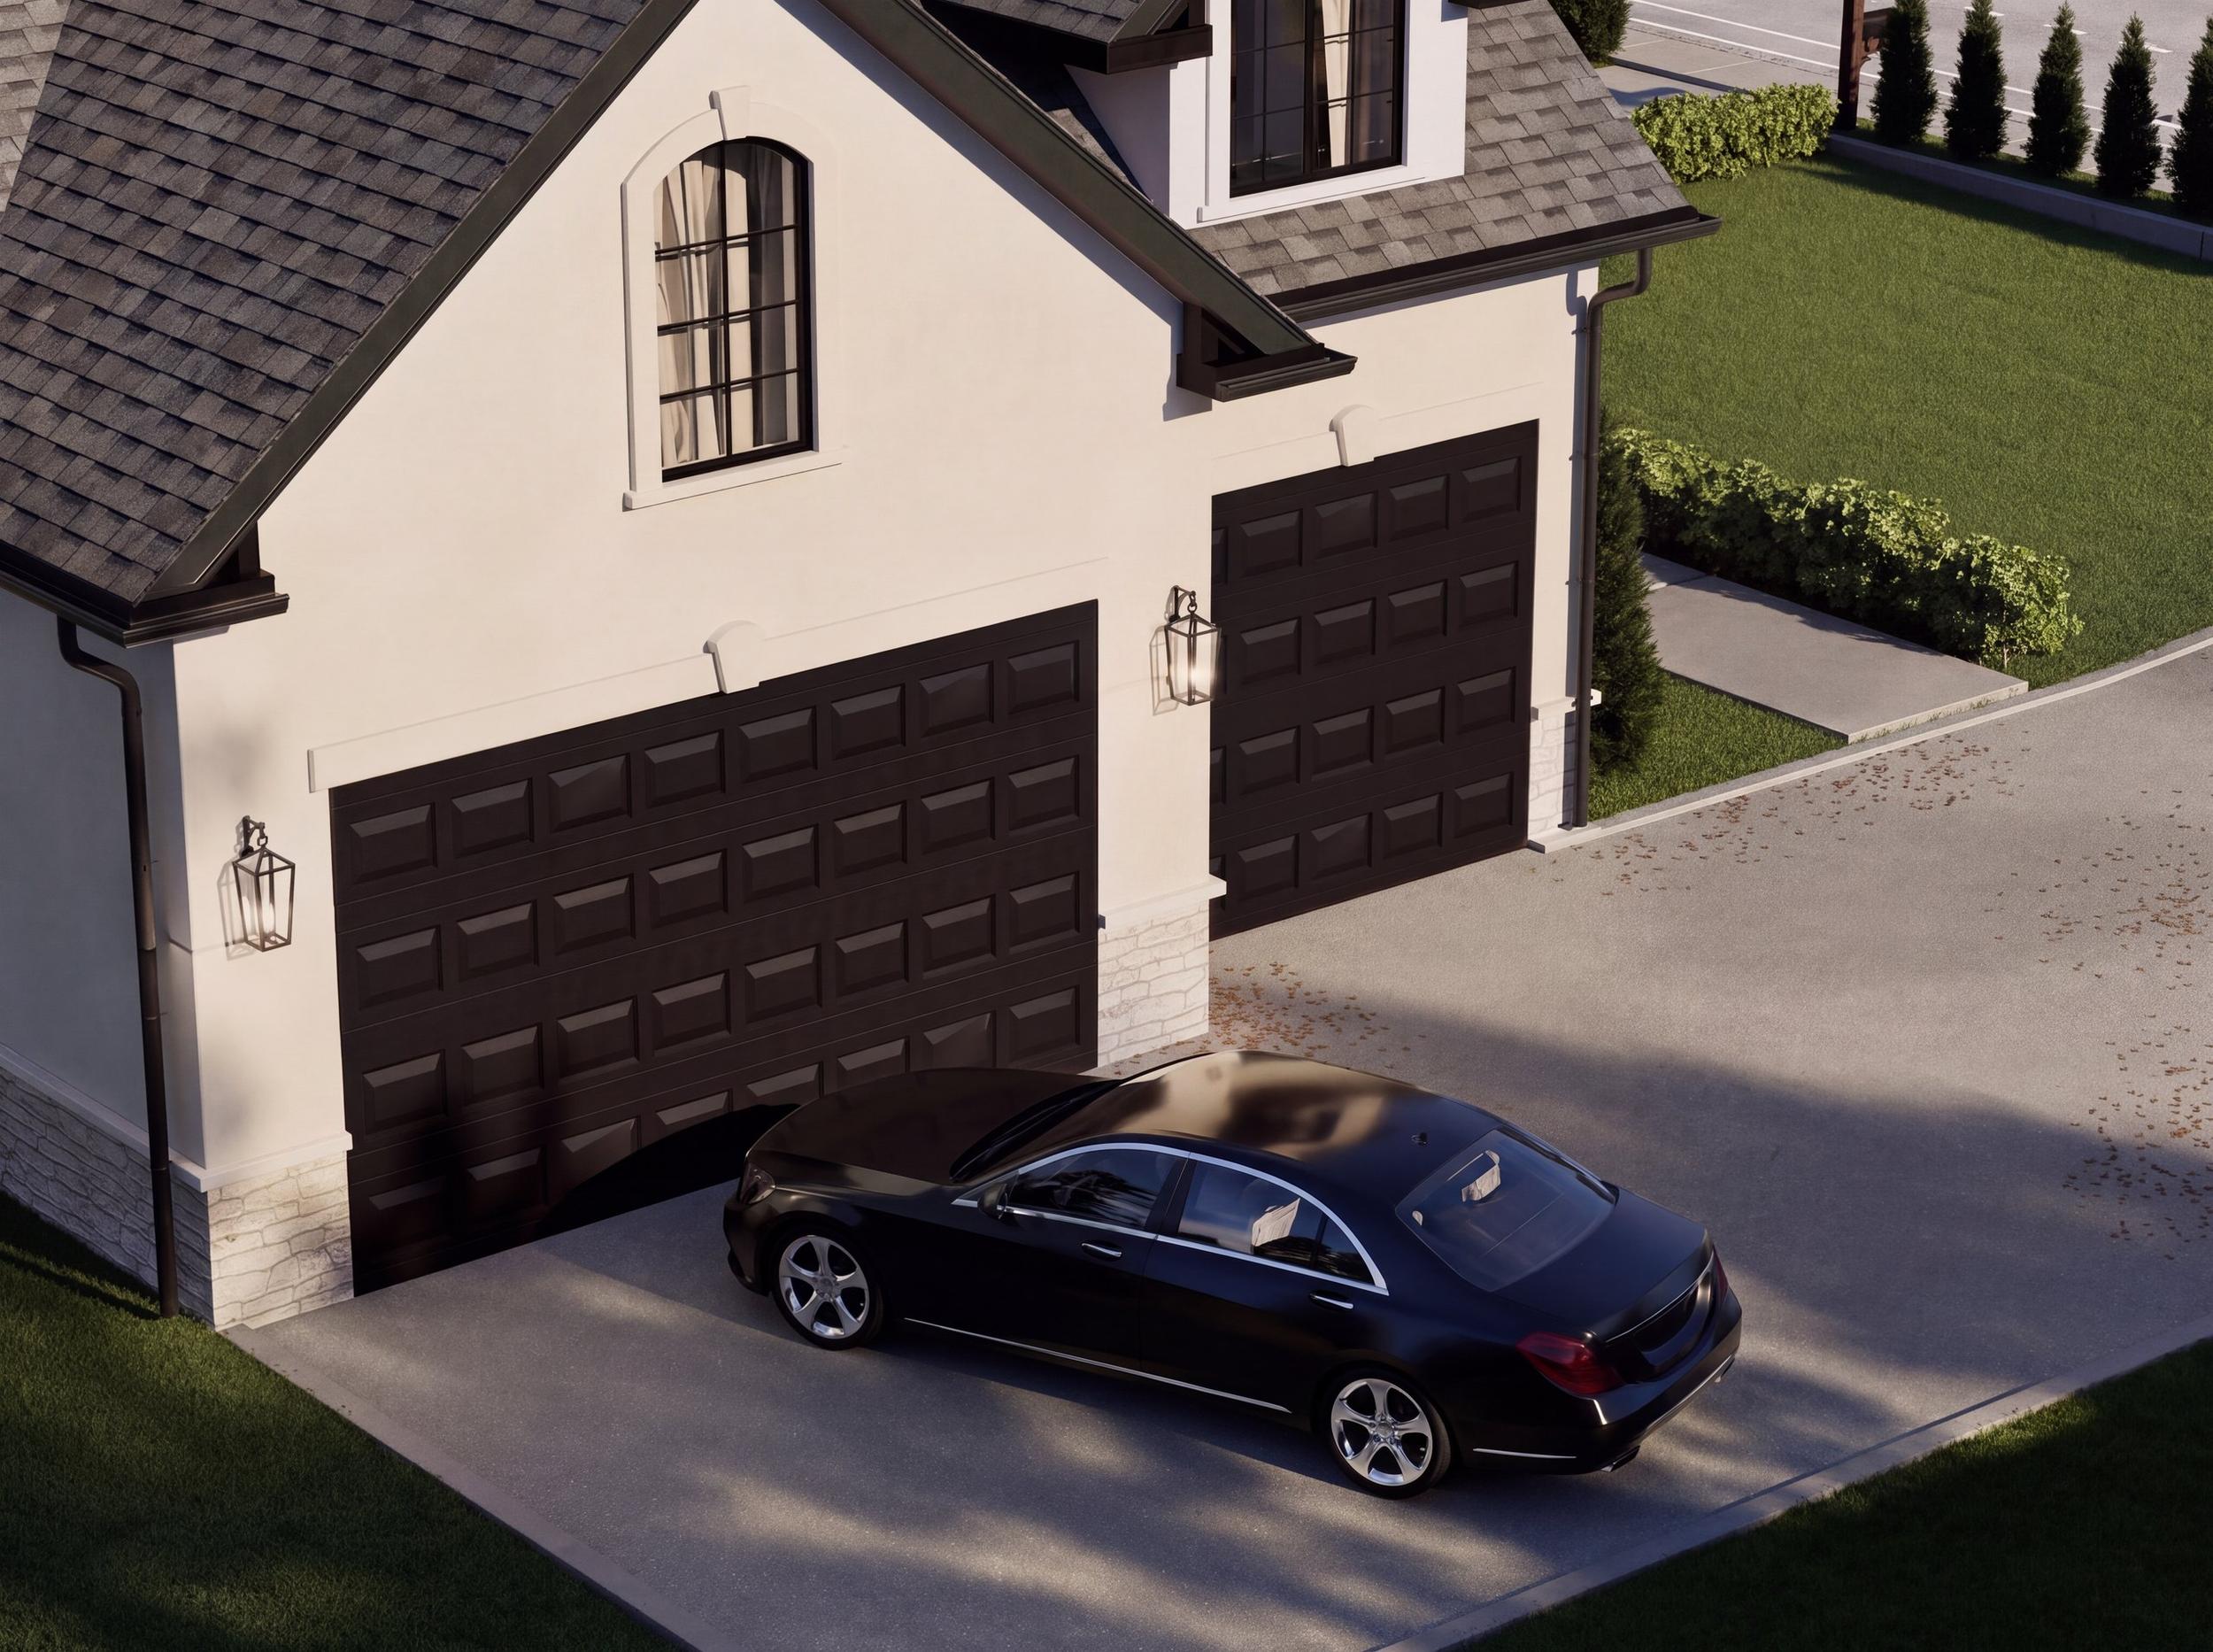
The two-car garage is treated as part of the house rather than an afterthought, with raised-panel doors, lanterns on either side and an arched window in the gable above. Every view is set at sunset, when the stone turns warm and the lanterns come on, which is when the owners will see it most.
Building or renovating in the US? See our 3D rendering service for US homeowners.
Design notes
- Smooth stucco with limestone-clad gables
- Steep shingle roof with layered gables
- Black-framed arched and oculus windows
- Arched front door in a limestone surround
- Two-car garage wing with raised-panel doors
- Carriage lanterns and clipped evergreens
Related projects
See your home before it is built.
Every project here started with someone sending us a floor plan. Send yours and we'll reply within 24 hours.