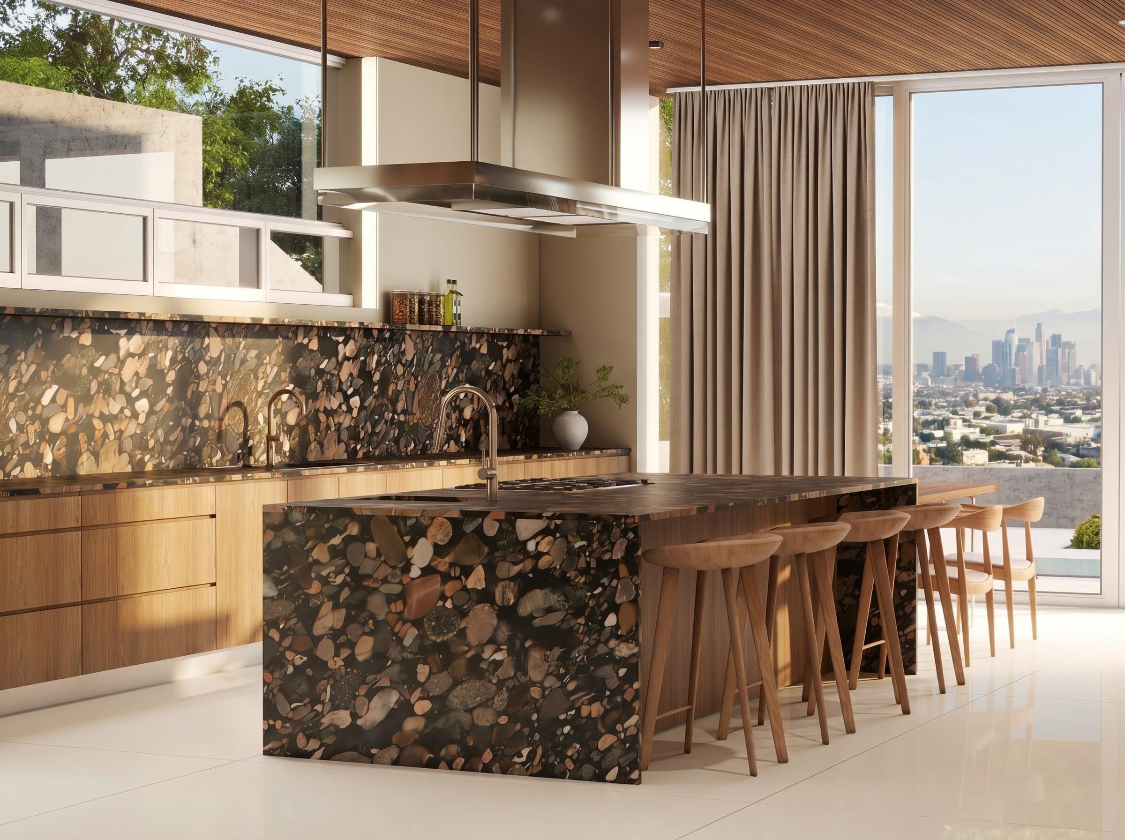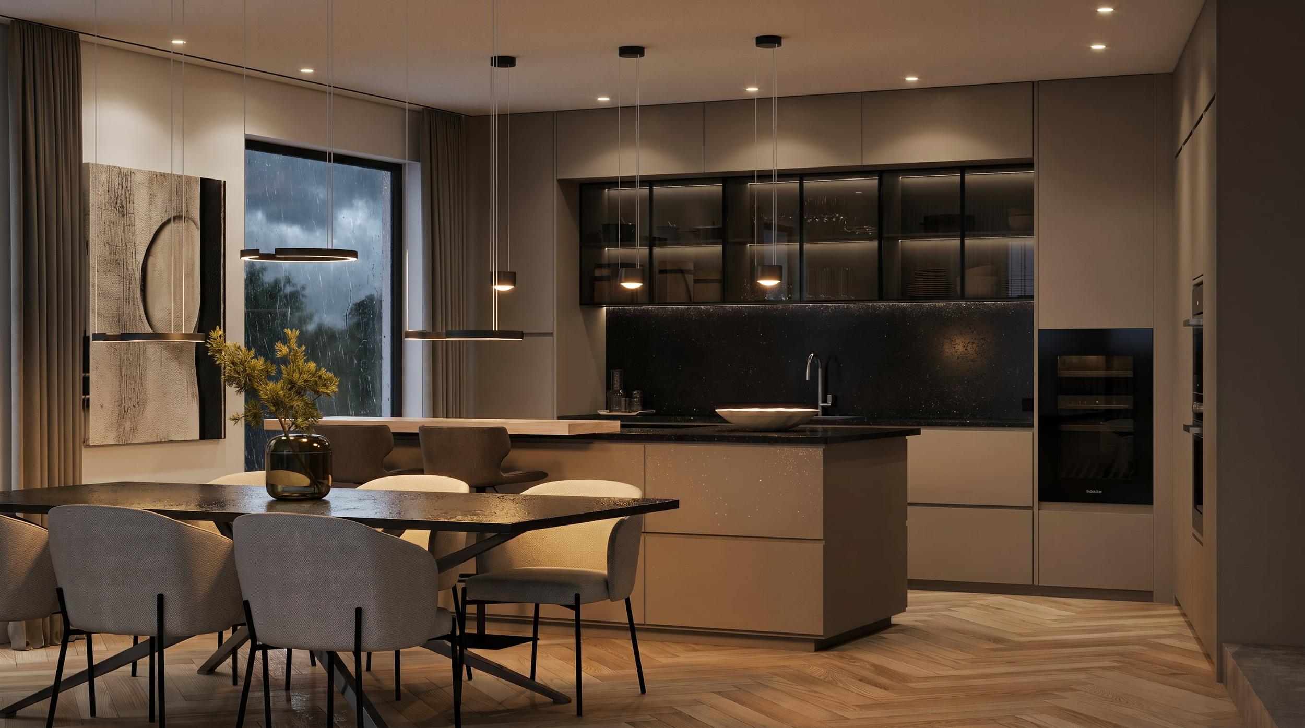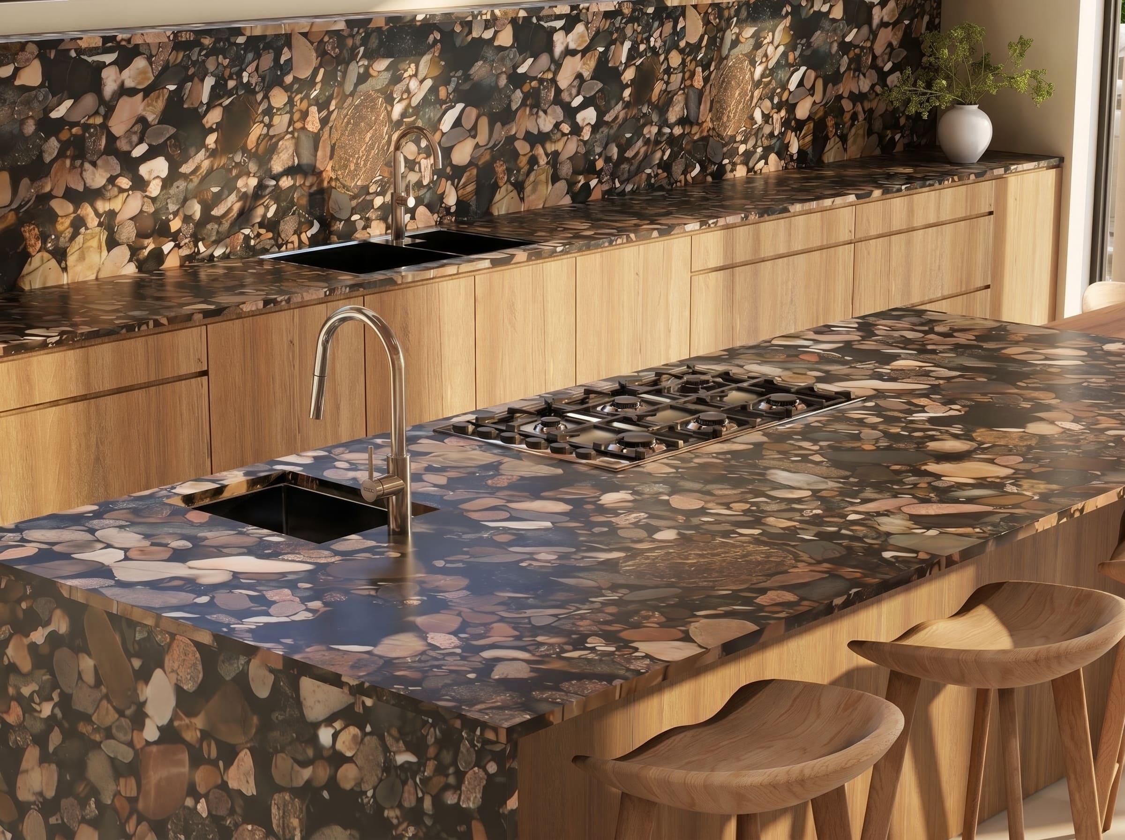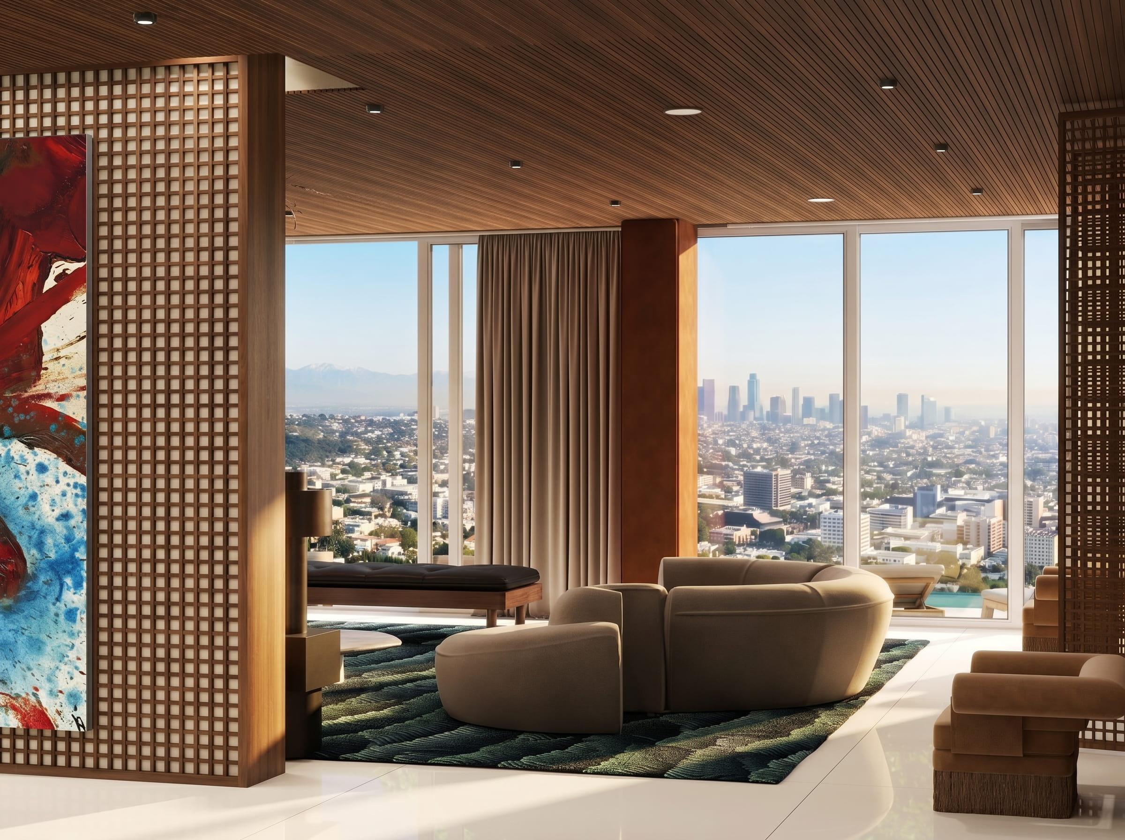
A few prompts, a few seconds, and there it is: the kitchen of your dreams, the living room you have been trying to describe for years, the bathroom that finally looks right. AI image tools have given homeowners a new way to say what they want. For finding a style, they are genuinely useful.
Then you show the image to a contractor, and the conversation stalls. Here is why, and what to do about it.
AI makes pictures, not designs
An AI image is a picture of a room that looks plausible. A design is a set of decisions about a real room: where the walls are, how big the island is, which countertop, which light fixture, how far the sofa sits from the fireplace. A contractor builds from decisions, not pictures.
The gap shows up in a few predictable ways.
The dimensions are invented
AI tools do not know your room is 13 feet 4 inches wide with a window off center and a radiator under it. Islands, doorways, ceiling heights and windows in the image are whatever looked good to the model. Rebuilt at your real dimensions, the island might not fit, or the beautiful tall window might be where your kitchen door is.
The materials do not exist
That marble with the perfect gold veining, the fluted cabinet fronts in an impossible finish, the lamp with no visible support: many objects in AI images cannot be bought or built. Even when something looks like a real product, nobody can tell you which one.
There is no single version
Ask the tool again and you get a different room. That is wonderful for exploring, and a problem for building, because there is no one approved design to price, order and install.
It ignores how the room works
Plumbing, electrical, ventilation, door swings, structure and building codes do not appear in a prompt. An AI kitchen might have a range on an island with no ventilation, or a sink with no plumbing route.
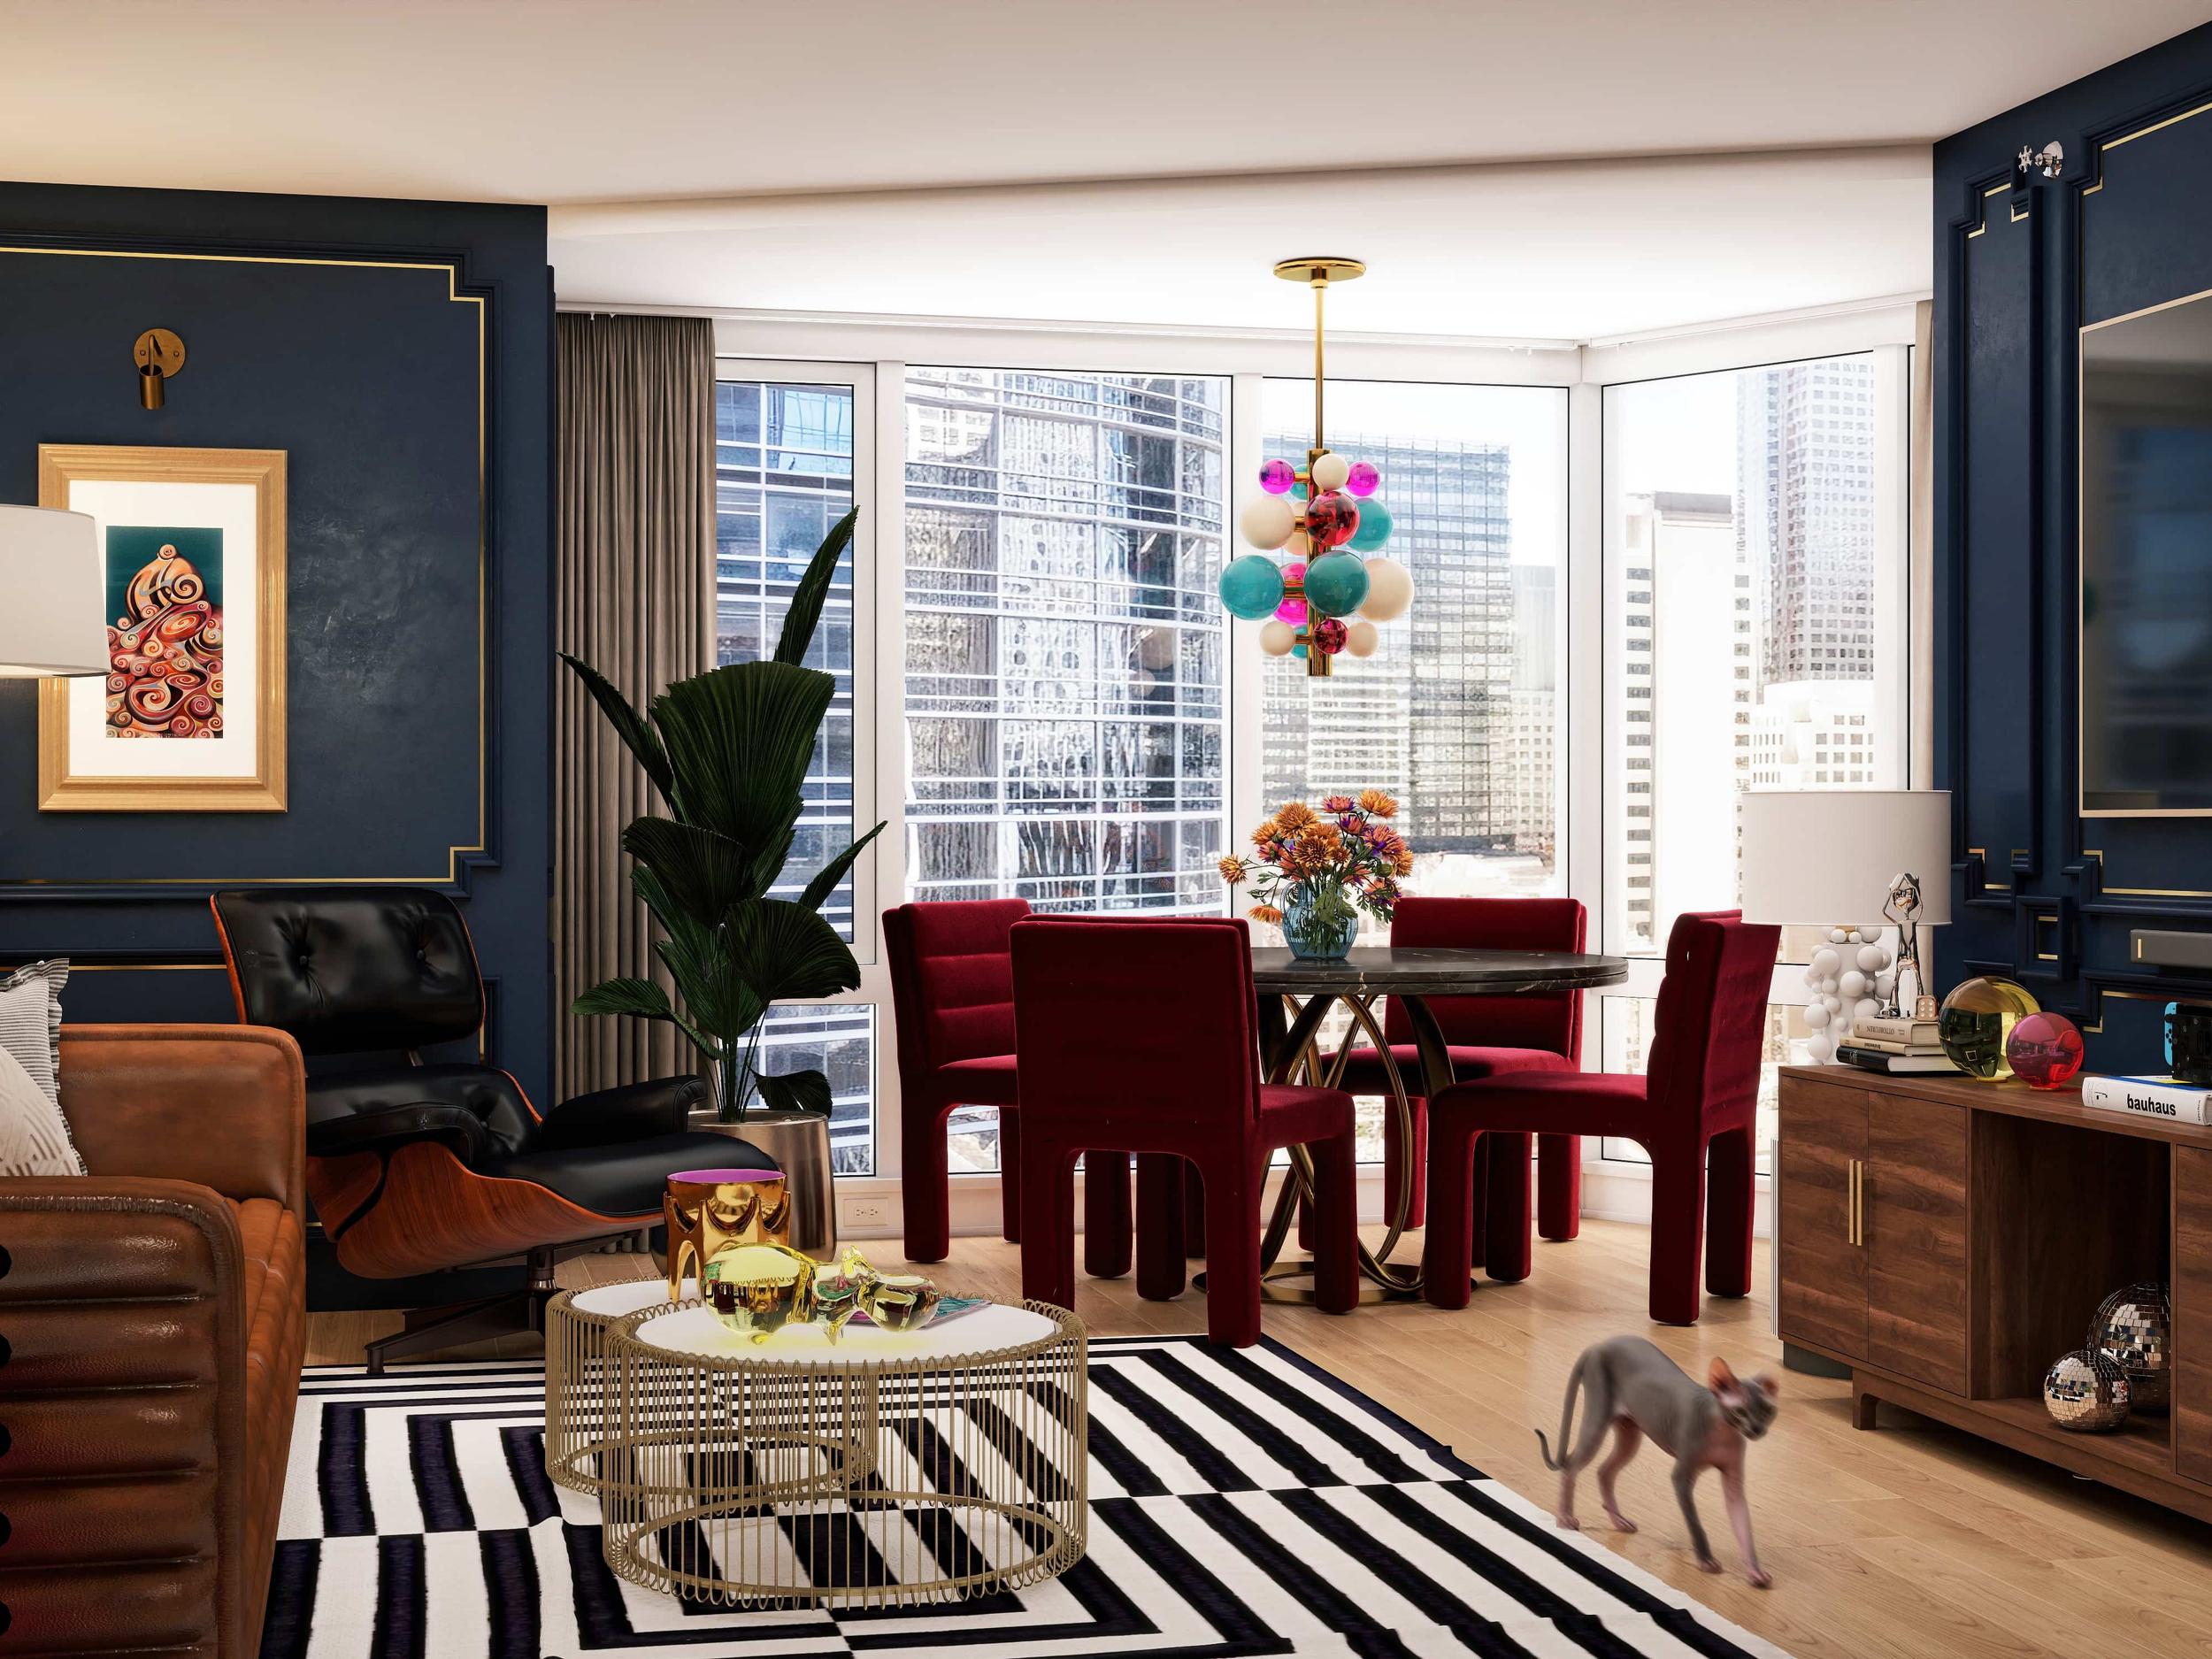
What AI images are good for
Do not throw them away. They are an excellent brief.
- They show the mood, palette and materials you respond to
- They help you explain a style you do not have words for
- They save time in the first conversation with a designer
The trick is to treat them as inspiration, and then have someone rebuild the idea on your actual floor plan.
Turning an AI concept into a real design
This is what our AI design to buildable plans service does.
- You send the AI images you like, your floor plan with measurements (a sketch is fine) and photos of the room today. Tell us what you love about the AI version and what worries you.
- Your designer identifies what you are actually responding to: the palette, the materials, the lighting, the layout or the furniture.
- They rebuild it on your real floor plan, with true dimensions, and replace invented materials and products with real ones you can buy, keeping the look as close as possible.
- You review photorealistic renders of a room that can exist in your home, with two revision rounds included.
- For construction, add dimensioned 2D drawings and elevations from $149 (£119), and a shopping list with links from $239 (£189) per room.
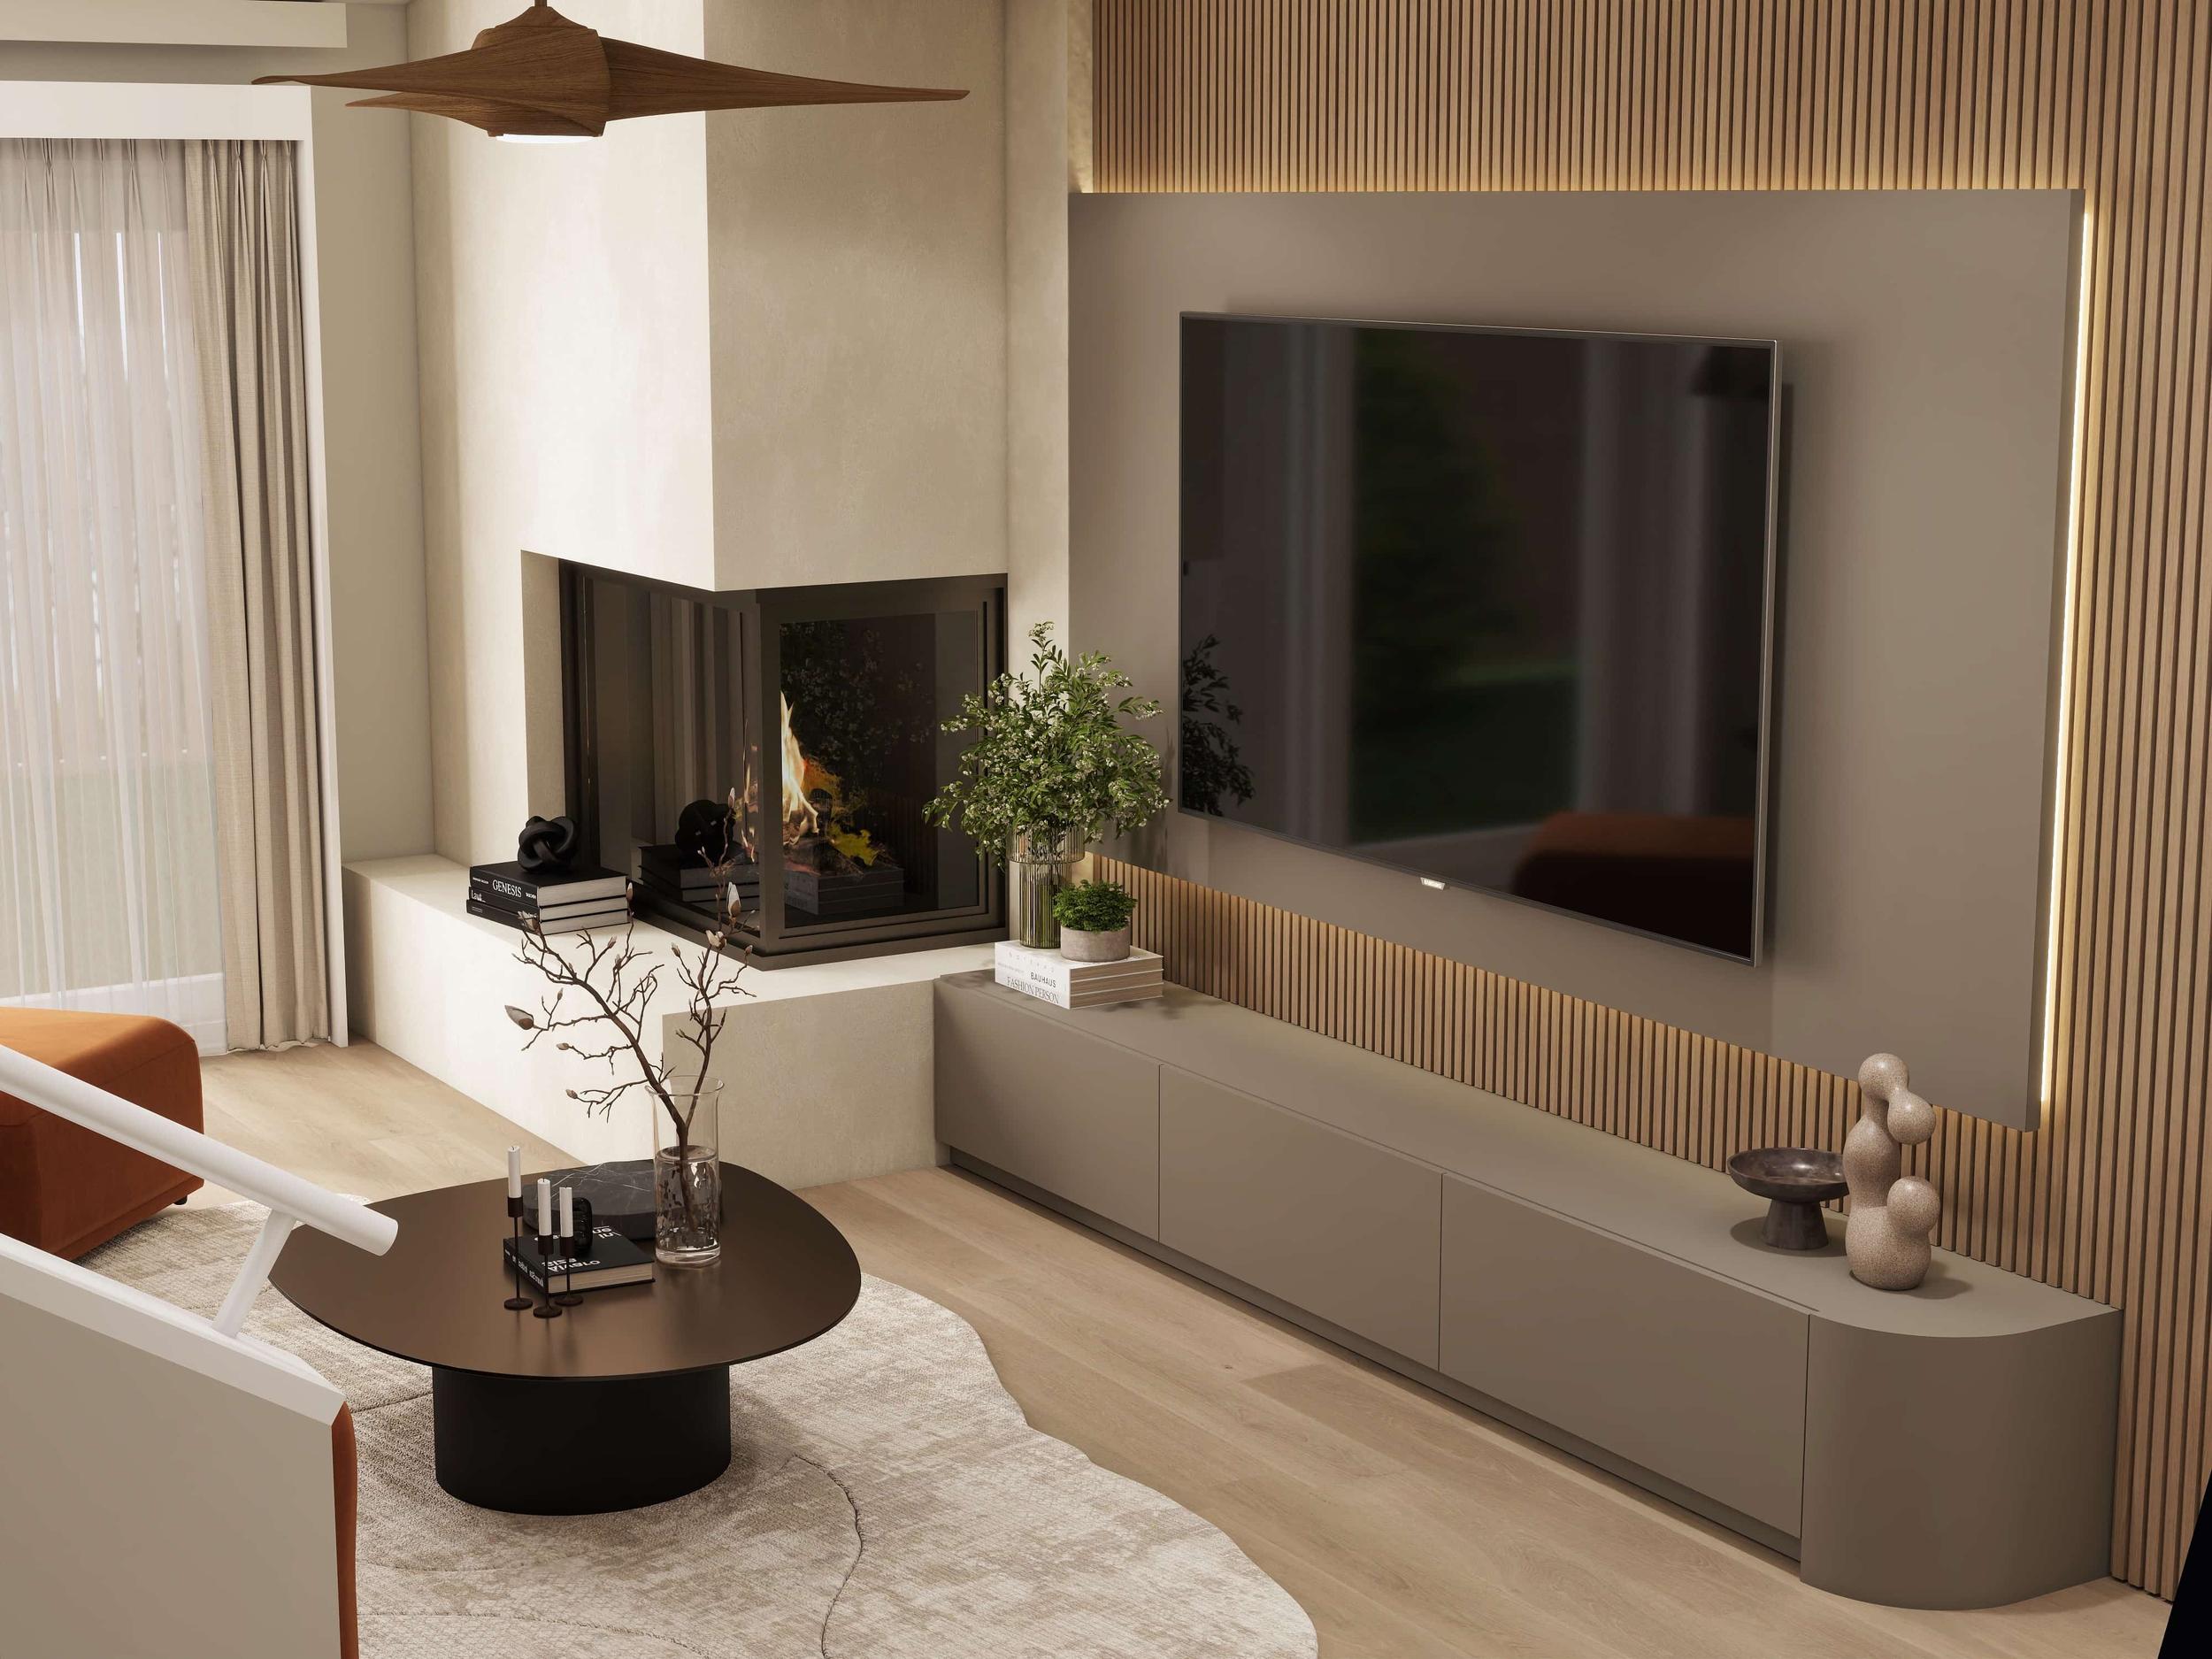
What changes from the AI version
Usually less than people fear. The look and feel stay, because that is what you asked for. What changes is anything that cannot be built or sourced: the island may shrink to keep the walkways clear, the impossible lamp becomes a real one with a similar shape, the floating shelves get real supports. Where the AI image shows something that cannot work, your designer proposes the closest real alternative and shows it to you.
Before you go to a contractor
A contractor can price and build from photorealistic renders together with dimensioned drawings and a product list. Showing them an AI image alone usually leads to vague quotes and long back-and-forth, because each contractor has to guess what you mean.
How to use AI tools to write a better brief
AI tools are at their most useful before you talk to a designer. A few habits make the images you bring far more helpful.
- Generate many, keep few. Make dozens of images and keep the five or six you keep coming back to.
- Write down why. Under each image, write one line: "the warm oak with black metal", "the arched opening", "the low light in the evening". That line is worth more than the image.
- Vary one thing at a time. Ask for the same room in three palettes, or the same palette in three layouts. It shows what you actually care about.
- Describe your real room. Include your room's shape, window positions and ceiling height in the prompt. The results will still be approximate, but closer to your home.
- Mark the impossible. If you love something you suspect cannot be built, say so. A designer can usually find a real version.
- Bring photos of the real room too. The AI image shows the dream; the photos show the starting point.
With a brief like that, a designer can quickly identify the style you want and spend their time on the part AI cannot do: making it fit your real home.
AI for exteriors and gardens
The same applies outside. AI images of facades, porches, pools and gardens are a great way to explore a style, from a modern farmhouse to a minimal stone and timber house. They have the same limits: invented proportions, a site that is not yours and materials that may not exist. An exterior rebuilt on your actual house or plans, with your real orientation and surroundings, is what lets you choose the cladding, the window frames and the roofline with confidence. Exterior views of a single-family home start at $899 (£699 in the UK).
Frequently asked questions
Can a contractor build from an AI-generated image?
Not reliably. AI images have invented dimensions and materials and no technical information. A contractor needs a design based on your real measurements, ideally with drawings and a product list.
Can you turn my AI design into a real one?
Yes. We use your AI images as the style reference and rebuild the design on your actual floor plan with real dimensions and materials, then render it photorealistically.
Will the final design look like my AI image?
It keeps the look and feel you liked, adjusted to fit your real room. Anything that cannot be built or sourced is replaced with the closest real alternative.
How much does it cost to turn an AI design into a buildable one?
At Studio 5 it starts at $449 or £349 per room, including design, the 3D model, renders and two revision rounds. Drawings and shopping lists are optional extras.
Have an AI design you love? Send it to us with your floor plan and we will reply within 24 hours with a scope and a fixed quote.