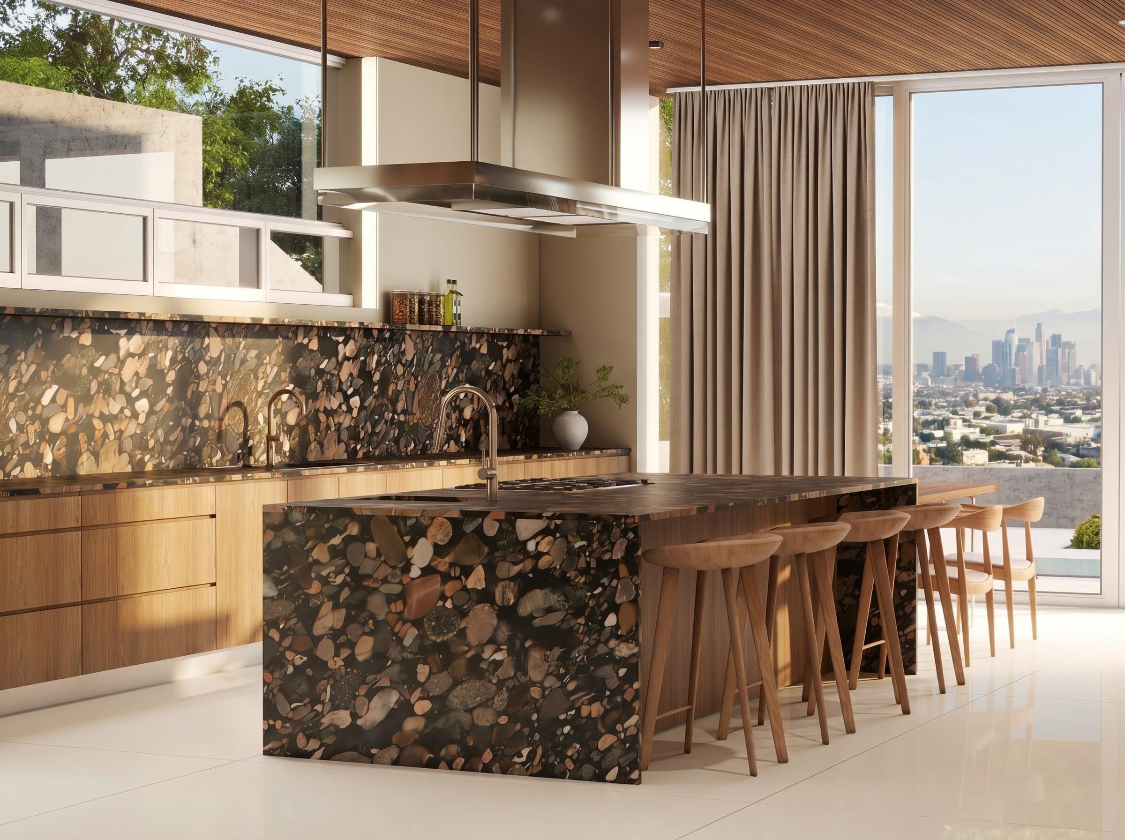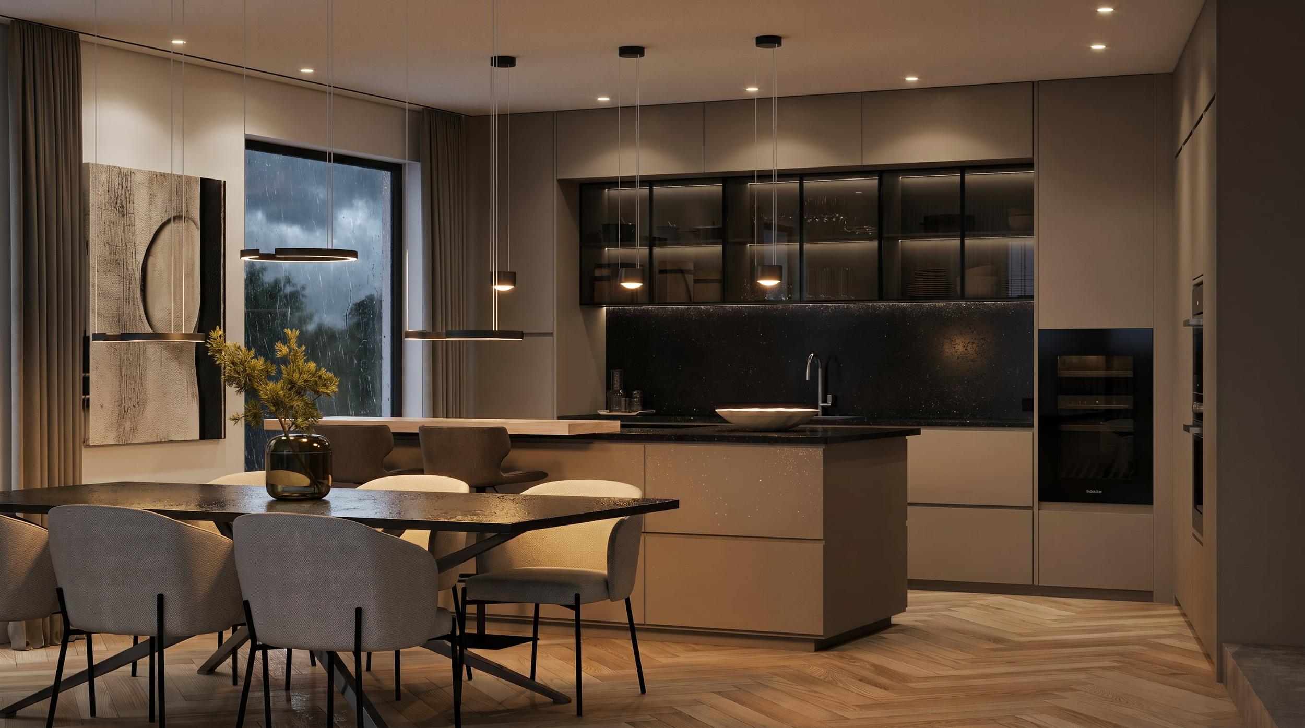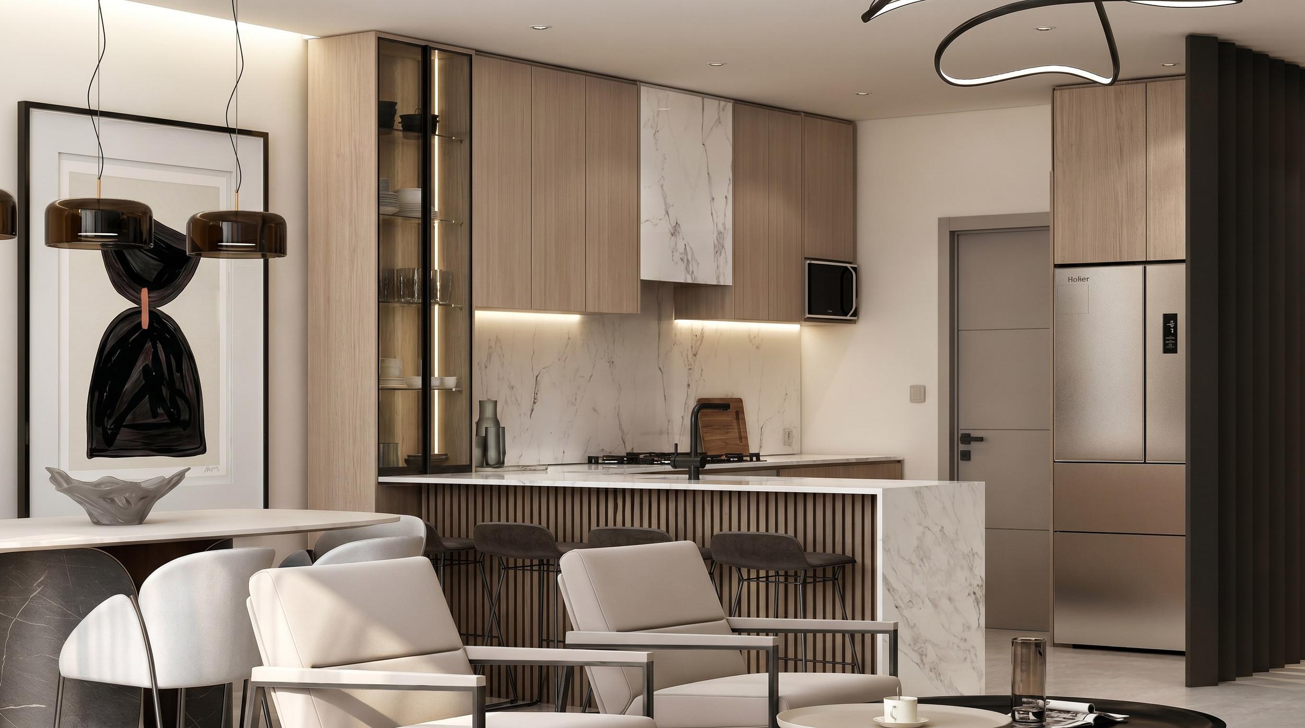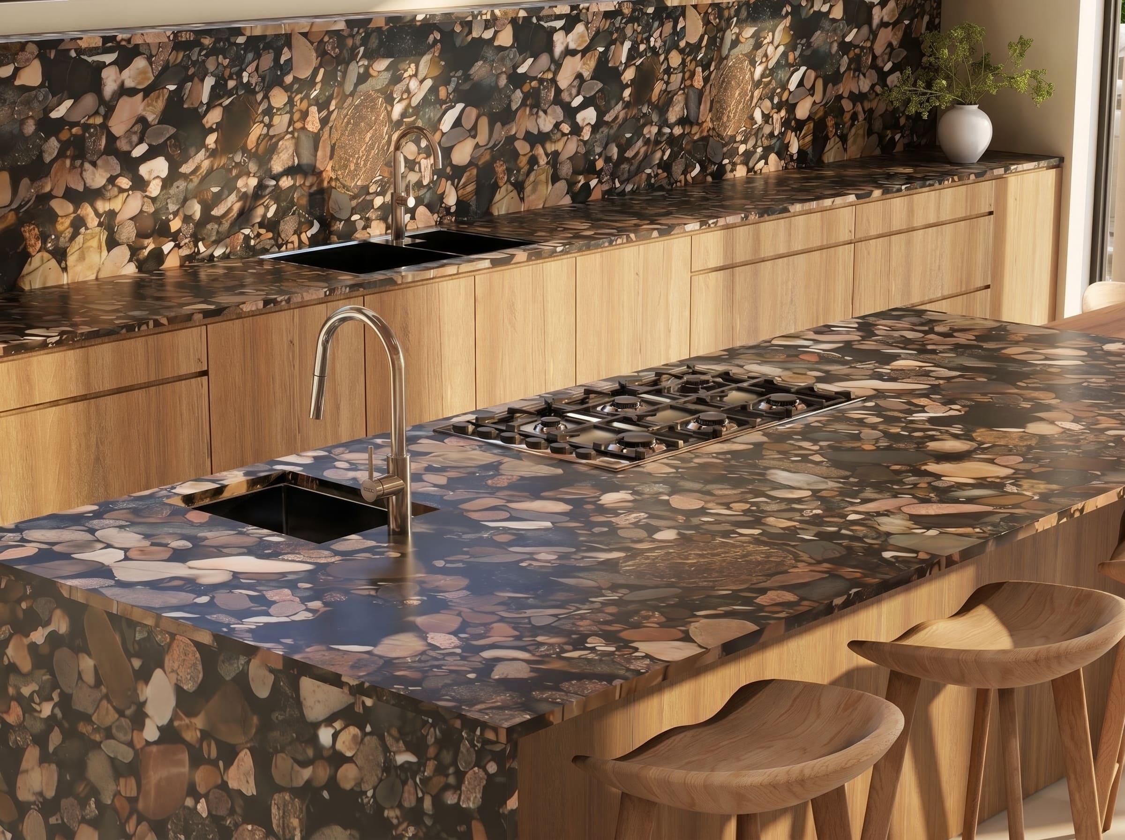
An island can make a kitchen, or quietly ruin it. Too small and it is an expensive table. Too large and every walkway becomes a squeeze. The good news is that the right size is not a matter of taste. It comes down to a handful of numbers you can check on your floor plan today.
The figures below follow widely used kitchen planning guidance, including the National Kitchen and Bath Association (NKBA) guidelines used across the US. We give inches and centimeters so they work in both US and UK kitchens.
Start with the room, not the island
The most common mistake is choosing an island size from a showroom or a photo and then fitting the room around it. Work the other way: measure the clear floor between your cabinet runs and subtract the walkways first. Whatever is left is the largest island the room can take.
Clearances around the island
| Space | Recommended minimum | Metric |
|---|---|---|
| Walkway with no work happening | 36 in | about 91 cm |
| Work aisle, one cook | 42 in | about 107 cm |
| Work aisle, two or more cooks | 48 in | about 122 cm |
| Behind seated diners, nobody passing | 32 in | about 81 cm |
| Behind seated diners, people walking past | 44 in | about 112 cm |
| Behind seated diners, a main route through the room | 60 in | about 152 cm |
In the UK, kitchen designers often work to a minimum of around 1000 mm between an island and the facing cabinets, with 1200 mm feeling comfortable. That lines up closely with the US work aisle figures above.
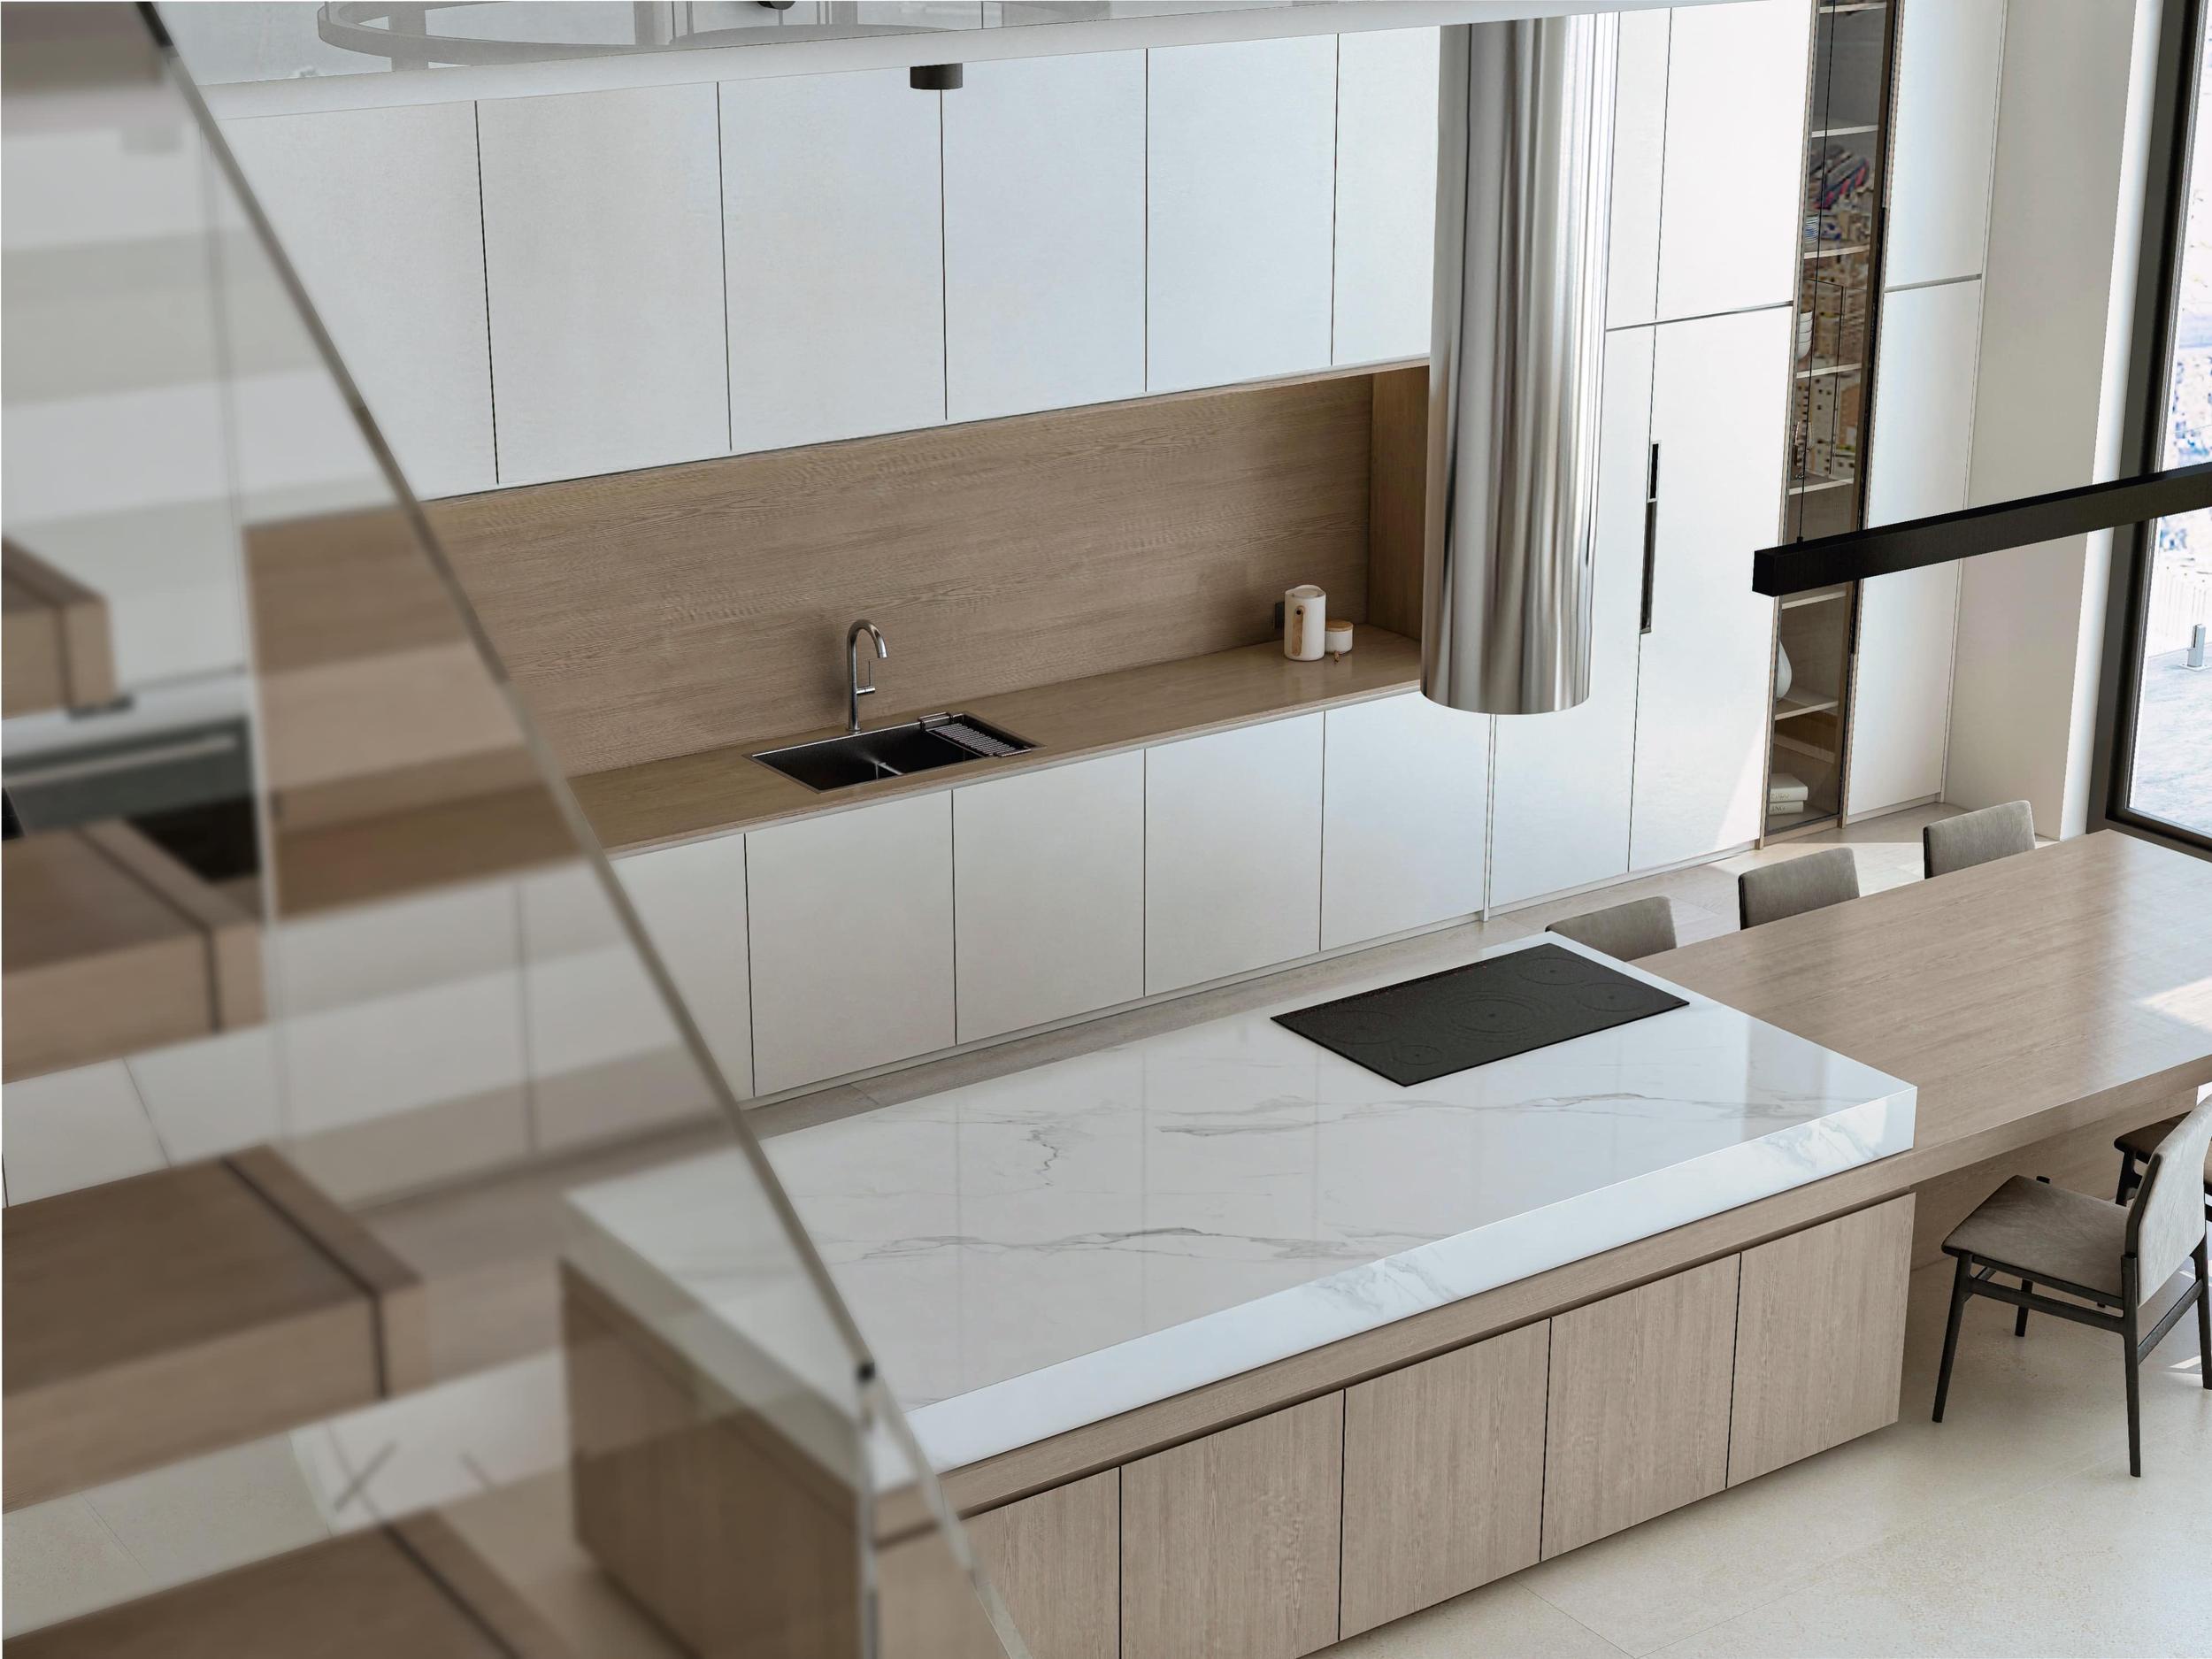
Island dimensions that work
- Depth. A working island with storage on one side is usually at least 24 inches (about 61 cm) deep. Add seating with knee space and you need roughly 36 to 42 inches (about 91 to 107 cm) overall.
- Length. Allow at least 24 inches (about 61 cm) of countertop width per seated person. Three stools need around 72 inches (about 183 cm) of seating edge.
- Height. Standard countertop height is about 36 inches (about 91 cm) in the US and around 900 to 920 mm in the UK. Bar-height islands at 42 inches (about 107 cm) feel more casual but are harder for children and harder to work on.
Overhang for seating
The overhang is the part of the countertop that sticks out so knees fit underneath. It depends on the seat height:
| Counter height | Knee space depth | Width per seat |
|---|---|---|
| Table height, 30 in (76 cm) | 18 in (46 cm) | 24 in (61 cm) |
| Counter height, 36 in (91 cm) | 15 in (38 cm) | 24 in (61 cm) |
| Bar height, 42 in (107 cm) | 12 in (30 cm) | 24 in (61 cm) |
Large stone overhangs usually need hidden steel supports or legs. Ask your countertop supplier before you settle on a cantilever, because it affects both the look and the price.
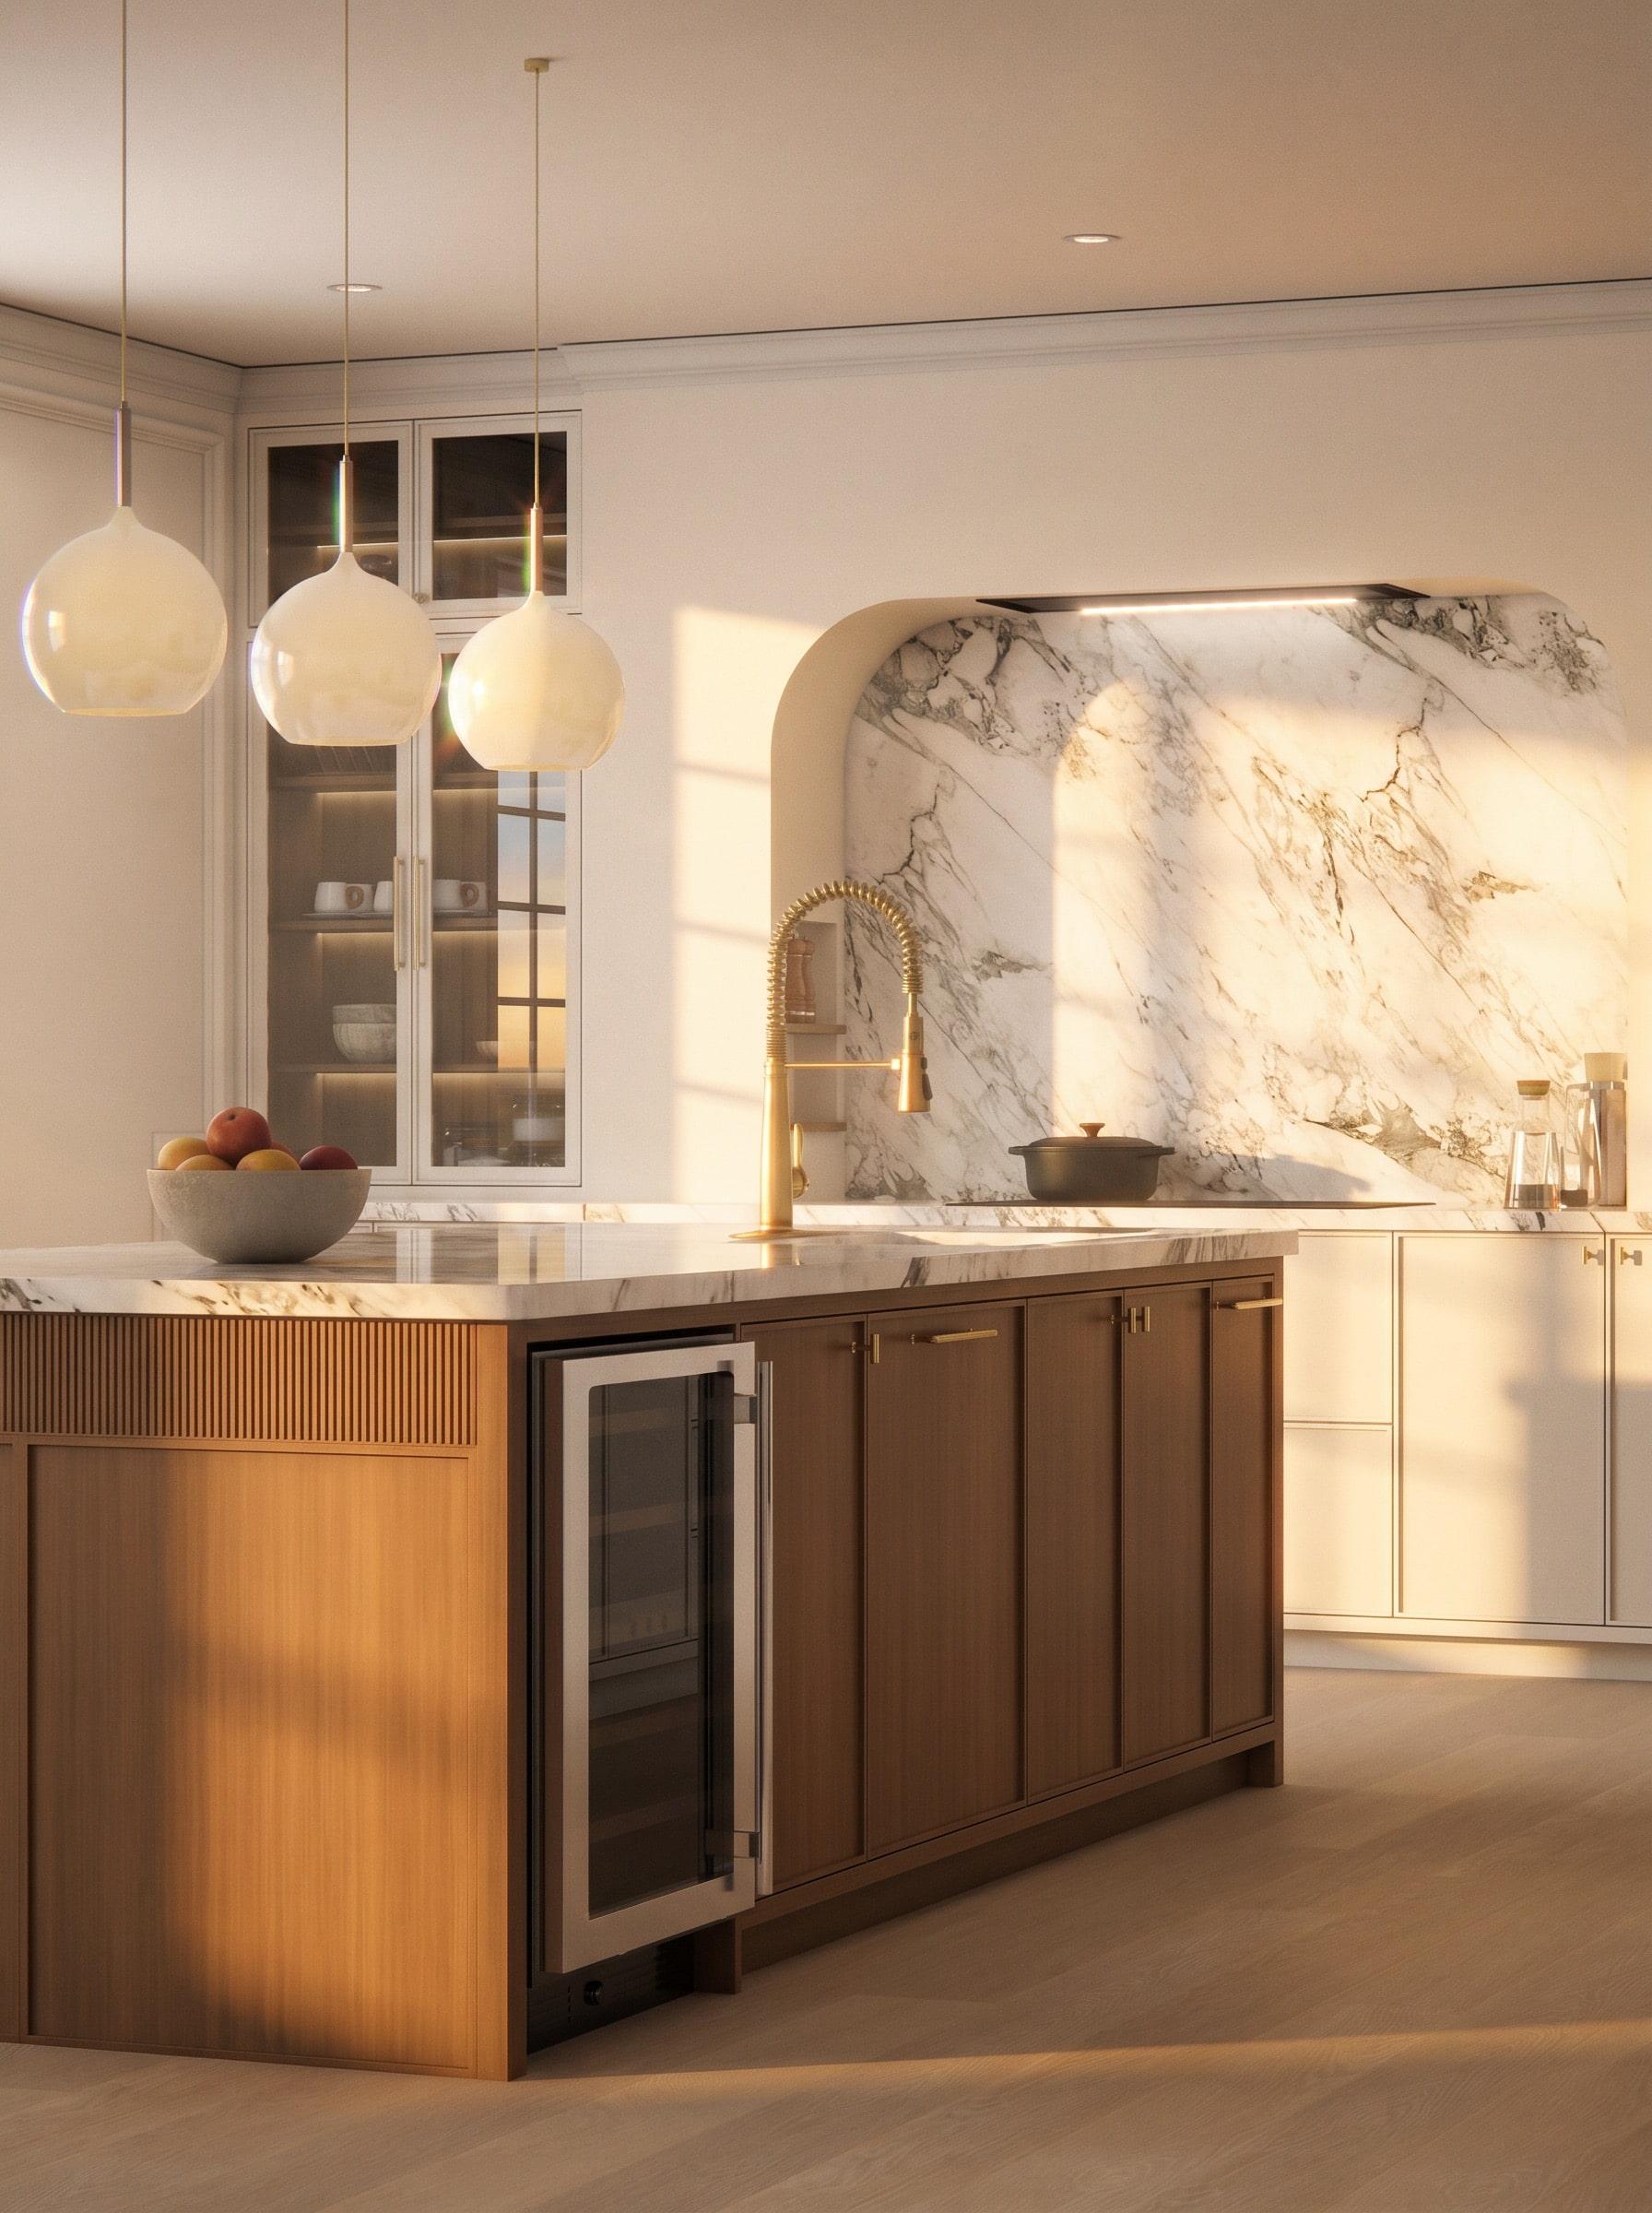
What goes in the island
Putting the sink or cooktop in the island changes the numbers.
A cooktop (hob) in the island needs clear countertop on both sides for landing pans, an extraction plan (a ceiling hood or a downdraft), and enough distance from the seating that nobody eats beside a spitting pan.
A sink in the island means plumbing and drainage running under the floor to that spot, which is easy in a new build or a full renovation and harder in an existing kitchen with a suspended floor.
A plain island with storage and seating is the most flexible and the easiest to fit into an existing room.
When you should not have an island
If the room is narrower than roughly 12 feet (about 3.7 m) between the cabinet faces, an island usually leaves walkways too tight. A peninsula, which attaches to one run of cabinets, gives the same countertop and seating with one less walkway. A table in the middle of the room is another option that works better than a forced island.
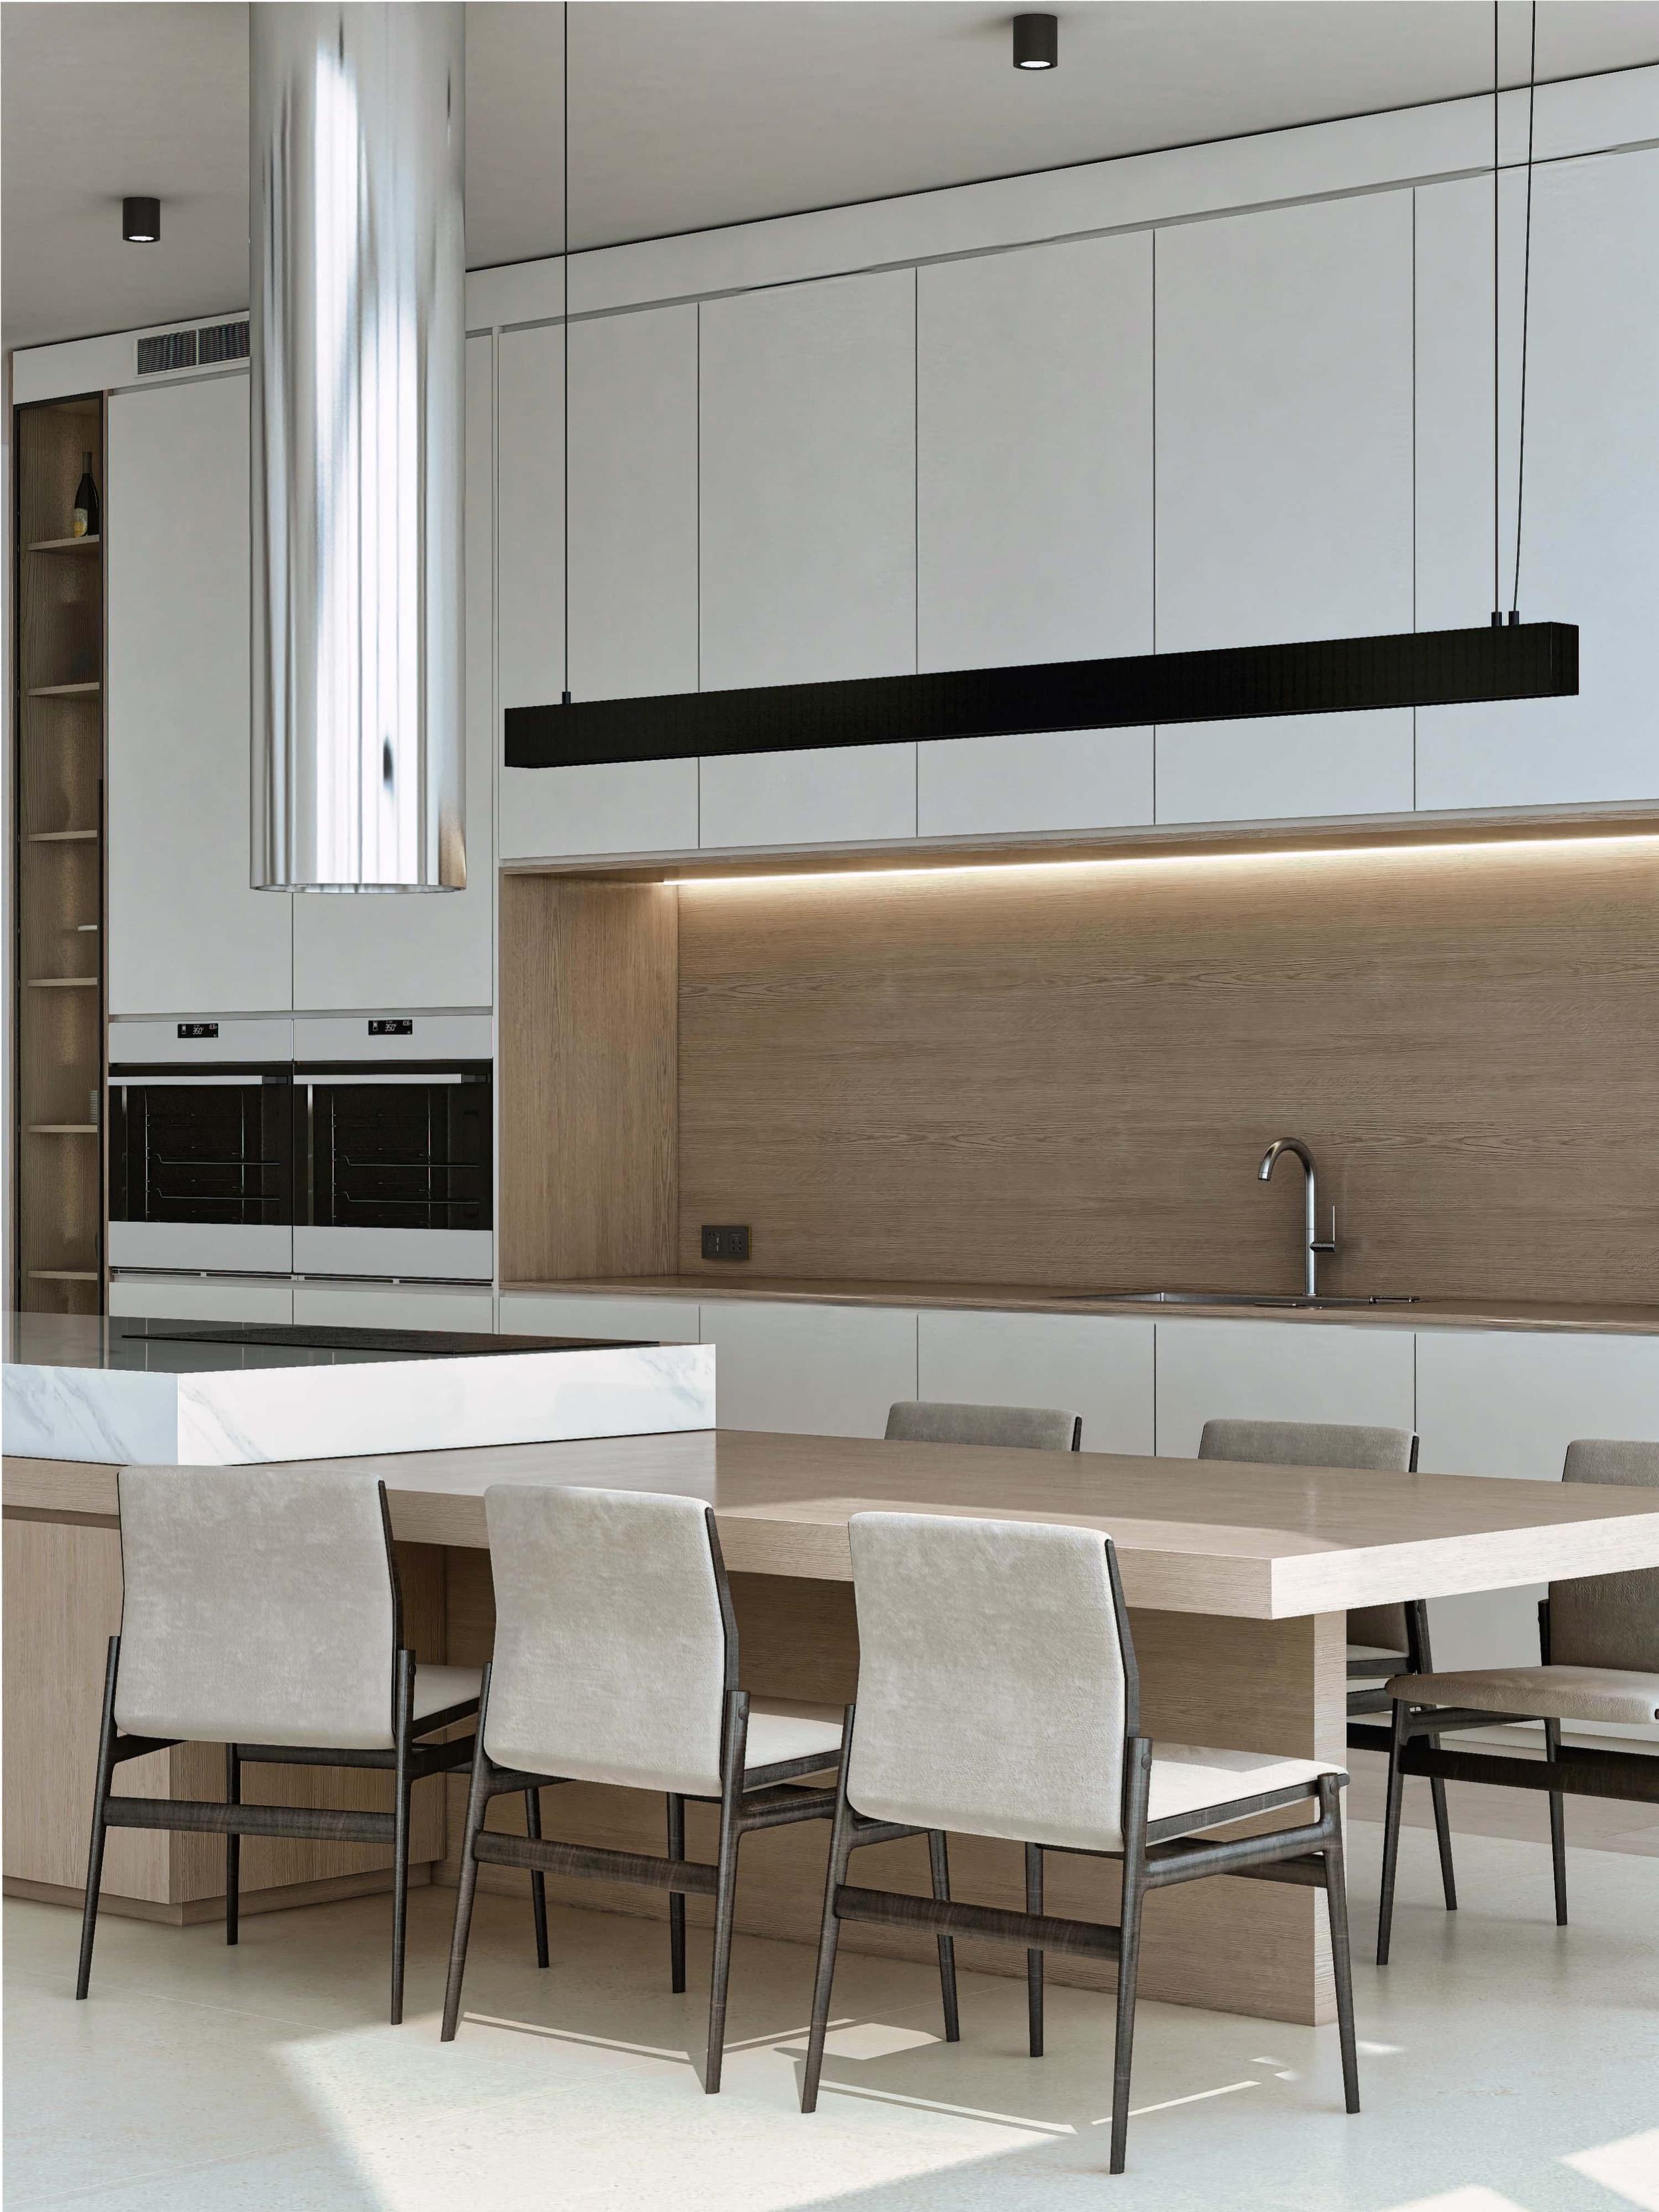
Check it in 3D before you order
Numbers on a plan tell you whether an island fits. They do not tell you whether it feels right. A 3D rendering of your actual kitchen shows the island from the doorway, from the sink and from the stools, with the real countertop thickness, the stone and the pendants above it. It is the cheapest way to know whether 96 inches or 84 inches is the right length before a slab of stone is cut.
A worked example
Say your kitchen is 13 feet (about 4 m) wide between the face of the perimeter cabinets on one side and the face of the cabinets on the other, and one person usually cooks.
- Subtract a 42-inch (107 cm) work aisle on the cooking side: 156 in minus 42 in leaves 114 in.
- Subtract a 44-inch (112 cm) aisle on the seating side, where people walk behind the stools: 114 in minus 44 in leaves 70 in.
- That leaves roughly 70 inches (about 178 cm) for the island depth, which is generous. A 42-inch-deep island with seating fits comfortably, leaving extra space to widen one of the walkways.
Now try the same room at 11 feet (about 3.4 m) wide: 132 in minus 42 in minus 44 in leaves 46 in. A 36 to 42 inch island with seating technically fits, but every aisle is at its minimum. This is where a slimmer island with no seating, a peninsula or a table may serve the room better.
The length works the same way. Subtract walkways at each end (usually at least 36 inches, or about 91 cm, where nobody works), and you have the maximum length. Then check that the island still leaves comfortable routes to the doors, the fridge and the garden.
Details people forget
- Outlets. Most US codes require electrical outlets on an island, and they need to be planned before the stone is templated.
- Pendant height. Pendants usually hang so the bottom sits around 30 to 36 inches (76 to 91 cm) above the countertop.
- Stool height. Counter stools for a 36-inch counter have a seat around 24 to 26 inches high; bar stools for a 42-inch counter, around 28 to 30 inches.
Frequently asked questions
How much space do you need around a kitchen island?
At least 42 inches (about 107 cm) for a work aisle with one cook and 48 inches (about 122 cm) with two. In the UK, around 1000 to 1200 mm between the island and the facing cabinets is a common target.
What is the minimum room size for a kitchen island?
As a rule of thumb, an island needs a room at least 12 feet (about 3.7 m) wide between the cabinet faces. Below that, a peninsula or table usually works better.
How much overhang do I need for island seating?
At standard counter height, allow about 15 inches (38 cm) of knee space and 24 inches (61 cm) of width per stool.
Should the sink or cooktop go in the island?
Either can work. A sink needs drainage under the floor at that point; a cooktop needs extraction and landing space on both sides. A plain island is the most flexible.
See how we design and render islands in our kitchen 3D rendering service, read about the layout mistakes that are only obvious after installation, or send us your floor plan and we will tell you what fits.