Open-plan living promised light, space and togetherness. Many homeowners got a large, echoing room where the television competes with the dishwasher and nobody quite knows where to sit. The difference between the two is zoning: giving each part of the room its own purpose and feel, without putting the walls back.
Here is how to zone an open-plan kitchen, dining and living space so it works for everyday life and for entertaining.
Start with how you live
Before thinking about furniture, list what happens in the room on a normal weekday evening and on a weekend with guests. Who is cooking, who is doing homework, who wants to watch television, who wants quiet? Zones should follow those activities, not the shape of the room.
Zone 1: the kitchen
The kitchen is the noisiest and busiest zone, and usually the one with the least flexibility because of plumbing and ventilation.
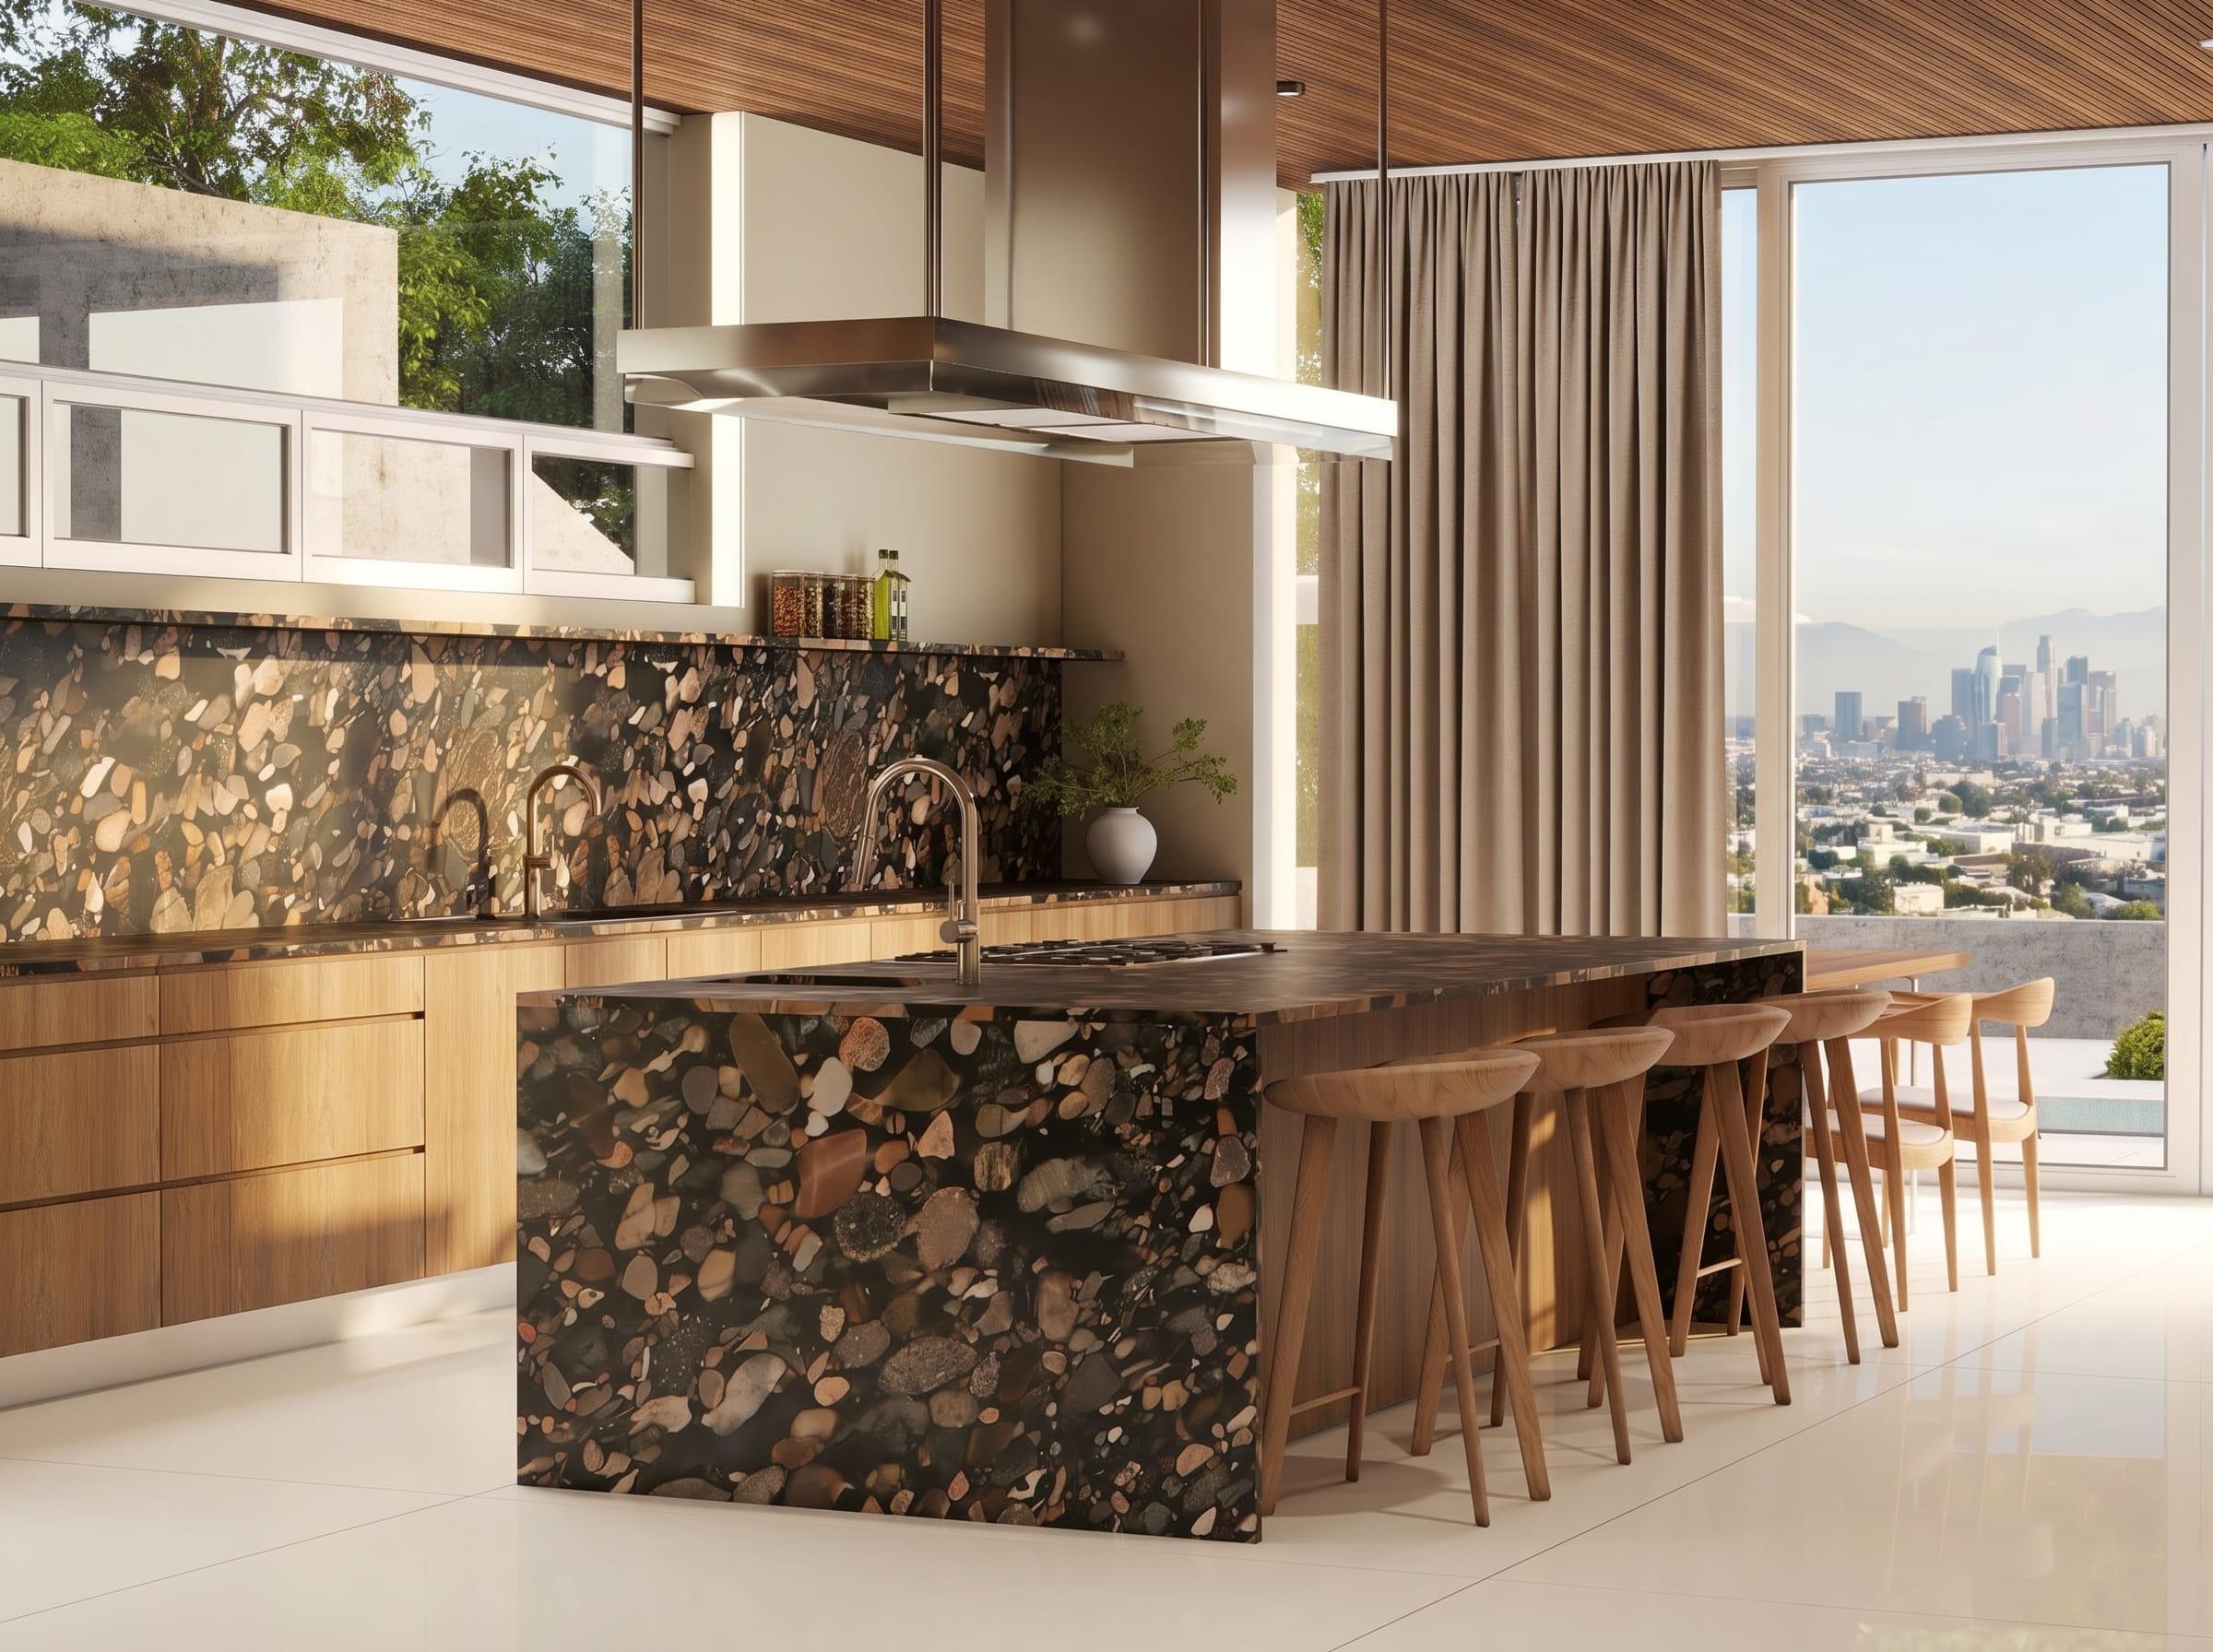
- Face the room. An island or peninsula lets the cook face the dining and living areas instead of a wall.
- Hide the mess. A raised back edge on the island, or a separate scullery or pantry, keeps dishes out of sight from the sofa.
- Plan extraction. A powerful, quiet hood makes the biggest difference to how an open-plan room smells and sounds.
Our guide to kitchen island size and clearances has the numbers for fitting an island well.
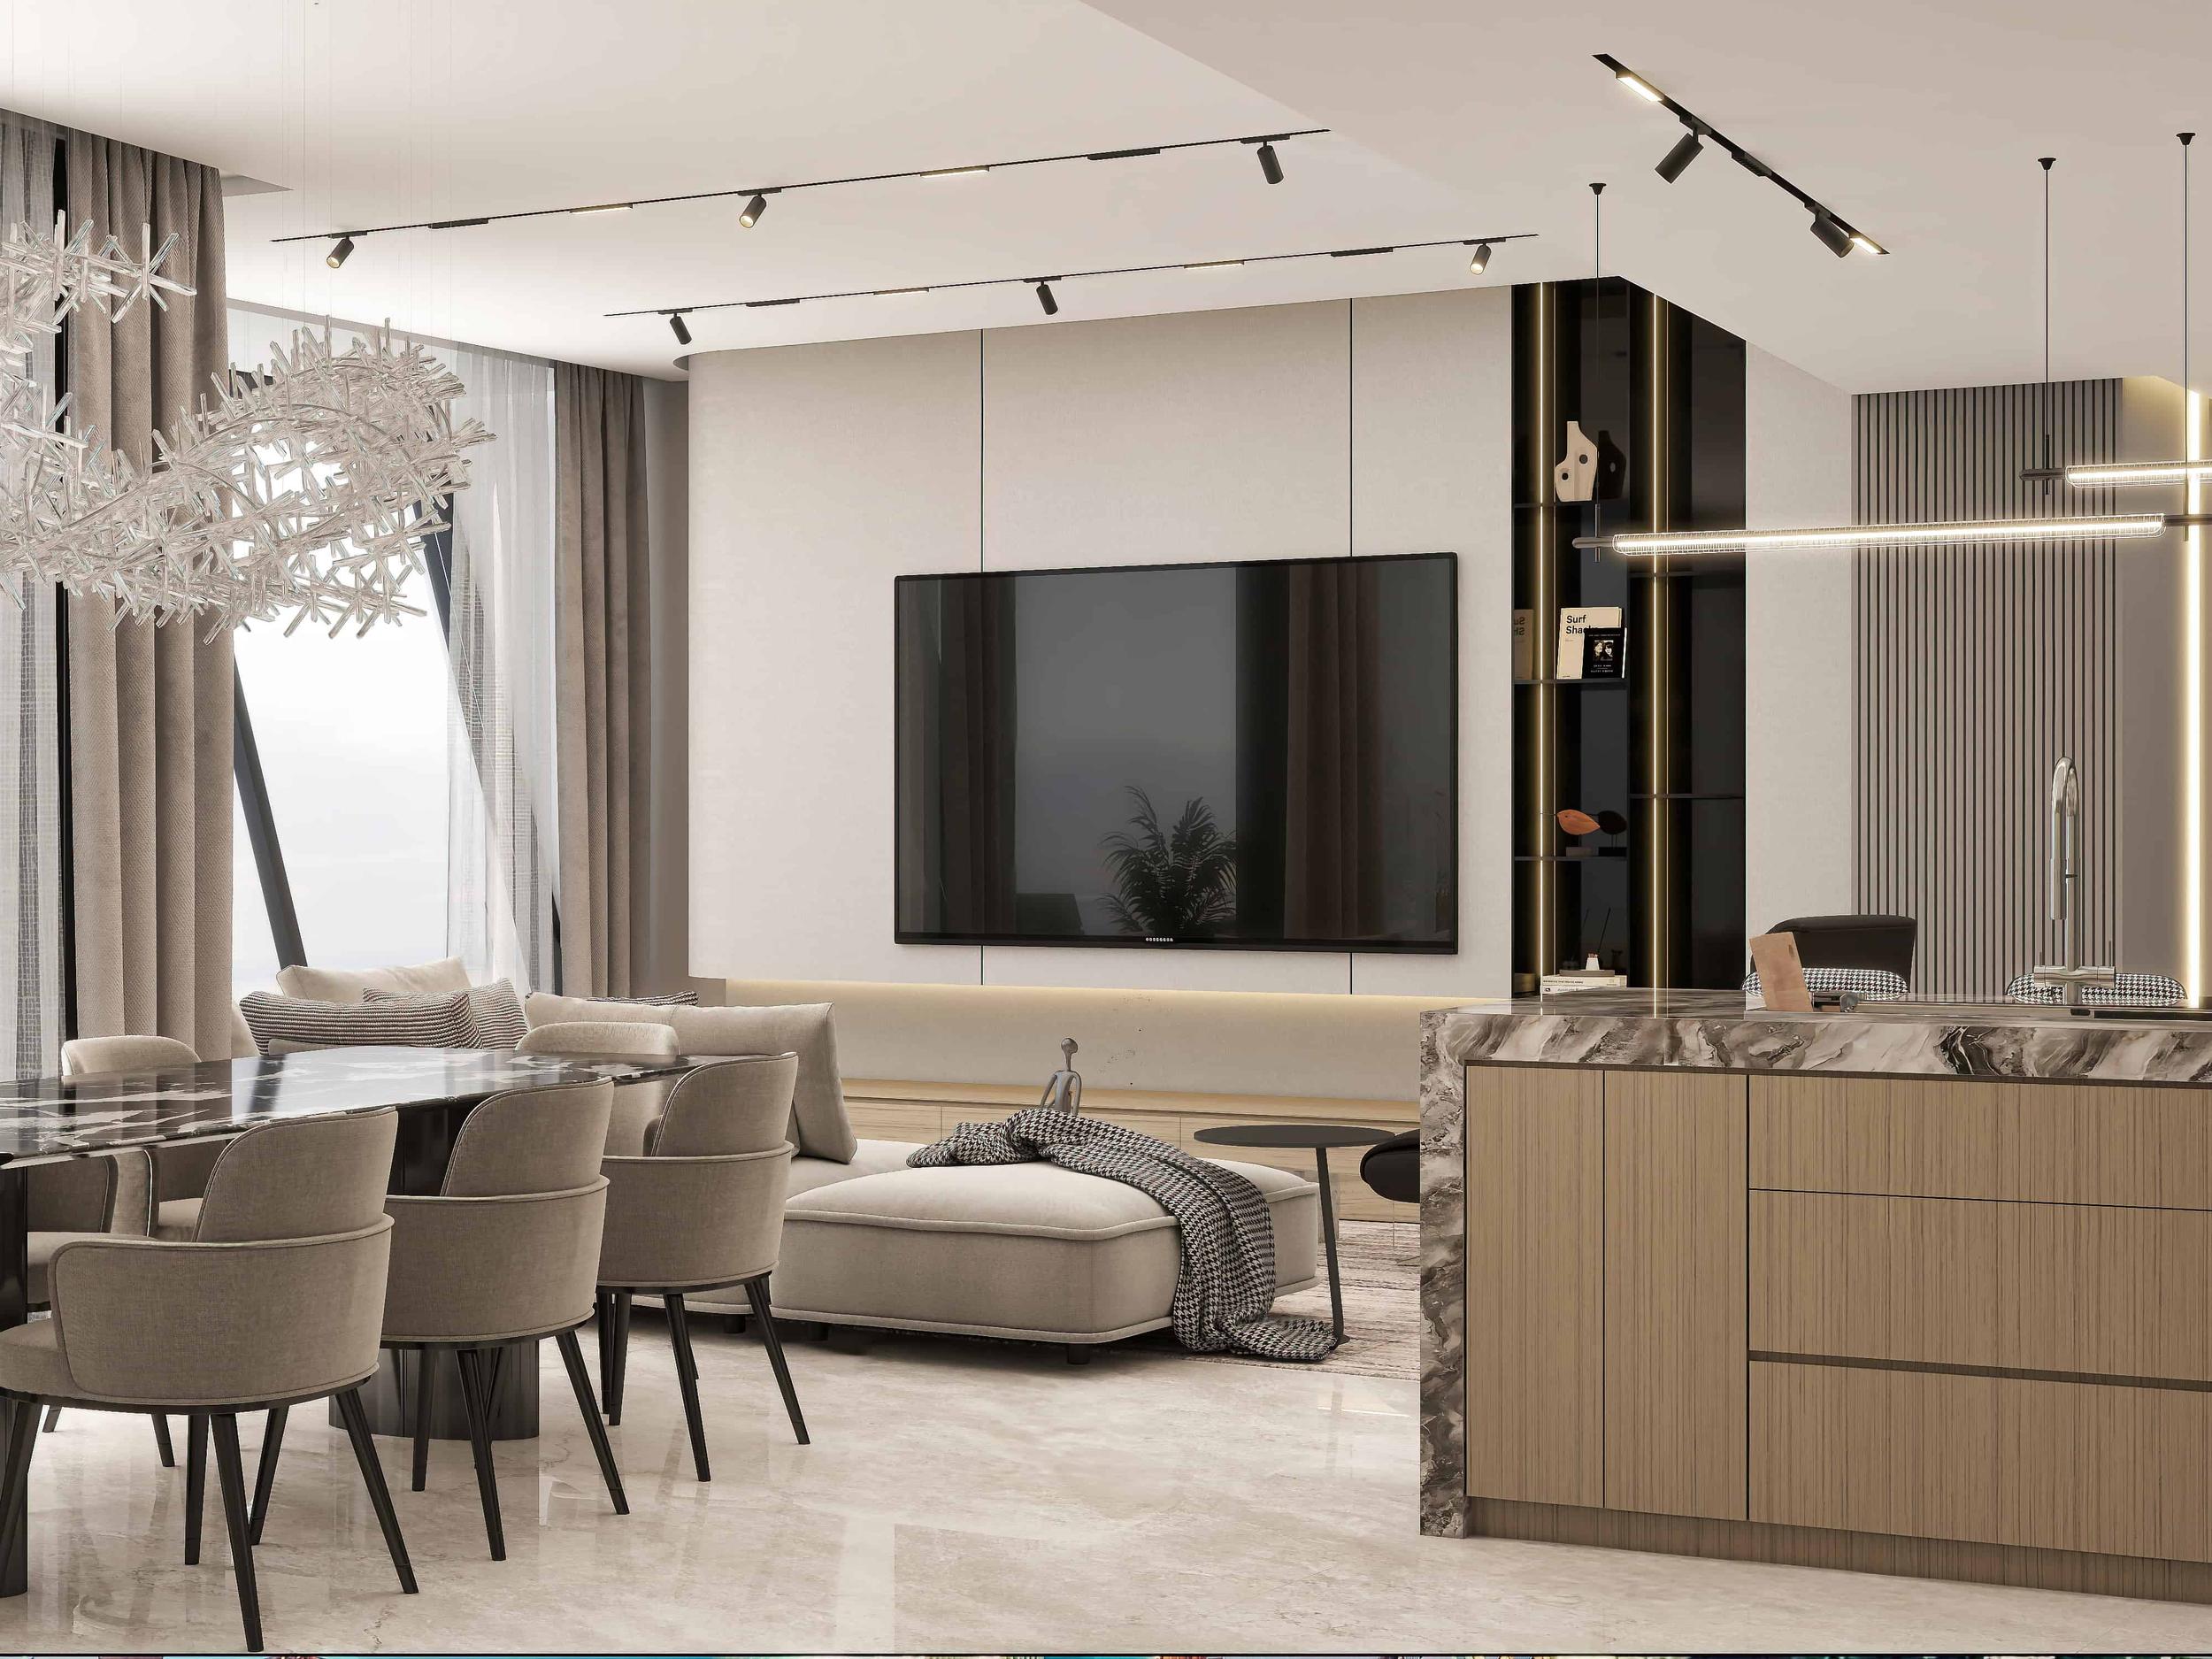
Zone 2: dining
The dining table is the hinge between kitchen and living. It works best:
- close enough to the kitchen to serve easily, with a clear route that does not cross the cook's work area
- near the best light or view, because it is used at every time of day
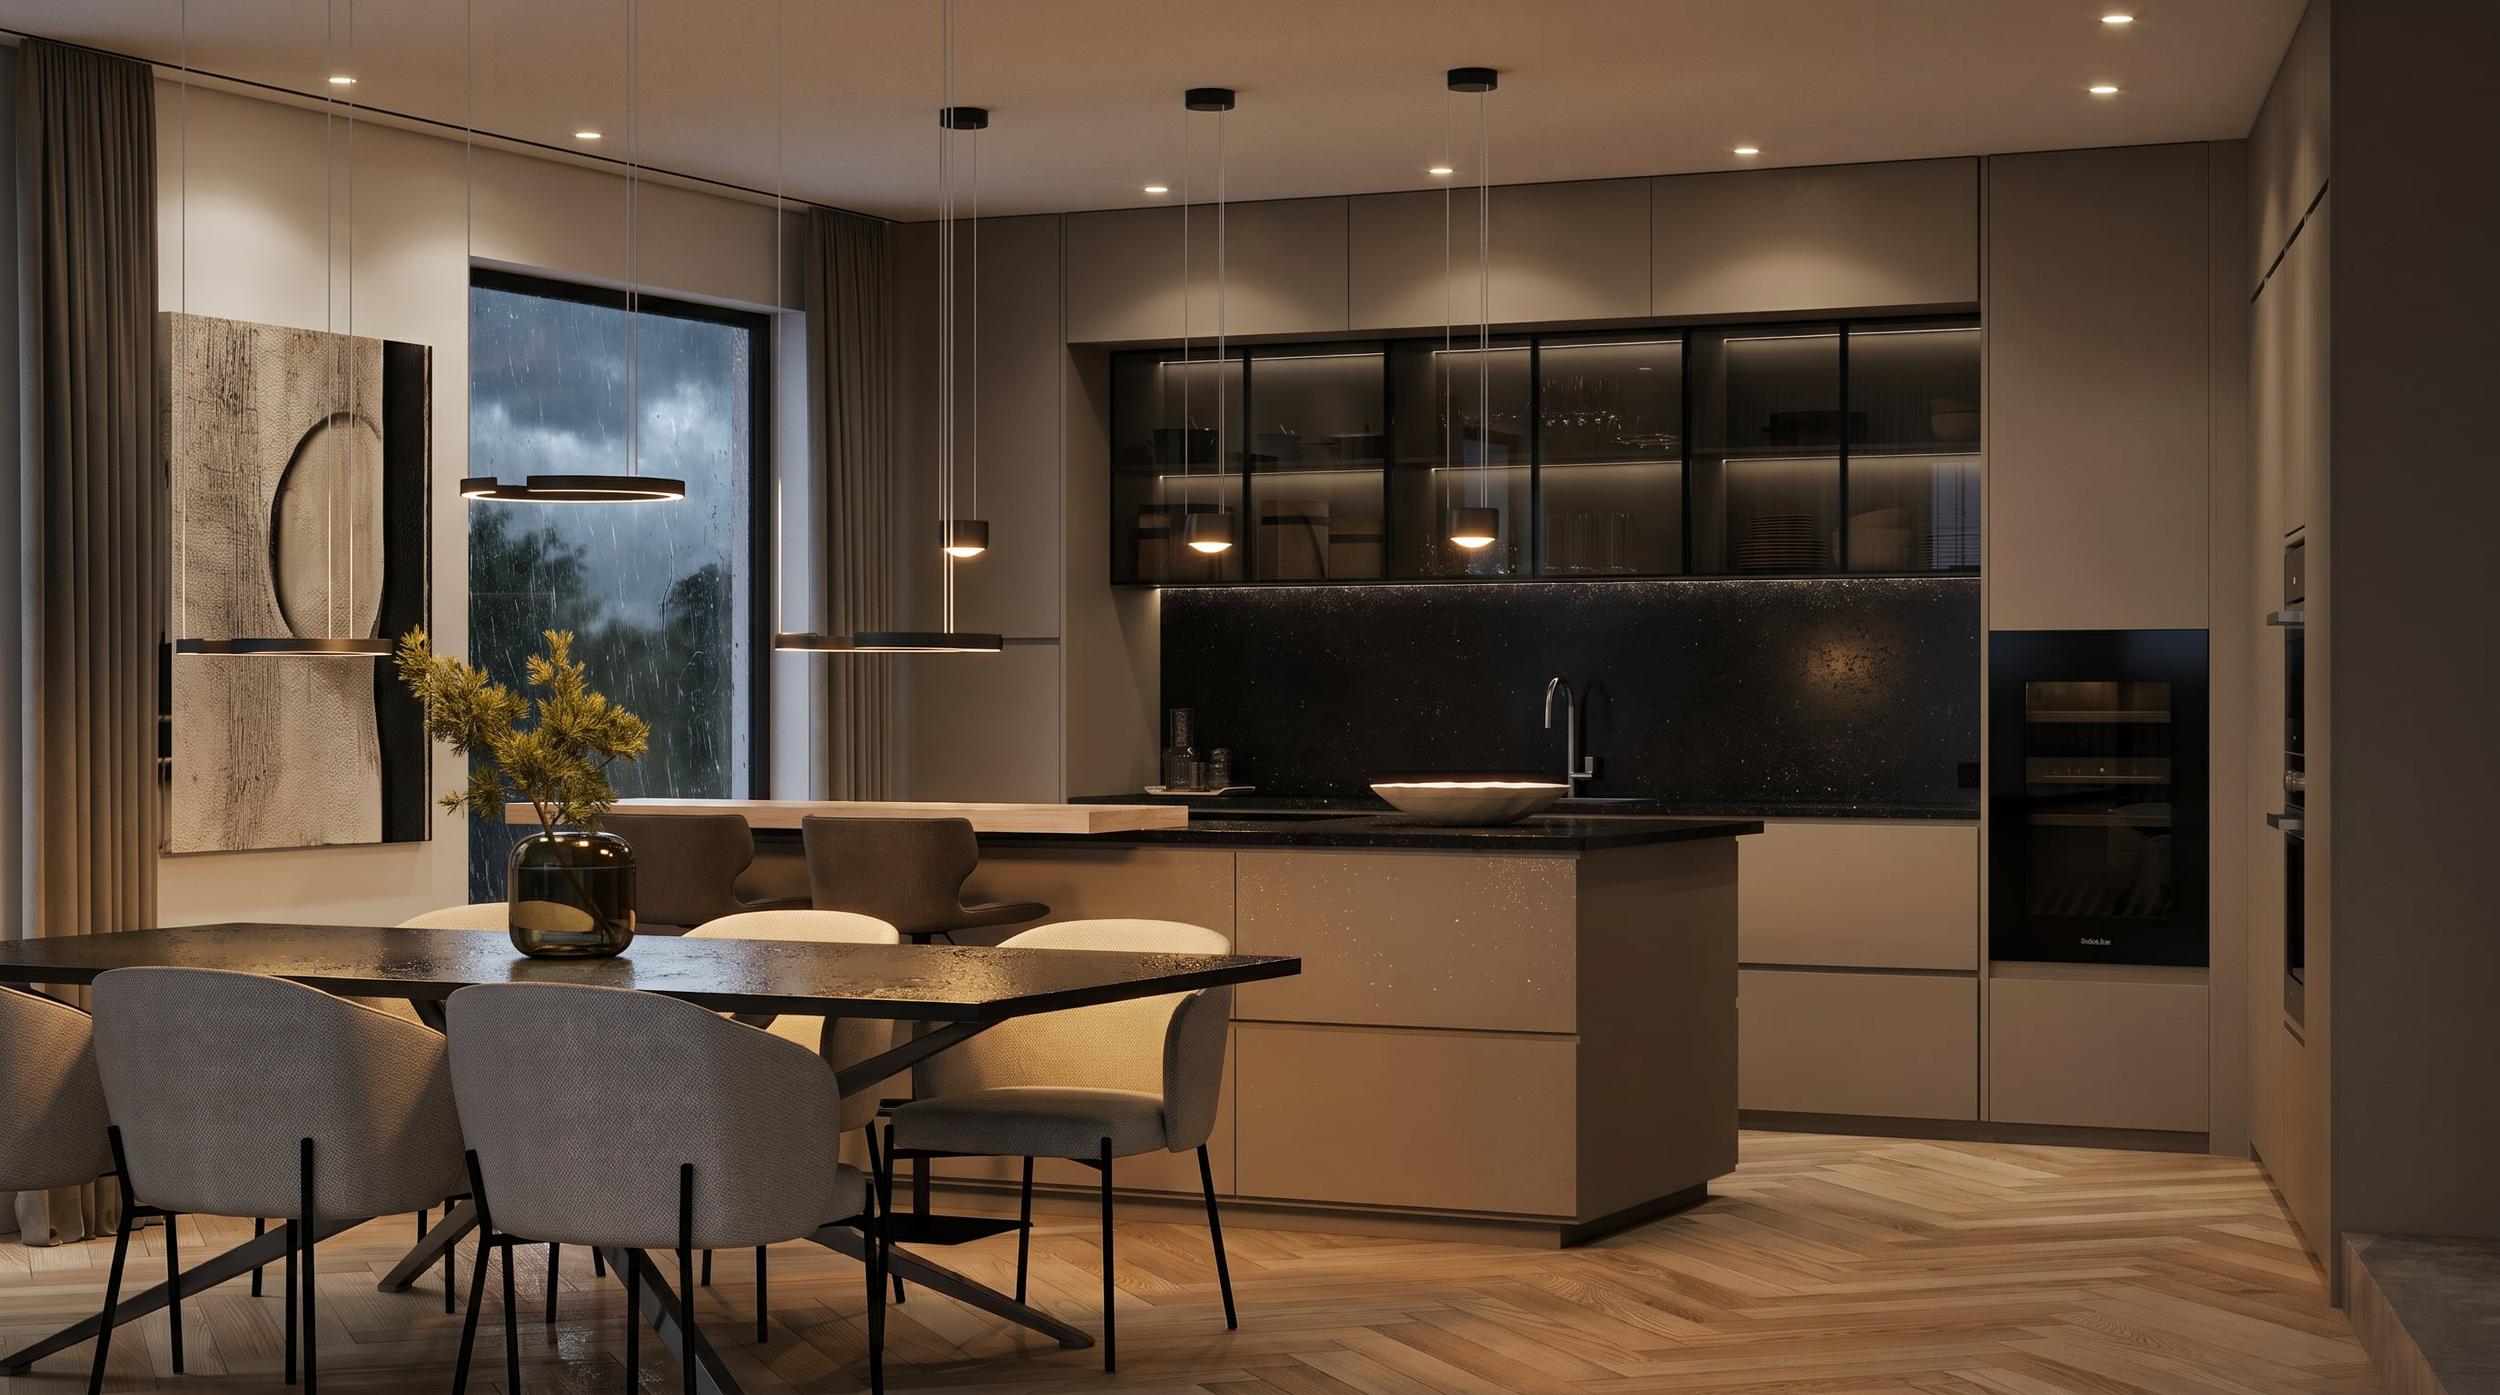
- under its own light, a pendant or chandelier centered on the table, which instantly defines the zone
Zone 3: living
The living area needs to feel like a room within the room.
- Anchor it with a rug large enough for at least the front legs of every seat to sit on it
- Turn the sofa so its back defines the edge of the zone, rather than pushing it against a wall
- Give it a focal point other than the kitchen: a fireplace, a media wall or a view
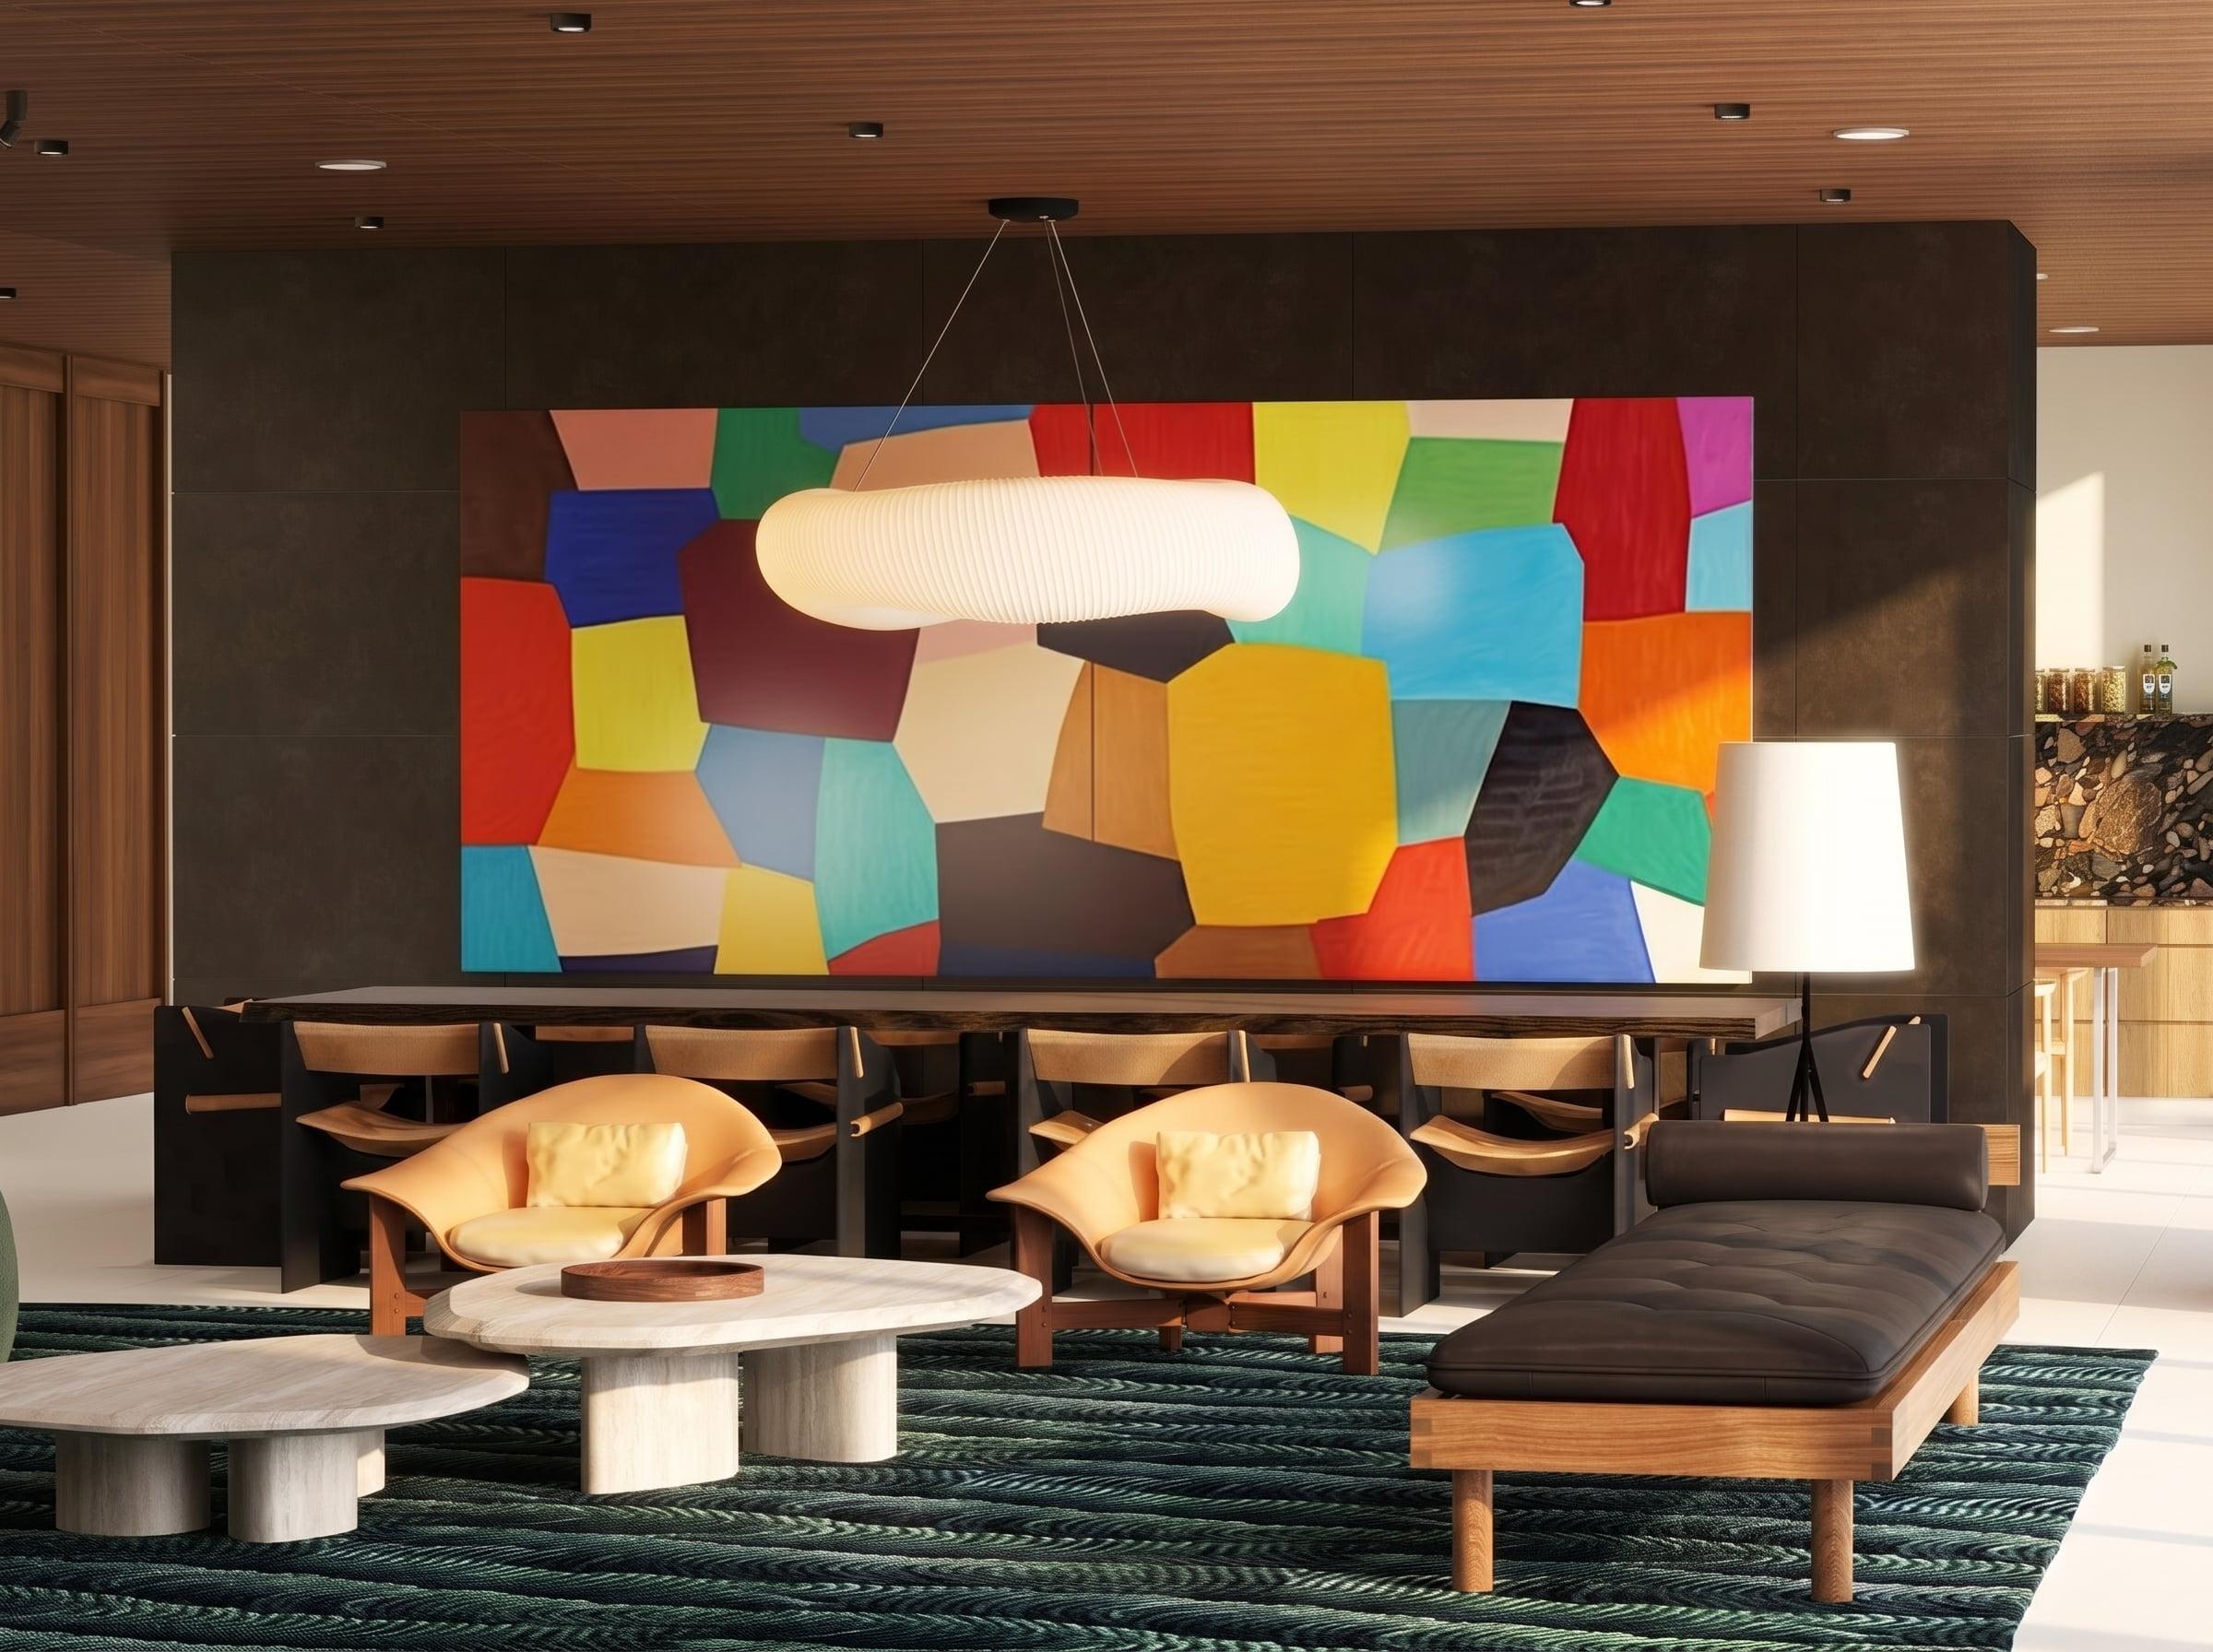
Tools for zoning without walls
Lighting
Separate lighting circuits for each zone are the single most effective zoning tool. Bright task lighting in the kitchen, a pendant over the table and lamps in the living area let you light only the part of the room in use, which makes it feel smaller and warmer in the evening.
Ceilings
A change in ceiling height or a dropped bulkhead over the kitchen, a coffered ceiling over the dining table or exposed beams over the living area quietly divide the space.
Flooring
Tile or stone in the kitchen and wood in the living area works if the transition is planned carefully, ideally along a clear line such as the end of the island. Many designers prefer one continuous floor for a calmer look and use rugs to define zones instead.
Partial screens and joinery
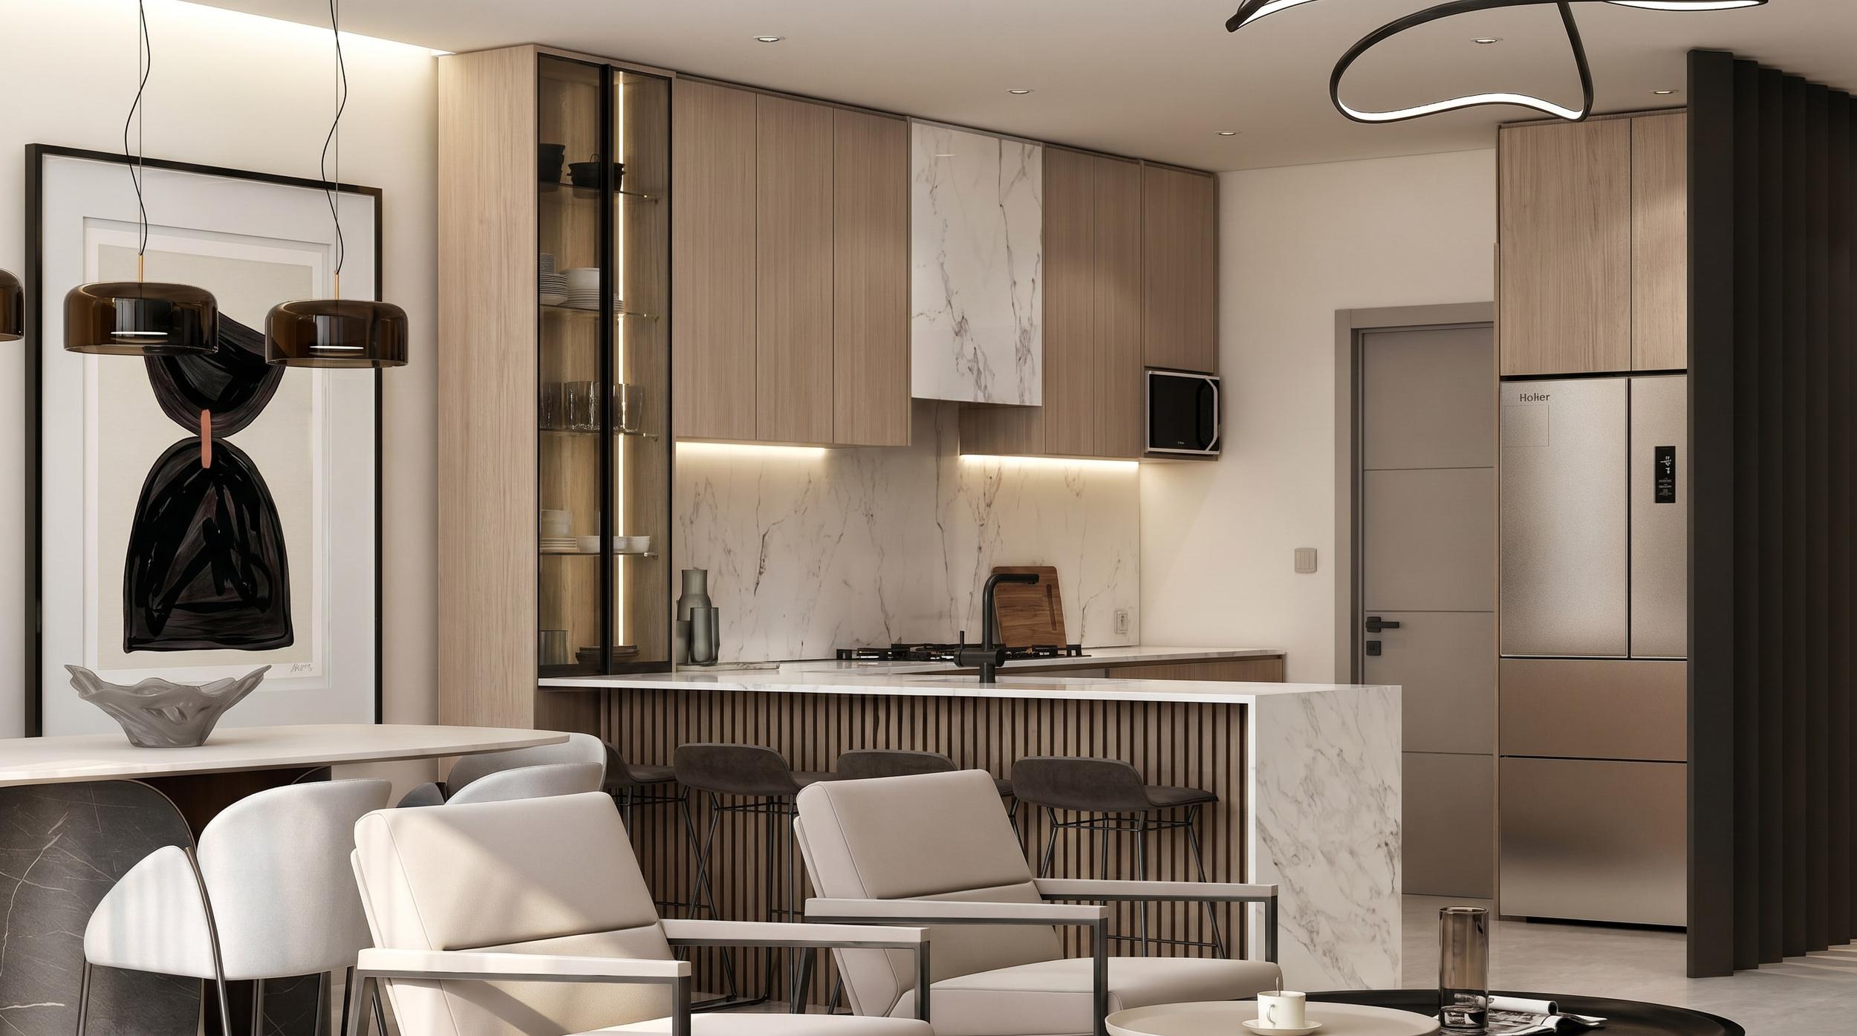
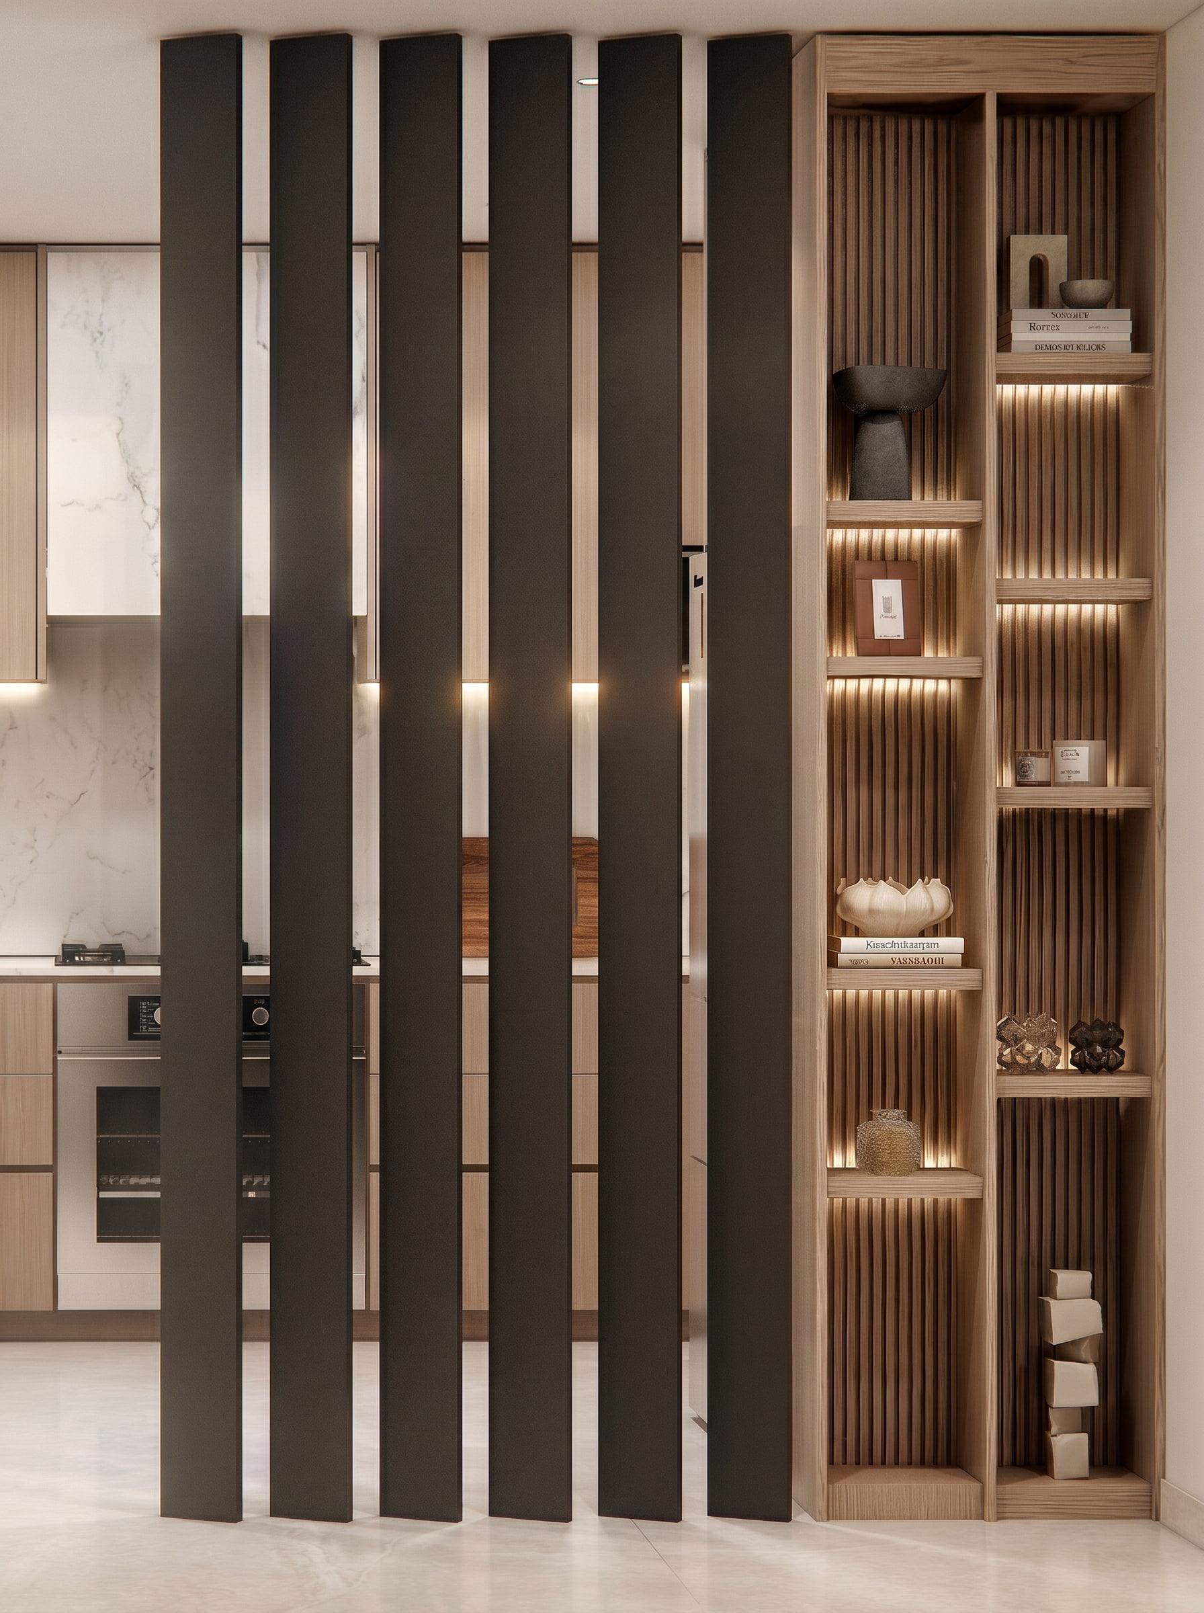
Slatted timber screens, open shelving, a half-height wall or a double-sided fireplace separate zones while keeping light and sightlines. They are also useful in rear extensions where the original house meets the new space.
Mistakes that make open plan feel empty
- Furniture pushed against the walls, leaving a void in the middle
- One lighting circuit for everything, so the whole room is either bright or dark
- A rug that is too small, floating in the middle of the seating
- No acoustic softening, so sound bounces off hard floors, glass and stone
- The kitchen as the focal point of the living area, so the sofa faces the sink
See the zones before you build
Open-plan rooms are the hardest to judge from a floor plan, because the whole point is how the zones relate to each other in one view. A photorealistic rendering shows the kitchen from the sofa, the dining table from the island and the lighting in each zone, which is why Studio 5 designs and renders open-plan spaces as one package. It starts at $999 in the US and £749 in the UK, compared with $449 (£349) for a single room. See our pricing, our kitchen rendering service, and open-plan projects such as Peace among the Cedars and Above the Arab.
Open plan in smaller homes and apartments
Zoning matters even more in a smaller space, where every zone is within a few steps of the others.
- Use furniture to divide. A sofa with its back to the kitchen or a slim console behind it creates a boundary without blocking light.
- Choose a round dining table. It is easier to walk around and softens a room full of straight lines.
- Keep the kitchen quiet visually. Handleless or integrated cabinets and integrated appliances make the kitchen read as part of the living space.
- Light each zone separately. Even a small room benefits from a pendant over the table and a lamp by the sofa on separate switches.
Open plan in a UK rear extension
In many UK homes the open-plan room is created by a rear extension that joins the original back room. The zones then follow the light: the dining table or sofa usually takes the glazed end by the garden, the kitchen sits along the side wall or in the original part of the house, and rooflights over the join keep the middle of the room bright. Our guide to single-storey rear extension layouts covers this in detail.
Open plan in a US great room
In many US homes, the great room combines the kitchen, a breakfast area and the family room under a high or vaulted ceiling. Ceiling height helps define zones here: a lower ceiling or soffit over the kitchen, and the full height over the family room with the fireplace as its focal point.
Frequently asked questions
How do you zone an open-plan kitchen and living room?
Give each zone its own function, focal point and lighting circuit. Use an island to face the room, a pendant over the dining table, and a rug and sofa placement to define the living area.
Should the flooring change between kitchen and living areas?
It can, if the transition follows a clear line such as the end of the island. Many designers prefer one continuous floor and use rugs to define the zones.
How do you stop an open-plan room from feeling echoey?
Add soft surfaces: large rugs, upholstered furniture, curtains and acoustic panels or open shelving with books. Hard floors, glass and stone reflect sound.
How much does it cost to design an open-plan space in 3D?
At Studio 5, open-plan kitchen, dining and living spaces start at $999 or £749, including design direction, the 3D model, renders and two revision rounds.
Send a short brief about your space and we will reply within 24 hours with a scope and a fixed quote.