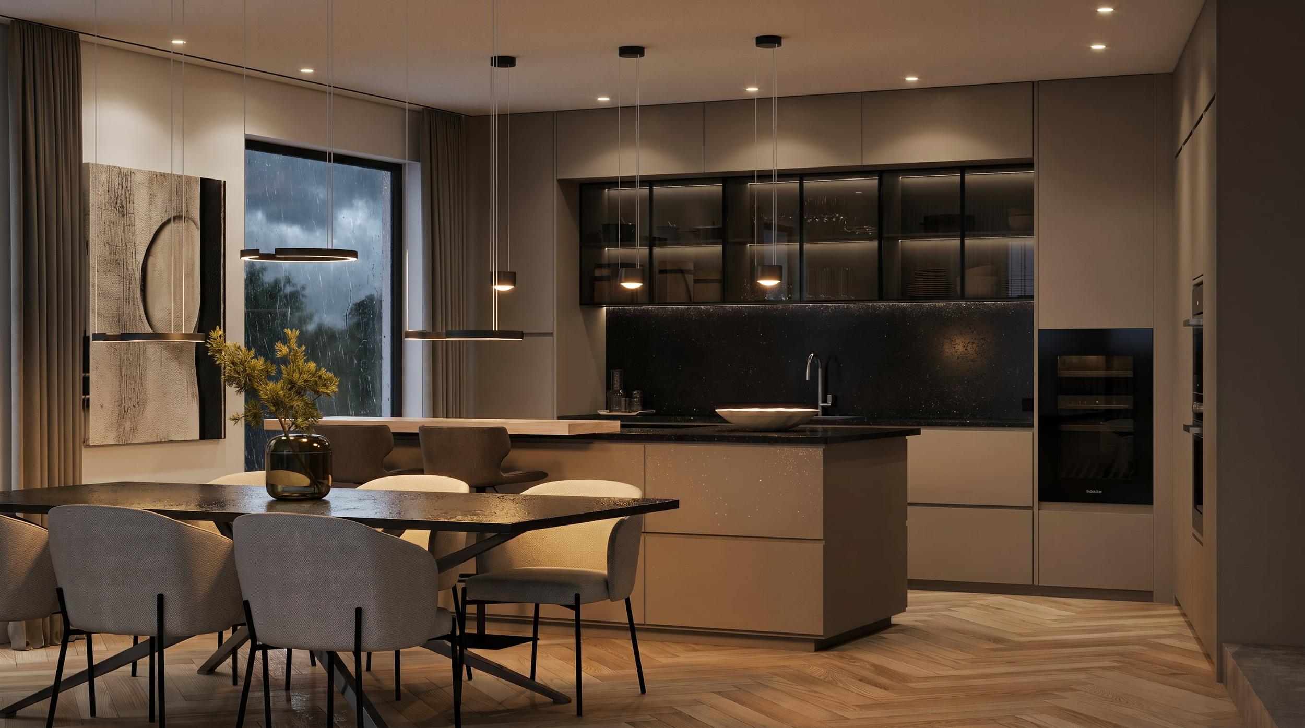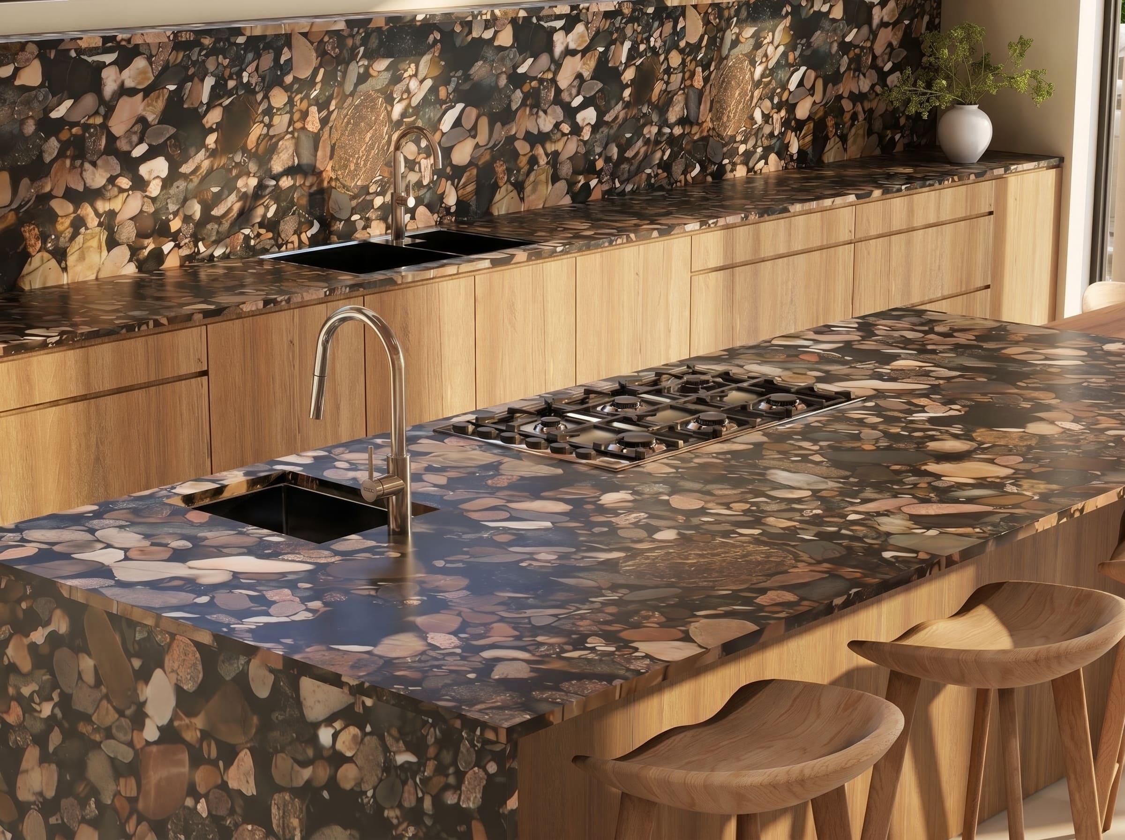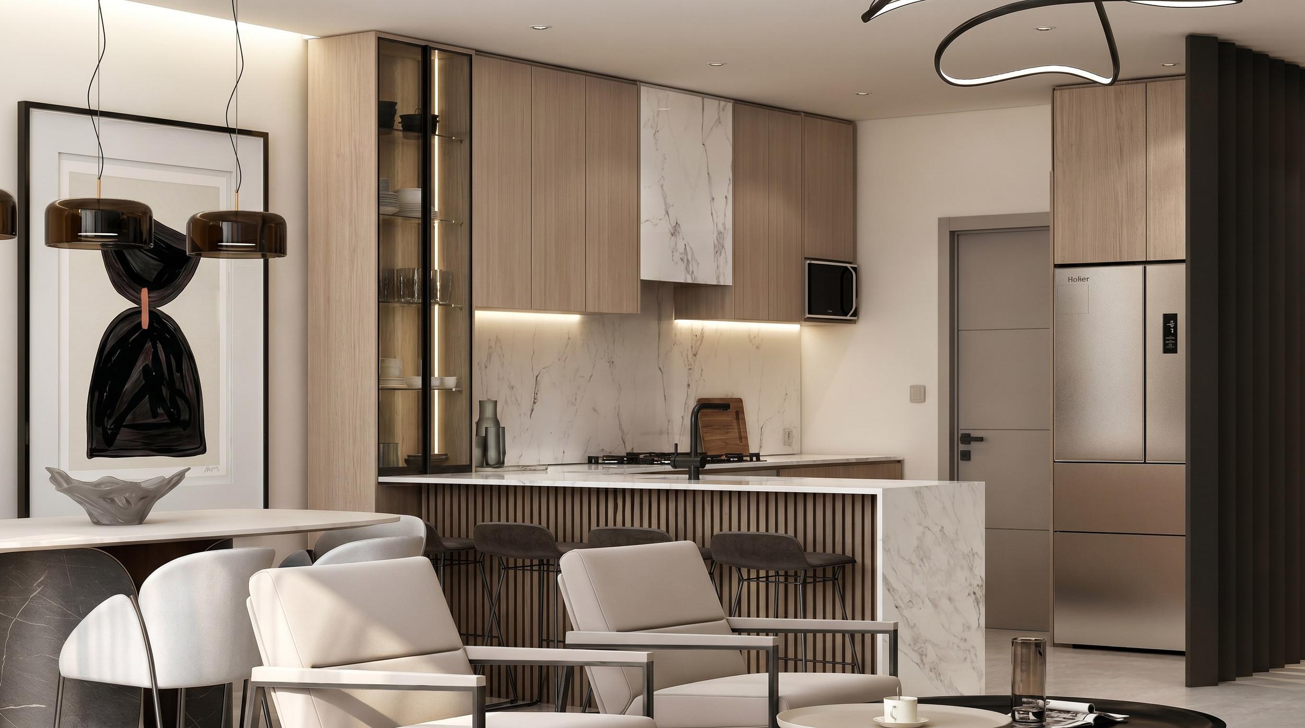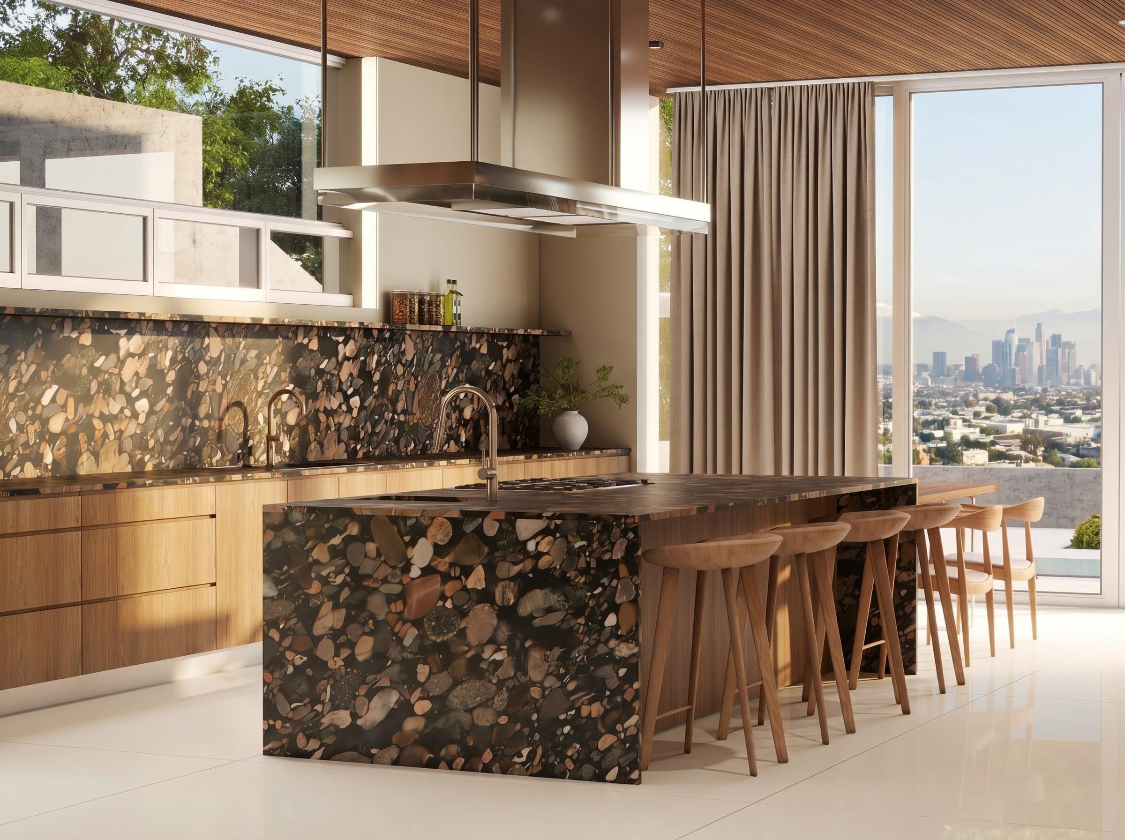
A new kitchen is usually the most expensive room in the house per square foot, and the hardest one to picture from a drawing. Cabinet elevations, a countertop (worktop) sample and a tile swatch on the kitchen showroom table rarely add up to a clear picture of the finished room. That gap is exactly what a kitchen 3D rendering is for.
This guide covers what kitchen rendering costs in 2026, what a good package includes, and the questions to ask before you pay anyone.
What a kitchen 3D rendering is
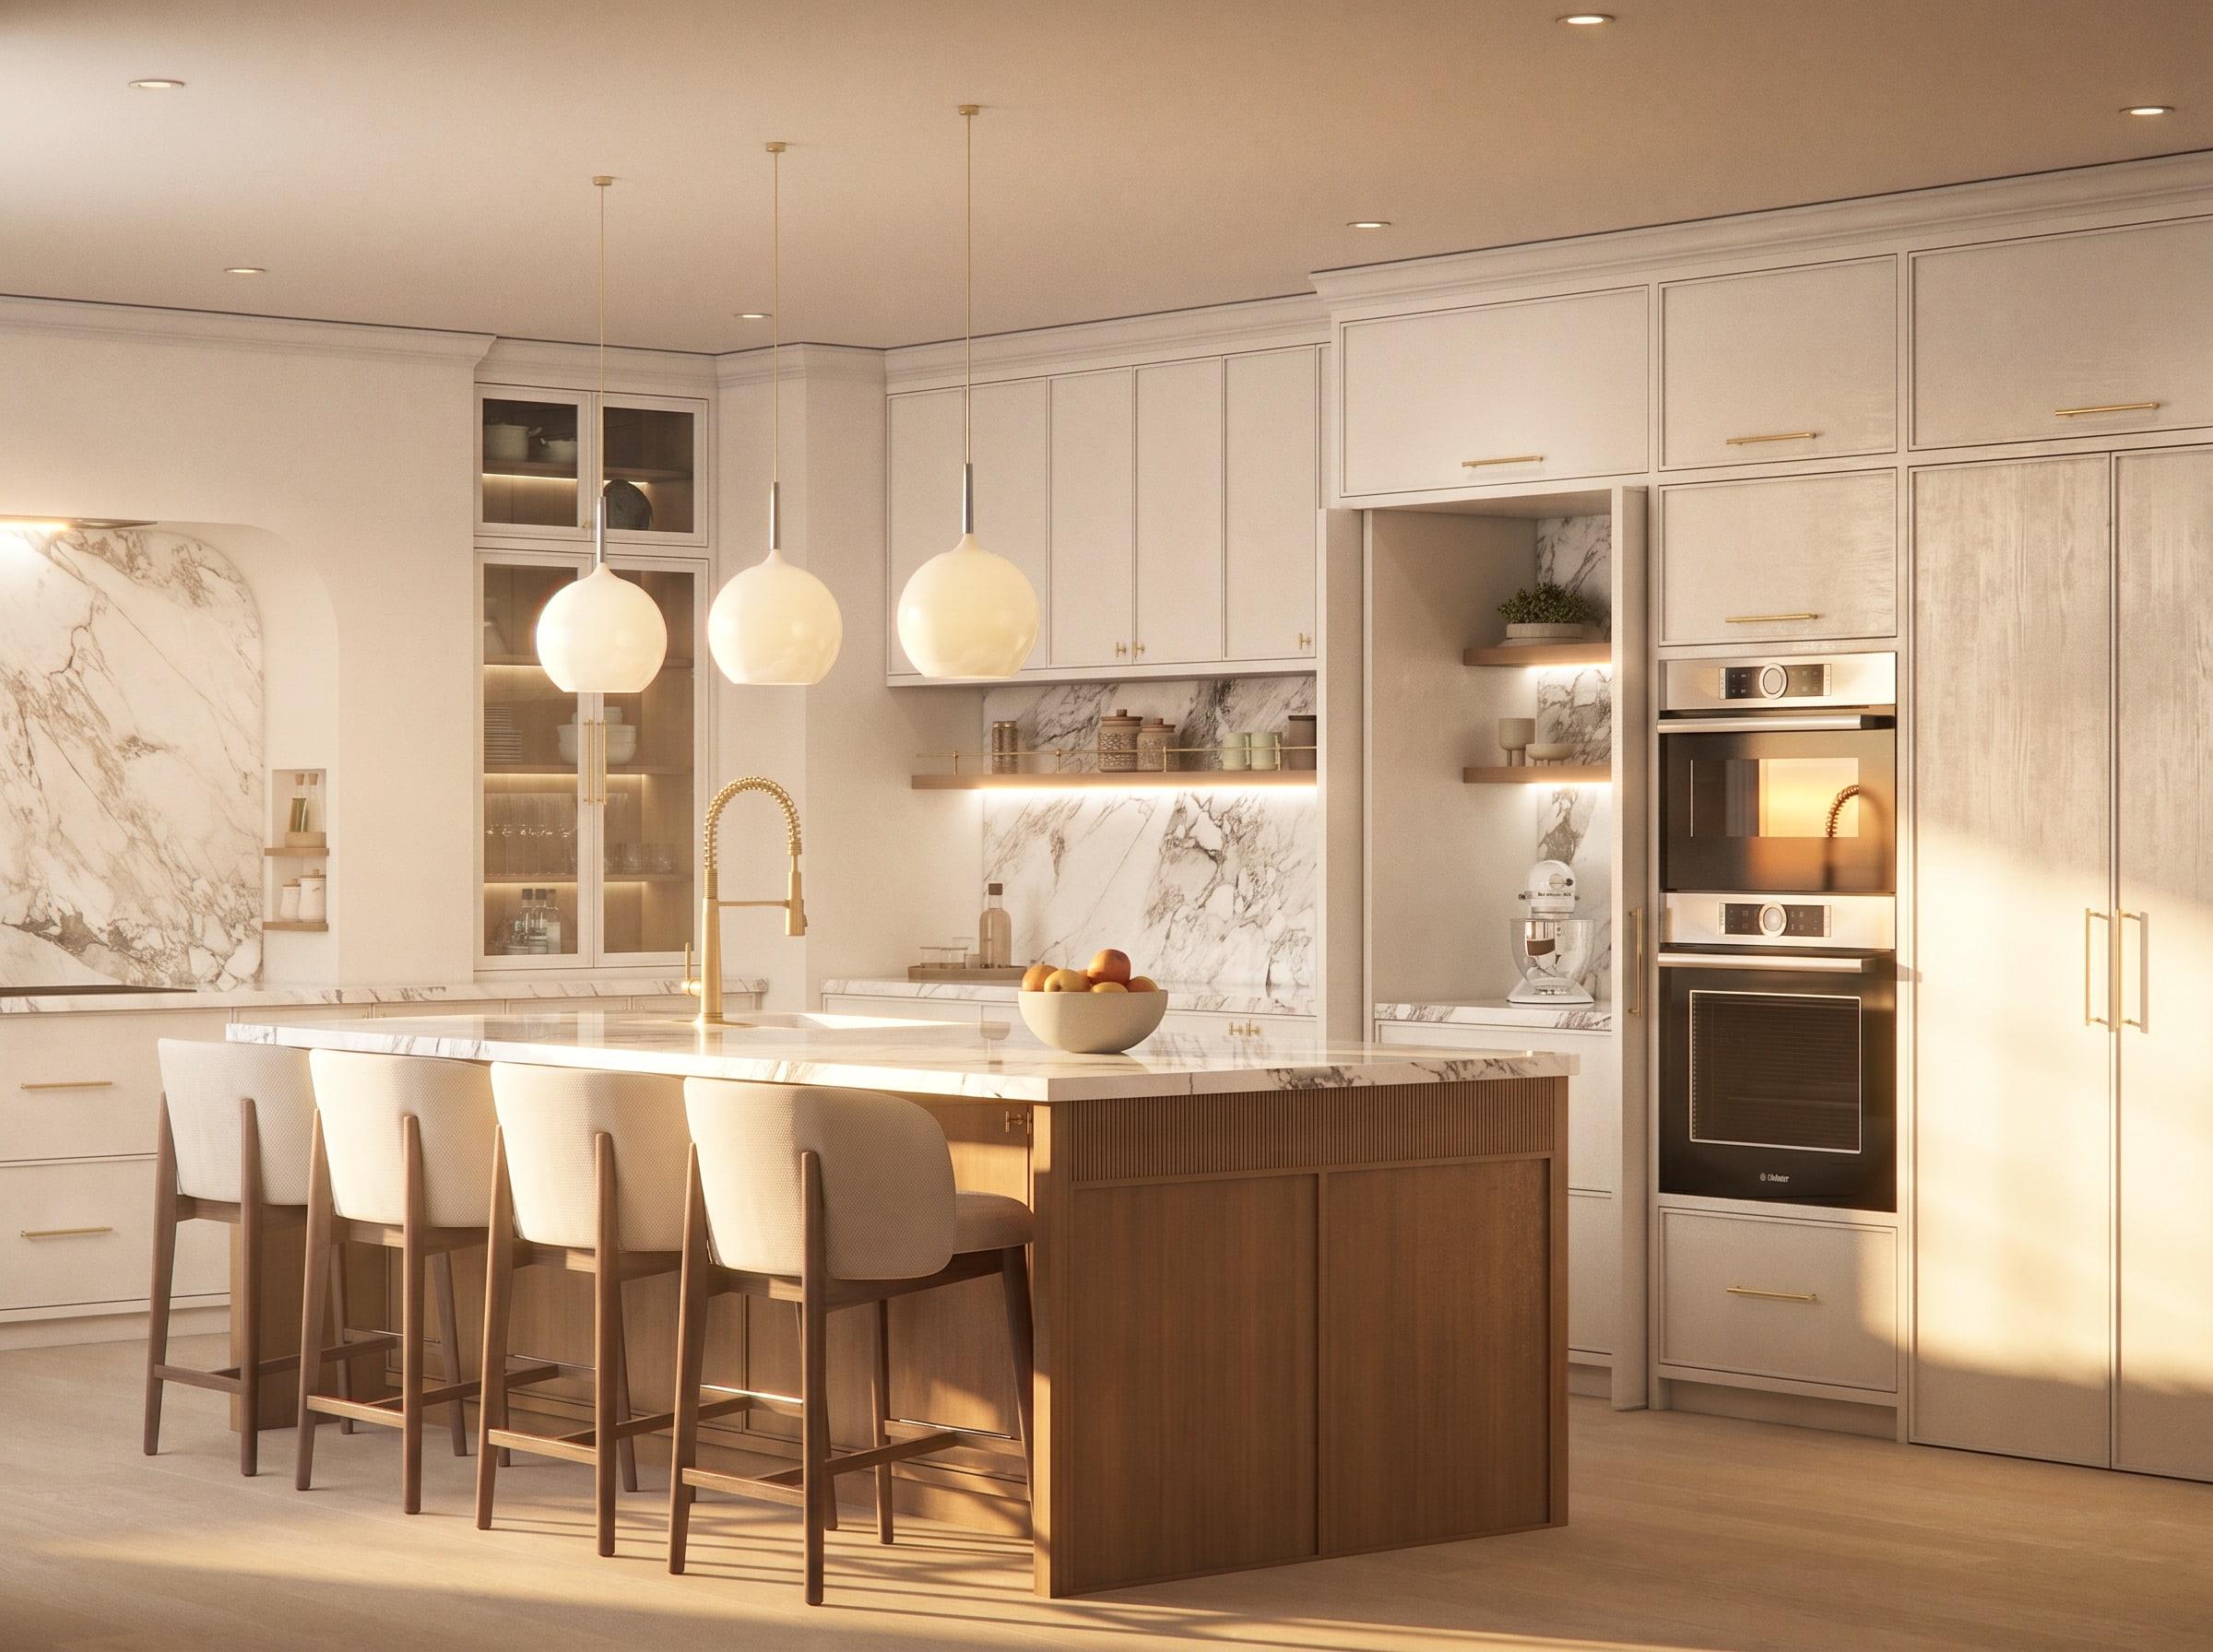
A kitchen rendering is a photorealistic image of your future kitchen, built from a 3D model of your actual room: your walls, your windows, your ceiling height, and the cabinetry, appliances, countertops and lighting you are considering. Done well, it looks like a photograph of a kitchen that does not exist yet.
The point is not the picture itself. The point is the decisions it lets you make before anything is ordered: whether the island is too big, whether dark cabinets will swallow the light from your only window, whether the pendant lights sit at the right height over the countertop.
What kitchen renders cost
Prices vary widely because "kitchen rendering" covers very different products. Roughly, the market splits into three groups.
| Option | Typical price | What you get |
|---|---|---|
| Kitchen planner software or retailer design tool | Free to low cost | A basic 3D view of stock cabinet lines, usually not photorealistic |
| Freelance 3D artist | Varies widely | Renders of a design you supply; quality and design input vary |
| Design and rendering studio | From $449 (£349) per room at Studio 5 | Design direction, a 3D model of your real room, photorealistic renders and revision rounds |
At Studio 5 a single kitchen starts at $449 in the US and £349 in the UK. That includes design direction, the 3D model, photorealistic renders and two revision rounds. If your kitchen is open to the dining and living area, the open-plan package starts at $999 (£749), because the whole shared space is designed and rendered together. Optional extras include 2D drawings and elevations from $149 (£119) and a shopping list with links from $239 (£189) per room. You can see everything on our pricing page.
What a good kitchen rendering package includes
Before comparing prices, compare what is actually in the box.
A model of your real room. Ask whether the renders are built from your floor plan and measurements, or dropped into a generic room. A kitchen that looks right in a generic shell can feel cramped in yours.
Design input, not just modelling. Many homeowners do not have a finished design yet. A studio that includes design direction will suggest layouts, materials and lighting rather than just drawing what you send.
Real materials. Countertops, cabinet finishes and tiles should be close enough to real products that you can buy what you see.
Revision rounds. You will want to change something. Two rounds is a sensible minimum.
Several camera angles. One hero shot from the doorway hides problems. Ask for views from where you will actually stand: at the sink, at the cooktop, from the dining table.
A clear turnaround. Most interior projects at Studio 5 are delivered in 14 to 21 business days.
What drives the price up or down
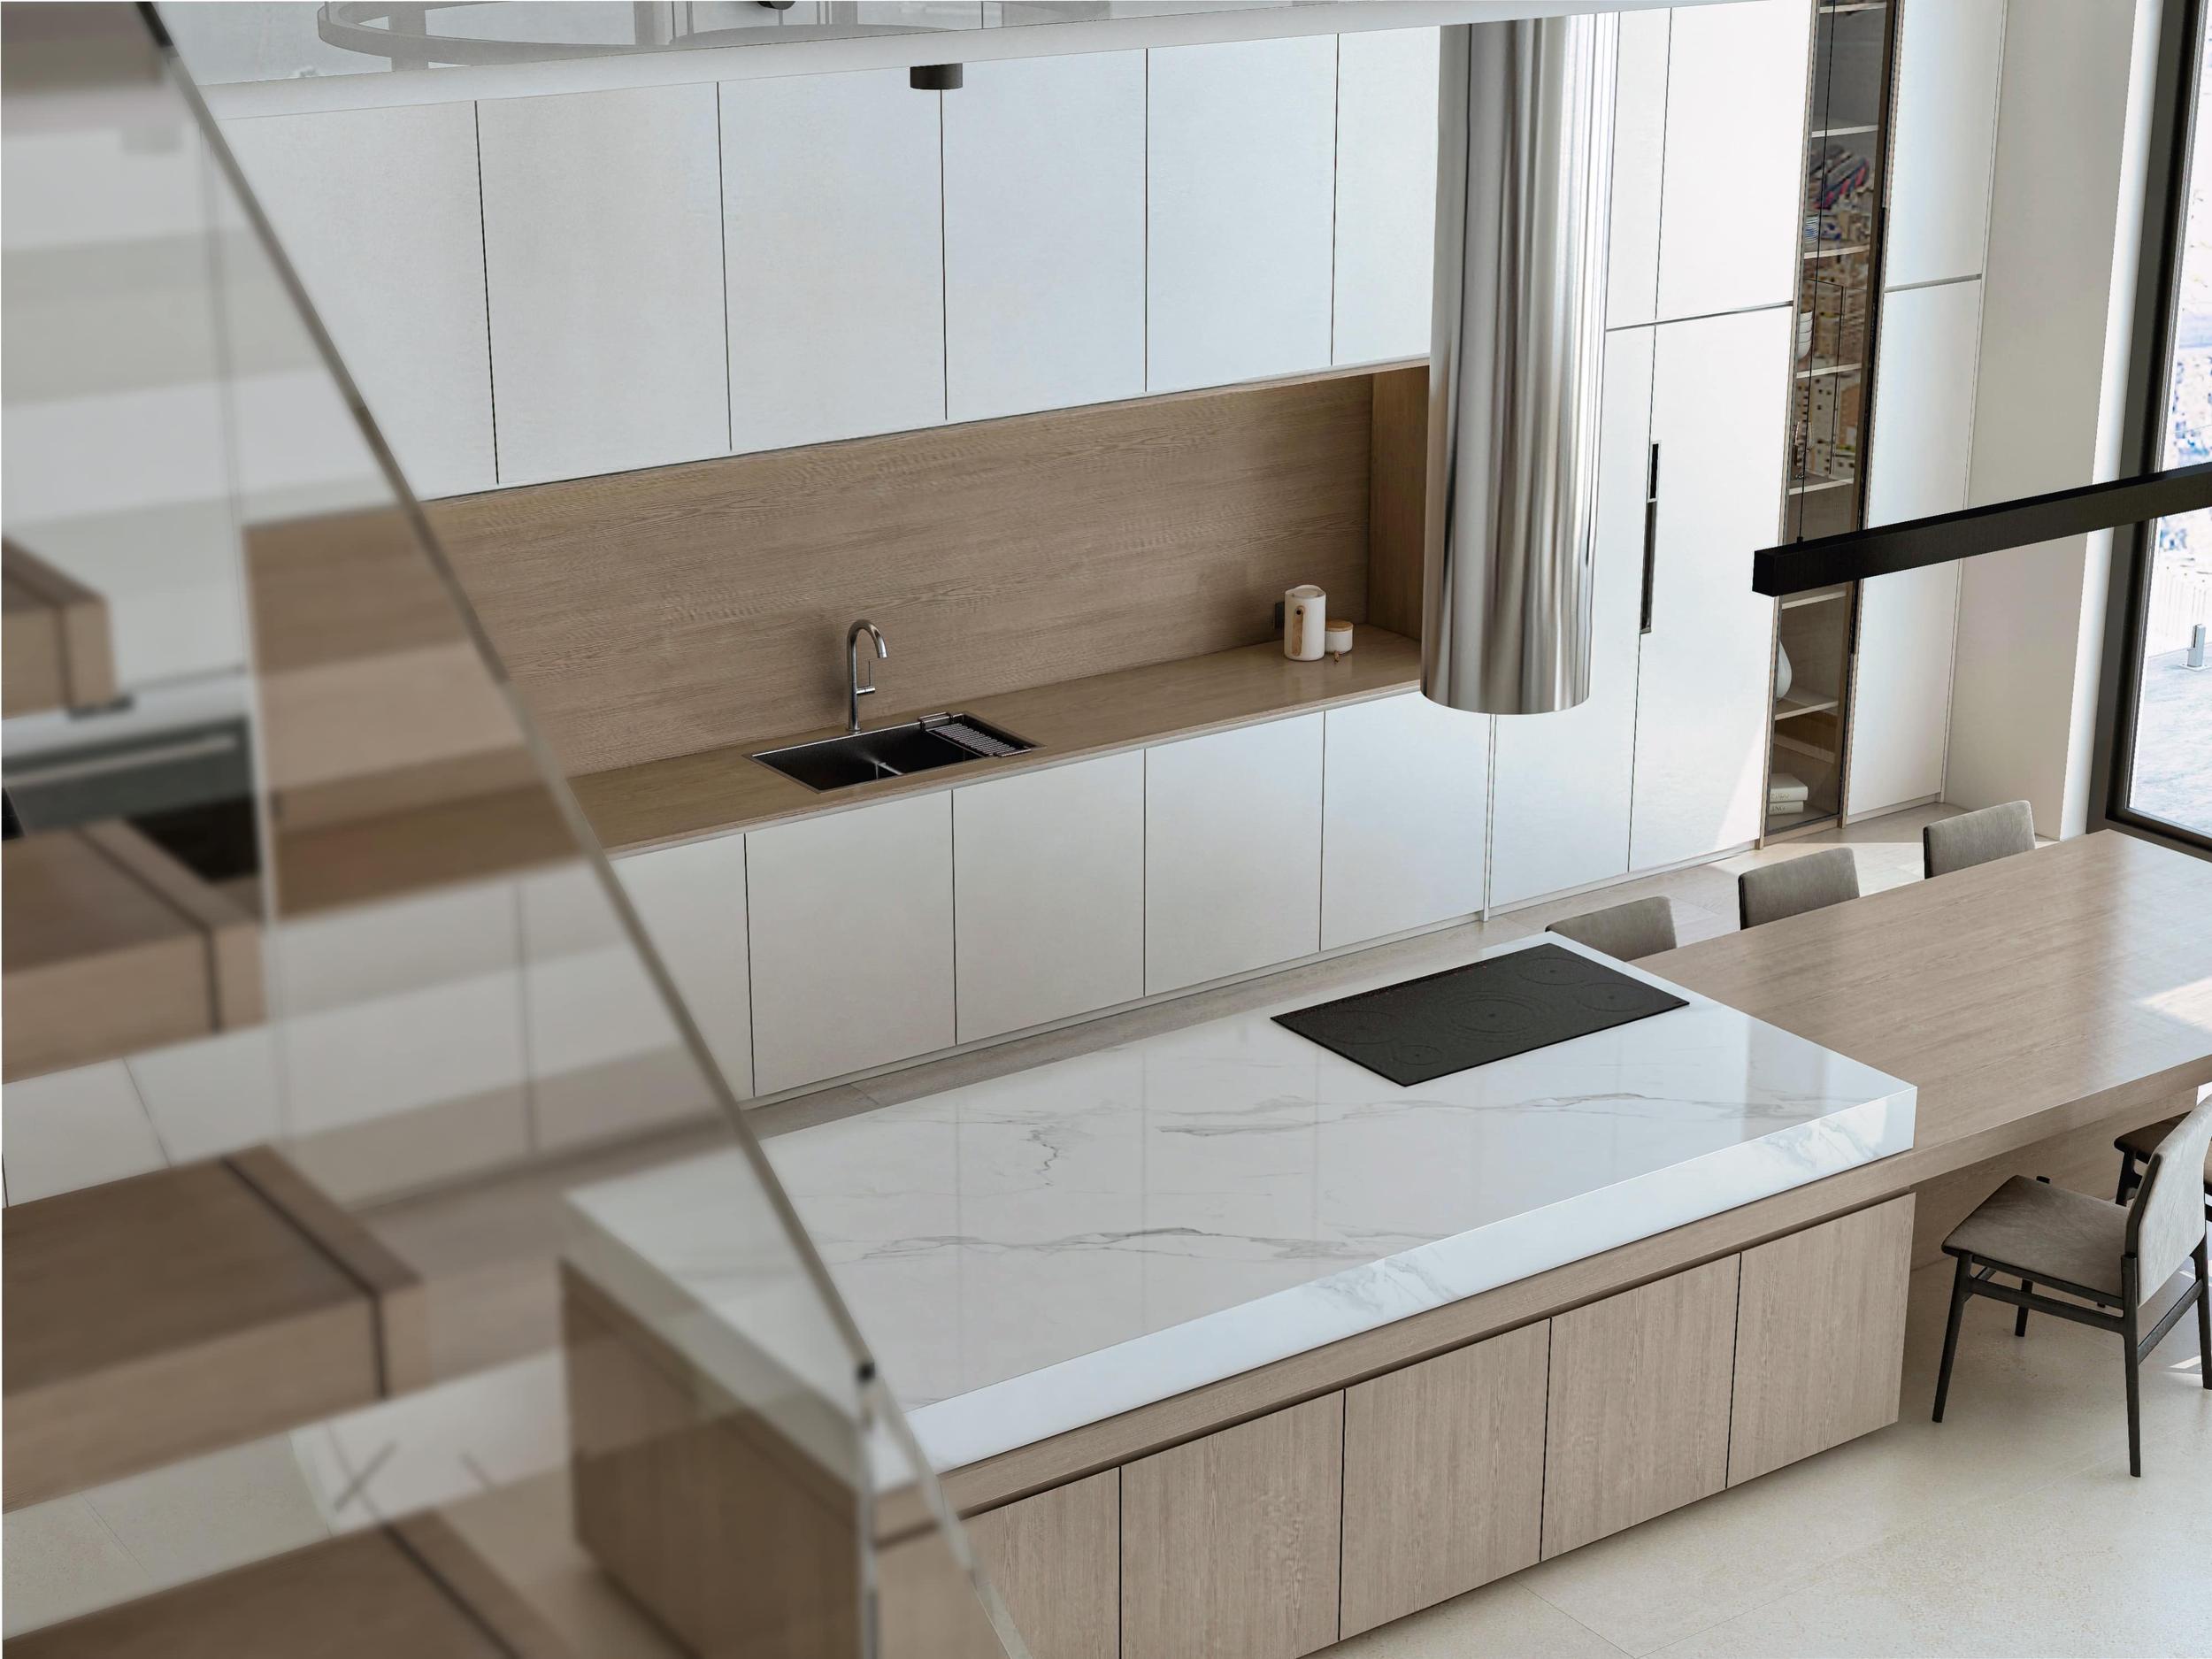
- Size and openness. A galley kitchen is one camera problem. An open-plan kitchen, dining and living space is three rooms that must work as one.
- How finished your design is. Rendering a design your kitchen company has already drawn is quicker than designing from scratch.
- Number of views. Each extra angle is extra lighting and composition work.
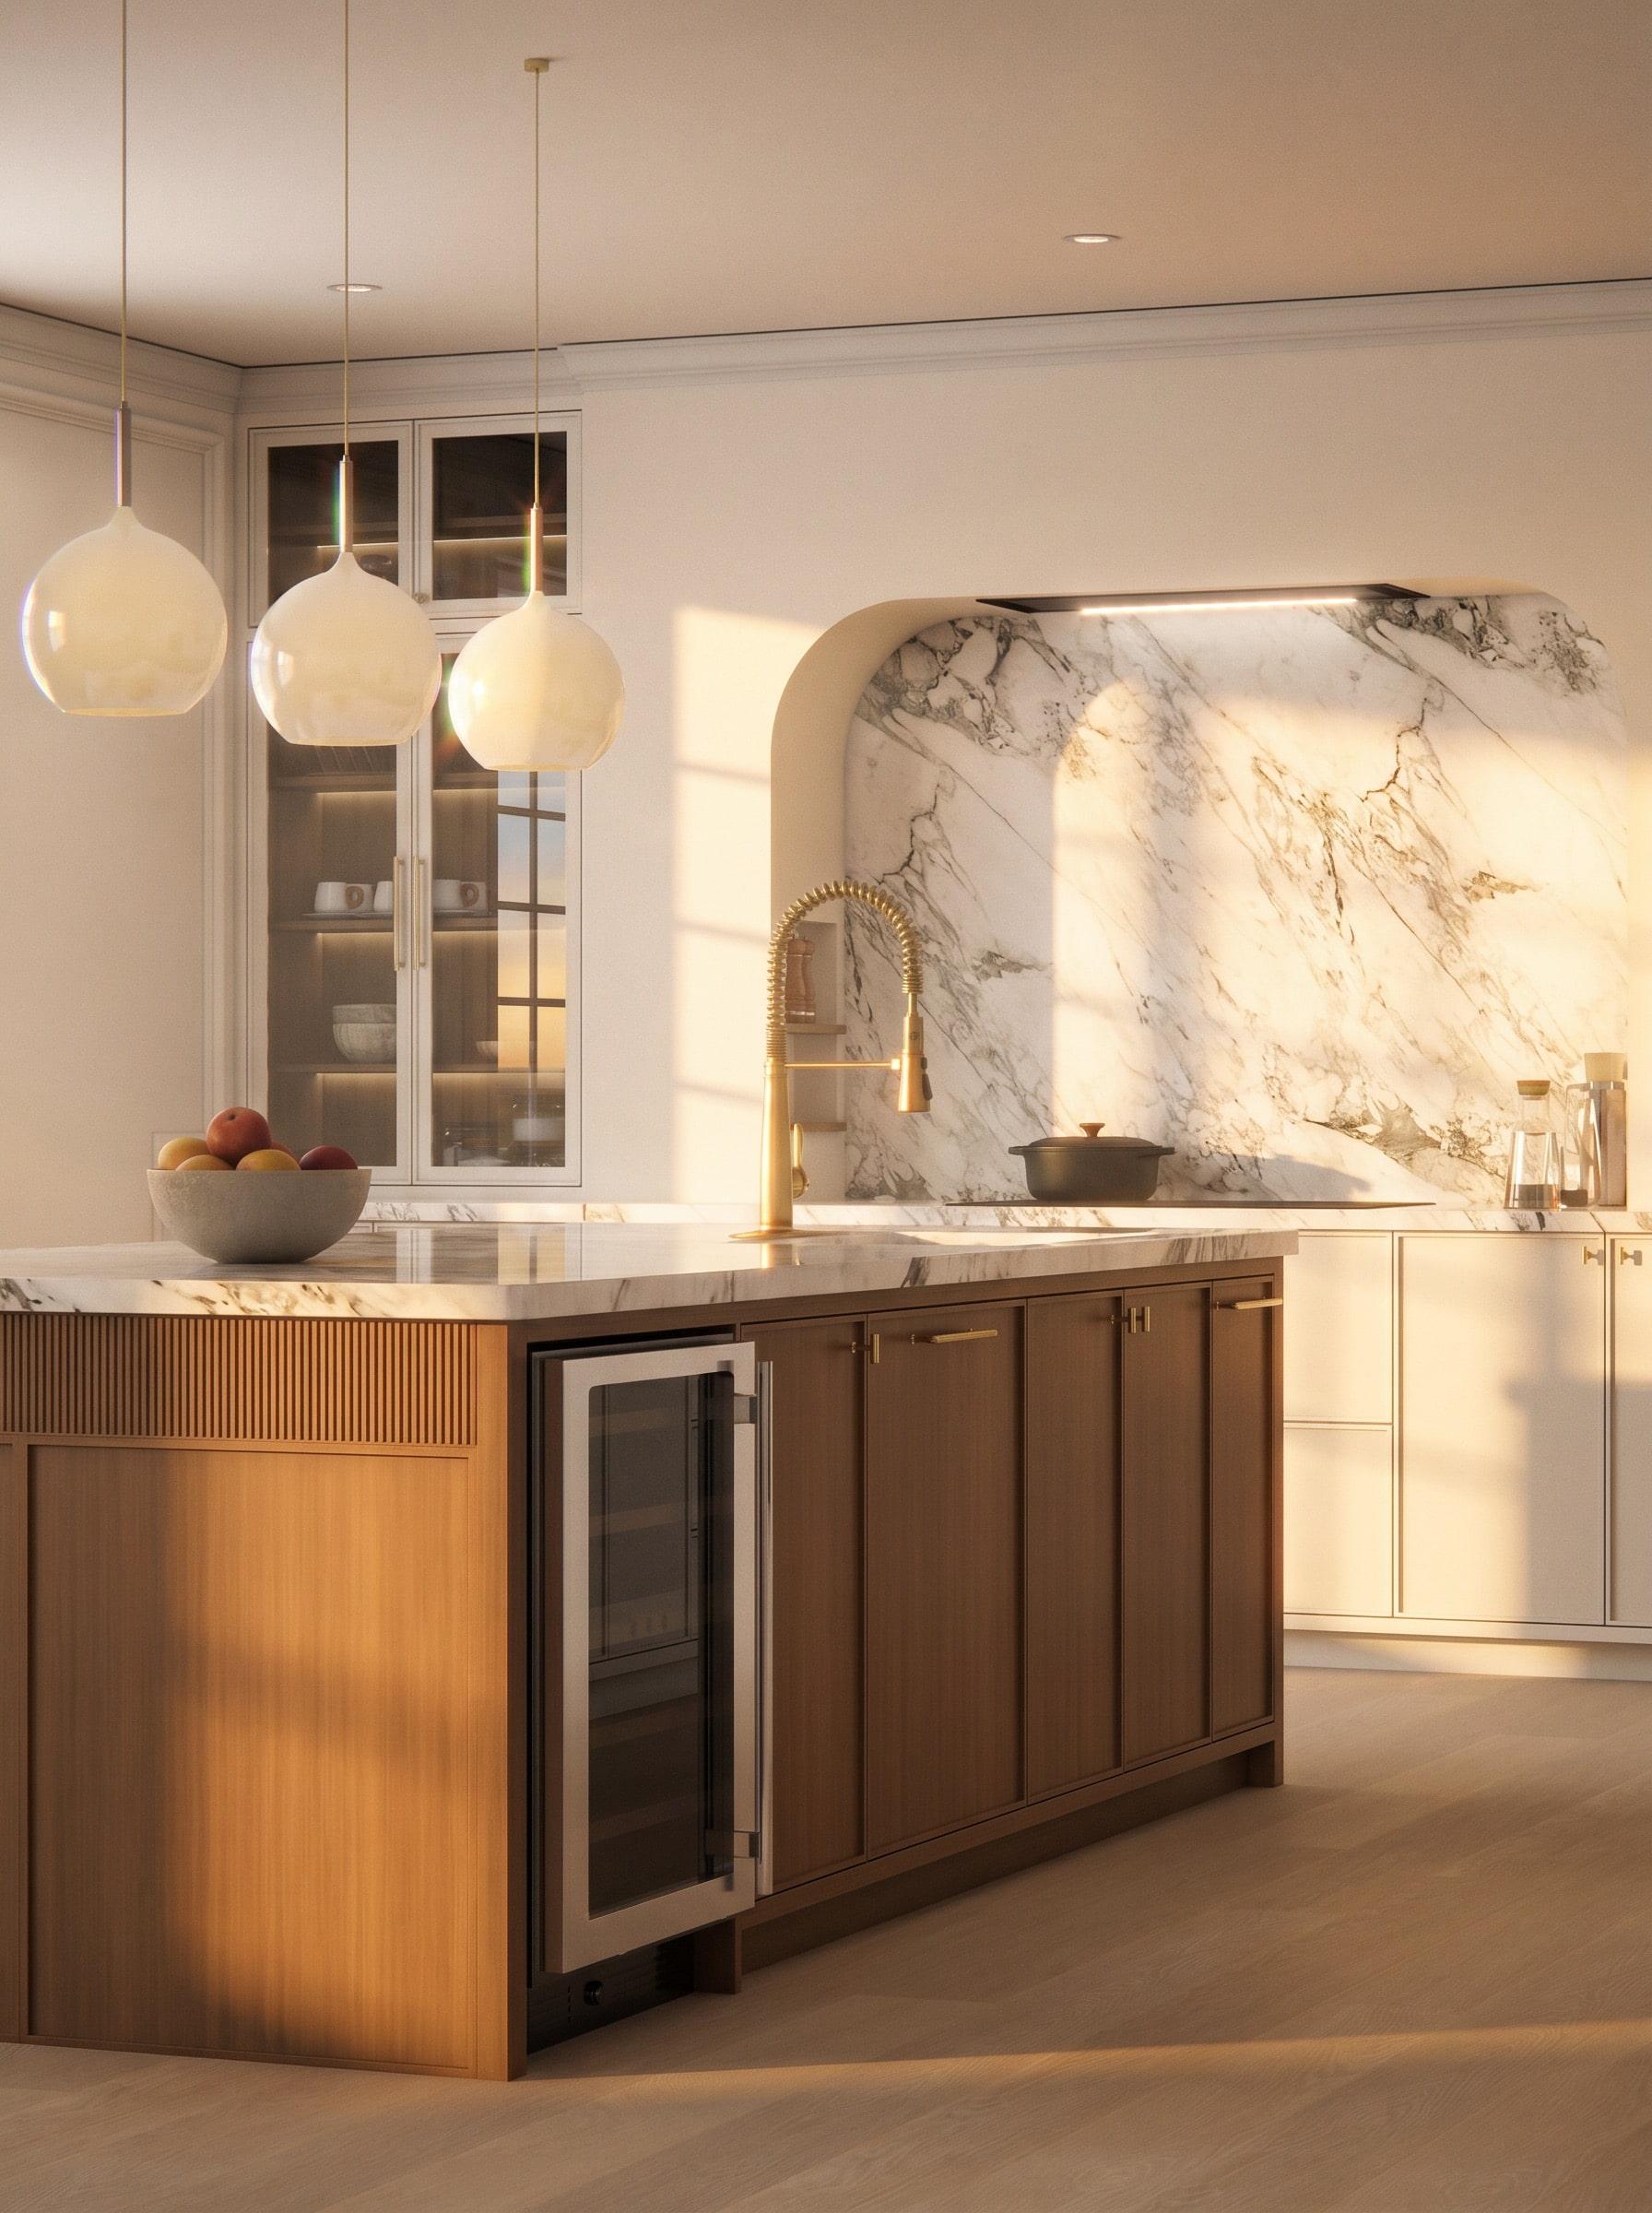
- Custom cabinetry. Bespoke cabinetry, fluted panels or integrated shelving take longer to model than stock units.
- Extras. Night-time renders, video walkthroughs and 360 panoramas are add-ons, not defaults.
Rendering versus your kitchen company's free design
Many kitchen retailers in the US and UK include a free 3D design with an order. These tools are useful for checking that the cabinets fit, but they are built to sell their own product range. The lighting is flat, the materials are approximate, and the room around the kitchen is often missing.
A photorealistic rendering earns its cost when the decision is expensive and hard to undo: a stone countertop, a bespoke island, a change of layout that moves plumbing. If a render stops you from ordering the wrong island, it has paid for itself many times over.
How to brief a kitchen rendering
You do not need a finished design to start. Send what you have:
- Your floor plan with measurements, or a hand sketch with dimensions
- Photos of the room as it is today
- Inspiration images, and a line on what you like about each one
- Any products you have already chosen, such as appliances or a countertop
- How you use the kitchen: who cooks, whether you entertain, what has to be stored
Our guide on why a great render starts with a boring document explains why the measurements matter more than the mood board.
Kitchen rendering in the US and the UK
The process is the same on both sides of the Atlantic, but the kitchens are not.
US kitchens tend to be larger, more often open to a family room, and built around a big island, a range and a counter-depth or built-in refrigerator. The renders that matter most are usually the view from the family room and the island itself: its size, the stone, the seating and the pendants above it.
UK kitchens are more often part of a rear or side extension, so the kitchen is designed together with a new dining area and large glazing onto the garden. The questions are about light, the join between the old house and the new room, and fitting an island into a space that is often narrower than it first appears.
Either way, the renders should be built on your measurements, in your currency. UK clients are quoted and billed in pounds.
Red flags when comparing quotes
- A price with no mention of revisions. You will want at least one change; find out what it costs before you start.
- No mention of your floor plan. If nobody asks for measurements, the kitchen is not being modelled in your room.
- Portfolio images that all look the same. Ask to see complete projects, with several views of the same kitchen.
- "Unlimited revisions" with no timeline. Projects without a defined process tend to drift.
- No design input when you need it. If your design is not finished, a modelling-only service will render whatever you send, mistakes included.
Frequently asked questions
How much does a kitchen 3D rendering cost?
At Studio 5, a single kitchen starts at $449 in the US or £349 in the UK, including design direction, a 3D model of your real room, photorealistic renders and two revision rounds. Open-plan kitchen, dining and living spaces start at $999 (£749).
How long does a kitchen rendering take?
Most interior projects are delivered in 14 to 21 business days, depending on size and how finished your design is when we start.
Do I need a finished kitchen design first?
No. Design direction is included. Send your floor plan, photos and inspiration, and your designer proposes a layout and materials that you then refine across the revision rounds.
Can my kitchen installer build from the renders?
Renders show the finished result. For construction, add dimensioned 2D drawings and elevations so your installer or cabinetmaker works from exact measurements.
If you are planning a kitchen in the next few months, see how we approach kitchen 3D rendering, or browse finished kitchens in Common Ground and Nested in Beverly Hills. A few lines about your project is enough to get a fixed quote within 24 hours: send a short brief.