Most kitchen regrets are not about color. They are about layout: a dishwasher door that blocks the only walkway, a corner that wastes a meter of cabinets, an island that looked generous on paper and feels like an obstacle in real life. Layout mistakes are also the expensive ones, because fixing them means moving plumbing, electrics or stone.
Here are the mistakes we see most often in kitchen plans that reach us, and how to spot them while they still only exist on paper.
1. Doors and drawers that collide
On a plan, every appliance and cabinet is a closed box. In real life they open. A dishwasher door, an oven door and a corner drawer can all swing into the same square of floor.
How to catch it: for every appliance and tall unit, ask what it opens into and who will be standing there. Two people unloading the dishwasher and reaching into the fridge at the same time is a normal weekday morning.
2. An island with no room around it
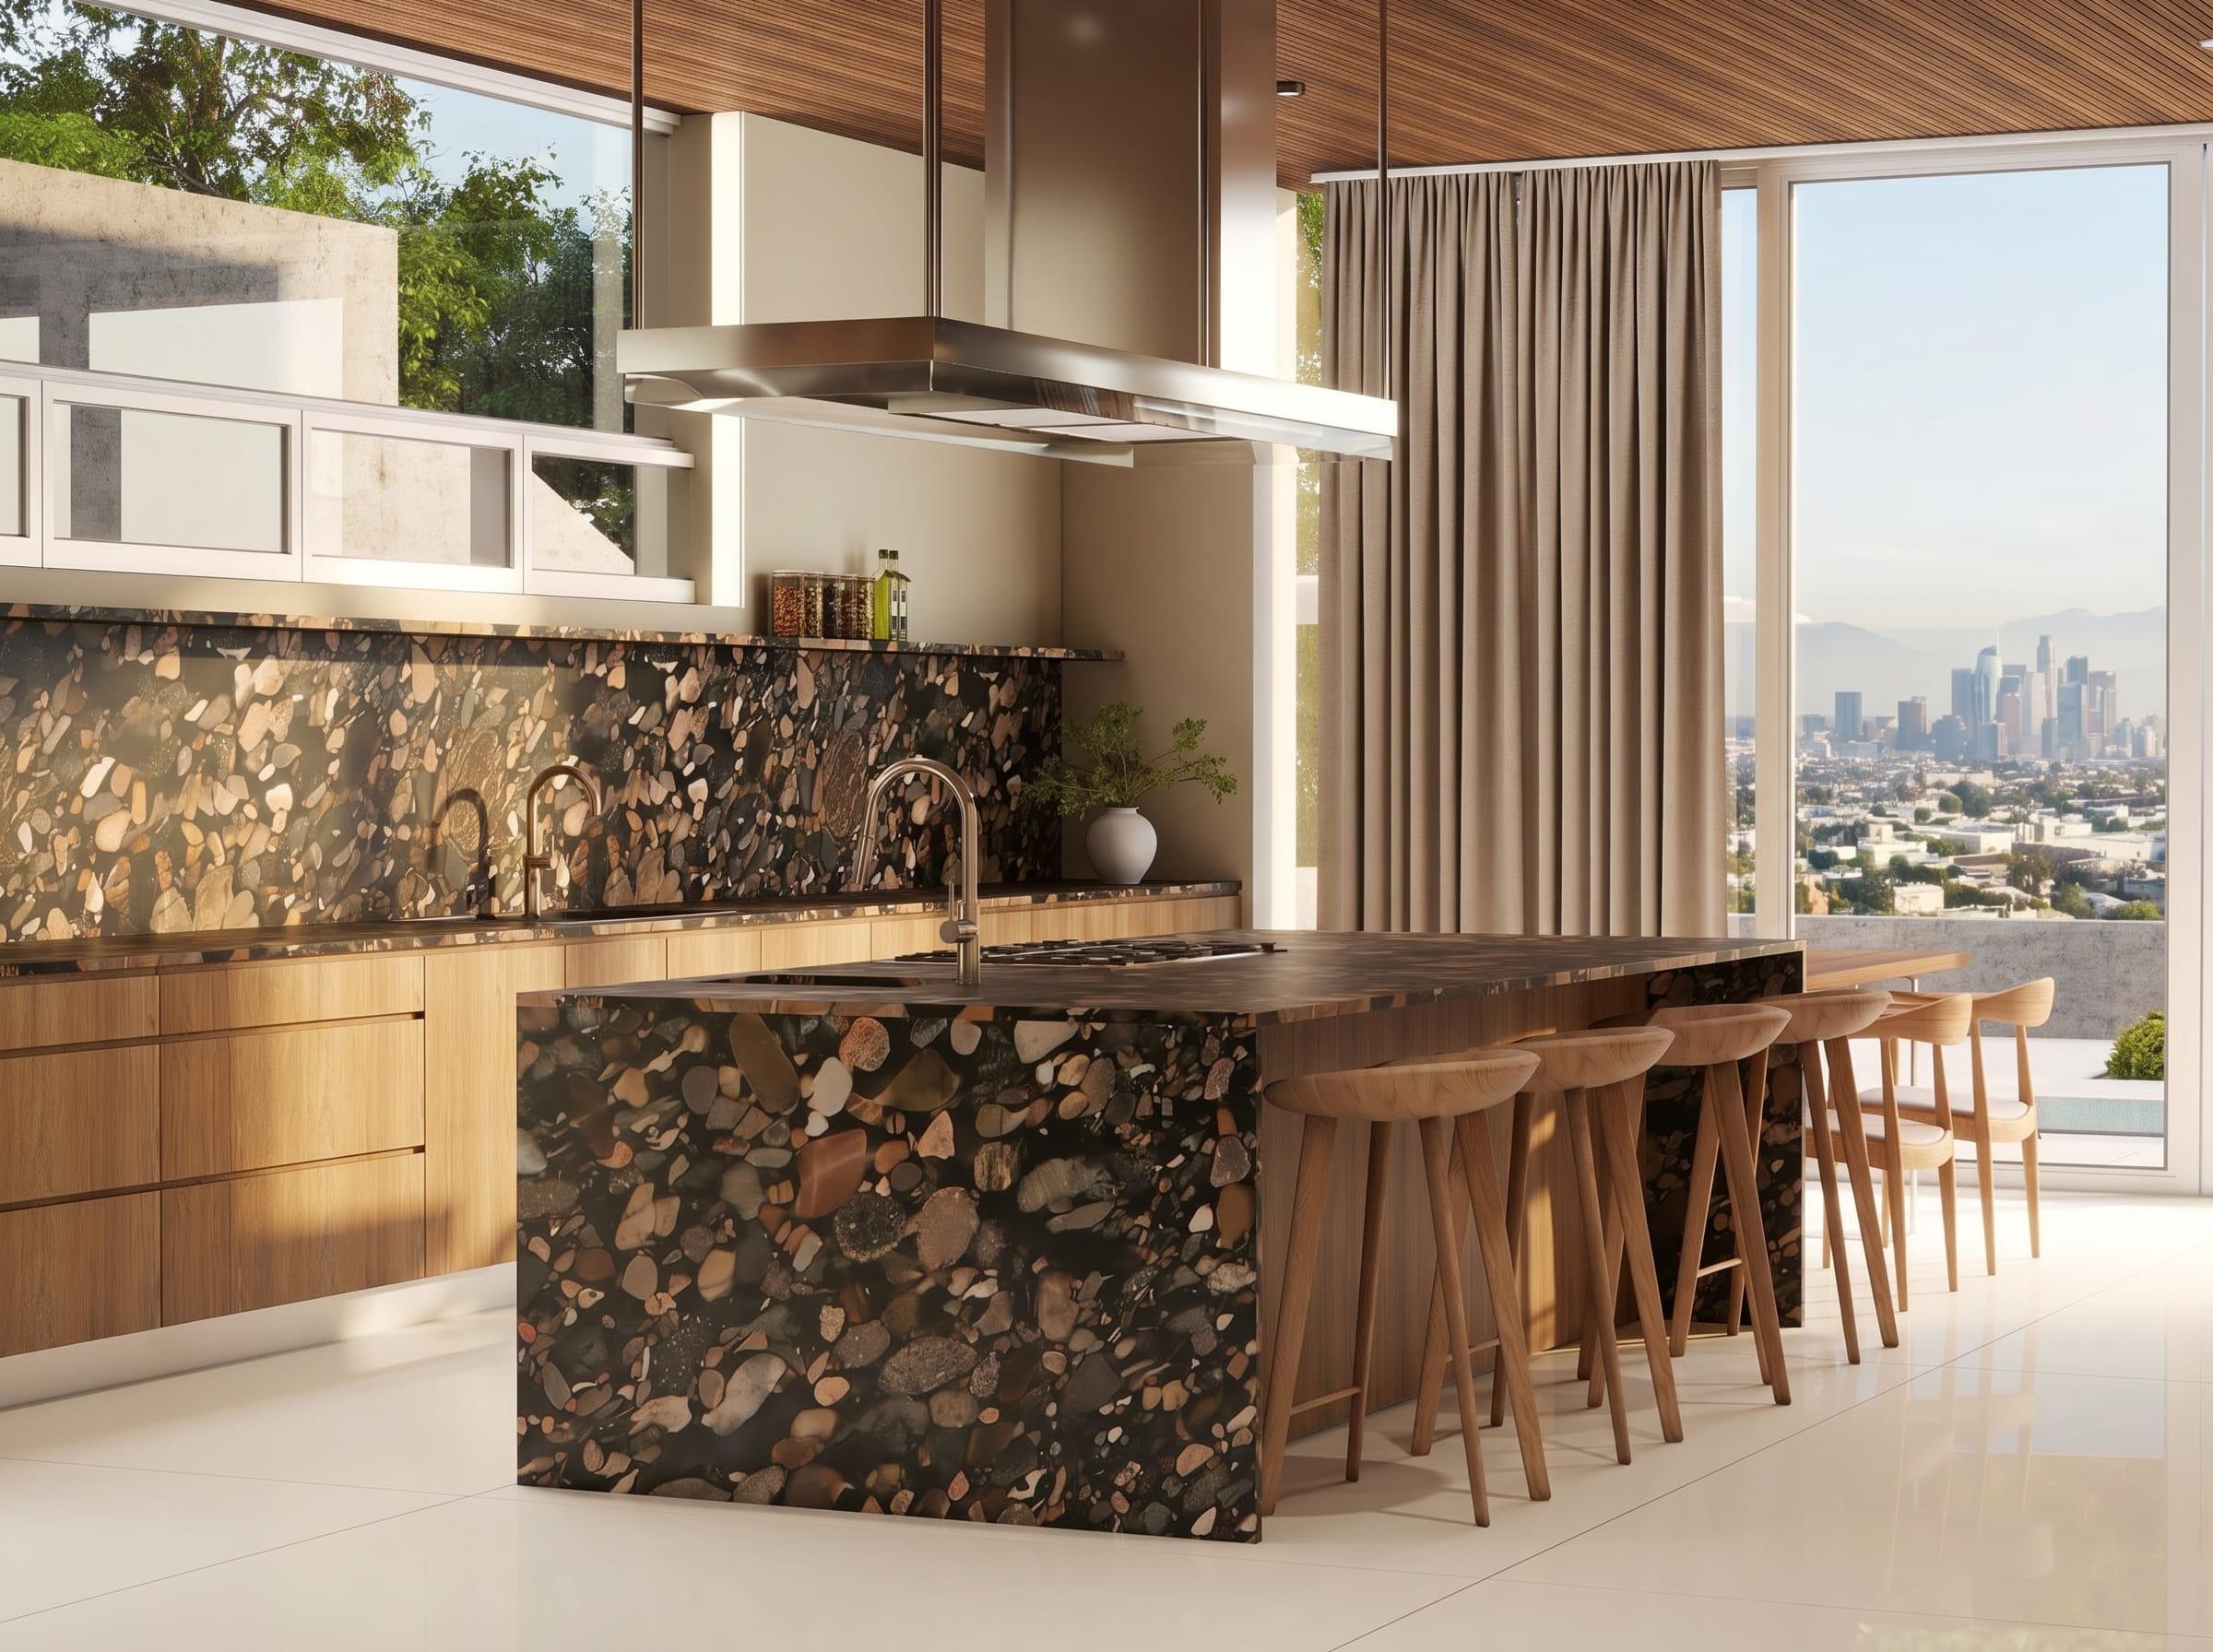
Islands are the most requested feature in both US and UK kitchens, and the most common cause of a cramped room. The rule of thumb is a clear walkway of at least 42 inches (about 107 cm) between the island and the facing run, and 48 inches (about 122 cm) if two people cook. Our guide to kitchen island size and clearances covers the numbers in detail.
How to catch it: check the clearance on all sides, not just the cooking side. The back of the island, where stools sit, needs space for people to walk behind someone seated.
3. A broken work triangle
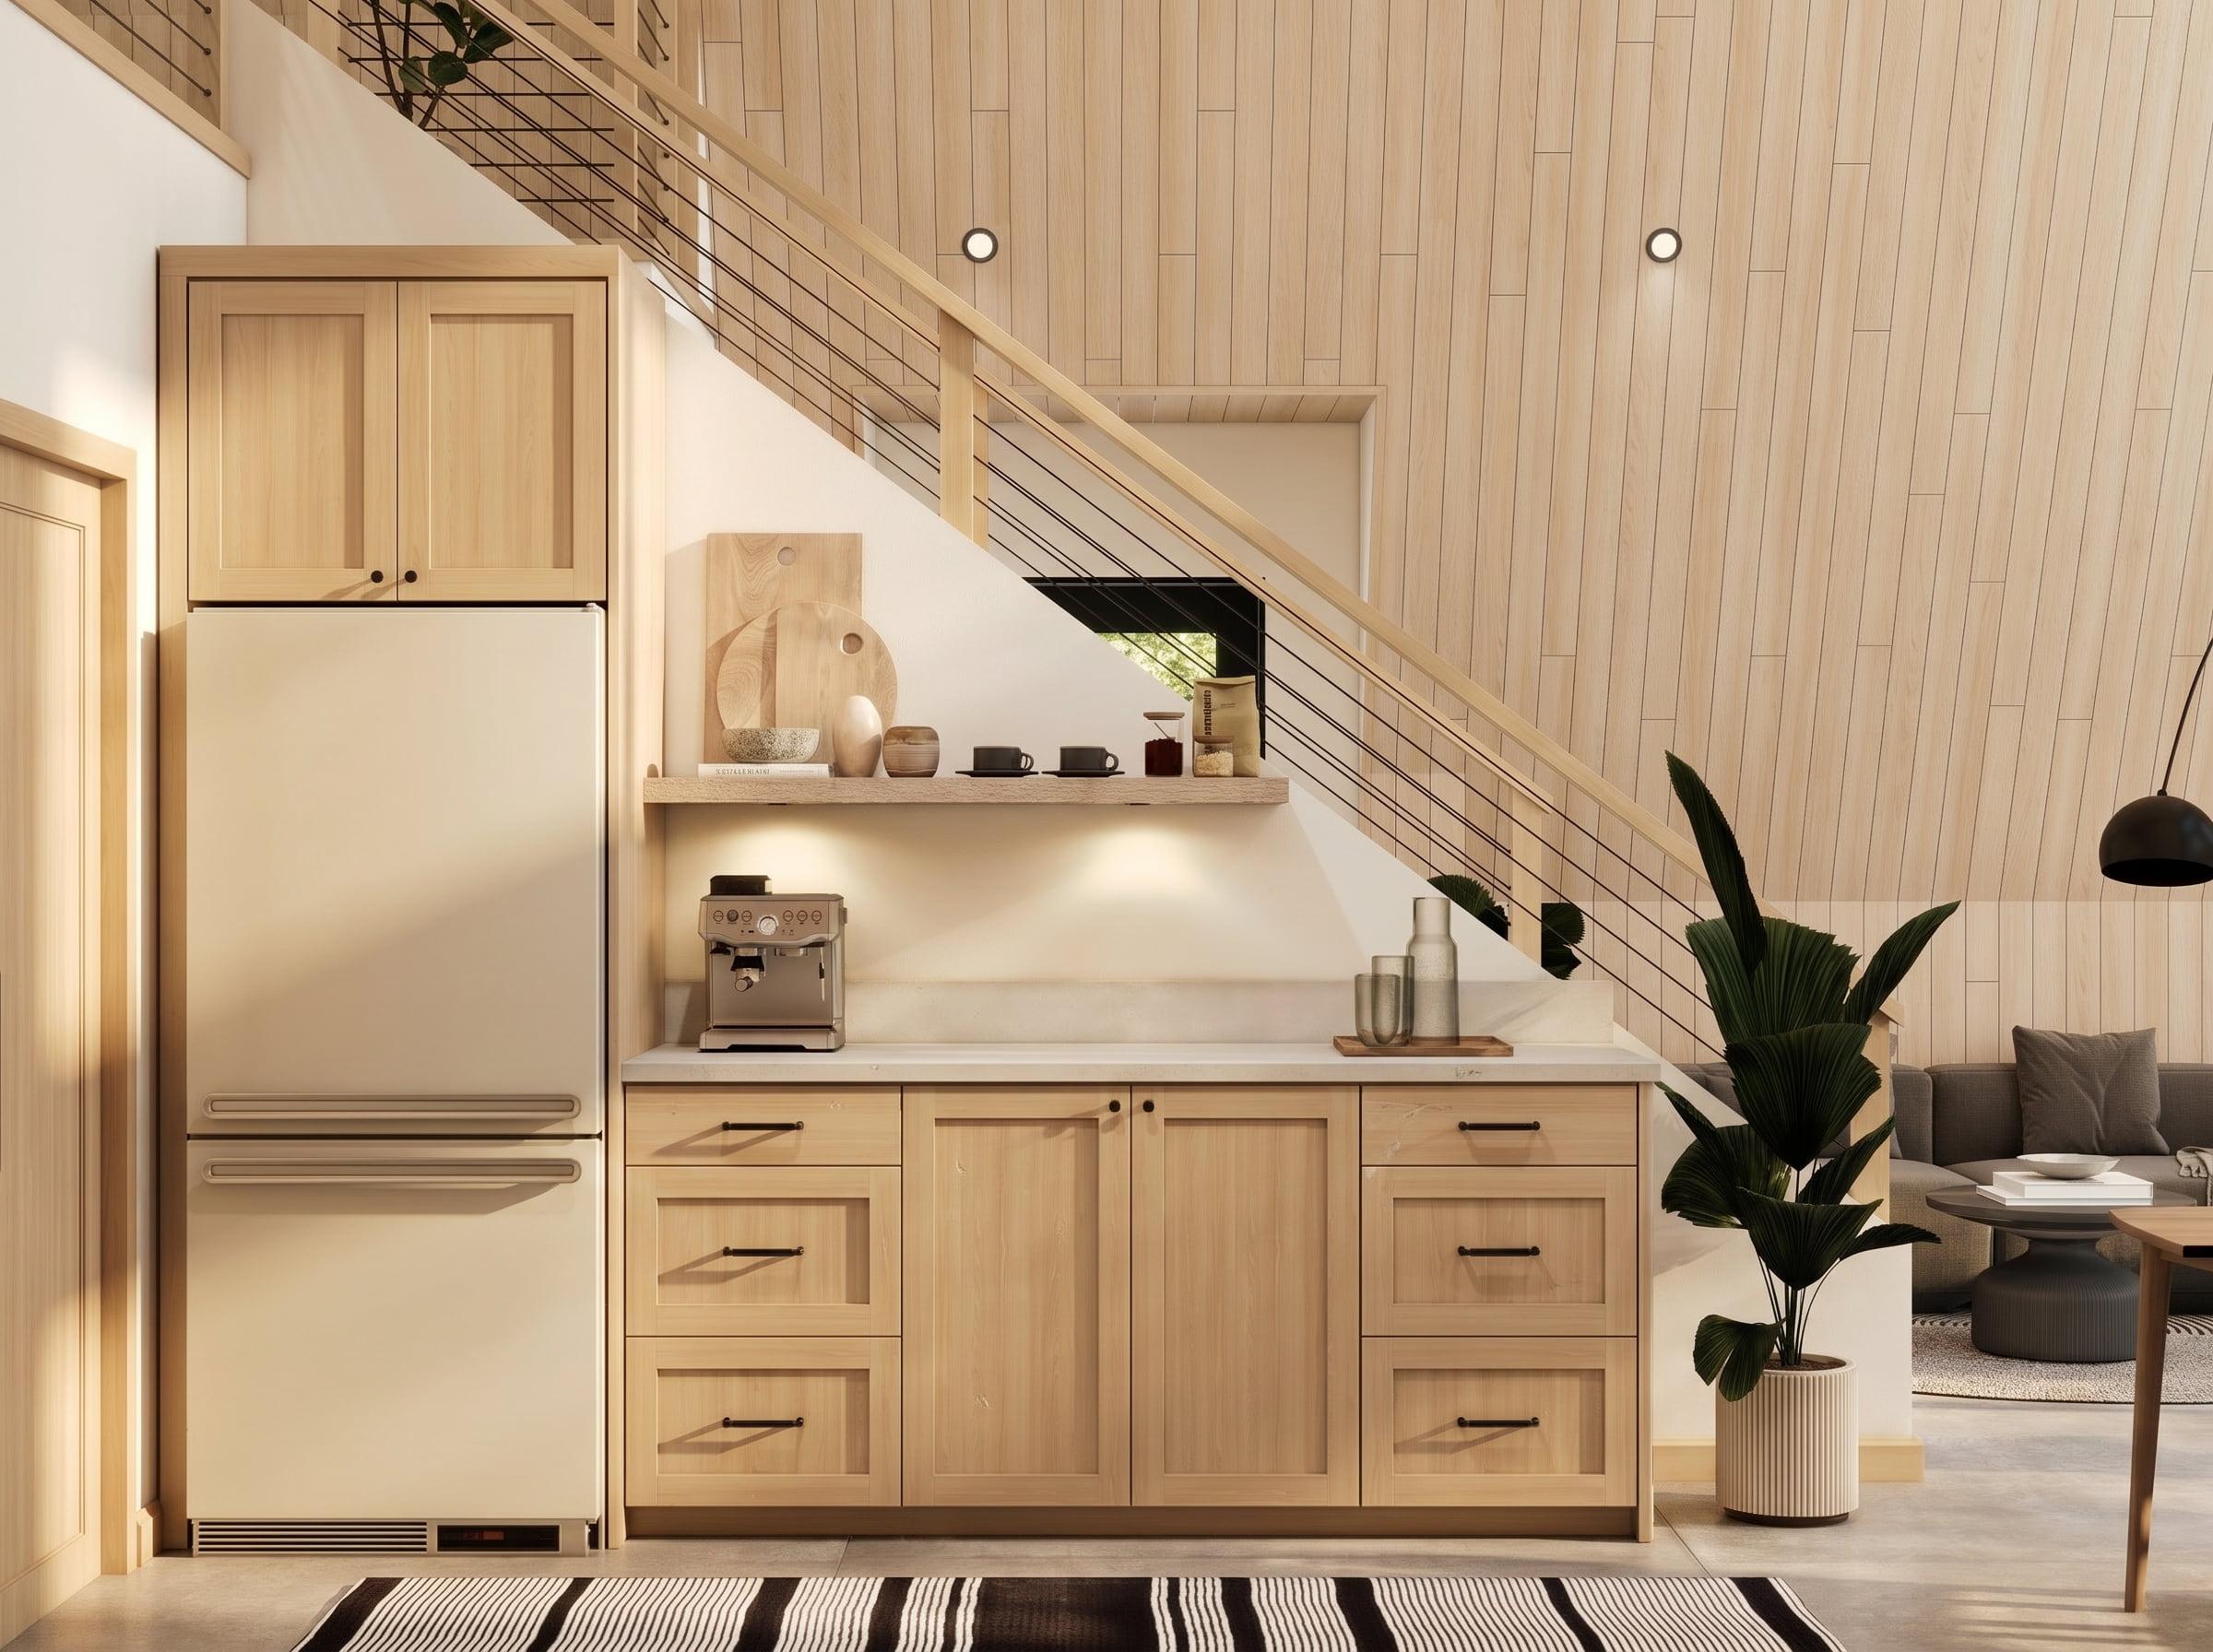
The sink, the cooktop (the hob, in UK kitchens) and the fridge are the three points you move between most. When they are too far apart, cooking becomes a walk. When the main walkway through the room cuts straight through the triangle, everyone ends up in the cook's way.
How to catch it: trace the route from the fridge to the sink to the cooktop with your finger on the plan, then trace the route someone takes from the back door to the garden or the living room. If the two routes cross, the layout will feel busy every day.
4. Wasted corners
Blind corners swallow space and pans. An L-shaped or U-shaped kitchen has at least one corner, and without the right fittings it becomes a cupboard nobody can reach.
How to catch it: ask what goes in each corner and how you will reach the back of it. Corner drawers, carousel fittings or just placing the corner on the side you use least all solve it.
5. Too little landing space
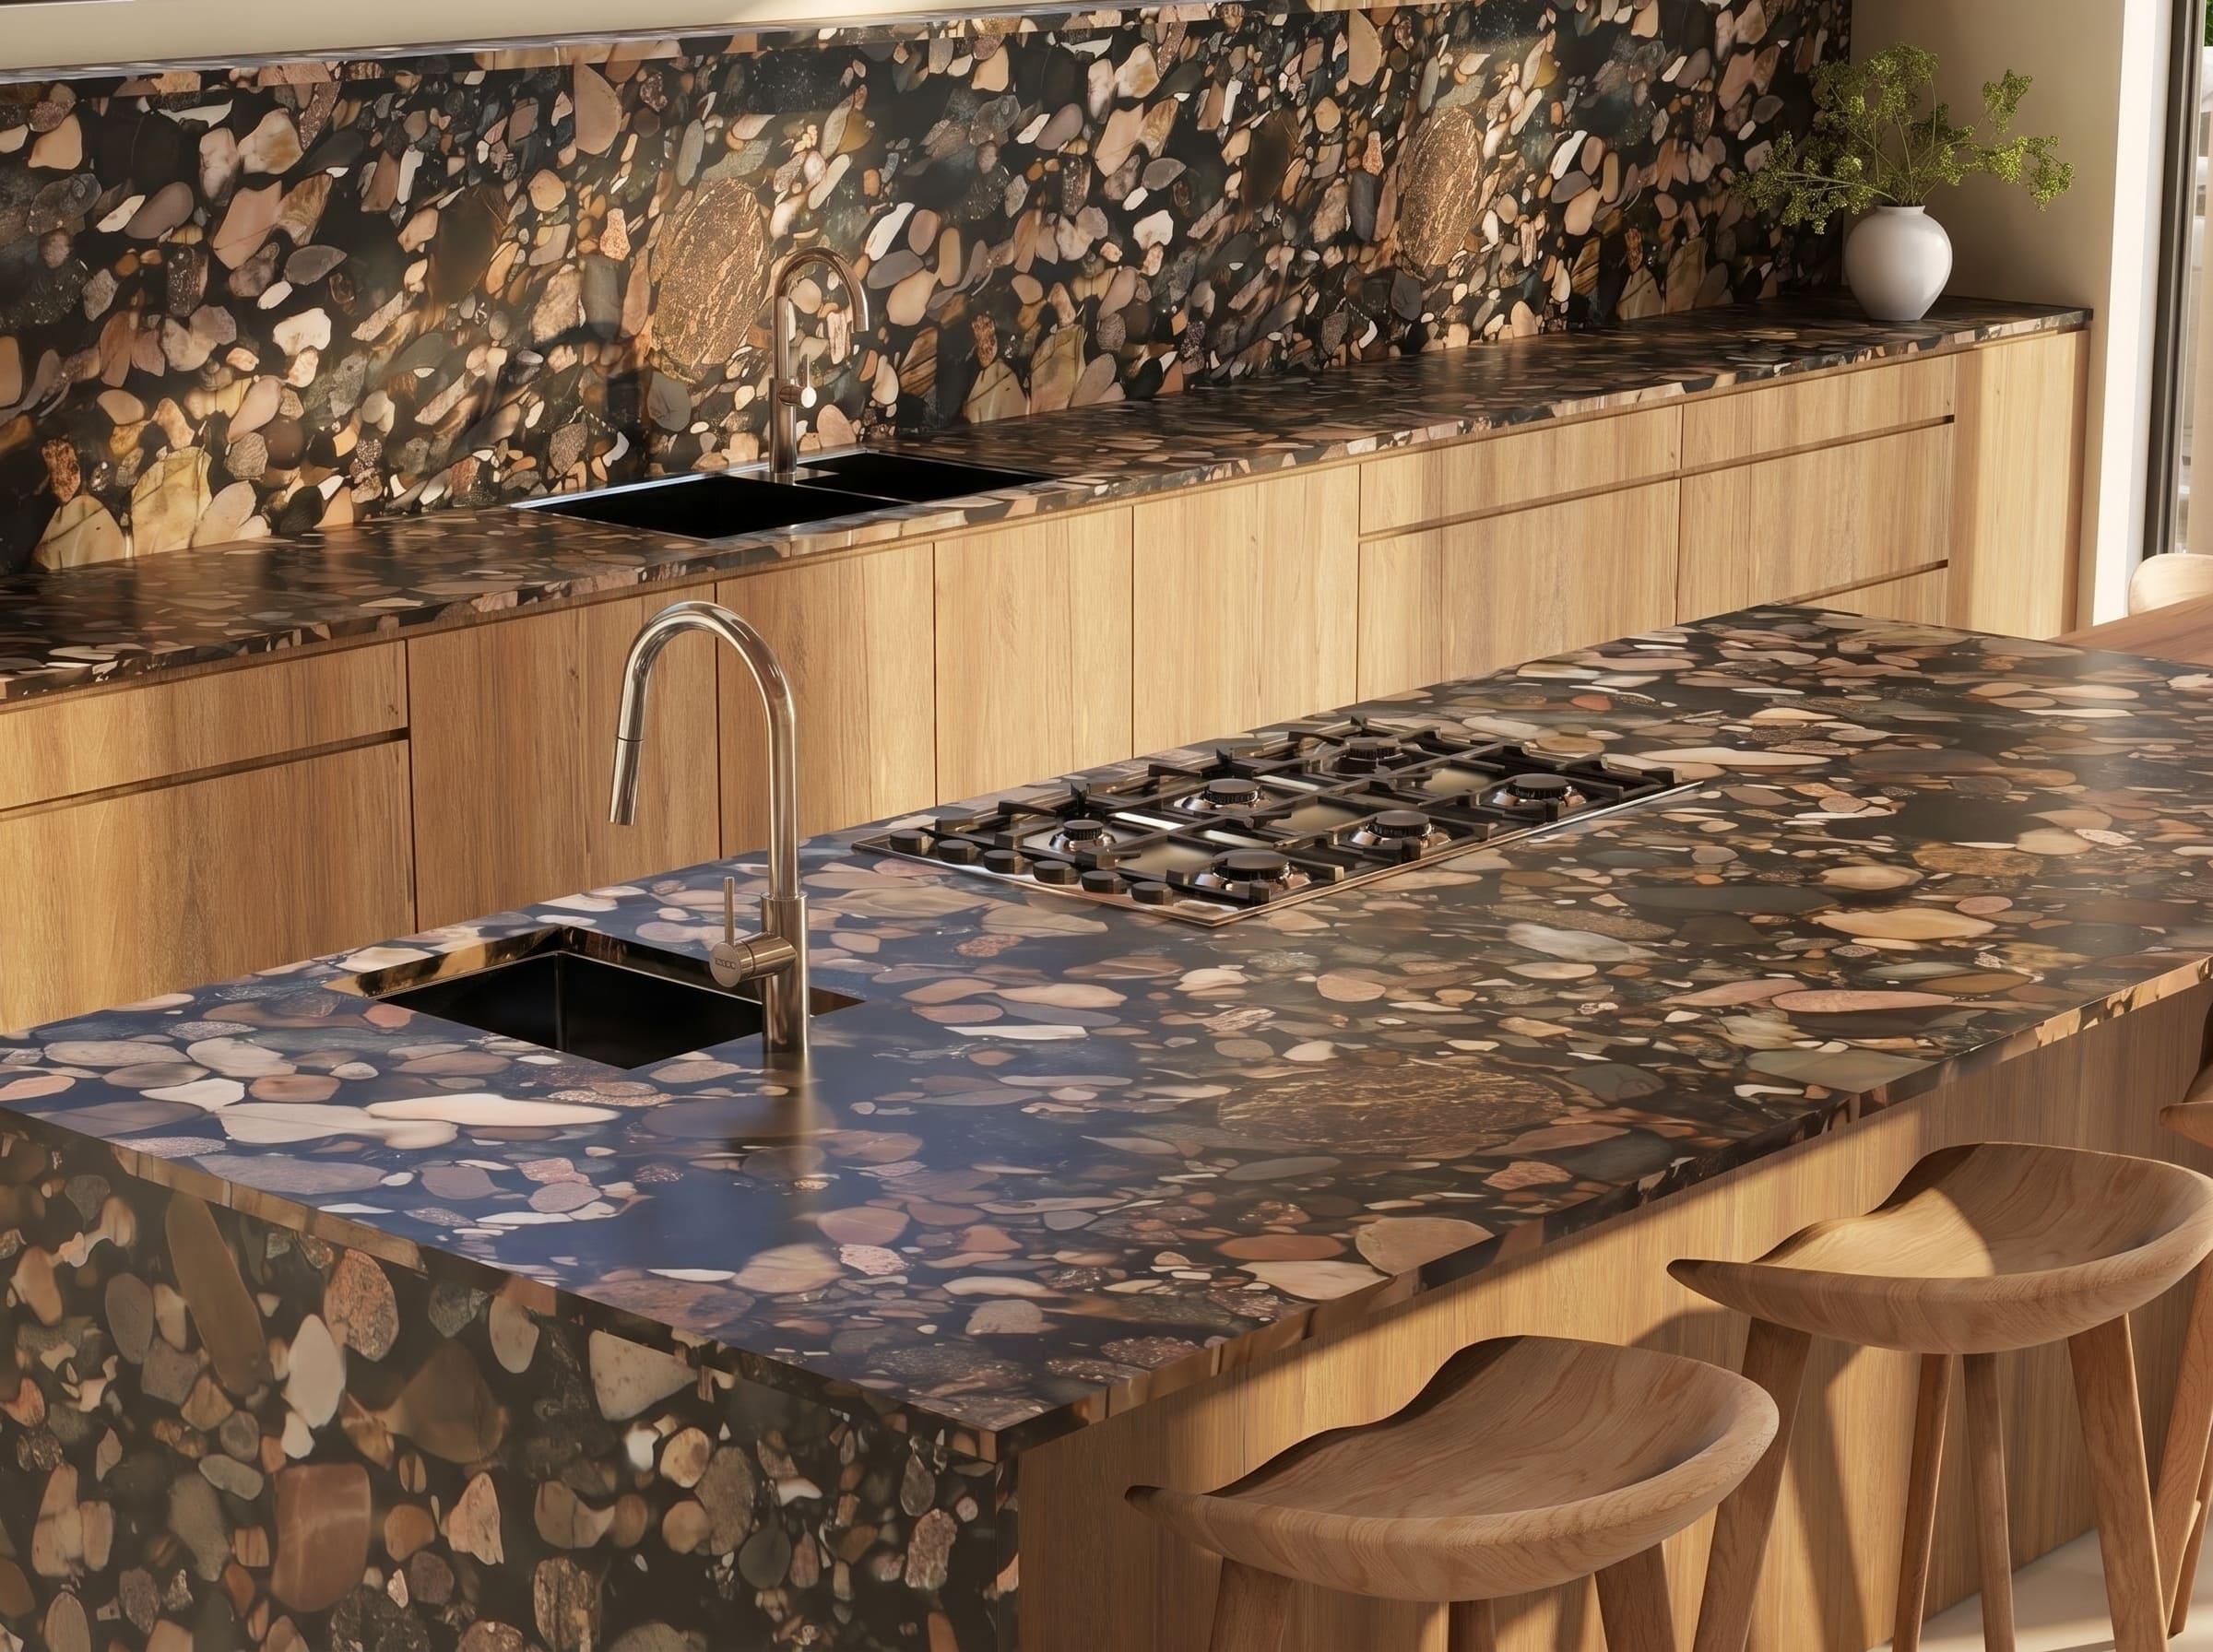
Landing space is the clear countertop beside the cooktop, sink, fridge and oven where you put things down. Plans often squeeze a tall fridge or an oven tower right next to the cooktop, leaving nowhere to set a hot pan.
How to catch it: make sure there is a stretch of clear countertop on at least one side of the cooktop and beside the fridge. If a tall unit sits next to the cooktop, there is no landing space on that side.
6. Lighting planned last
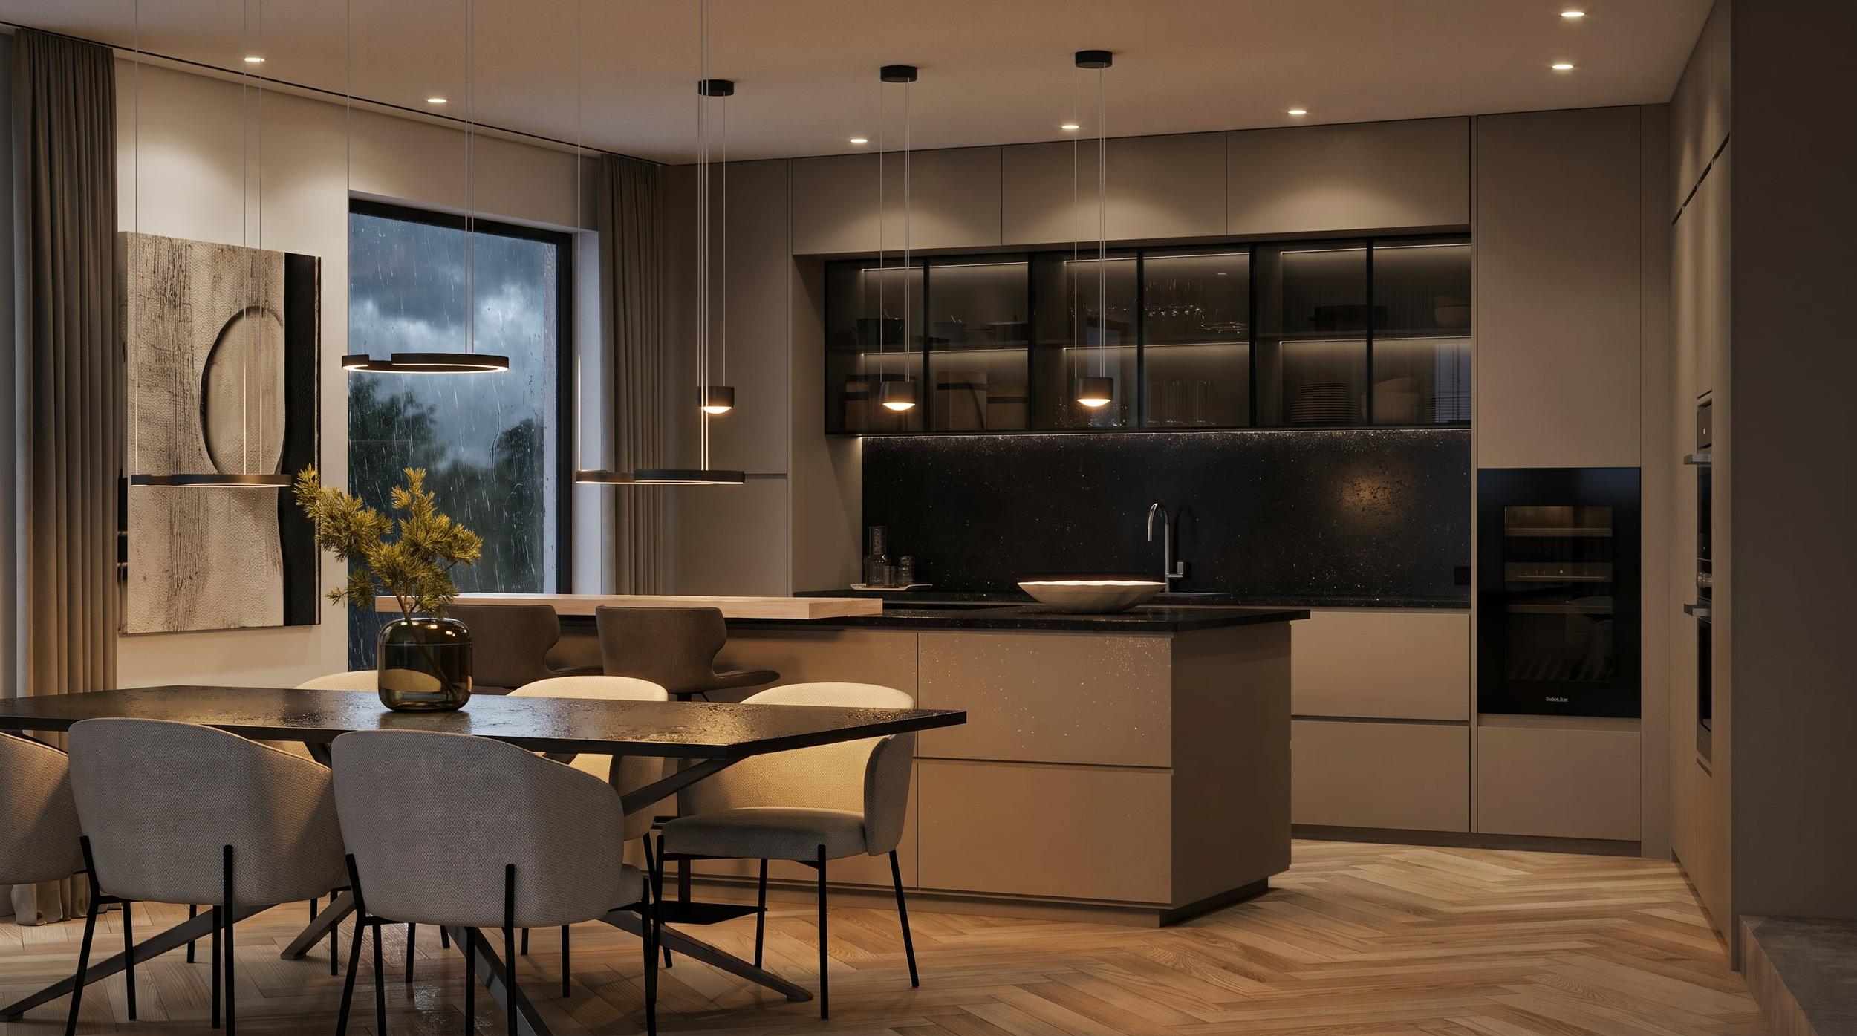
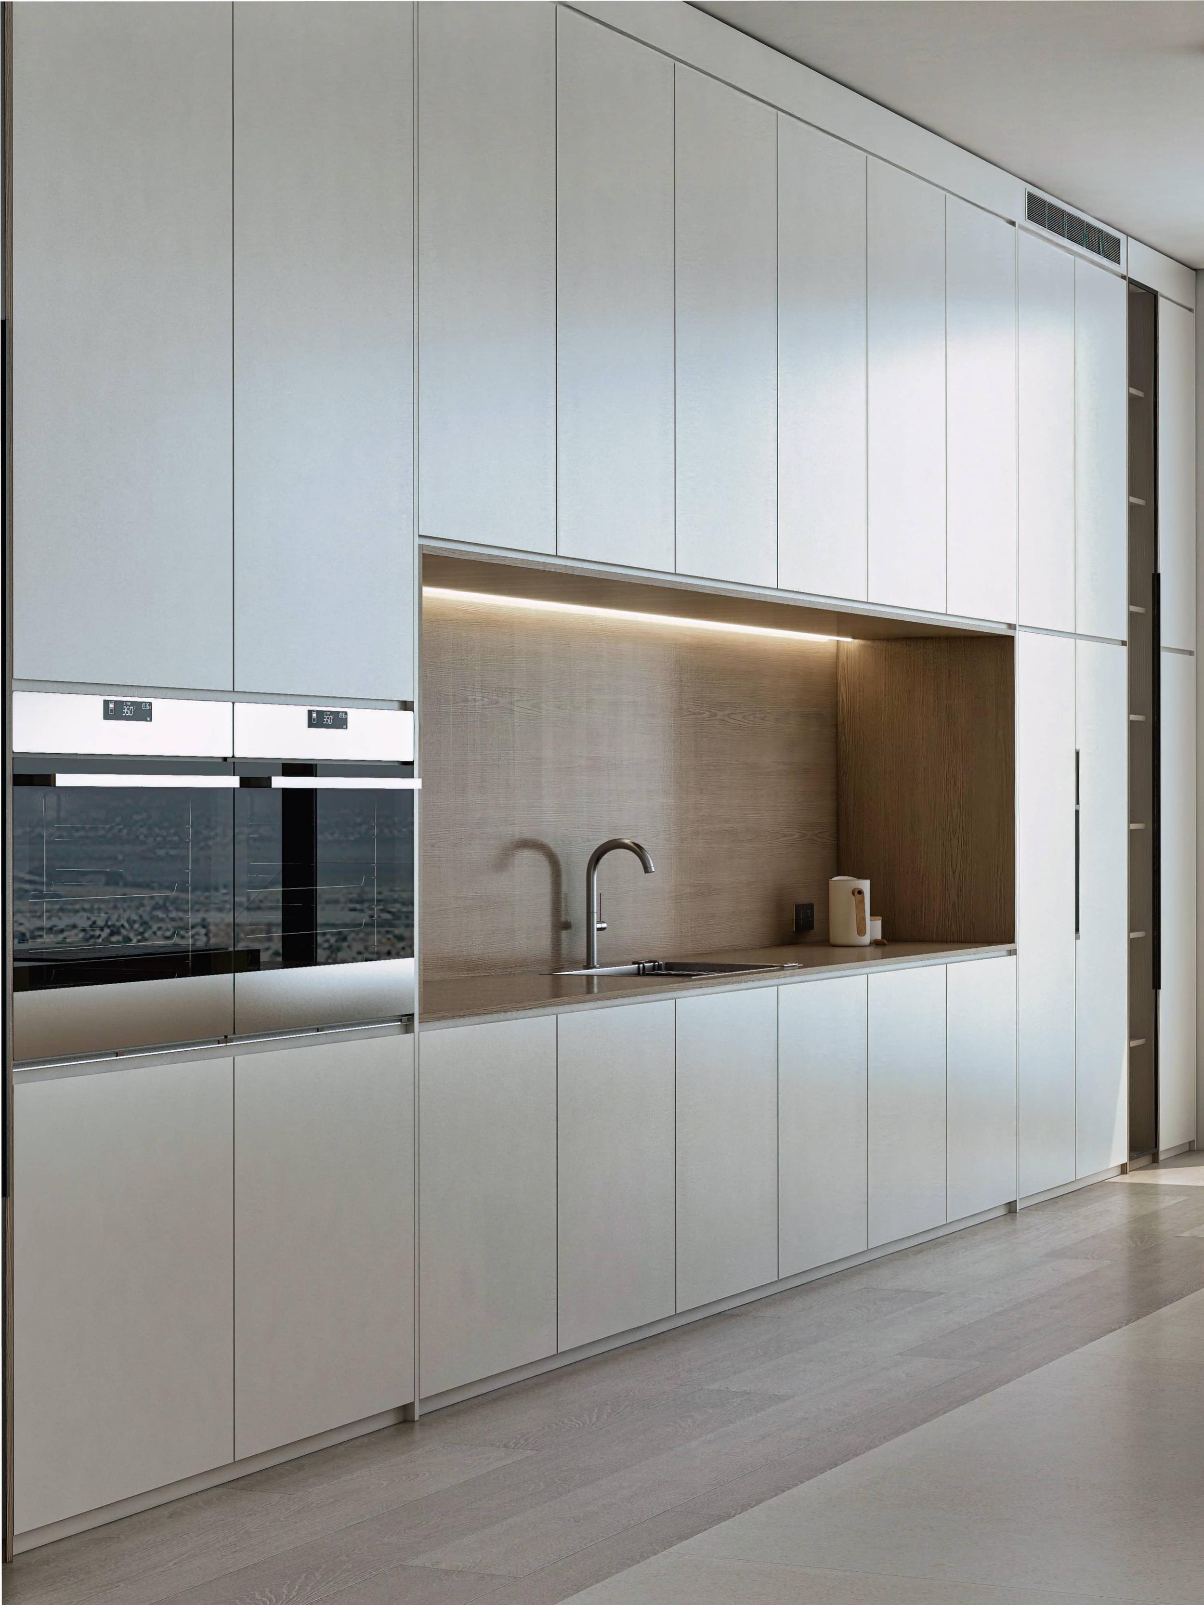
Kitchens are often lit with a grid of ceiling downlights decided by the electrician. The result is shadows on the countertop exactly where you work, because your own body blocks the light from behind you.
How to catch it: plan task lighting under the wall units or above the countertop, pendant lights over the island at the right height, and softer light for evenings. A render with realistic lighting shows where the shadows fall before the ceiling is cut.
7. Storage in the wrong places
Total cabinet volume is not the same as useful storage. Pans should live near the cooktop, plates near the dishwasher, food near the prep area. When storage follows the catalogue rather than the cooking, you walk across the kitchen for everything.
How to catch it: list what you own and where you use it, then assign it to cabinets on the plan before the design is signed off.
8. Ignoring the view from the next room
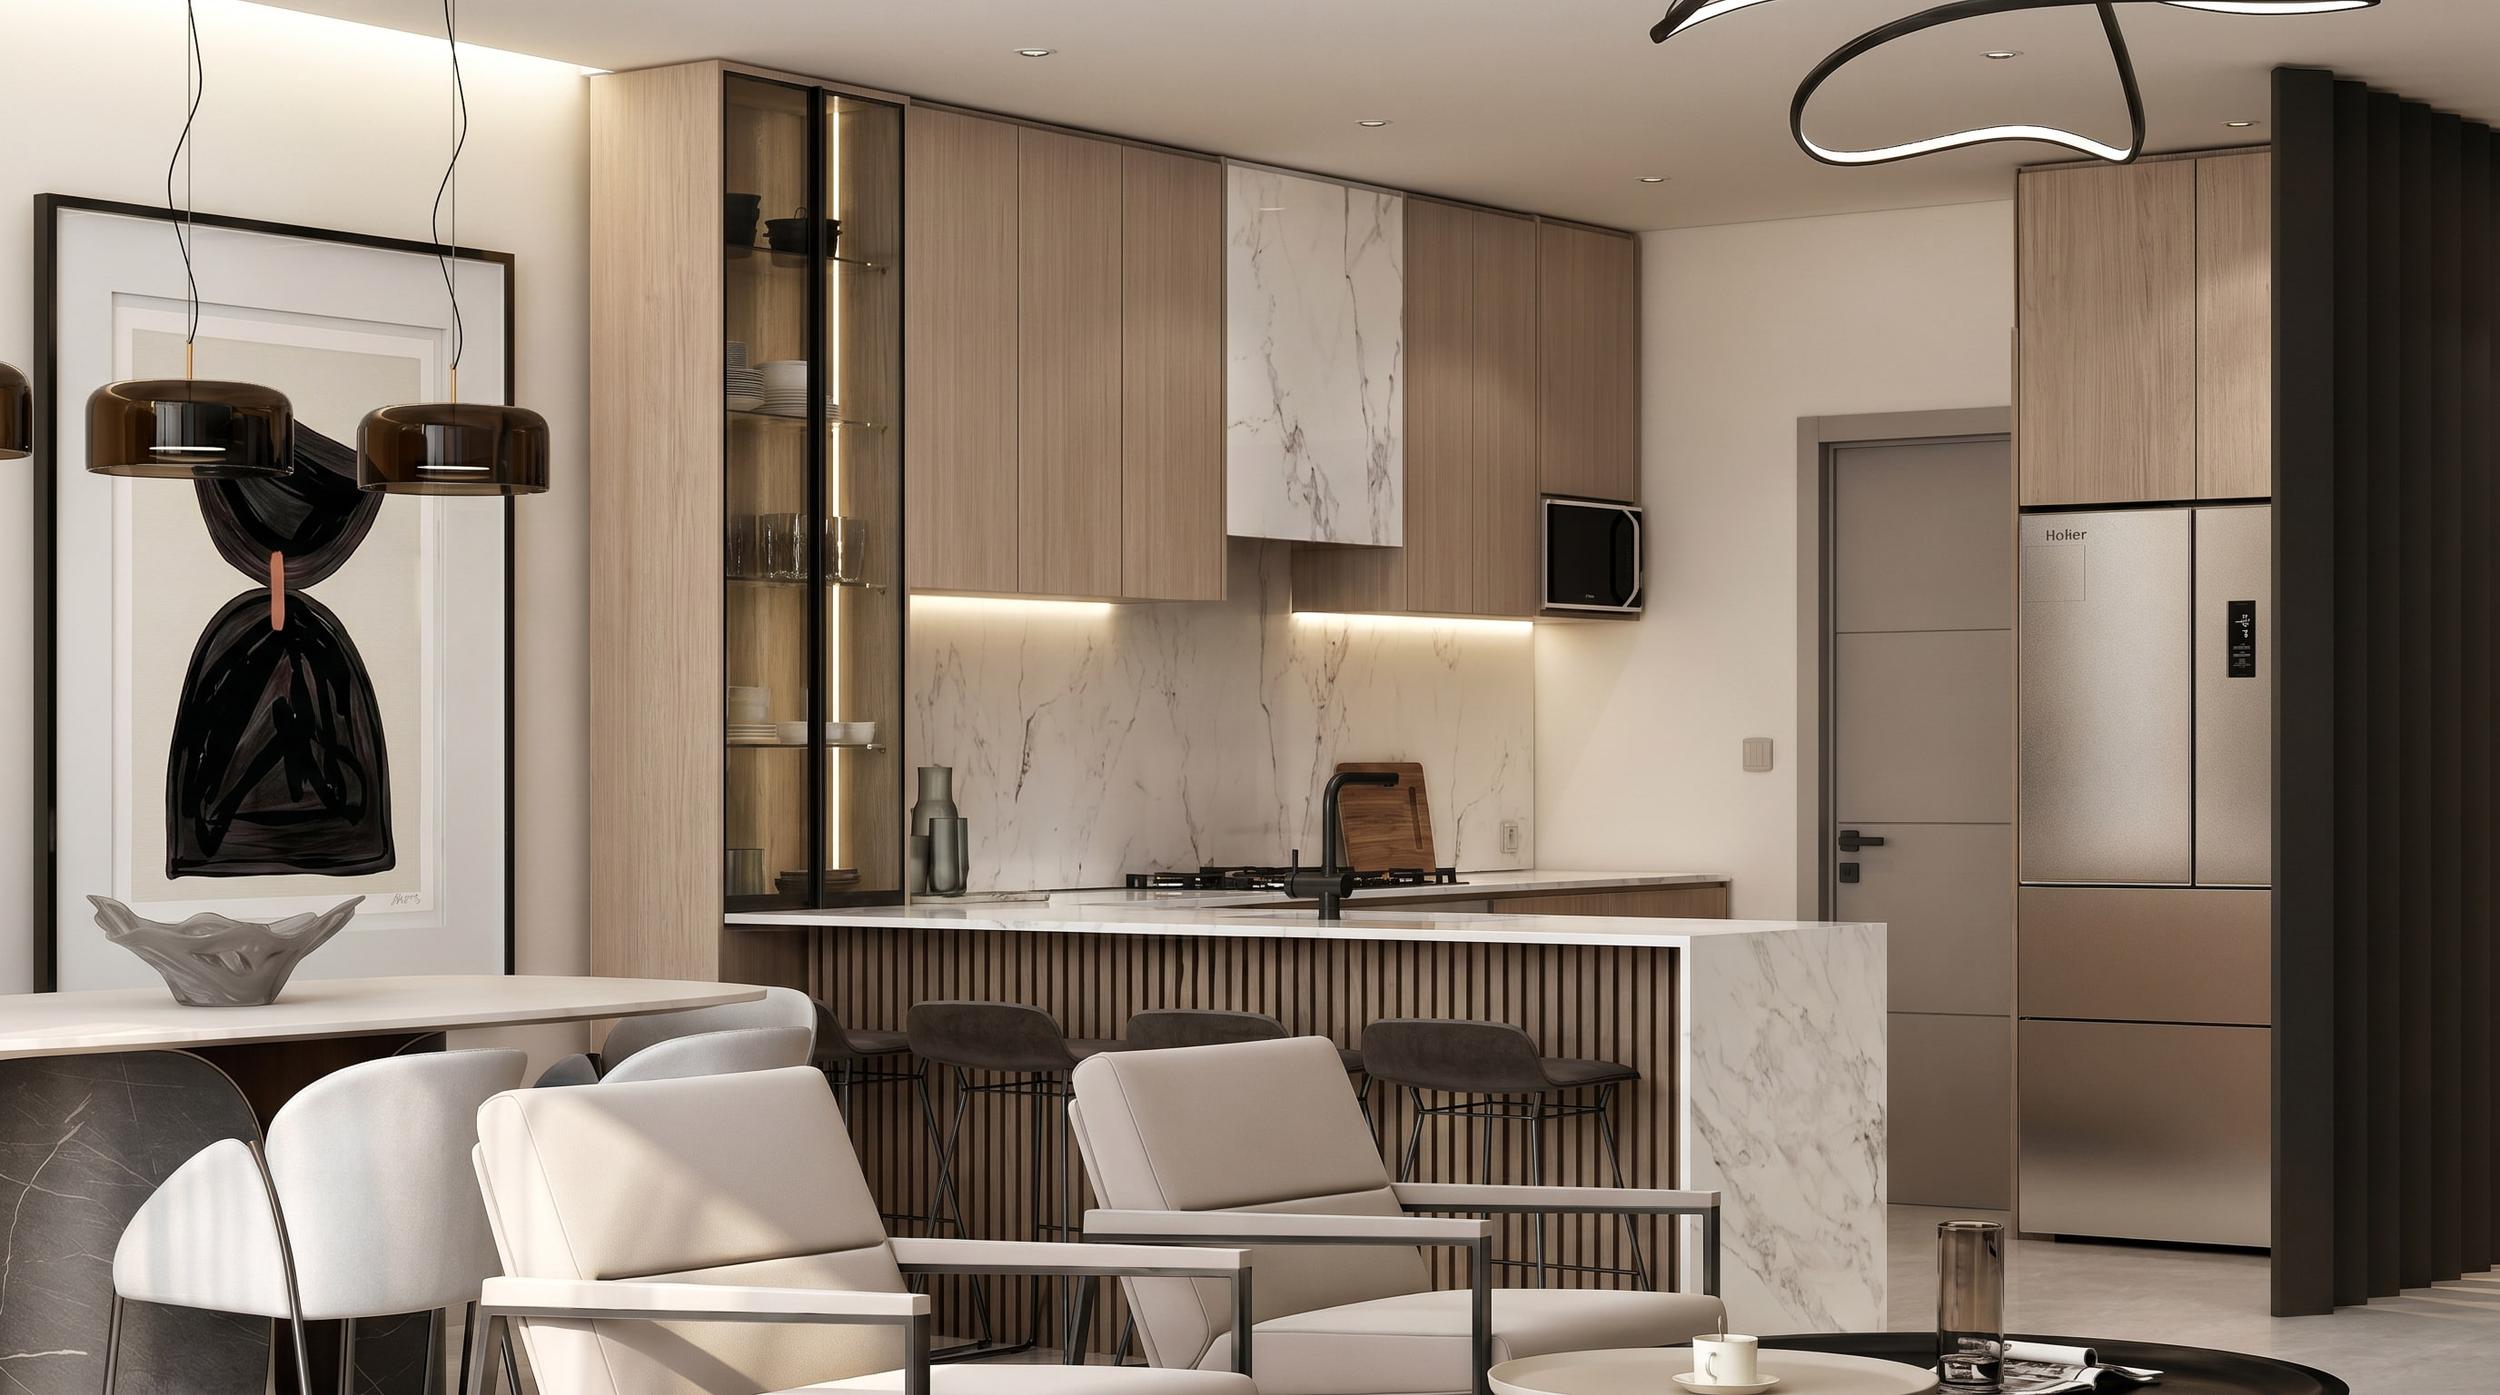
Open-plan kitchens are seen from the sofa and the dining table as much as from the sink. A wall of appliances, a sink full of dishes in the line of sight, or an extractor hood at eye level can dominate the living space.
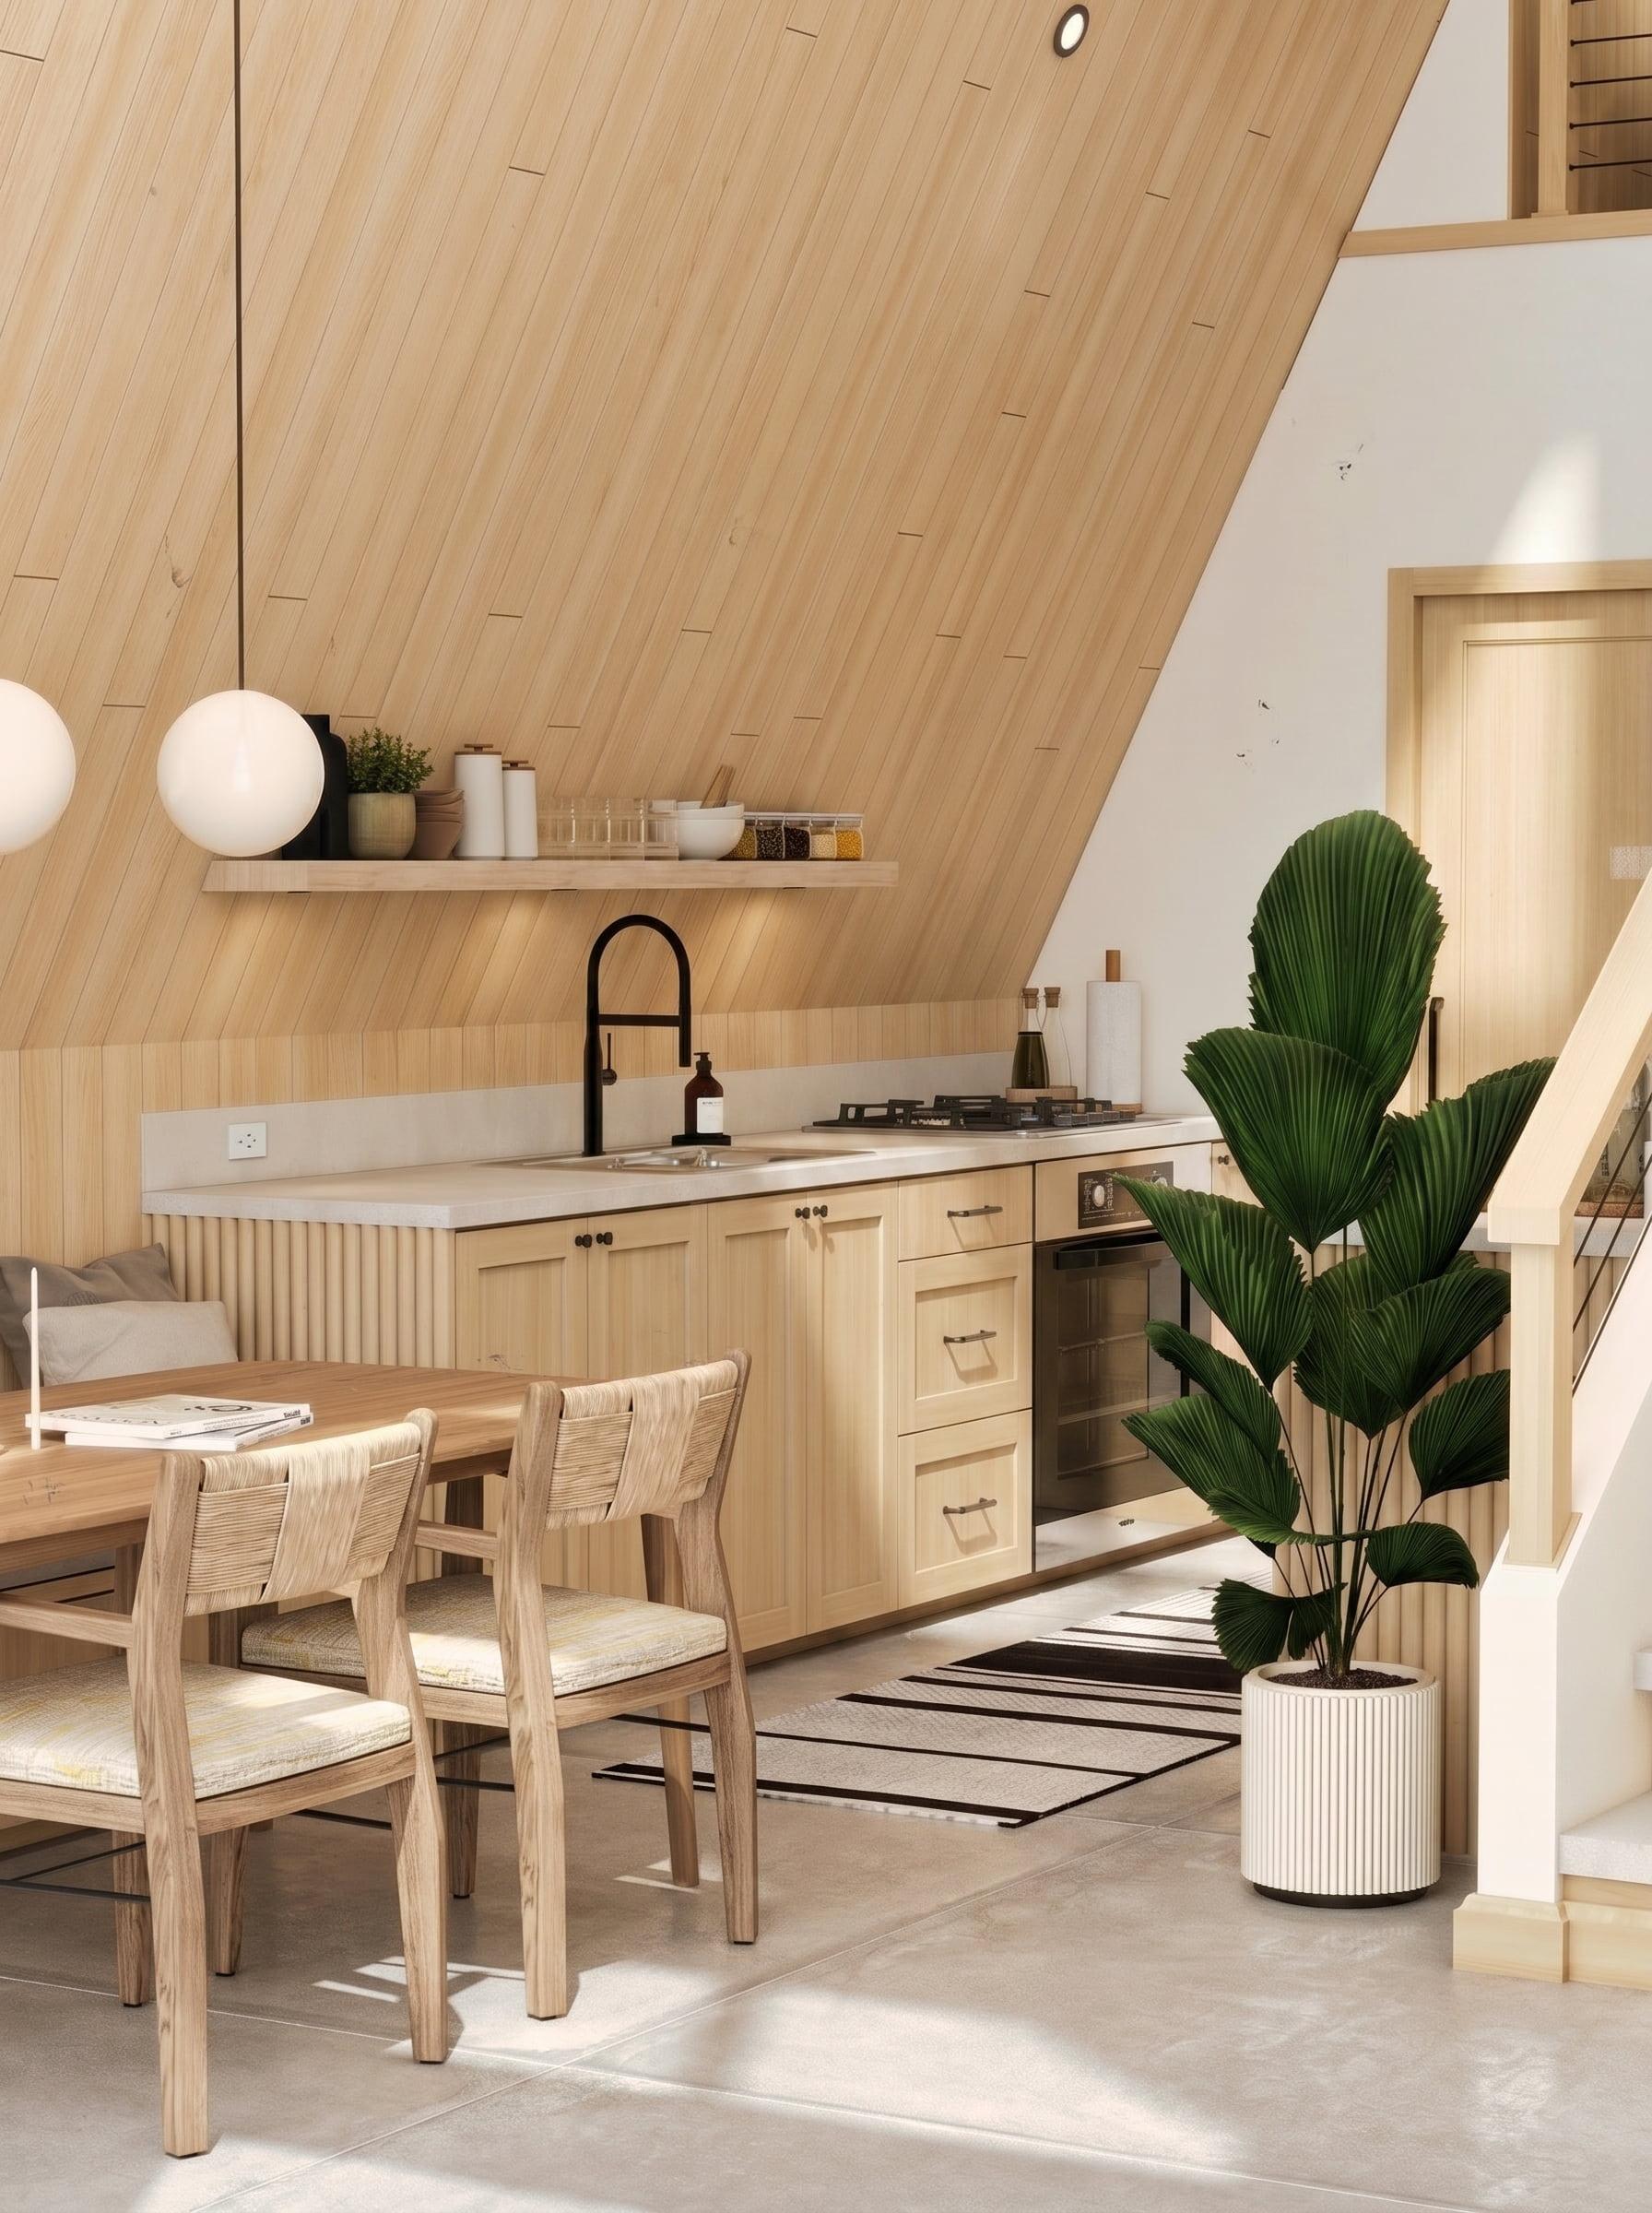
How to catch it: look at the kitchen from where you will sit. This is where photorealistic renders do something a plan cannot: they show the kitchen from the living room, at eye level, the way guests will see it.
Why a plan is not enough
Floor plans are drawn from above. Nobody lives in a kitchen from above. Every mistake above is easy to miss on a plan and obvious the moment you stand in the room, which is exactly when it costs the most to fix.
That is why more homeowners in the US and UK now render the kitchen before ordering it. A 3D model of the real room shows the island clearance, the door swings, the light on the countertop and the view from the sofa, from the angles you will actually see. Changing a render costs nothing compared with moving a sink.
A ten-minute check you can do tonight
Print your kitchen plan, or open it full screen, and work through this list with a pen.
- Mark every appliance door and every tall cabinet door, and draw the arc it sweeps when open.
- Shade the walkway between the island or table and every cabinet run. Is it at least 42 inches (about 107 cm) everywhere?
- Draw a line from the fridge to the sink to the cooktop. Now draw the route from the back door to the living room. Do they cross?
- Circle each corner and write what goes in it.
- Put an X wherever a tall unit sits right next to the cooktop or sink.
- Mark where the light switches are, and check you can turn the kitchen lights on as you walk in from each door.
- Write down where the trash and recycling go. It is the most forgotten item in kitchen plans, and it should sit between the sink and the prep area.
- Finally, stand in the room today and look toward where the new kitchen will be from the sofa or table. Note what will be in your line of sight.
If you find two or more problems, you are not alone; most first-draft kitchen plans have several. The good news is that every one of them is free to fix while the kitchen still only exists on paper.
Frequently asked questions
What is the most common kitchen layout mistake?
An island that is too large for the room. It squeezes the walkways and makes the kitchen feel smaller than it did without one. Check for at least 42 inches (about 107 cm) of clear space around it.
How do I check my kitchen layout before ordering?
Check every door and drawer swing, trace your cooking route and the main walkway to see whether they cross, and look at the design from the rooms that face it. A photorealistic render of your actual room shows all of this at once.
Can I fix a kitchen layout after installation?
Sometimes, but it usually means removing cabinets and countertops, and often moving plumbing or electrics. It is far cheaper to change the design before anything is ordered.
Planning a kitchen? See how we approach kitchen 3D rendering, what it costs in our kitchen rendering price guide, or send us your plan for a fixed quote within 24 hours.