The single-storey rear extension is one of the most popular home improvements in the UK, and most often it becomes a kitchen-diner: a bright, open room across the back of the house, opening onto the garden. Getting that room right depends less on the finishes and more on the layout, and the layout depends on the depth of the extension.
Here are the layouts that work, the depth each one needs, and the traps to avoid.
First, the depth question
Under permitted development, a single-storey rear extension can usually project up to 3 metres from the original rear wall of a semi-detached or terraced house, and 4 metres for a detached house. The larger home extension route, with prior approval from the council, allows up to 6 metres and 8 metres respectively. Our permitted development guide explains the conditions.
Those few metres decide what fits. Remember the extension usually joins an existing room, so the usable space is the new depth plus whatever you open up from the original house.
Layout 1: kitchen along the side wall, dining by the doors
The kitchen runs along one side wall, with an island parallel to it, and the dining table sits at the garden end beside the glazing.
- Works with: around 3 metres of new depth plus an opened-up back room
- Why it works: the cook faces into the room and the garden, the table gets the best light, and the route to the garden doors stays clear
- Watch for: the island clearance. You need around 1000 to 1200 mm between the island and the kitchen run
Layout 2: kitchen in the original house, dining and living in the extension
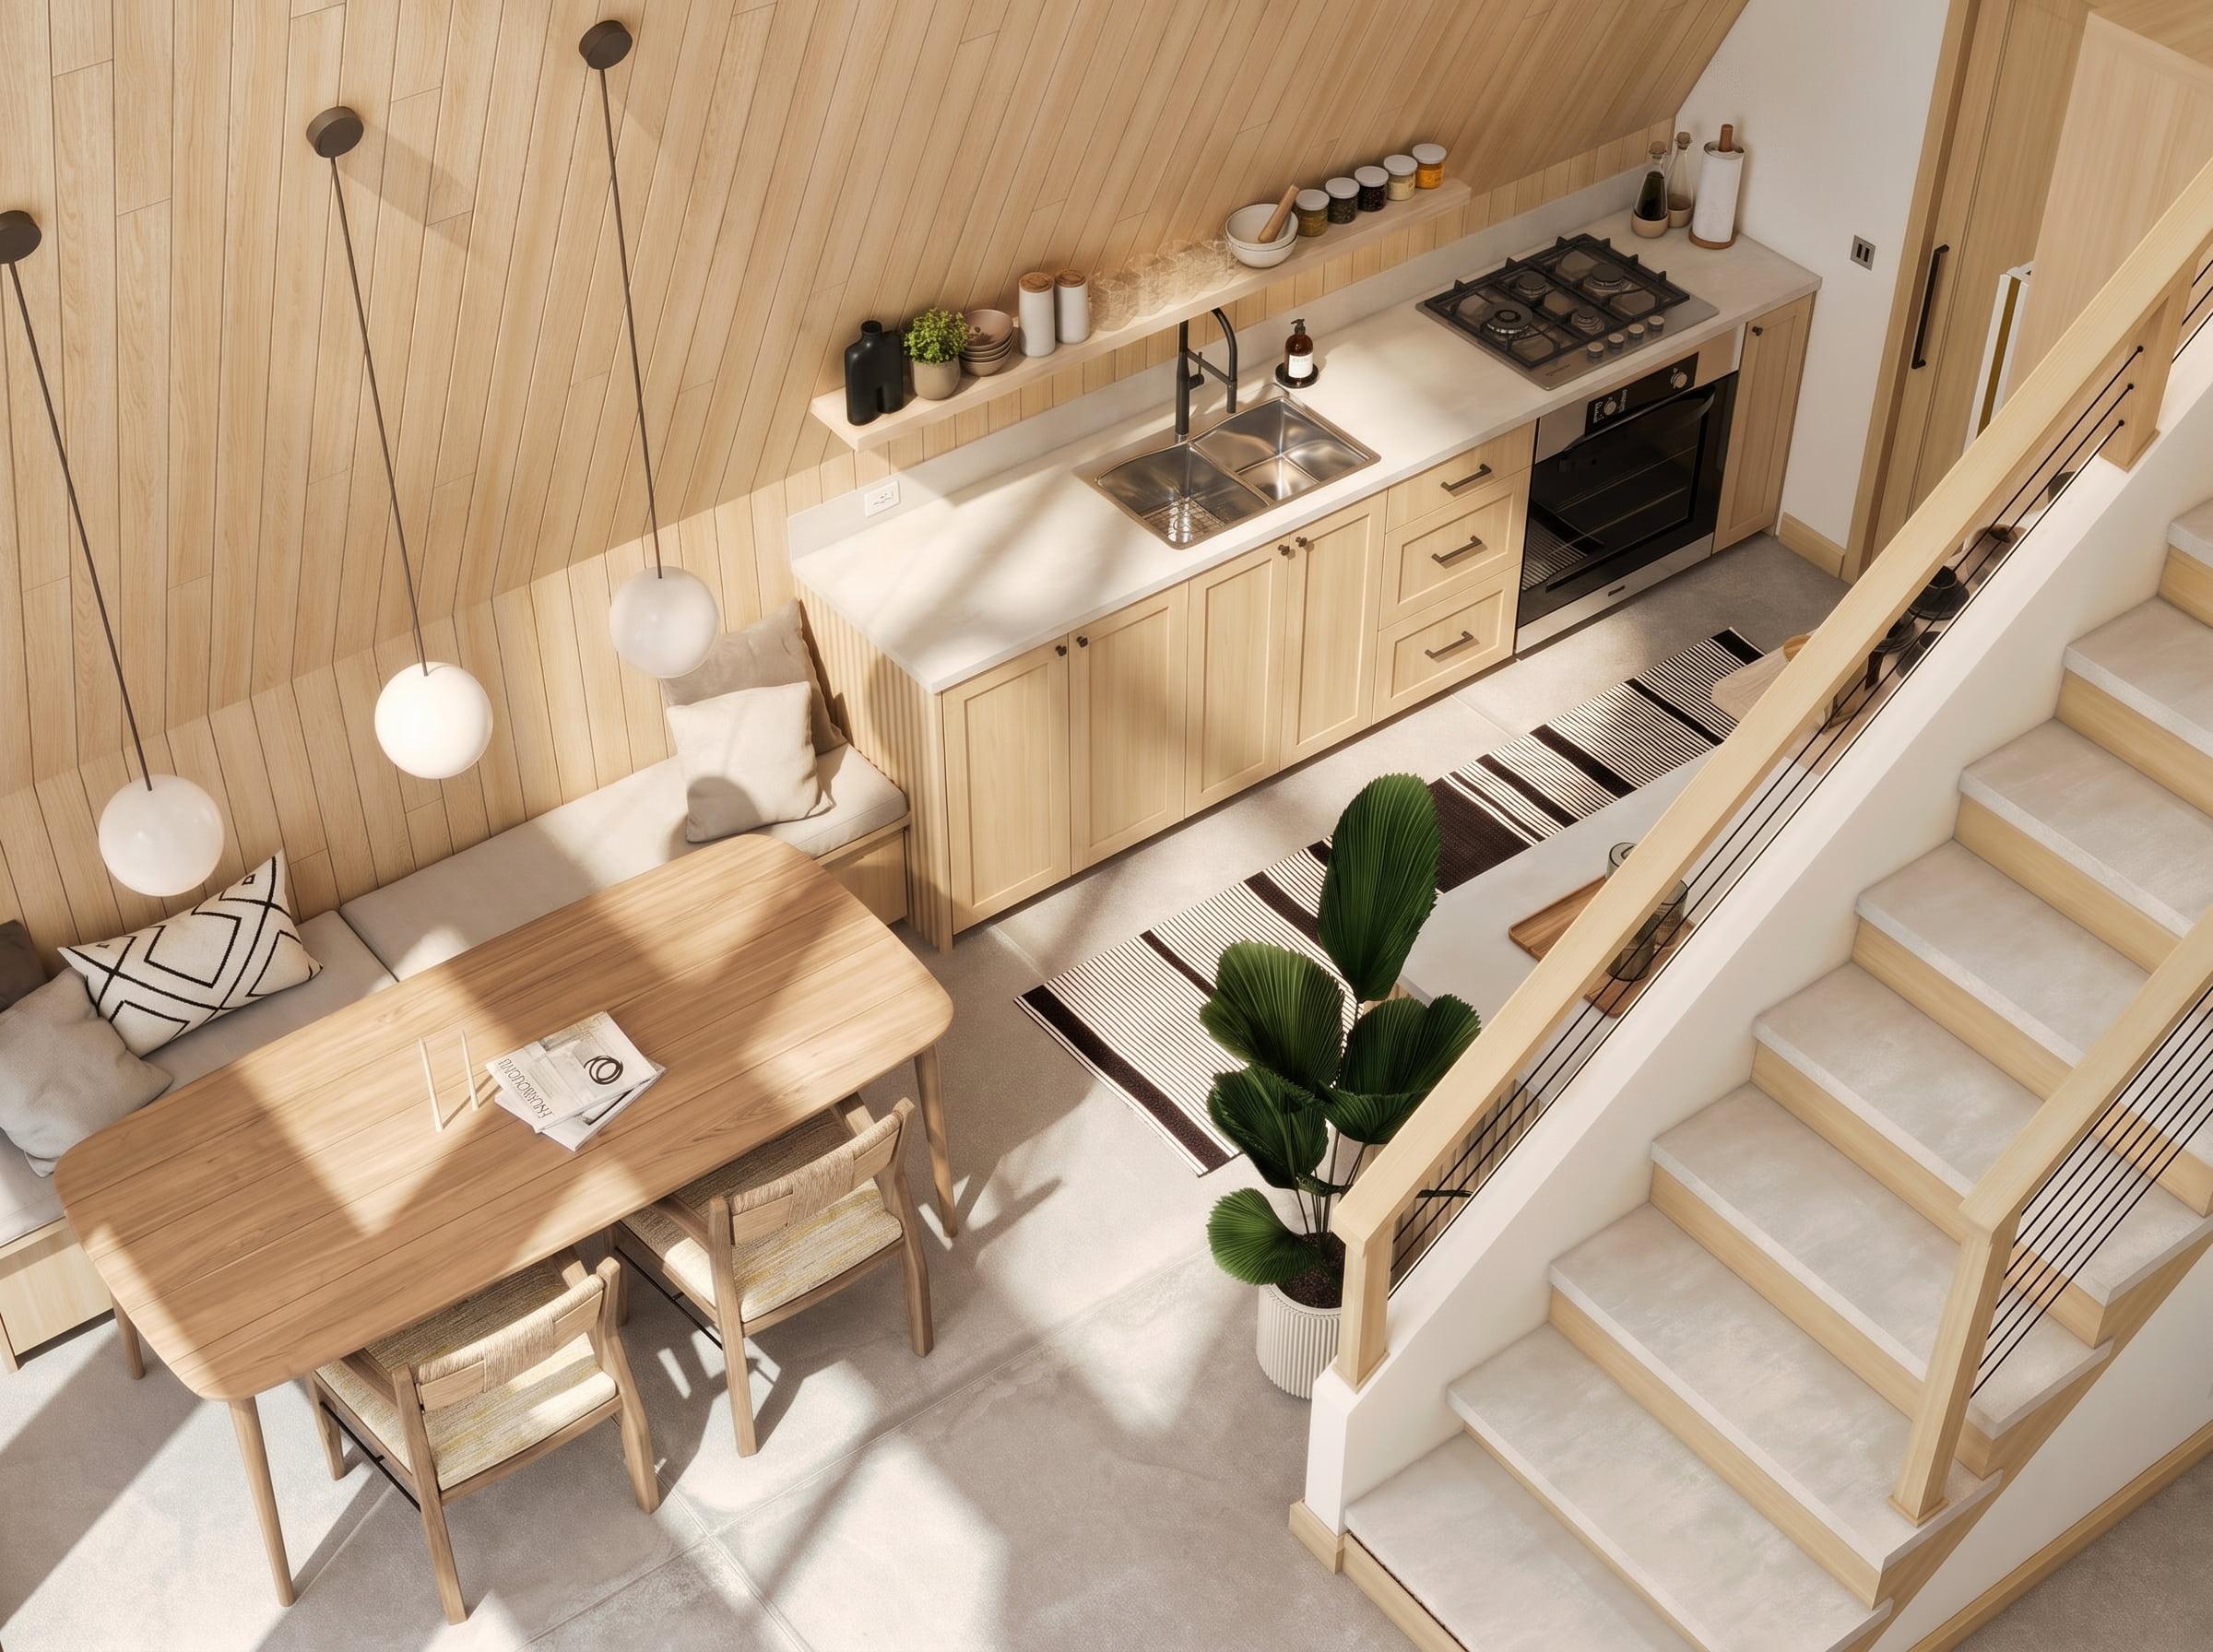
The kitchen stays in, or moves to, the original back room, and the new extension becomes a dining and living space with the glazing.
- Works with: shallower extensions, or when you want a sofa area as well as a table
- Why it works: plumbing often stays close to where it is now, and the bright new space is used for sitting rather than cooking
- Watch for: the kitchen ending up in the darkest part of the room. Plan rooflights over the kitchen end
Layout 3: island facing the garden
A long island runs across the room, parallel to the glazing, with the cooking run behind it on the party wall side and the dining table between the island and the doors.
- Works with: wider houses and deeper extensions, around 4 metres or more
- Why it works: whoever is cooking looks straight out to the garden and talks to people at the table
- Watch for: depth. Island, walkway, table and chairs all stacked front to back need more room than they appear to on a plan
Layout 4: broken-plan with a snug
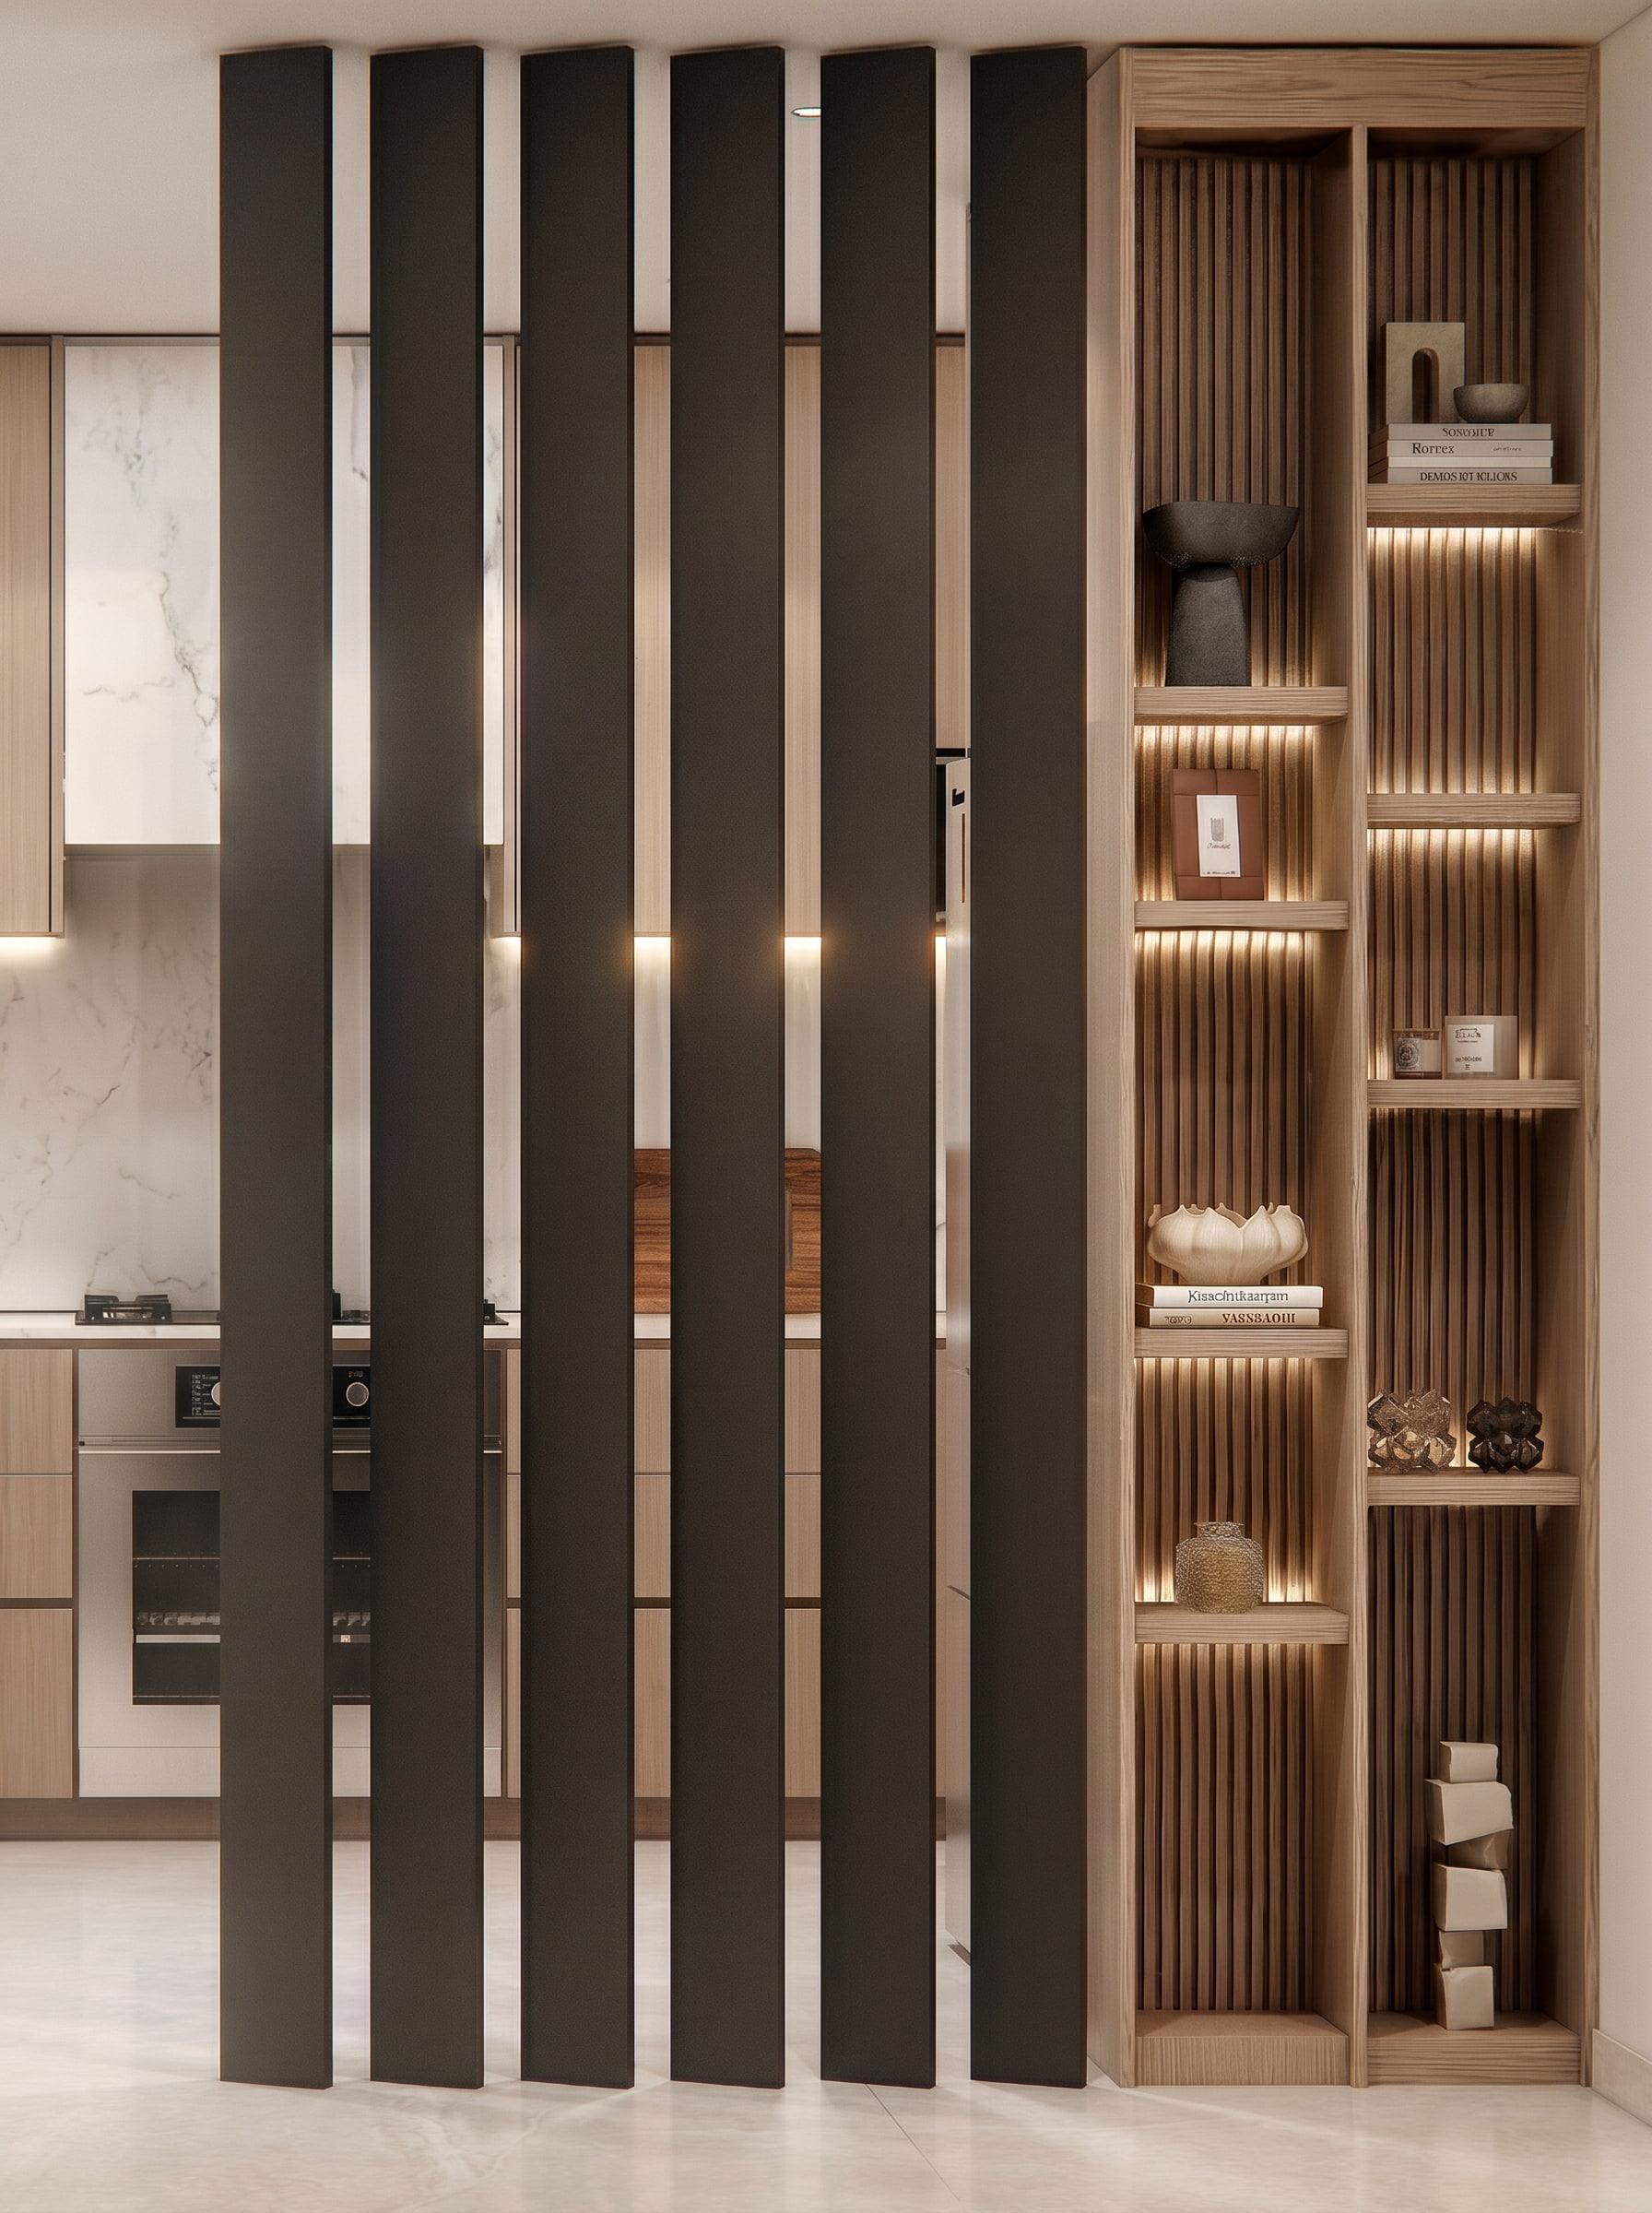
Instead of one huge open room, a partial wall, a change in floor level or a slatted screen separates the kitchen-diner from a smaller snug or TV area.
- Works with: deeper extensions and households where one person cooks while others want to watch television
- Why it works: you keep the light and the connection without the noise
- Watch for: cutting the light off from the snug. Glazed or slatted divisions help
The middle-of-the-house problem
The most common regret with rear extensions is not in the extension at all. It is the room behind it. When you build out from the back of the house, the original back room loses its windows and can become a dark, gloomy link between the front of the house and the new space.
Solutions to plan in from the start:
- Rooflights or a roof lantern positioned over the join, not only at the far end
- A glazed or partly glazed roof strip along the original wall line
- Lighter floors and finishes running continuously through old and new
- Moving the darkest functions, such as a utility or pantry, into that middle zone
A 3D render with realistic daylight shows exactly how much light reaches the middle of the house before the roof is designed.
Glazing choices
Bifold doors open the whole width but leave a stack of frames when open. Sliding doors have slimmer frames and better views when closed. A large fixed pane with one door is often the most elegant and the most thermally efficient. Look at how each looks from inside, sitting at the table, not only on the elevation drawing.
Visualise the layout before you commit
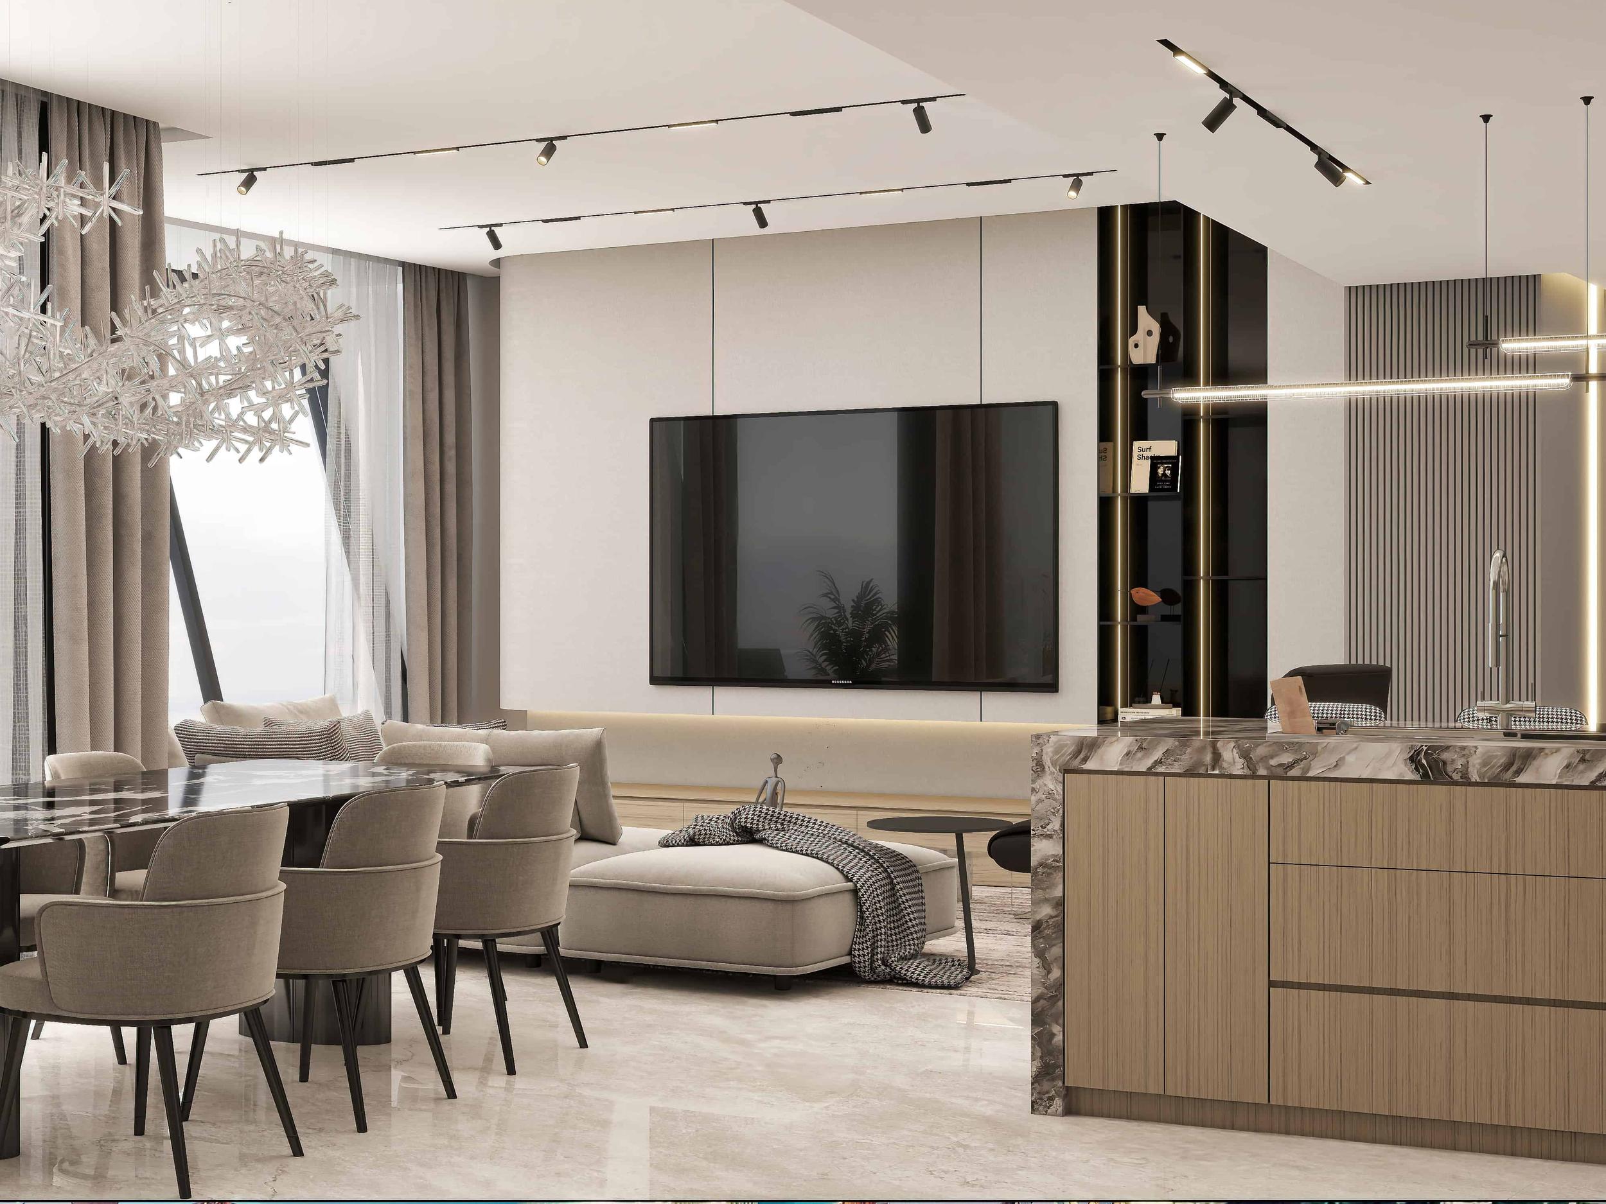
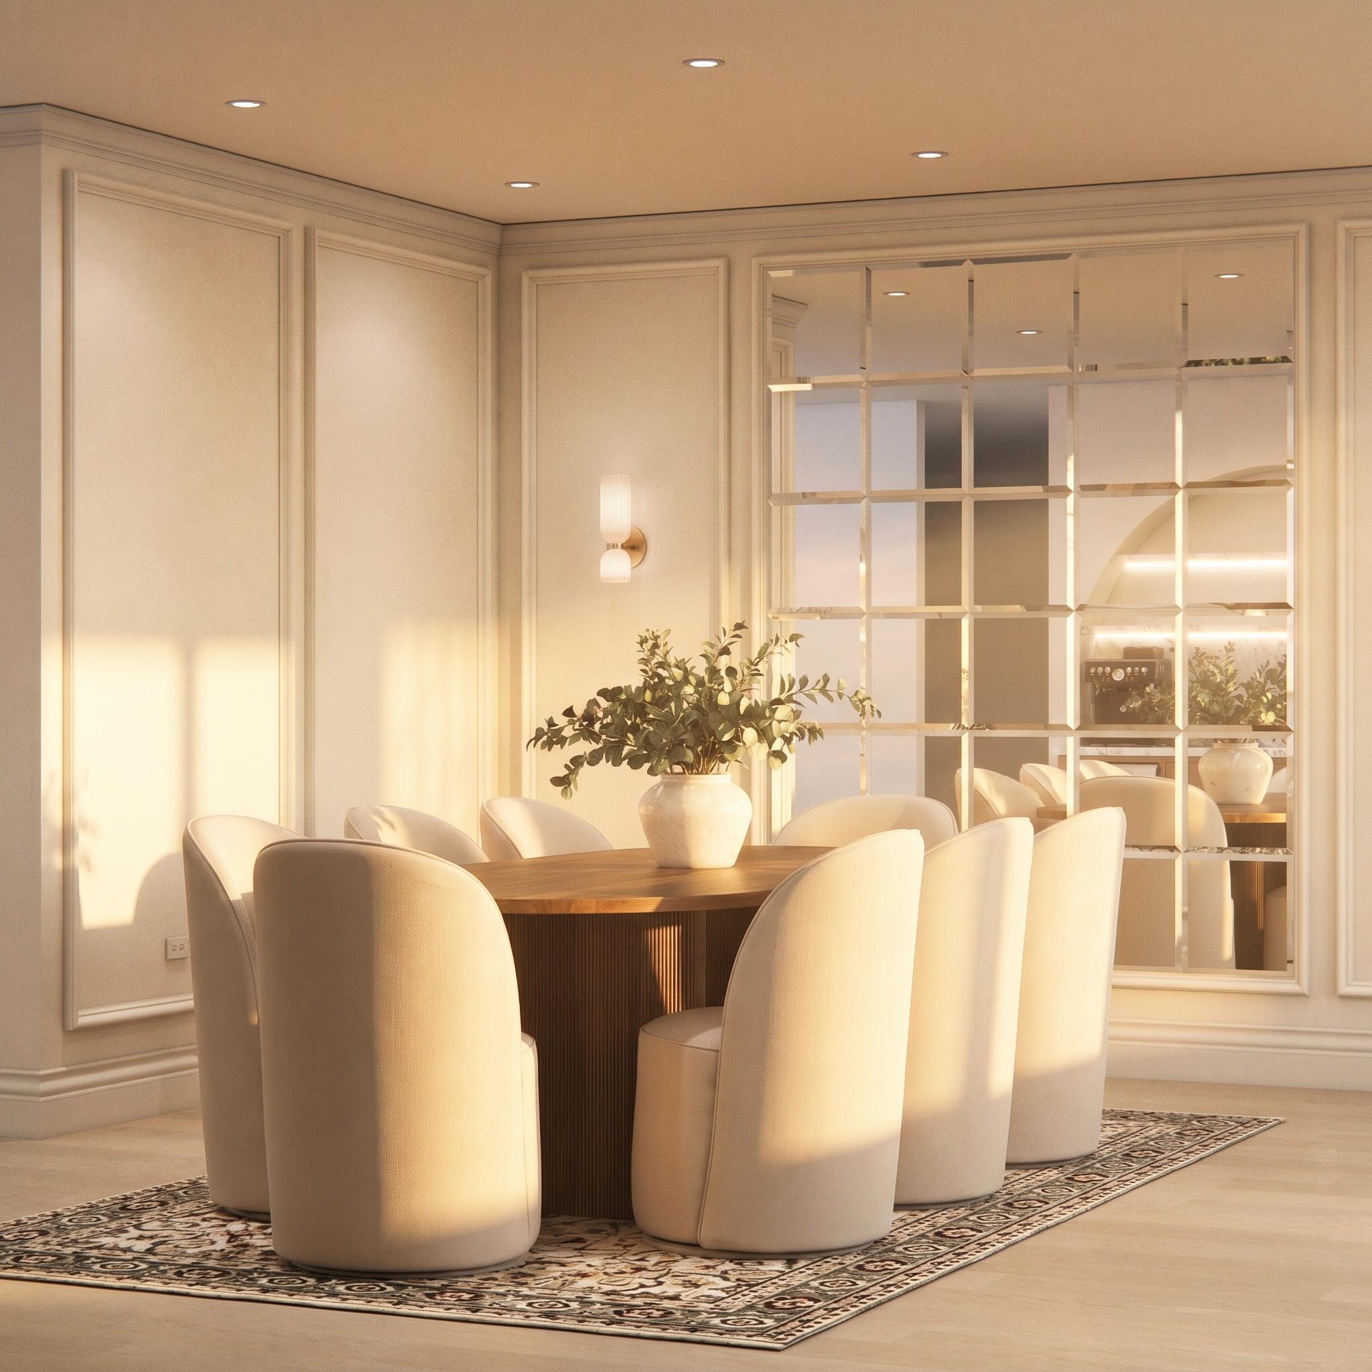
Choosing between these layouts is far easier when you can see each one in your own house. We model the existing house and the proposed extension, then render the kitchen-diner with real furniture, finishes and daylight, from where you will actually sit. If you are torn between two layouts, a second design option is an add-on.
Open-plan kitchen, dining and living spaces start at £749 in the UK. See our extension and addition rendering service and our guide to visualising your extension before planning.
Plan the services early
The layout decides where the kitchen goes, and the kitchen decides where the services go. These are the items that most often cause late changes and extra cost.
- Drainage. Find out where the existing drains run. A sink or dishwasher far from the drain may need a pump or a new run under the floor. In many terraced and semi-detached houses a shared drain runs under the back of the house, and building over it can need your water company's agreement.
- Steel beams. Opening the rear wall needs a steel beam, sometimes more than one. Ask whether a flush beam is possible, because a downstand beam across the middle of the ceiling visually splits the new room from the old one.
- Heating. Large glazed rooms lose heat fast. Underfloor heating is common in extensions and frees the walls for kitchen units.
- Extraction. An island hob needs either a ceiling extractor or a downdraft, both of which need routing.
- Electrics. Decide the island position before first-fix electrics so sockets and pendant points land in the right place.
Kitchen-diner checklist
- Is there at least 1000 mm, ideally 1200 mm, around the island?
- Can you walk from the house to the garden without crossing the cooking area?
- Does the dining table sit in good light and close enough to the kitchen to serve easily?
- Where does the sofa or snug go, and what does it look at?
- Where do bins, recycling and a utility area go?
- How will daylight reach the middle of the house?
Frequently asked questions
How deep should a single-storey rear extension be for a kitchen-diner?
Around 3 metres of new depth, combined with an opened-up existing room, is enough for a kitchen along one wall and a dining table. Layouts with an island facing the garden usually need 4 metres or more.
How do I stop the middle of the house getting dark?
Place rooflights or a lantern over the join between old and new, carry light floor finishes through, and consider putting a utility or pantry in the darkest zone.
Bifold or sliding doors for a rear extension?
Bifolds open the full width; sliding doors have slimmer frames and better views when closed. Look at both from inside the room before deciding.
Can I see my extension layout in 3D before building?
Yes. We render your actual house with the proposed extension, furniture and daylight, so you can compare layouts before planning or building control.
Send a short brief with your plans or a sketch and we will reply within 24 hours.