Many house extensions in England do not need a full planning application. They fall under permitted development: a set of national rules that let you extend a house within fixed limits without applying for planning permission. Knowing those limits before you design can save months.
This guide summarises the rules for houses in England as they stand in 2026. The limits come from the government's technical guidance on householder permitted development, which has not changed since its 2019 update, although proposals to relax the rules have been discussed. Always confirm with your council or the Planning Portal before you build, and consider a Lawful Development Certificate for certainty.
Who permitted development applies to
Permitted development rights apply to houses. They do not apply to flats, and the position for maisonettes should be checked with your council. They can also be restricted or removed:
- Designated land such as conservation areas, National Parks, National Landscapes (formerly Areas of Outstanding Natural Beauty), the Broads and World Heritage Sites has tighter rules
- Listed buildings need listed building consent for most works, whatever the planning position
- Article 4 Directions let councils remove specific permitted development rights in an area
- Conditions on an earlier planning permission, for example on a new-build estate, may have removed them
Wales, Scotland and Northern Ireland have their own rules, which differ from England's.
Single-storey rear extensions
| Detached house | Semi-detached or terraced | |
|---|---|---|
| Maximum depth beyond the original rear wall | 4 m | 3 m |
| With prior approval (larger home extension) | up to 8 m | up to 6 m |
| Maximum height | 4 m | 4 m |
| Eaves height if within 2 m of a boundary | 3 m | 3 m |
"Original" means the house as it was first built, or as it stood on 1 July 1948 if it is older. Earlier extensions count towards the limit.
The larger home extension route is not automatic. You notify the council, which consults your adjoining neighbours. Work cannot start until the council confirms prior approval is not required or grants it, or 42 days pass without a decision.
Side extensions
A side extension under permitted development must:
- be single storey
- be no higher than 4 m
- be no wider than half the width of the original house
Side extensions are not permitted development on designated land such as conservation areas.
Two-storey rear extensions
An extension of more than one storey can extend up to 3 m beyond the rear wall, and must be at least 7 m from the boundary opposite the rear wall. On designated land, rear extensions must be single storey.
General conditions for all extensions
- The 50 percent rule. Extensions and outbuildings together must not cover more than half the land around the original house.
- Materials. Exterior materials must be similar in appearance to the existing house. Conservatories are an exception.
- No verandas, balconies or raised platforms as part of permitted development.
Loft conversions
A roof extension can add up to 40 cubic metres to a terraced house and 50 cubic metres to a detached or semi-detached house, counting any earlier roof enlargements. Dormers cannot face the highway on the principal elevation, and roof extensions are not permitted development on designated land.
Garden rooms and outbuildings
Outbuildings must be single storey, with eaves no higher than 2.5 m. Maximum heights are 4 m with a dual-pitched roof, 3 m otherwise, and 2.5 m if within 2 m of a boundary. They also count towards the 50 percent rule.
Permitted development is not the end of the paperwork
Even when you do not need planning permission, you will almost always need:
- Building Regulations approval, covering structure, fire safety, insulation, drainage and ventilation
- A Party Wall agreement if you build on or near a shared boundary wall, under the Party Wall etc. Act 1996
- Possibly a Lawful Development Certificate, which is optional but proves the work was lawful when you come to sell
Design within the limits, then see it
Permitted development tells you the maximum box you can build. It does not tell you what will feel right inside it. A 3 metre extension and a 4 metre extension lead to very different kitchen-diners, as our guide to rear extension layouts shows.
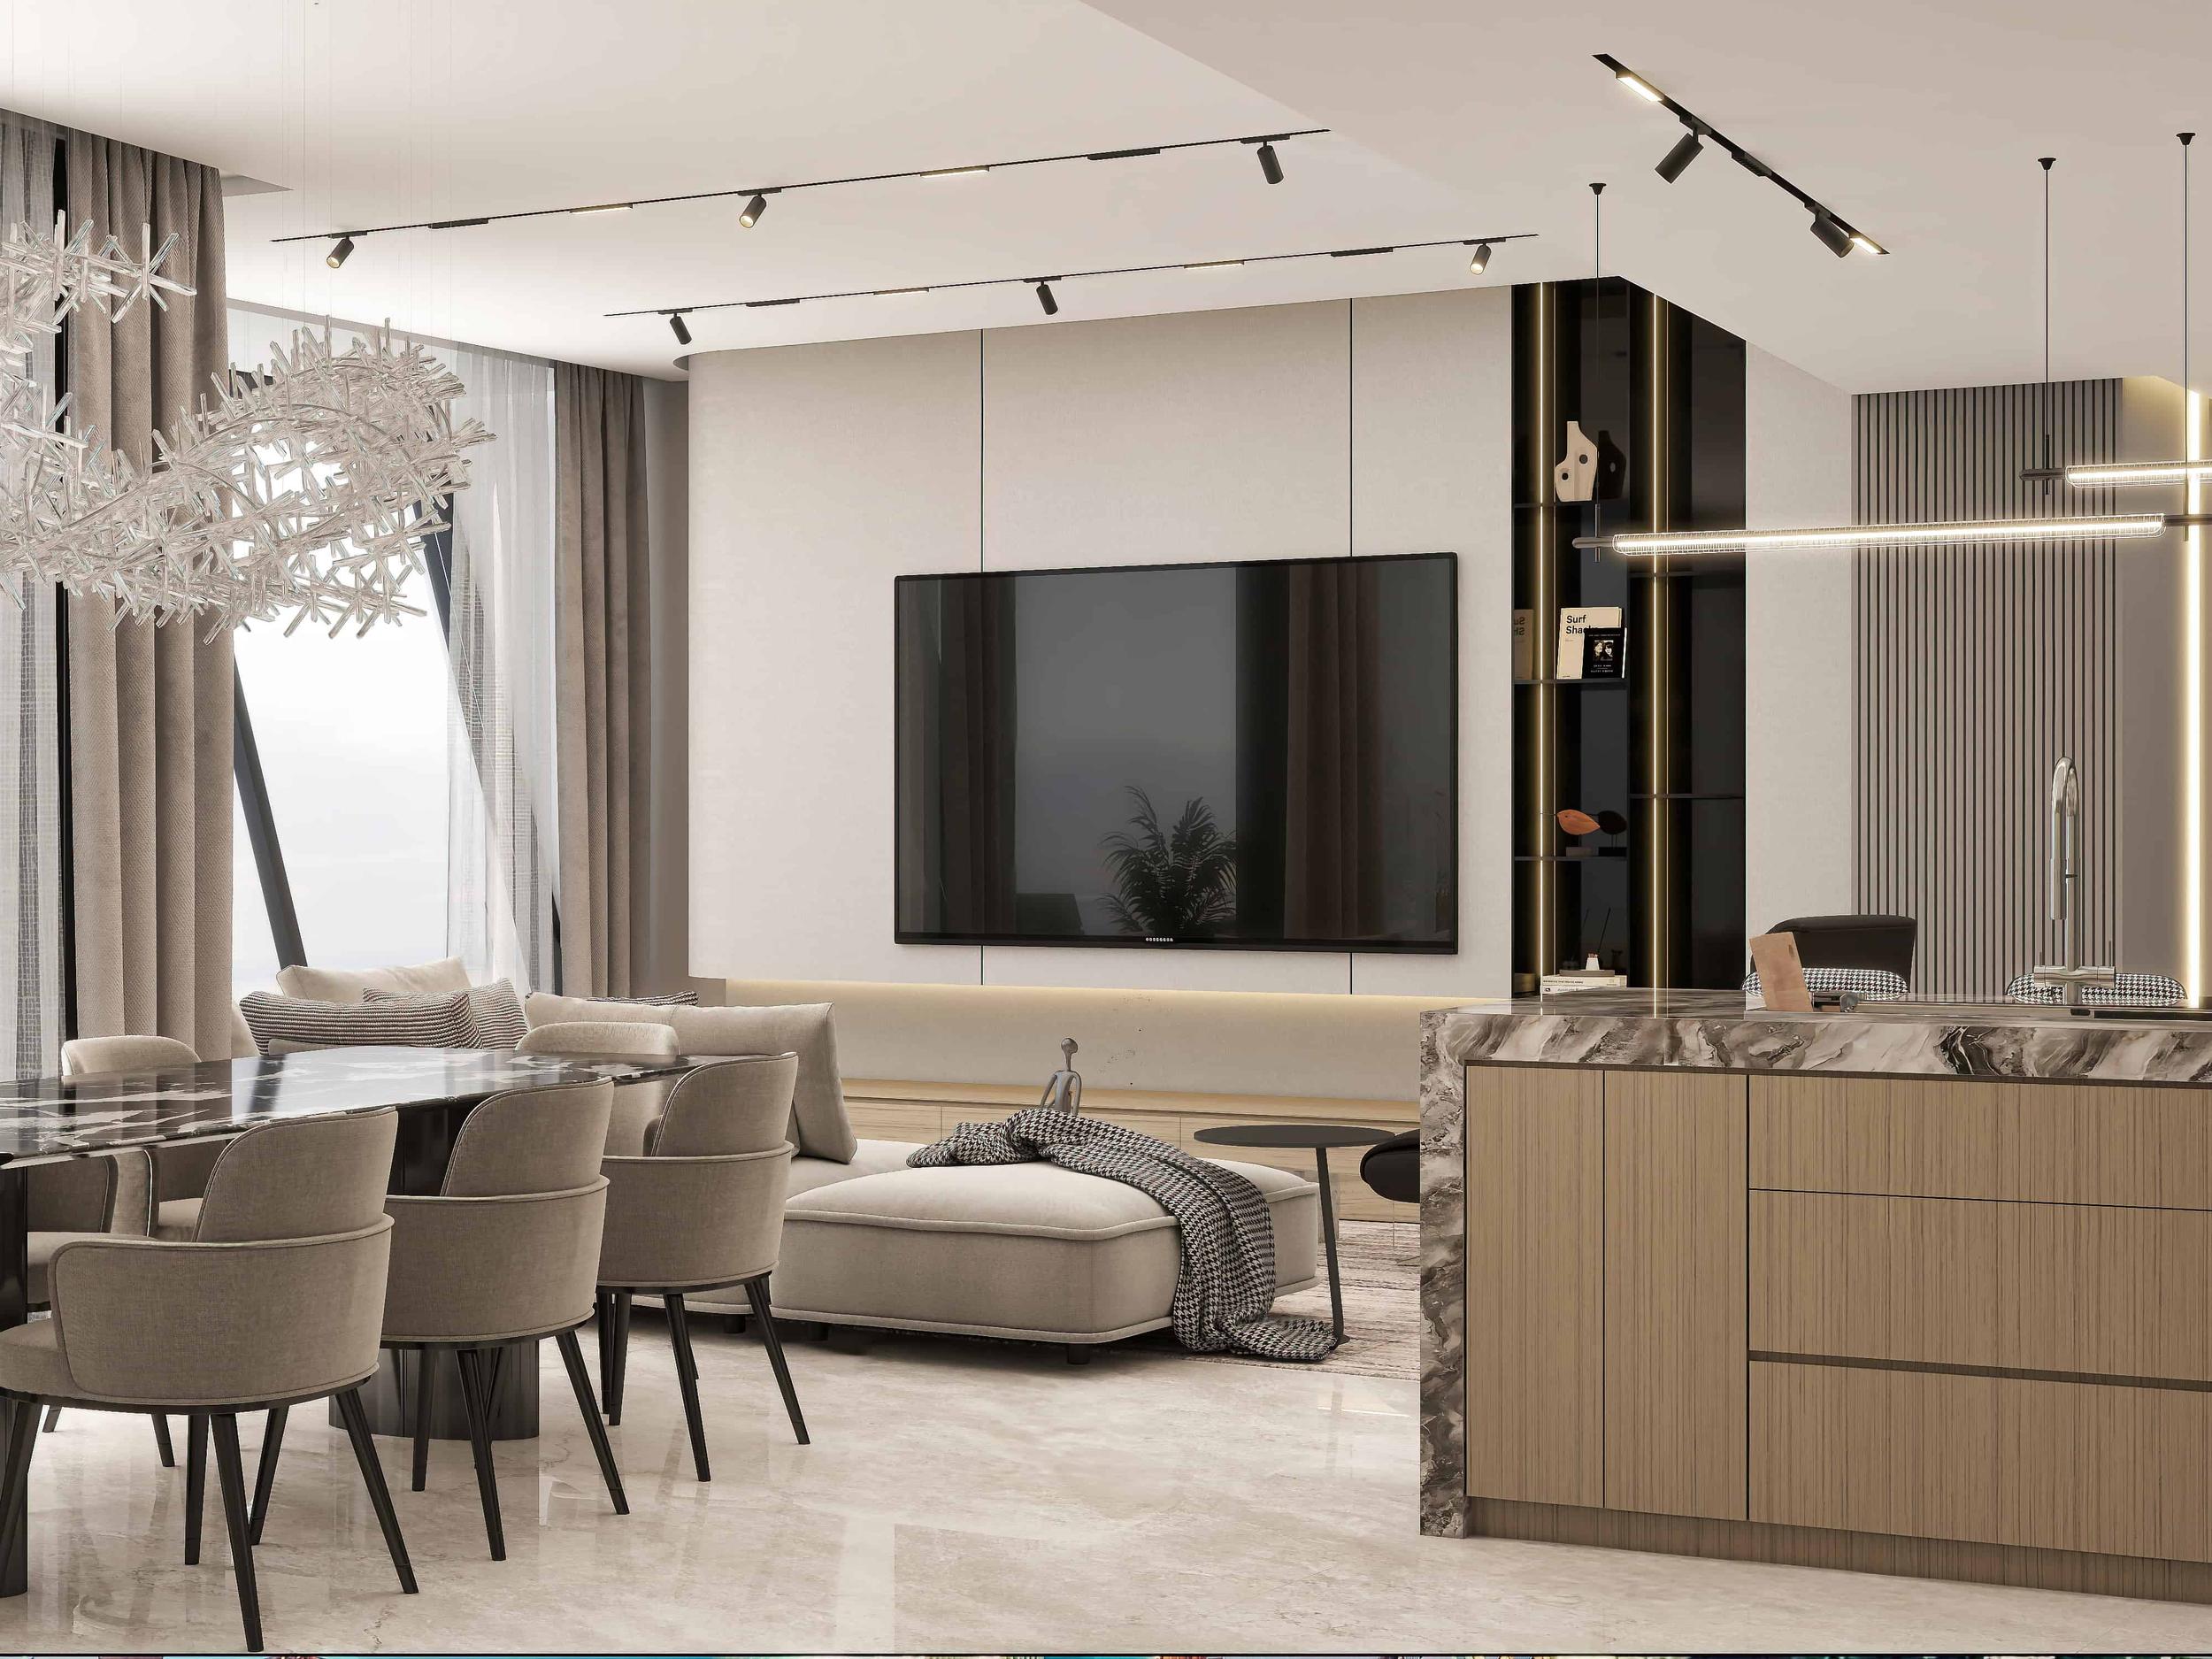
Before you commit, it is worth seeing the extension in 3D: the room inside, the light through the roof and the view from the garden. Read why to visualise your extension before applying, or see our extension rendering service. Interior visuals start at £349 per room and £749 for an open-plan space.
Before you rely on permitted development
Use this checklist before you design around permitted development.
- Is it a house? Flats do not have these rights. Check with your council if you live in a maisonette.
- Is it on designated land? Look up whether your street is in a conservation area, a National Park or a National Landscape.
- Is the house listed? If so, you will need listed building consent for most works.
- Is there an Article 4 Direction? Your council's website or planning team can tell you.
- Were permitted development rights removed? Check the original planning permission for your house, especially on newer estates.
- Has the house been extended before? Earlier extensions count towards the limits, measured from the original house.
- Will the extension cover more than half the garden, together with sheds and outbuildings?
- Are the materials similar in appearance to the existing house?
If the answer to any of the first five is yes, or you are close to a limit, speak to your council or a planning consultant before going further. Many homeowners also apply for a Lawful Development Certificate before building, which gives certainty and helps when selling.
Permitted development or planning permission?
Sometimes the best design is just outside permitted development, for example a slightly deeper or wider extension, a different roof form or a two-storey addition close to a boundary. In that case a householder planning application may be worth it. The application takes longer, but the result can be a far better room for decades. A 3D visual of both versions, the permitted development box and the design you would really like, makes that decision much clearer.
Frequently asked questions
How far can I extend without planning permission in 2026?
For a house in England, a single-storey rear extension can usually go 3 m beyond the original rear wall (4 m for a detached house), or up to 6 m (8 m detached) through the prior approval process, subject to the conditions above.
Does permitted development apply in conservation areas?
Some rights do, but they are restricted. Side extensions, cladding and roof extensions are not permitted development on designated land, and rear extensions must be single storey.
Do I need Building Regulations approval for a permitted development extension?
Almost always, yes. Permitted development covers planning only; Building Regulations apply separately.
What is a Lawful Development Certificate?
An optional certificate from your council confirming that a development is lawful without planning permission. It is useful evidence when you sell the house.
Thinking about an extension? Send us your plans or a sketch and we will reply within 24 hours with a scope and a fixed quote.