A house extension is one of the biggest decisions most UK homeowners make. It is also one of the hardest to picture. You see a set of planning drawings, a few elevations and perhaps a sketch, and you are asked to commit tens of thousands of pounds to a space you cannot stand in yet.
More homeowners now visualise their extension in photorealistic 3D before the planning application goes in. Here is why, and how to do it at the right moment.
The problem with planning drawings
Planning drawings are made to show the council what will be built: footprint, heights, elevations and materials. They do a good job of that. What they do not show is how it will feel to live in.
- Light. Will the new kitchen-diner be bright, or will the old back room become a dark corridor between the front and the extension?
- Proportion. Is a 3 metre extension deep enough for a dining table and an island, or does it need 4?
- Roof. Flat roof with a rooflight, pitched roof with vaulted ceiling, or glazed roof lantern?
- The view from the garden. How will the new back of the house look from where you actually sit outside?
These are the questions that change a design. They are much easier to answer before the application than after approval, when changes can mean a new submission.
Where 3D visualisation fits in the process
A typical extension in England follows these steps:
- Feasibility. You and your architect or designer explore what the plot and the rules allow. Our guide to permitted development explains when you might not need planning permission at all.
- Concept design. Layout options, roof form, glazing.
- Planning application or prior approval, if needed.
- Technical drawings and Building Regulations approval.
- Tender and build.
The best moment to visualise is between steps 2 and 3. The layout is clear enough to model, but nothing has been submitted, so changes cost nothing but a revision.
What to visualise
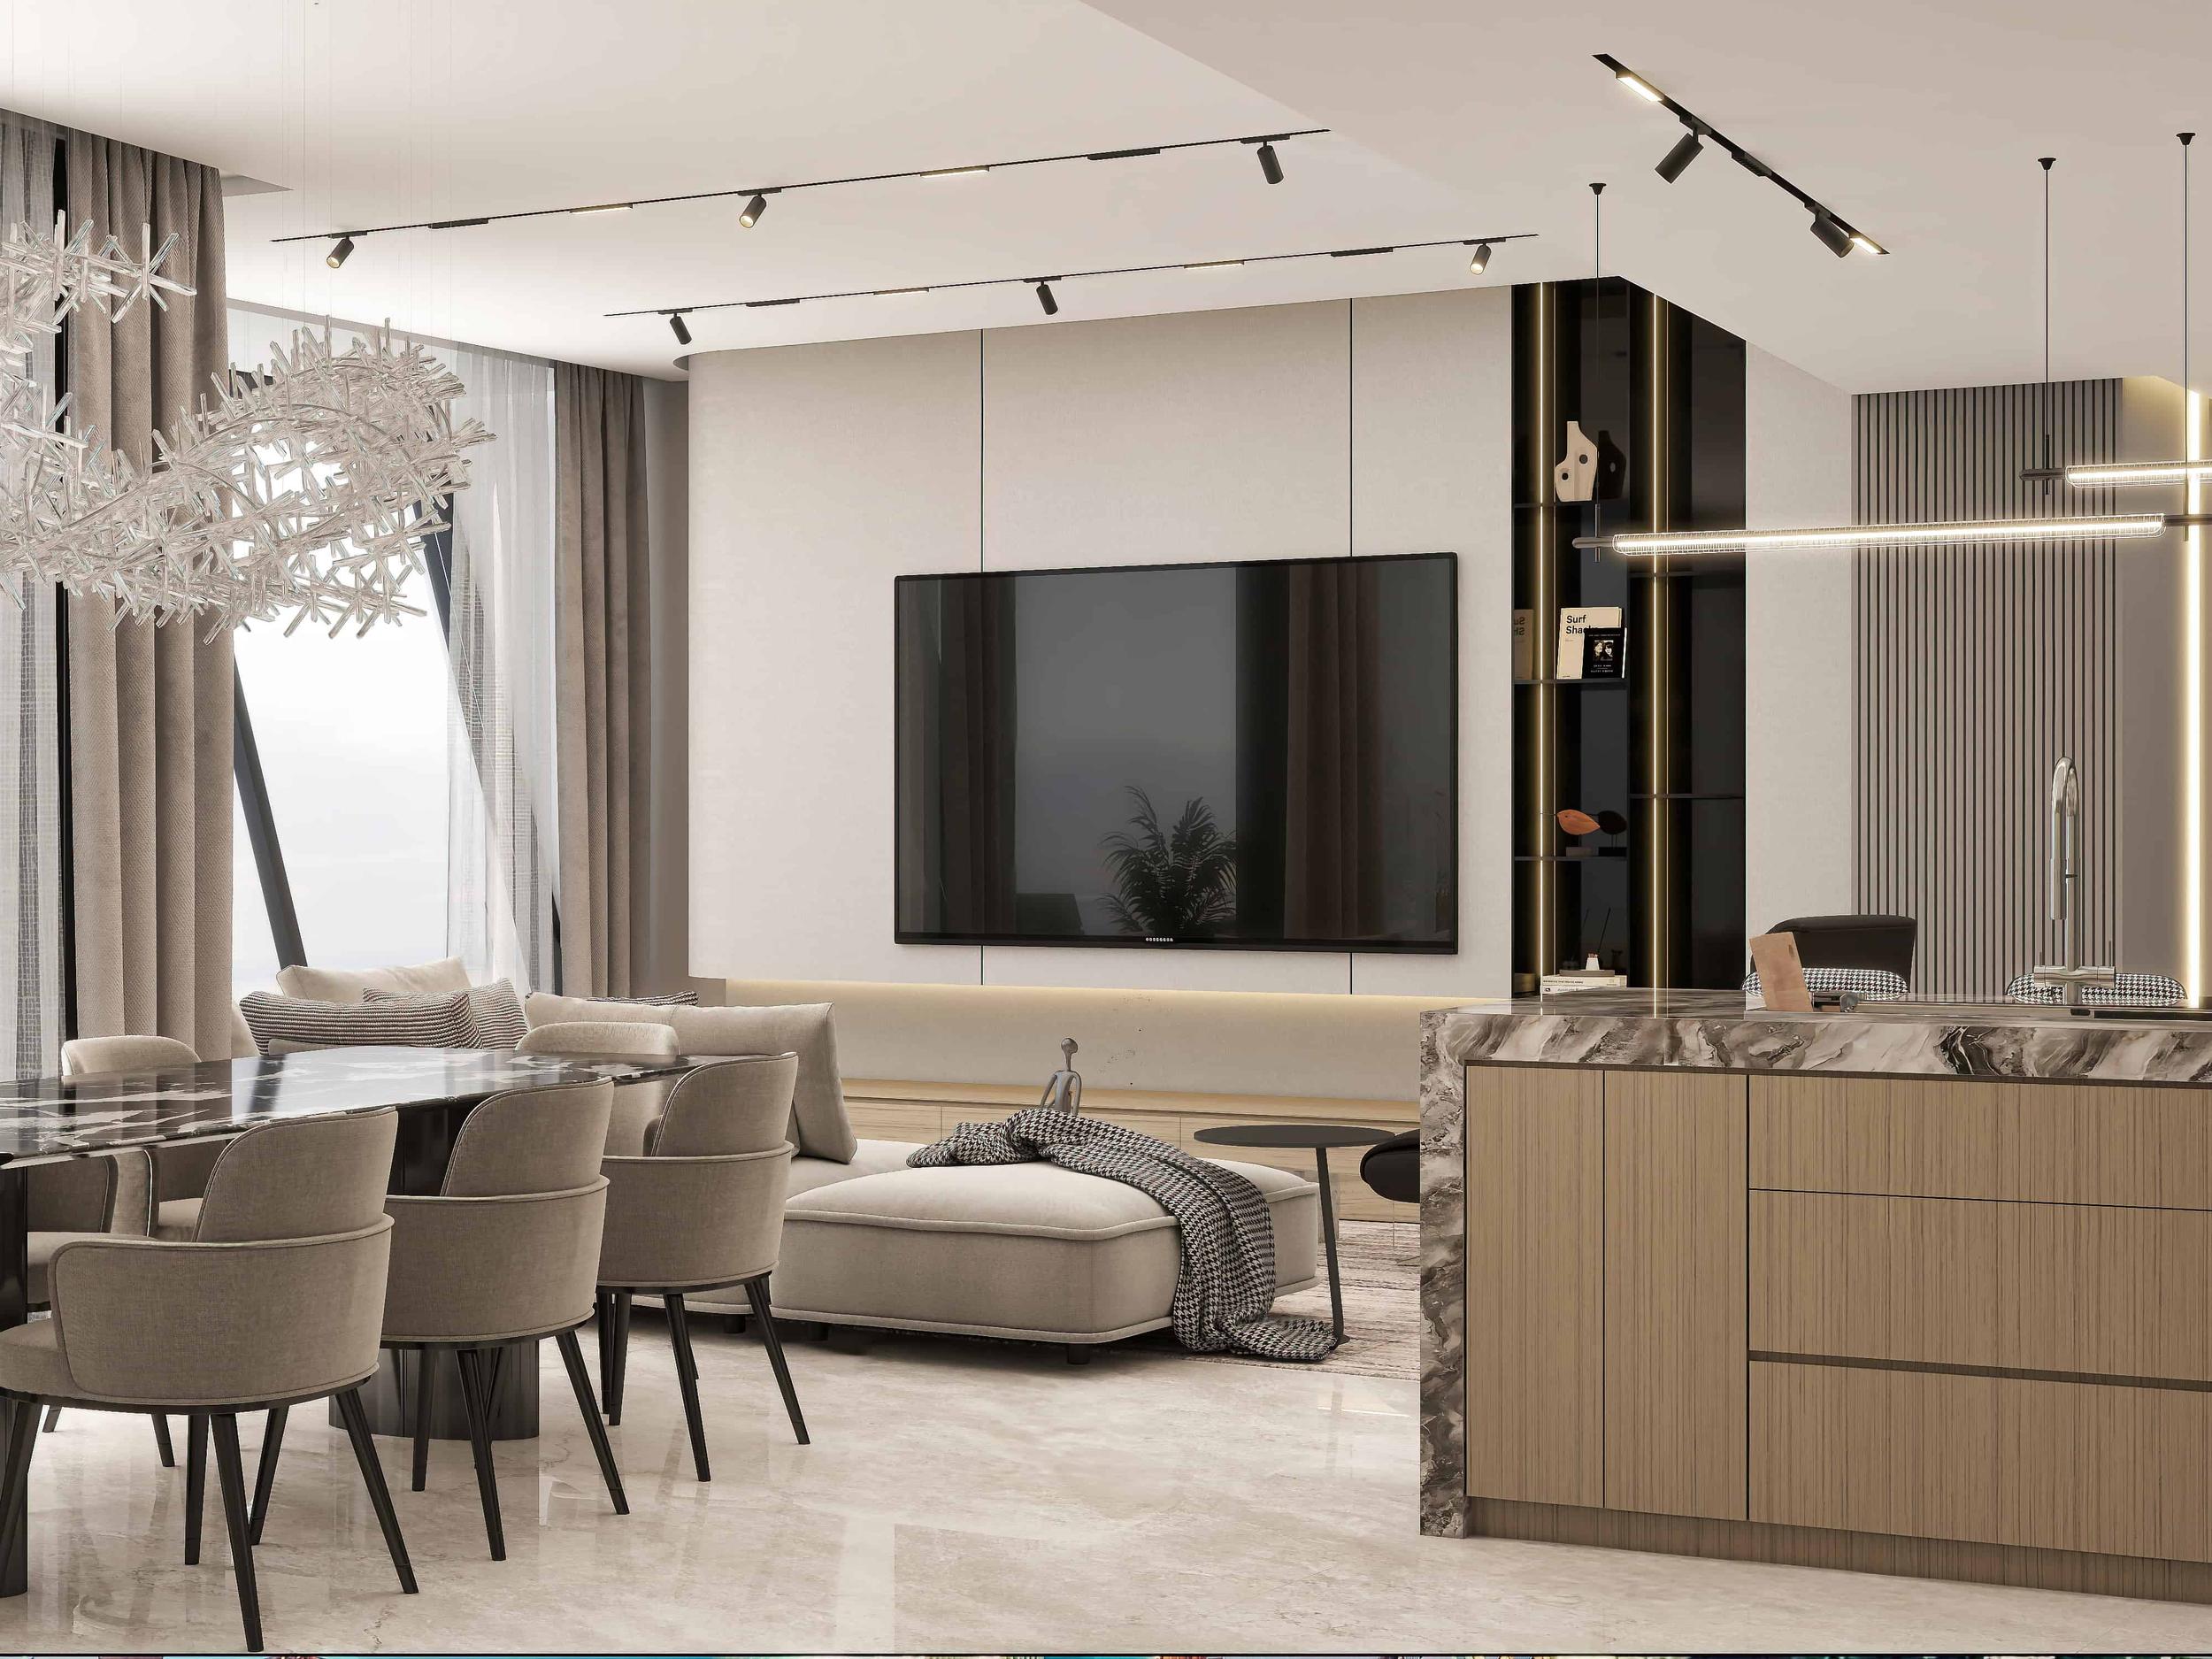
The inside of the new space. Kitchen, dining and living areas rendered with real furniture, so you can see whether the island fits and where the sofa goes. Our article on single-storey rear extension layouts covers the most common options.
The join between old and new. Where the original house meets the extension is where designs most often go wrong: a dark middle room, a step in the floor, an awkward beam.
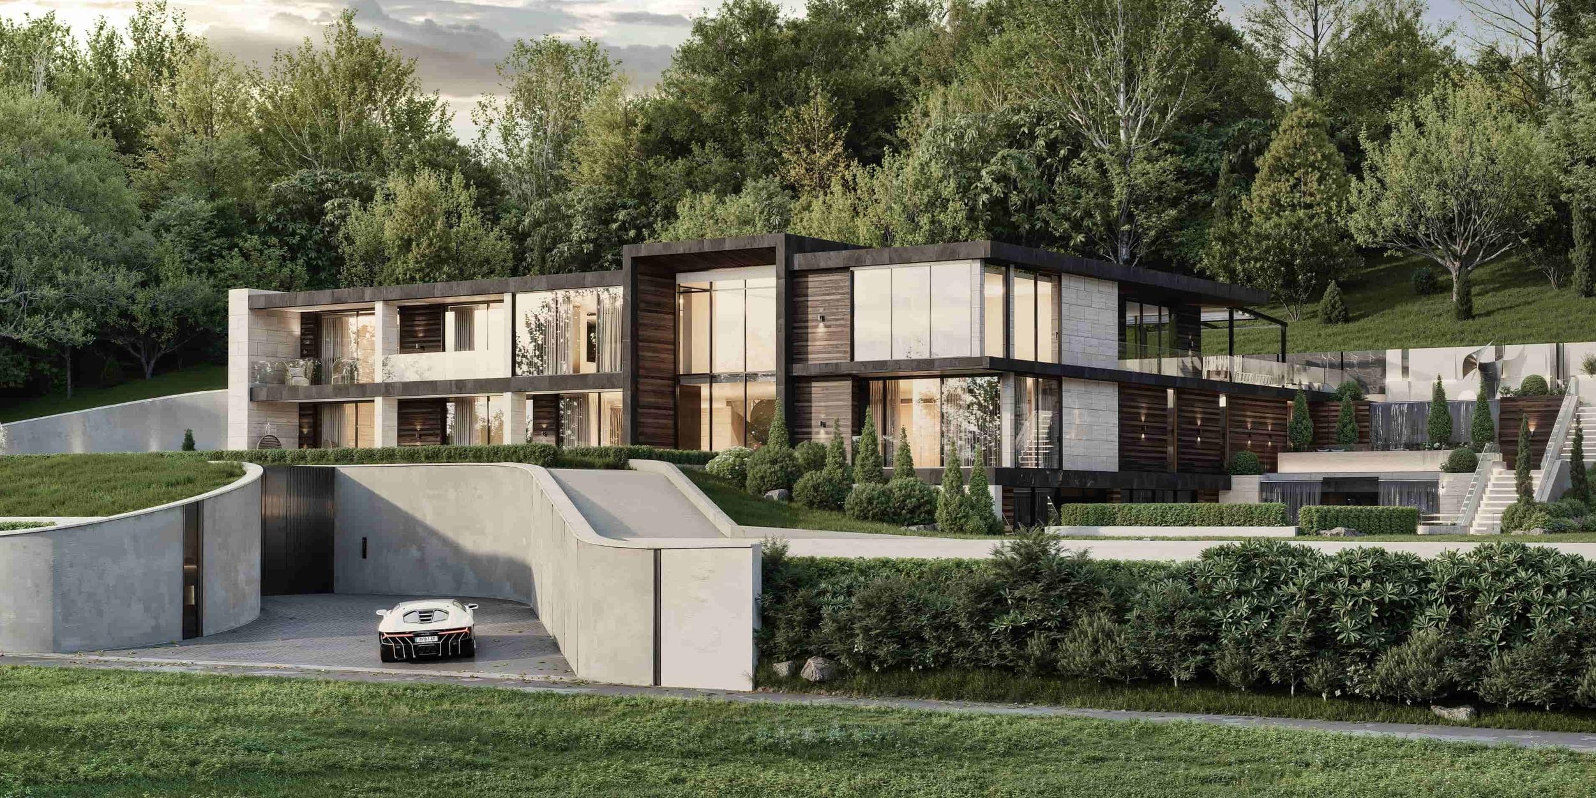
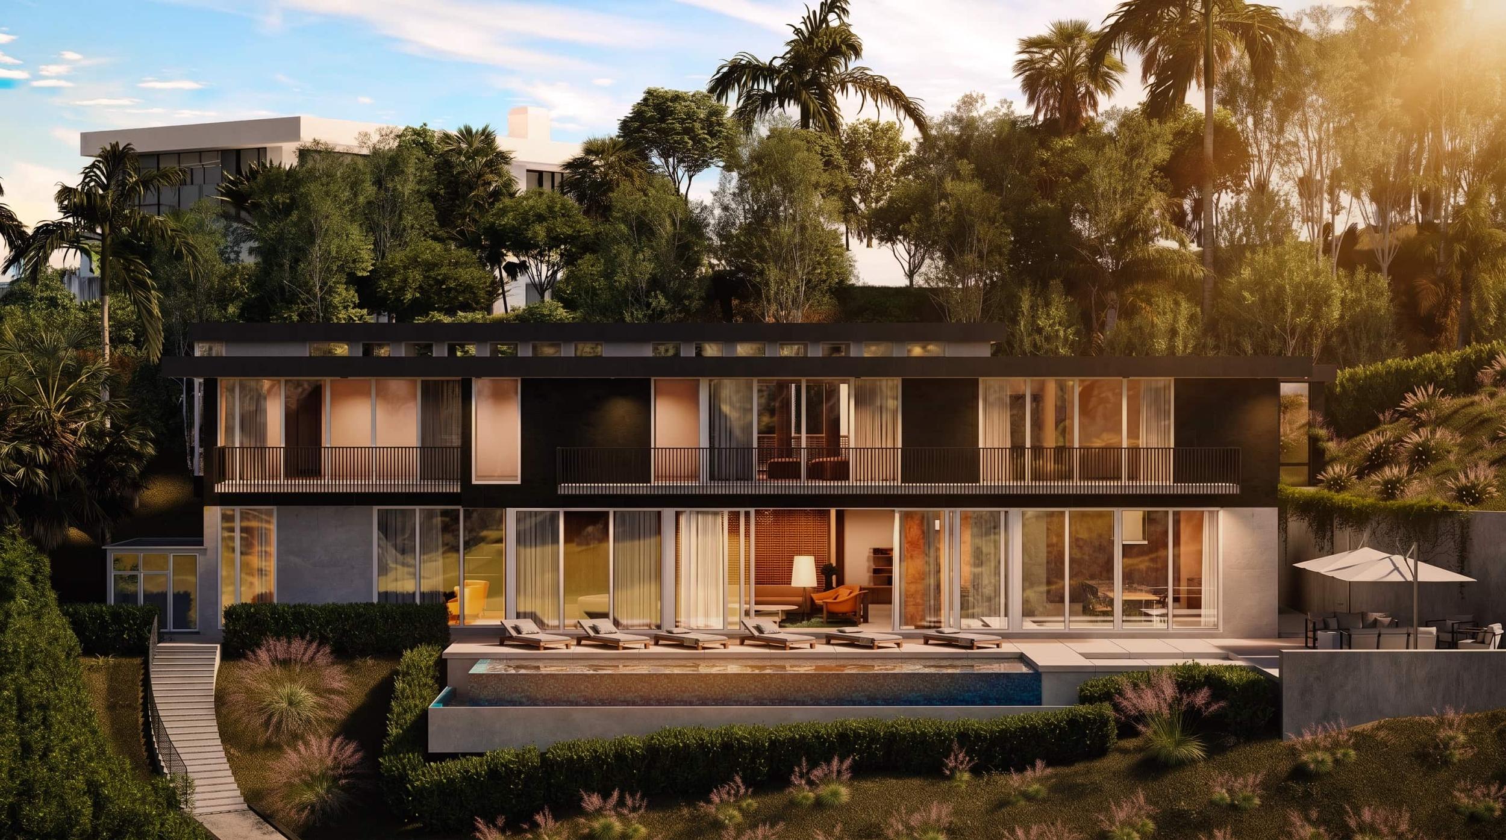
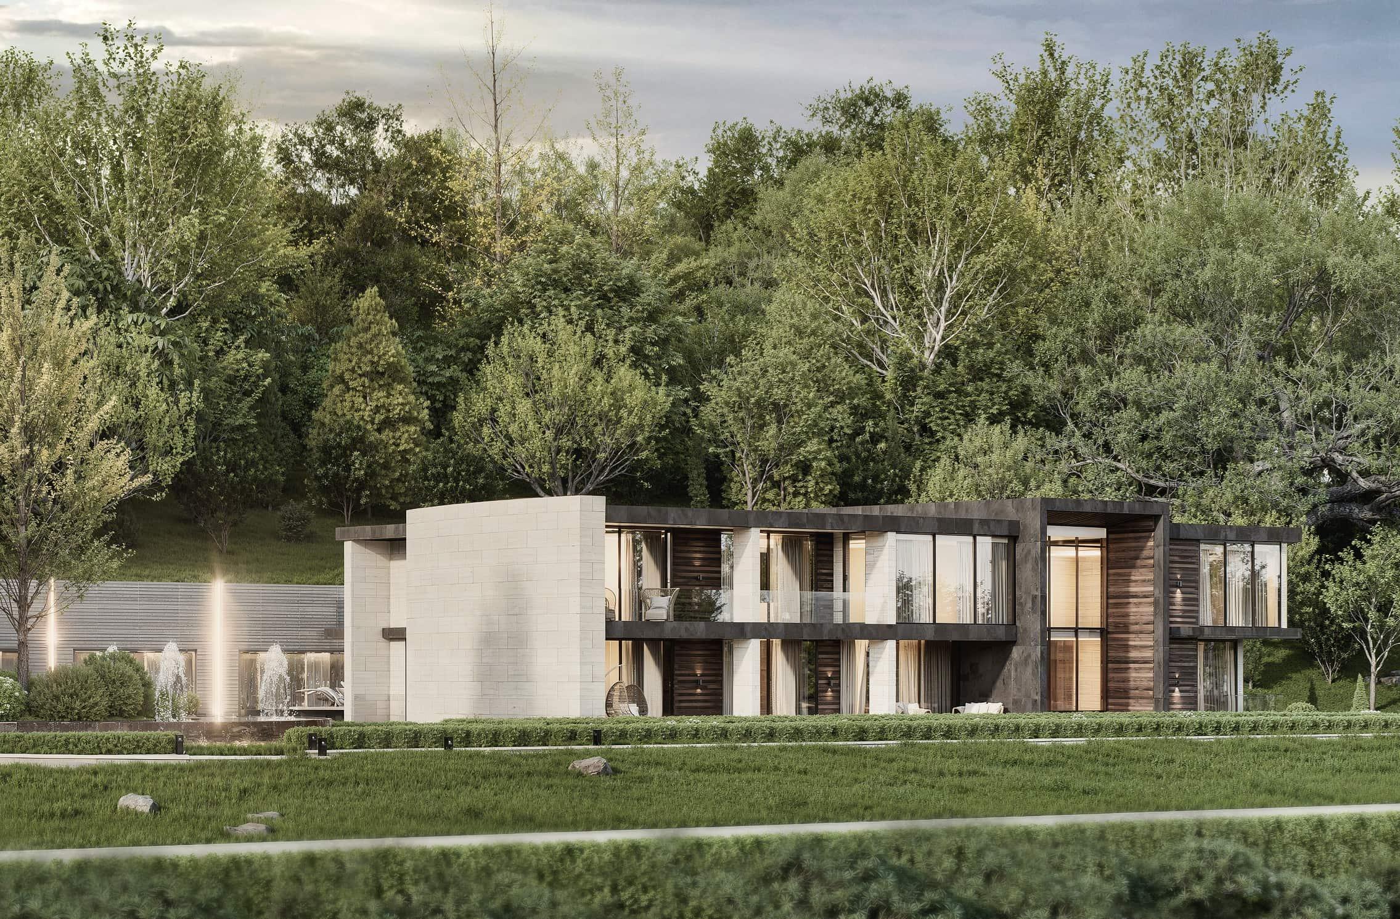
The rear elevation. How the glazing, cladding and roofline look from the garden at eye level.
Daylight at different times of day. A render can show morning and evening light, which helps decide between rooflights, a lantern or bigger glazing.
Using visuals with your neighbours and the council
Many neighbour objections come from uncertainty. A drawing of a two-storey brick wall can look alarming; a realistic image of the same extension, seen from the neighbour's garden, often shows it is less imposing than they feared. Some homeowners share visuals with neighbours before applying, which can make the conversation easier.
Councils assess the formal drawings, not marketing images, but clear visuals can help explain a design, especially for larger projects or sensitive locations. Your architect or agent will advise on what to include in a submission.
What you need to get started
You do not need finished drawings. Most visualisations start from:
- Existing floor plans and any concept plans from your architect, or a measured sketch
- Photos of the back of the house and the garden
- Inspiration images for the interior and exterior
- Any decisions already made: roof type, glazing, materials
We build a 3D model of the existing house and the proposed extension, then render the views that matter most to you. You can see how we approach this on our extension and addition rendering page, and an example of a UK project in Spoonley Gate, Nottingham.
What it costs
Interior visualisation at Studio 5 starts at £349 per room, or £749 for an open-plan kitchen, dining and living space, which is what most rear extensions create. Exterior views of a single-family house start at £699. Each package includes design direction, the 3D model, photorealistic renders and revision rounds. Full prices are on our pricing page.
Compared with the cost of an extension, and the cost of changing one after it is built, a clear picture of the finished space before you apply is a small investment.
Design mistakes that visualisation catches early
Over hundreds of residential projects, the same extension problems come up again and again. Every one of them is easy to see in a render and easy to miss on a drawing.
- The dark middle room. The original back room loses its windows once the extension is built and becomes a gloomy link. Renders with real daylight show it immediately, and rooflights over the join usually solve it.
- The island that does not fit. A 3 metre extension is often a little too shallow for an island, a walkway and a dining table in a row.
- The floor level step. Old and new floors that do not quite line up leave a step across the room. Planning the floor build-up early avoids it.
- The steel beam in the wrong place. A downstand beam where the old rear wall used to be can cut the room visually in two. Seeing it in 3D lets you ask your structural engineer about a flush beam before it is designed.
- Too much glass on the wrong side. A fully glazed south-facing extension can overheat in summer; a north-facing one can feel cold. Daylight studies help balance glazing and rooflights.
- The view from upstairs. A flat roof seen from the bedrooms above is part of the view for decades. A green roof, a neat parapet or a lantern makes a difference.
Questions to ask your architect
- Can we see the extension in 3D before the application goes in?
- Where will the steel beams go, and can any of them be flush with the ceiling?
- How will light reach the middle of the house?
- Will the floor be level from the old house into the new room?
- Does this design fall under permitted development, or will it need planning permission?
Frequently asked questions
When should I get 3D visuals of my extension?
Between concept design and the planning application. The layout is clear enough to model, and changes are still free.
Can I use 3D renders in my planning application?
Councils decide applications on the formal drawings, but visuals can help explain a design. Ask your architect or planning agent what to include.
Do I need architect's drawings first?
No. A measured sketch of your existing house and a description of the extension is enough to start. If your architect has concept plans, we work from those.
How much does it cost to visualise a house extension in the UK?
At Studio 5, interior rooms start at £349 and open-plan spaces at £749. Exterior views of a house start at £699.
Planning an extension? Send a short brief with your plans or a sketch and we will reply within 24 hours with a scope and a fixed quote. See also how we work with UK homeowners.