Adding space to the home you already love is often a better move than moving. A primary suite over the garage, a family room off the kitchen, a sunroom, an ADU in the backyard: done well, an addition changes how a house works for decades. Done in a hurry, it can feel bolted on.
This guide walks through how a home addition comes together in the US, from first idea to the day the permit is issued.
Step 1: Know what your lot allows
Before anyone draws anything, find out what your local zoning code allows on your lot. The key terms:
- Setbacks: how close you can build to the front, side and rear property lines
- Lot coverage: the share of your lot that buildings can cover
- Height limits: usually measured in feet or stories
- Floor area ratio (FAR): in some cities, a cap on total floor area relative to lot size
- Easements: utility or access rights that may run across your lot
If you have an HOA, its design guidelines apply as well, and its approval may be needed before the city's.
Your city or county planning department can tell you which zoning district you are in. A recent property survey shows exactly where your lines and easements are.
Step 2: Decide what the addition is for
Write down what you need, not what you think it should look like.
- How many people will use the space, and when?
- What rooms does it connect to, and how will you walk through the house afterward?
- Does it need plumbing (a bathroom, kitchen or laundry)? That affects cost more than square footage does.
- Should it read as part of the original house, or as a clearly modern addition?
Step 3: Assemble the right team
Most additions involve some combination of:
- An architect or residential designer, who develops the design and produces construction documents
- A structural engineer, who designs foundations, beams and connections, and whose stamp many jurisdictions require
- A general contractor, who prices and builds the project
- A visualization studio, to show you and your family the finished space photorealistically while the design can still change
Requirements vary by state and city. Some jurisdictions require a licensed architect's or engineer's stamp on addition drawings; others accept drawings from a residential designer. Ask your building department early.
Step 4: Design, and see it before you finalize
This is the stage where most additions are won or lost. Floor plans and elevations tell your contractor what to build. They do not tell you whether the new family room will feel bright or cave-like, whether the roofline sits well against the original house, or whether the window over the tub lines up with the view.
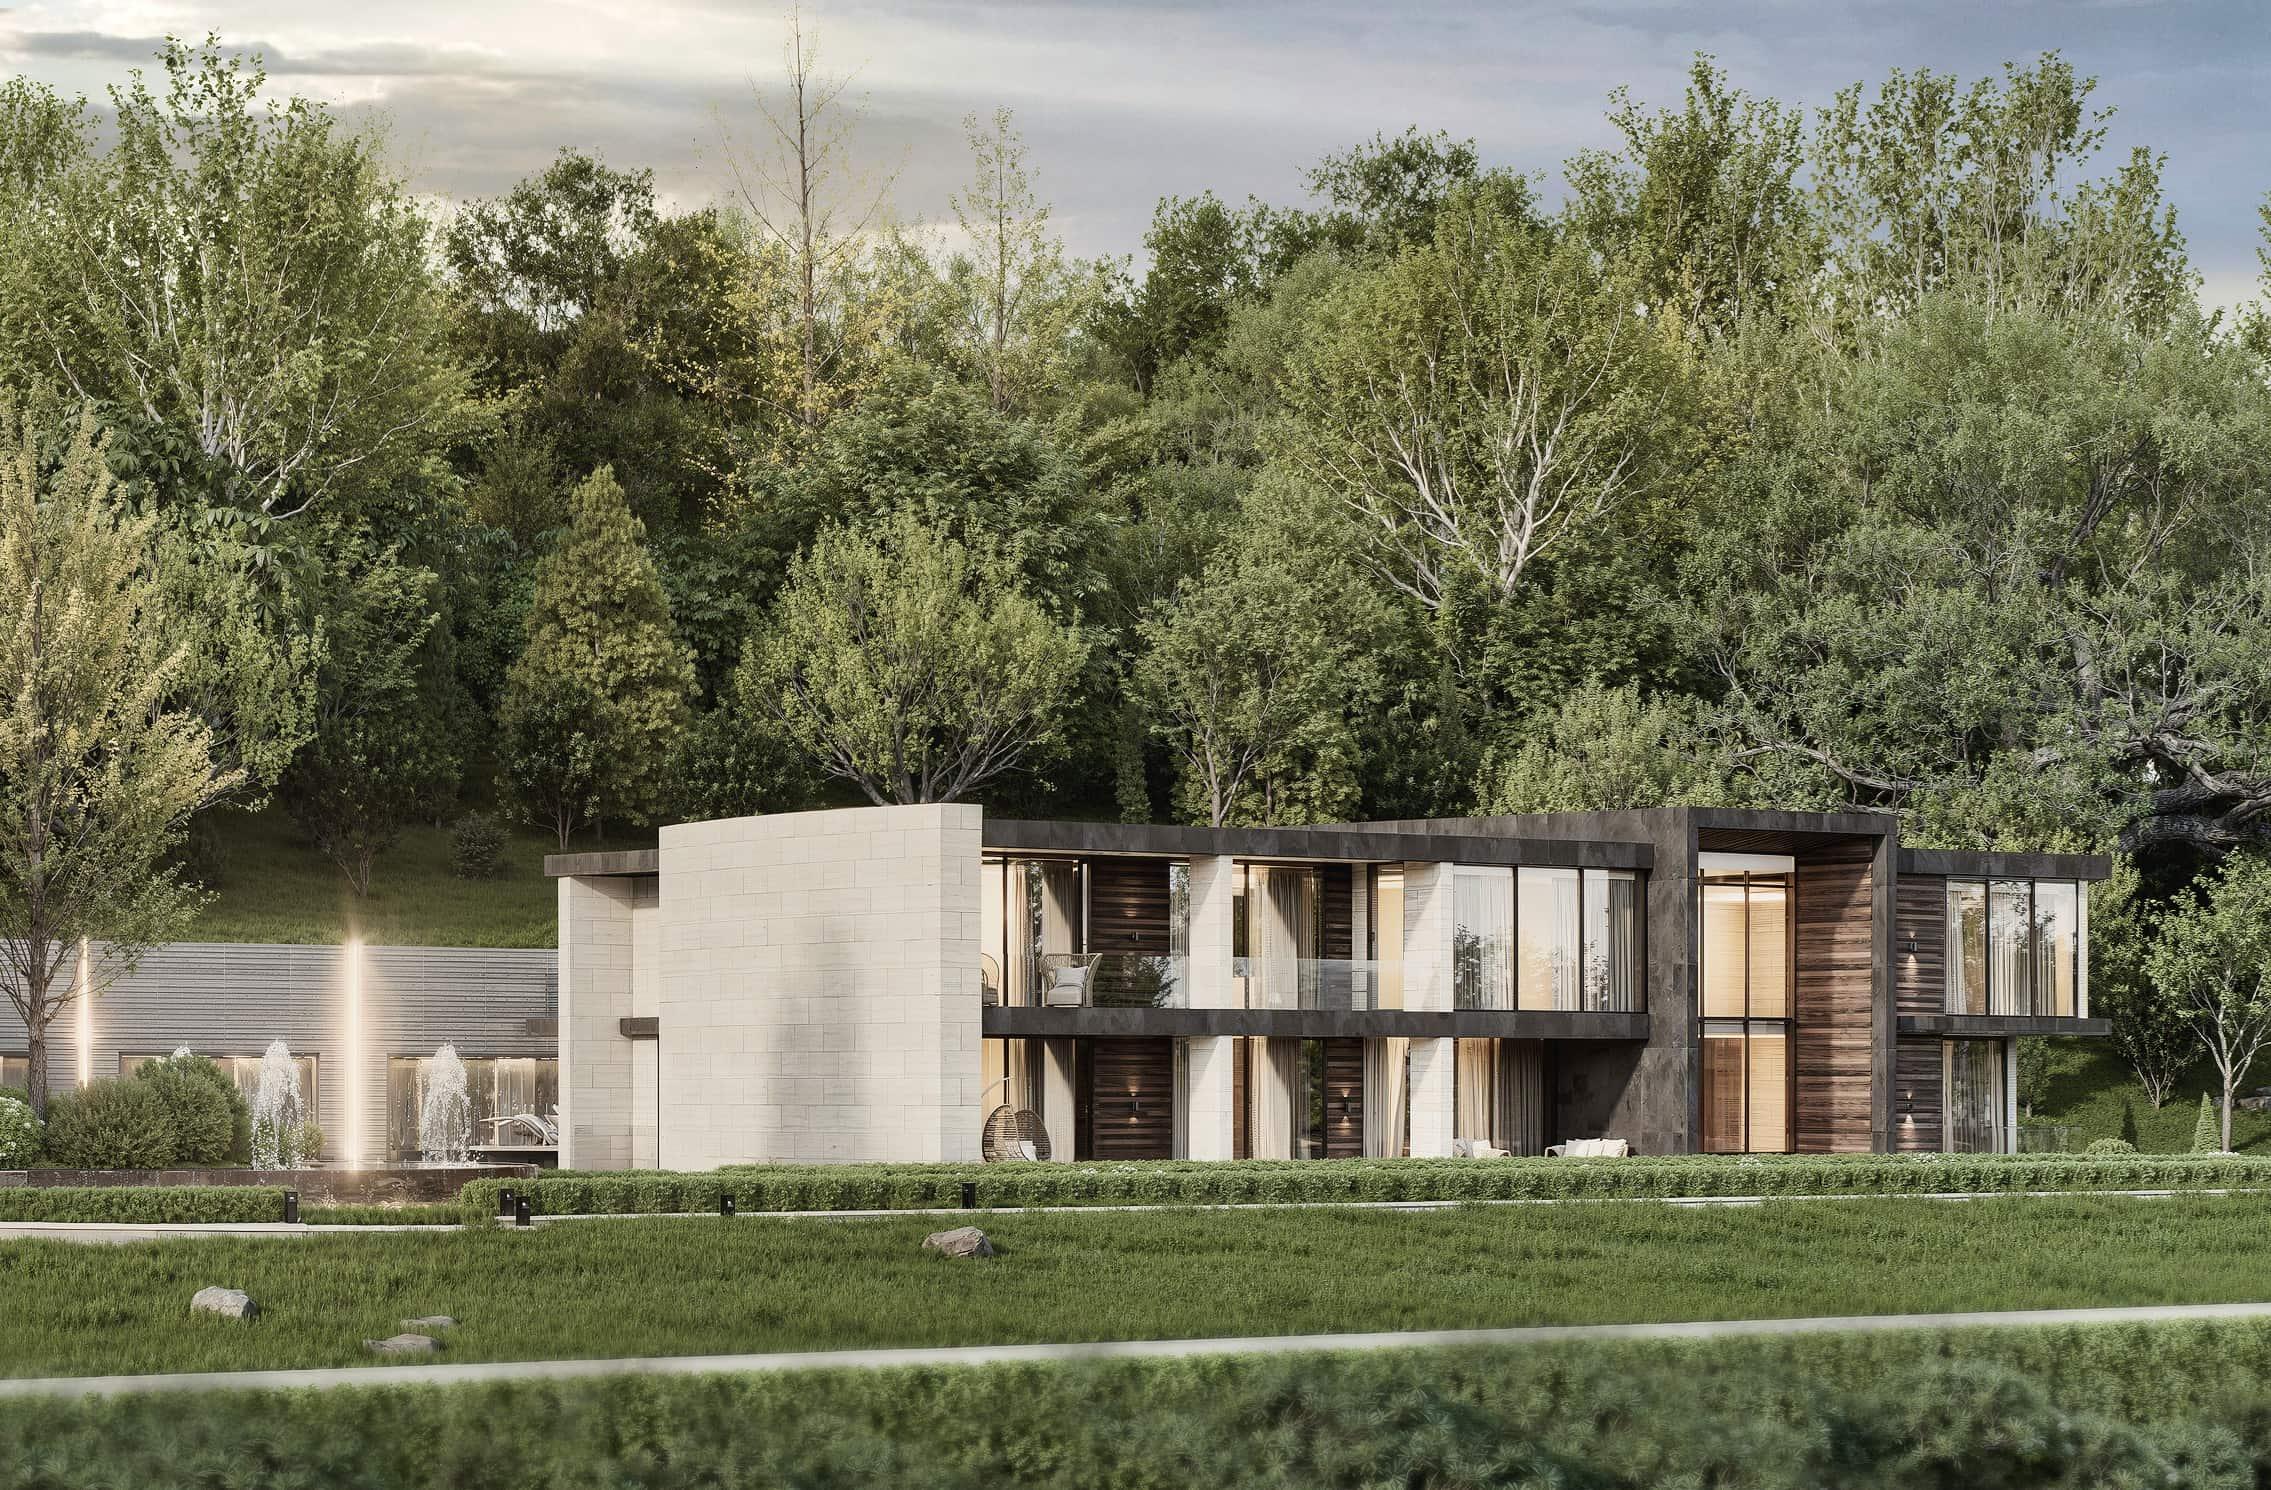
Photorealistic renders of the addition, inside and out, built from the draft plans, let you answer those questions while changes still cost nothing but a revision.

Step 5: Construction documents and permits
Once the design is settled, your architect or designer produces the permit set: site plan, floor plans, elevations, sections, structural details and energy compliance information as your jurisdiction requires. Your contractor or designer usually submits it to the building department.
Permit review times vary from a few weeks to several months depending on the city and the complexity of the project. Reviewers may come back with comments that need revised drawings.
Step 6: Budget beyond the build
Construction is the biggest line, but not the only one. Allow for:
- Design and engineering fees
- Survey, permit and impact fees
- Utility upgrades, such as electrical service or HVAC capacity
- Finishes and furniture for the new space
- A contingency, commonly 10 to 20 percent, for surprises found when walls are opened
Where Studio 5 fits
We are not your architect or your contractor. We work alongside them. You, or your architect, send us the draft plans or even a measured sketch, and we design the interior and render the addition inside and out, so the whole family can see the result before the permit set is finalized. If you need it, we can also supply 2D drawings and elevations to help brief your team.
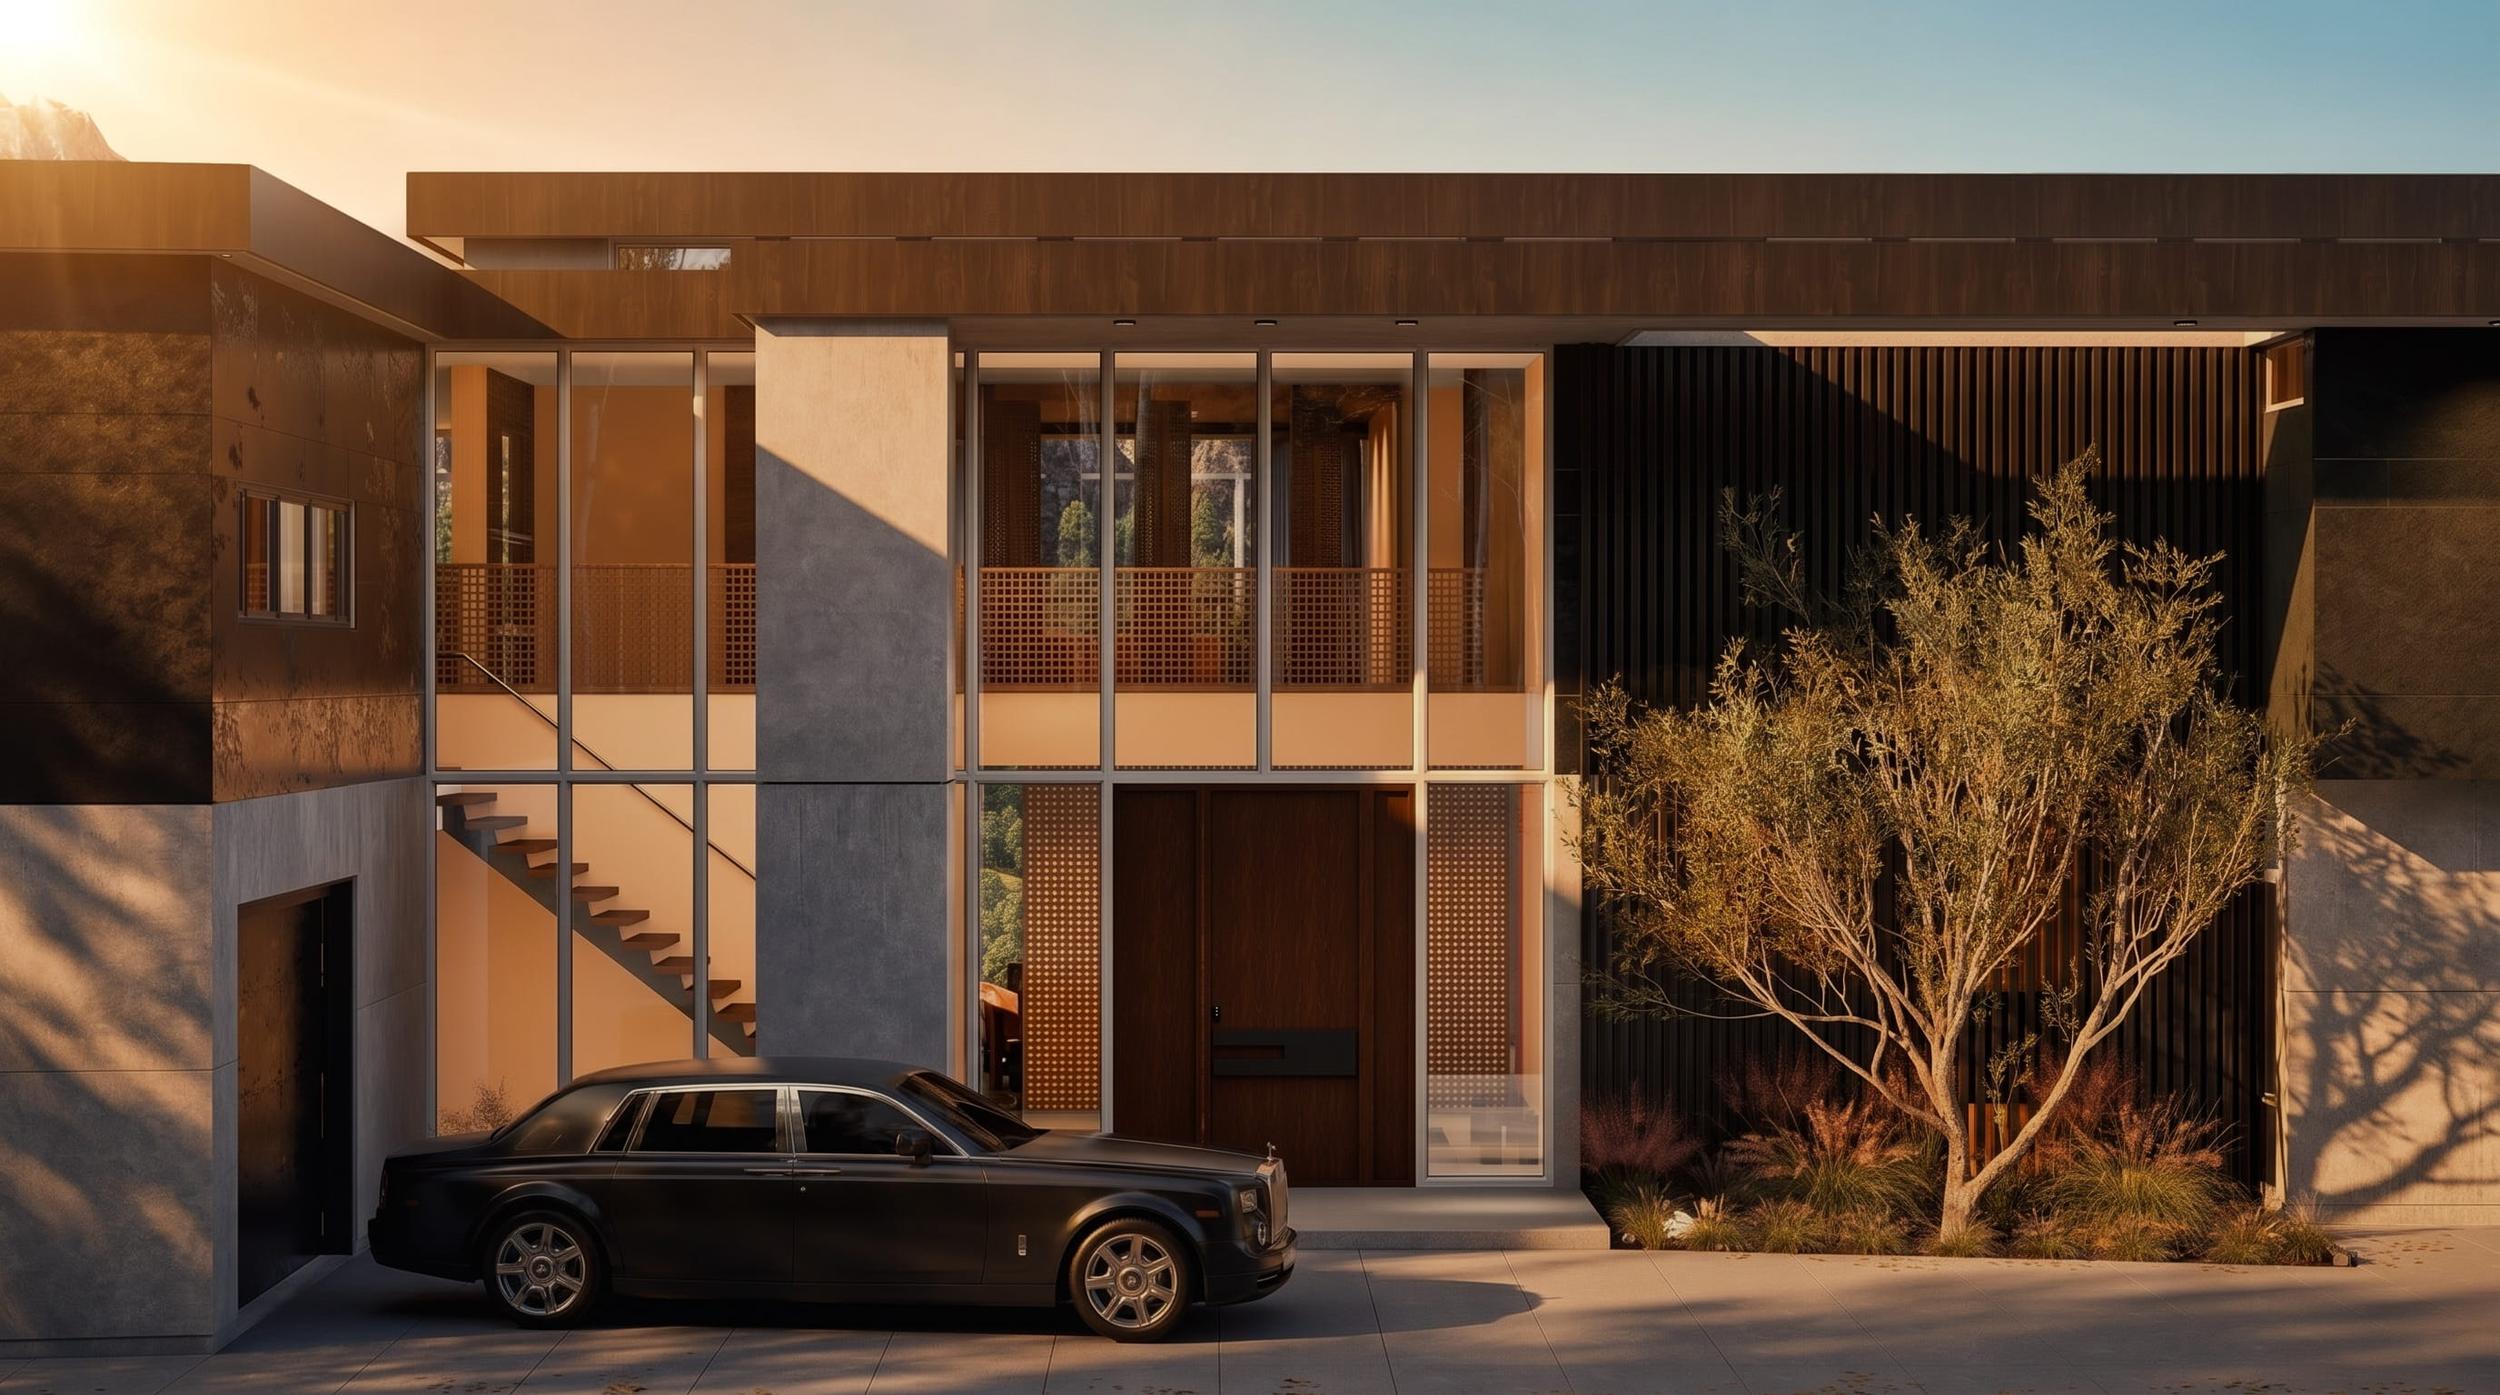
Interior rooms start at $449, open-plan spaces at $999, and exterior views of a single-family home at $899. See our extension and addition rendering service, how we work with US homeowners, and the exterior of Nested in Beverly Hills.

Common types of addition, and what to watch
Primary suite over the garage. A popular way to add a bedroom and bathroom without using any yard. Watch the structure: the existing garage foundations and walls may need reinforcing to carry a second story, and the floor over an unheated garage needs good insulation.
Family room or great room off the kitchen. Usually single story at the back of the house. Watch the join with the existing kitchen, the roofline against the original house, and how daylight reaches the old rooms behind it.
Sunroom or four-season room. Lots of glass and a strong connection to the yard. Watch heat gain and loss; insulated glazing, shading and HVAC sizing decide whether the room is usable all year.
Accessory dwelling unit (ADU). A separate unit in the backyard or attached to the house, for family, guests or rental. Many states and cities have eased ADU rules in recent years, but setbacks, size limits, parking and utility connections still vary widely. Check your local ADU ordinance early.
Second-story addition. Adds the most space without enlarging the footprint. Watch the existing foundation and framing, where the new stair lands, and the disruption of living in the house during construction.
A checklist before you meet your architect
- Zoning district, setbacks and lot coverage for your lot
- A recent survey, or at least your plat
- A written list of needs, not just wants
- A realistic total budget, including design fees and contingency
- Photos of the existing house, inside and out
- Inspiration images, with a note on what you like in each
Frequently asked questions
How long does it take to plan a home addition?
Design and engineering often take two to four months, and permit review can add a few weeks to several months depending on your city. Construction comes after that.
Do I need an architect for a home addition?
It depends on your state and city. Some require a licensed architect's or engineer's stamp; others accept drawings from a residential designer. A structural engineer is usually needed for foundations and framing.
What permits do I need for a home addition?
Usually a building permit, plus electrical, plumbing and mechanical permits for those trades. Zoning approval or a variance may be needed if the design exceeds setback or coverage limits.
Can I see my addition before it is built?
Yes. We render the addition inside and out from your draft plans, so you can review layout, light, materials and the roofline before the permit set is final.
Send a short brief with your plans or a sketch and we will reply within 24 hours with a scope and a fixed quote.