A bathroom remodel moves fast once it starts. Demolition takes a day or two, rough plumbing and electrical follow, then tile, and suddenly your contractor needs an answer about the niche height or the shower valve position by tomorrow morning. Decisions made in a hurry on site are the ones homeowners regret.
These are the nine decisions to settle before your contractor picks up a hammer.
1. Are you moving the plumbing?
This is the biggest cost decision in any bathroom. Keeping the toilet, shower and sink where they are now is the cheapest option. Moving a toilet means rerouting a large drain line, which can be straightforward over a basement or crawl space and much harder on a concrete slab or an upper floor.
Decide this first, because every other decision depends on the layout.
2. Tub, shower, or both?
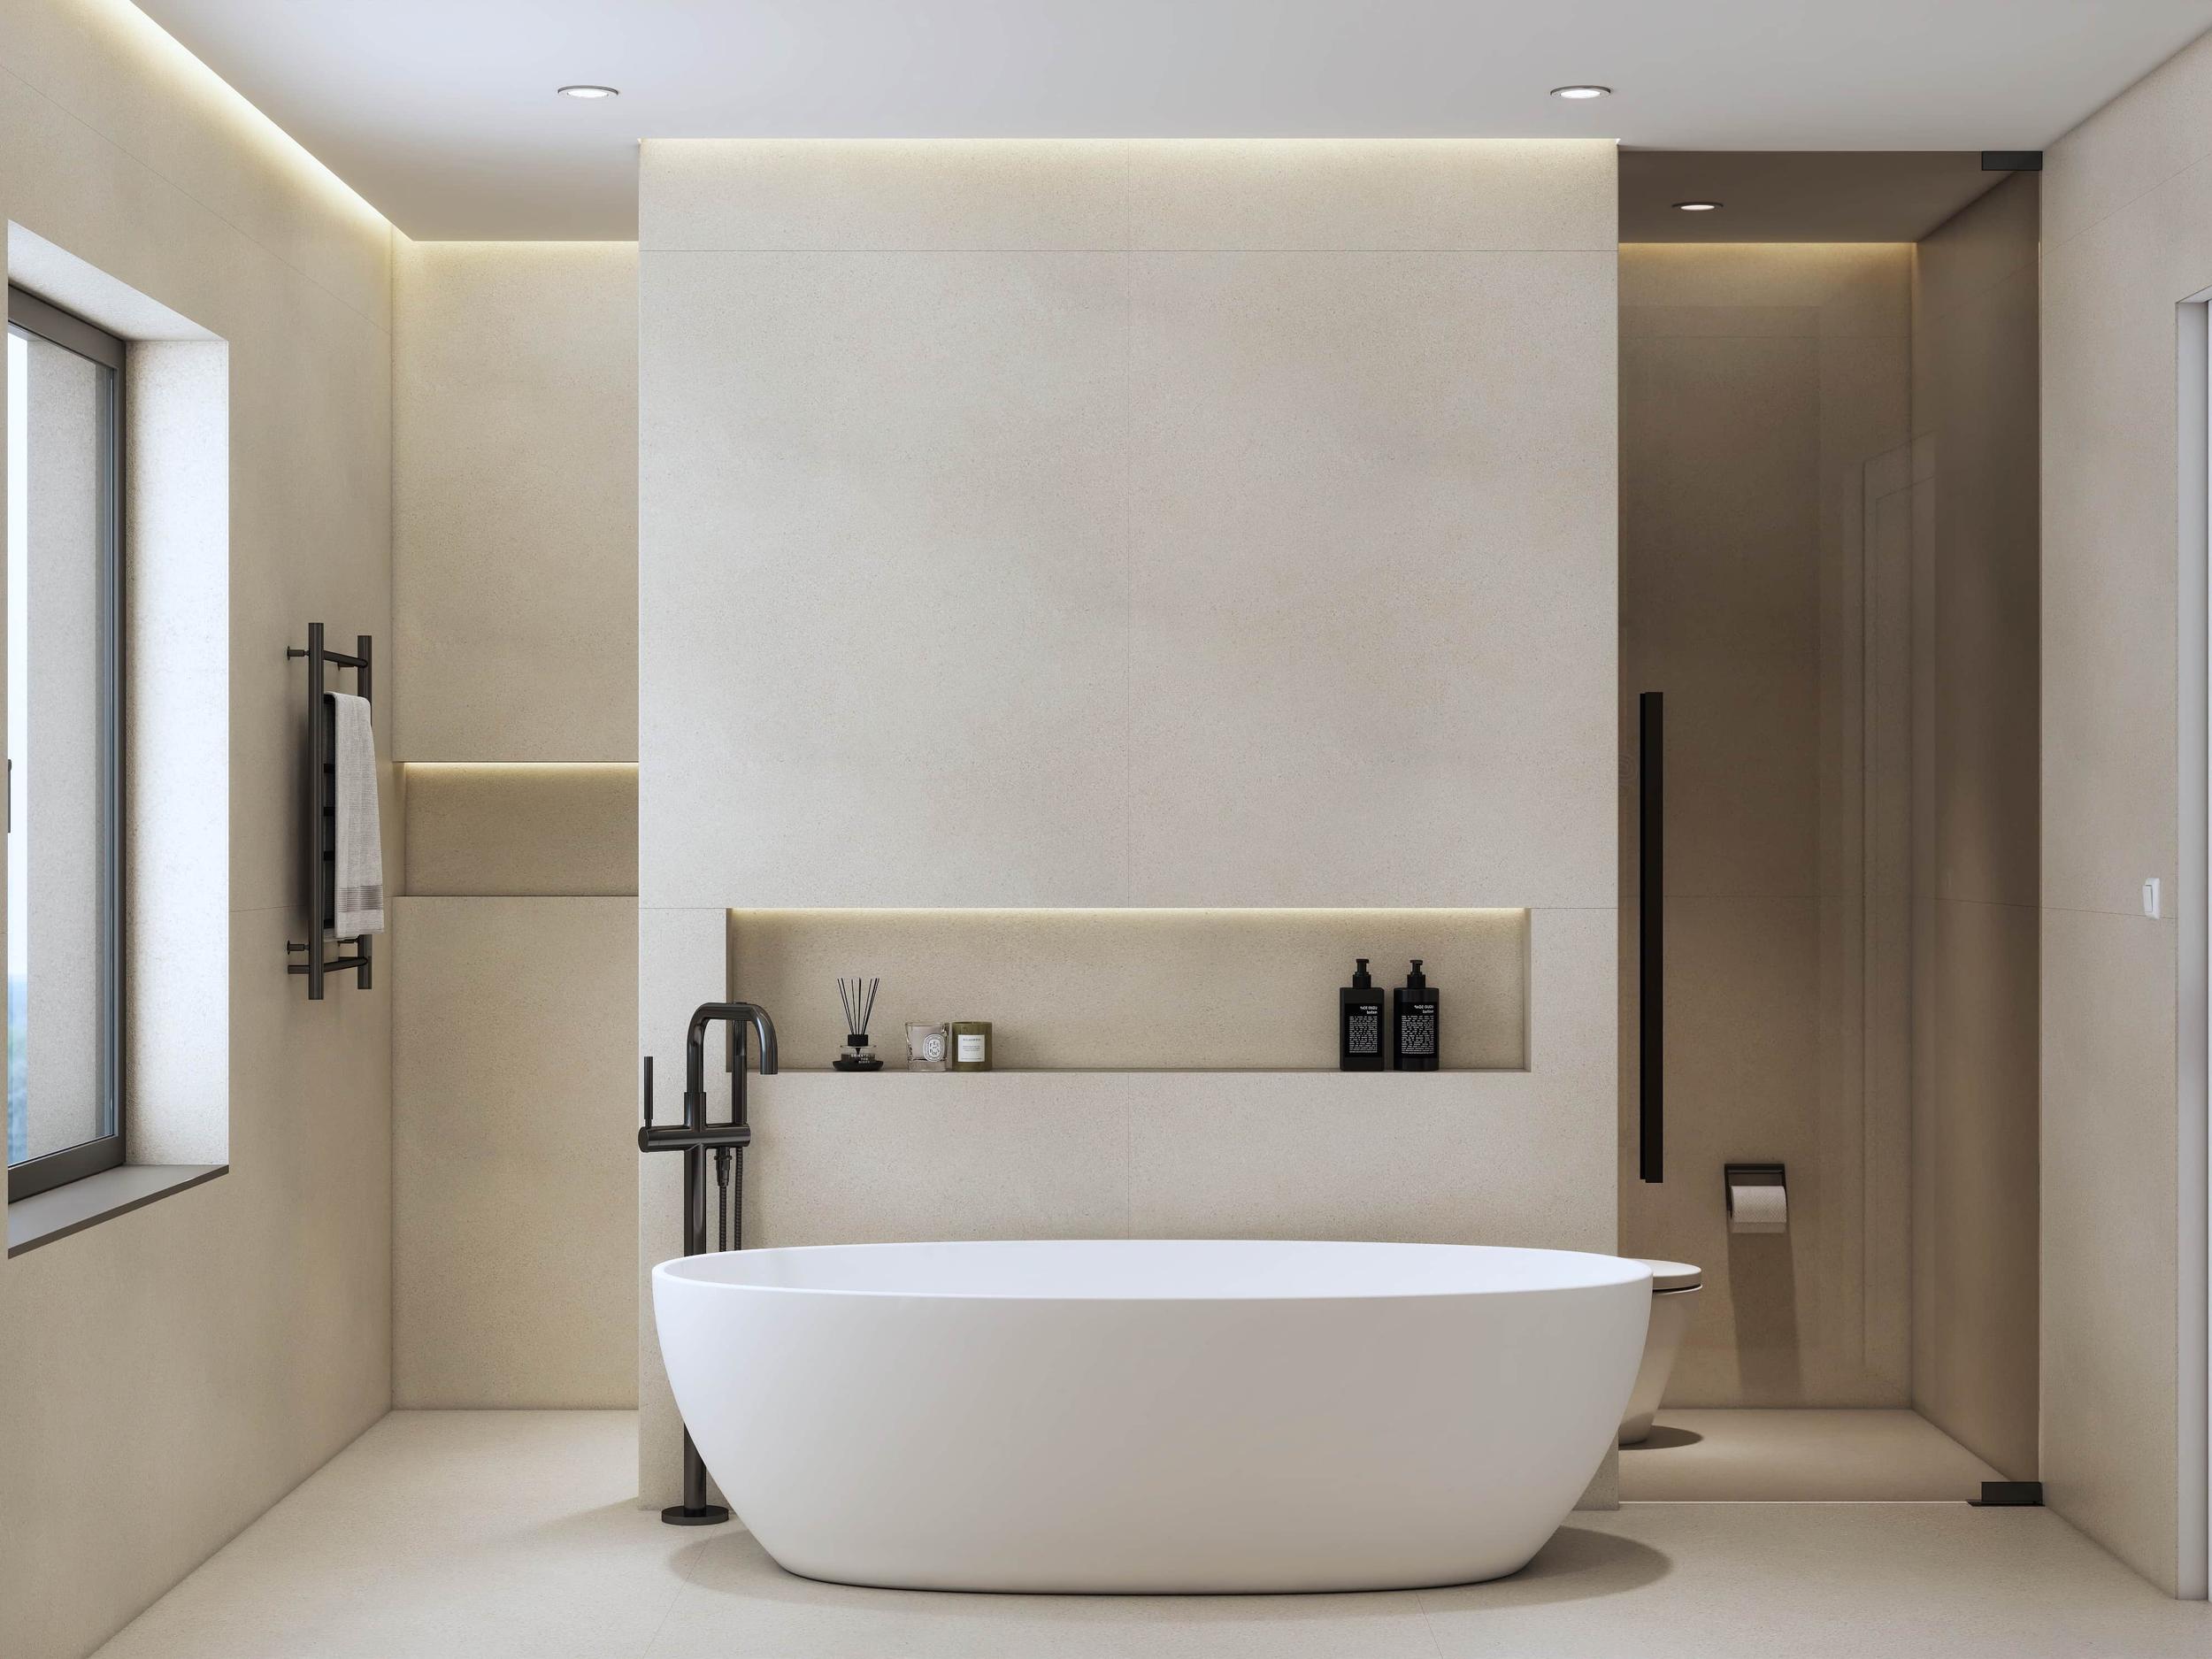
Many US homeowners are swapping a tub they never use for a larger walk-in shower. That works well in a primary bathroom, but if this is the only bathroom with a tub in the house, some buyers with young children will look for one later. If you have the space, a freestanding tub beside a walk-in shower gives you both.
3. Curbed or curbless shower?
A curbless shower, where the floor runs straight in without a step, looks clean and works well as you age. It also needs the floor to slope to the drain, which can mean recessing the subfloor. Tell your contractor early, because it changes the framing work, not just the tile.
4. Where the shower valve, niche and bench go
These three details are set during rough-in and are almost impossible to change after tile.
- Valve position: place it where you can turn the water on without standing under a cold spray, often near the shower entry rather than under the showerhead.
- Niche: decide its height and width so it lines up with your tile layout and avoids studs and plumbing.
- Bench: a built-in bench needs waterproofing planned with it. A fold-down or freestanding teak bench is easier to add later.
5. Vanity size and height
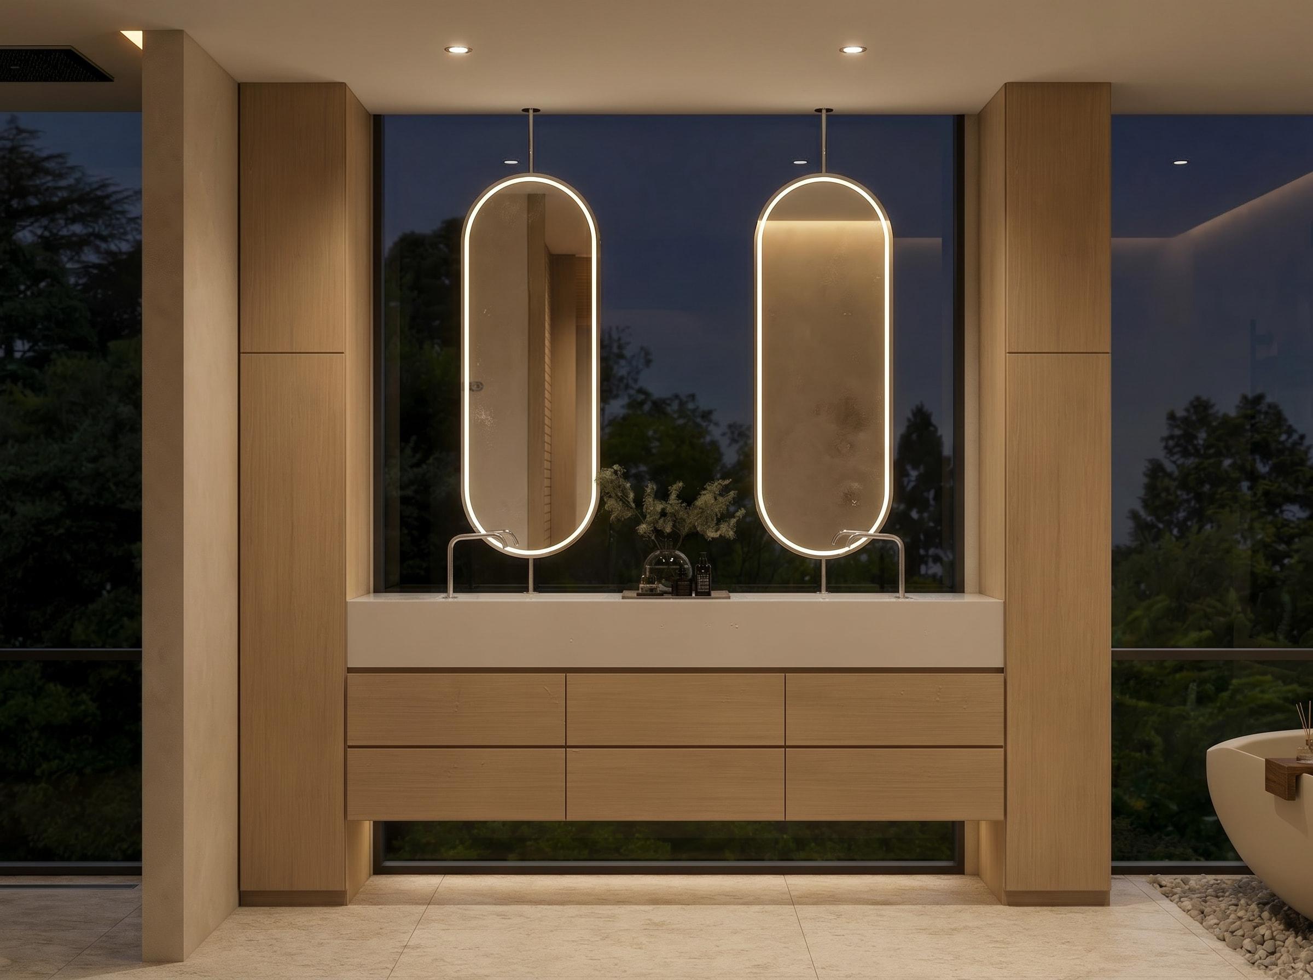
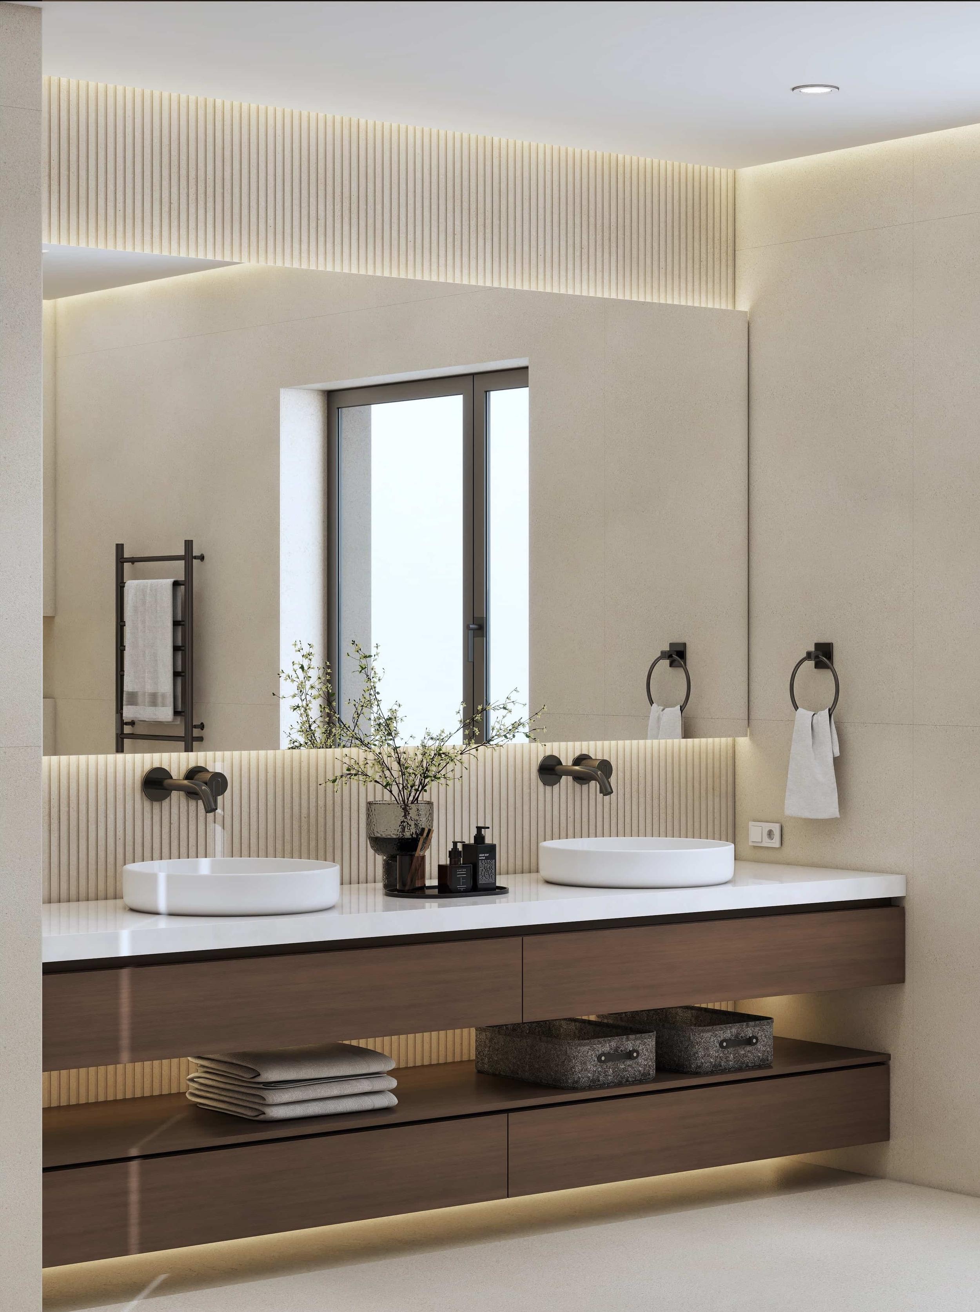
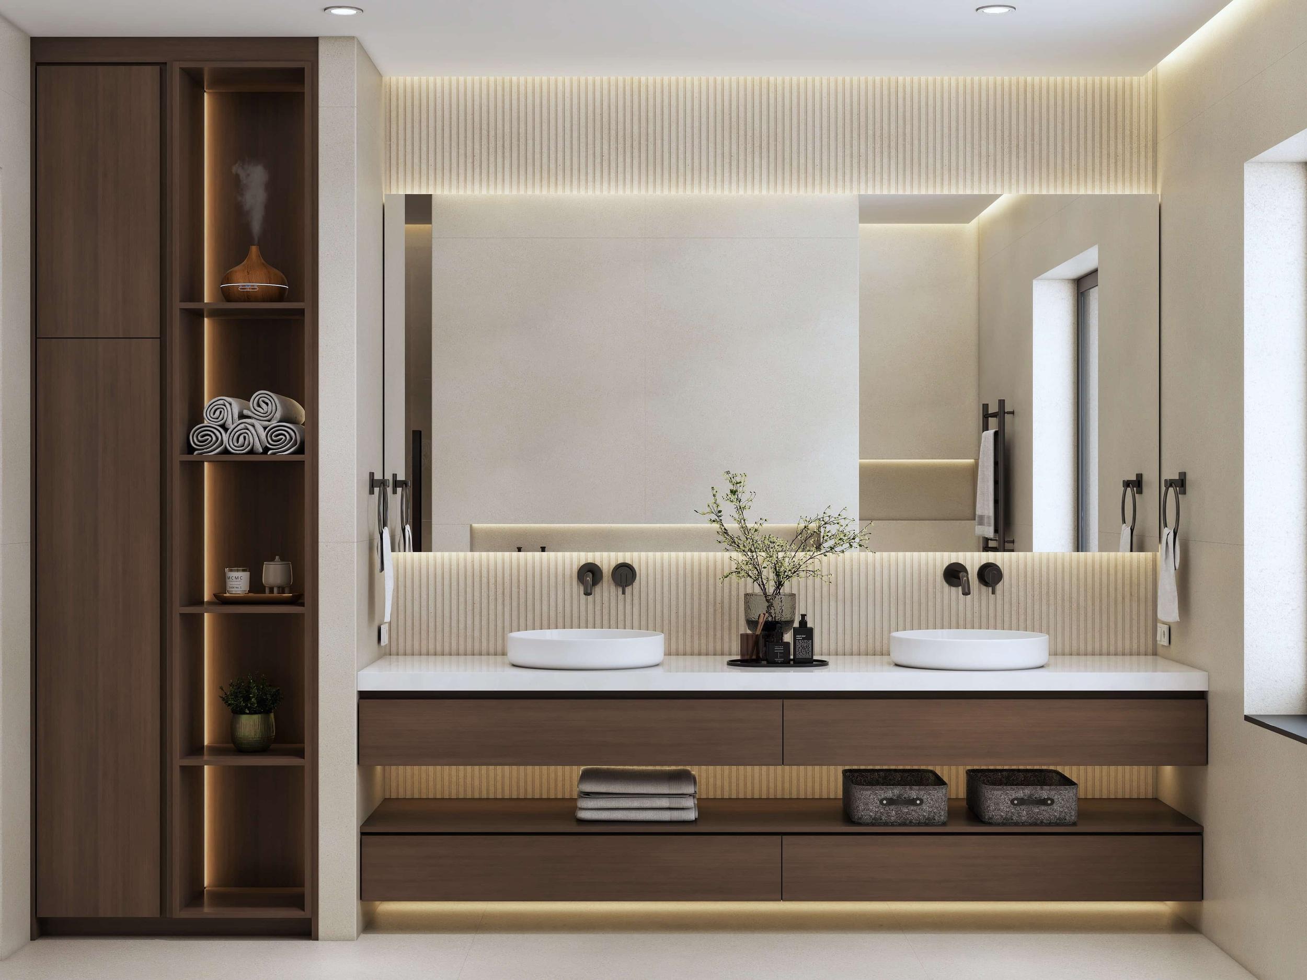
A double vanity needs roughly 60 inches or more of width to be comfortable, with 72 inches feeling generous. Comfort-height vanities at around 34 to 36 inches are now more common than the older 30 to 32 inch standard, especially in primary bathrooms. Floating vanities make a small room feel larger and make floor cleaning easier, but need blocking in the wall.
6. Layered lighting
One ceiling fixture in the middle of the room casts shadows on your face at the mirror. Plan three layers:
- Task light at the mirror, ideally on both sides of the face or a backlit mirror
- General light from recessed or ceiling fixtures
- Accent light, such as an LED strip in a niche or under a floating vanity, which doubles as a soft night light
7. Ventilation
Bathrooms without enough ventilation grow mold behind beautiful tile. A common guideline from the Home Ventilating Institute is at least 1 CFM of fan capacity per square foot of floor area for bathrooms up to 100 square feet. Choose a quiet fan so people actually turn it on, and consider a humidity-sensing switch.
8. Materials that suit the room
Large-format porcelain tile means fewer grout lines and easier cleaning. Natural stone looks wonderful but needs sealing. Microcement and plaster-look finishes create a seamless, warm look but need an experienced installer. Whatever you choose, see it under your actual lighting, because the same tile reads very differently in a windowless bathroom and a sunny one.
9. Heated floors and outlets
Radiant floor heating is far cheaper to install during a remodel than after it. Decide now whether you want it, and where any outlets for hair tools, an electric toothbrush or a heated towel rail should go. Bathroom outlets need GFCI protection under US electrical code, so let your electrician plan them rather than adding them later.
See the bathroom before demolition day
Every decision above is easier with a picture of the finished room in front of you. A photorealistic 3D rendering of your bathroom, built from your real measurements, shows the tub and shower layout, the vanity, the tile and the lighting together. It also gives your contractor a clear reference, so the niche ends up where you imagined it rather than where the studs happened to be.
The order of works, and when each decision is due
Knowing when your contractor needs each answer helps you avoid being rushed. A typical bathroom remodel runs roughly in this order:
- Design and selections. Layout, fixtures, tile, vanity, lighting and fan are chosen. Long-lead items such as custom vanities, glass and some tiles are ordered now.
- Permits, where required by your city.
- Demolition. Usually one to three days.
- Rough plumbing and electrical. Drain and supply lines, the shower valve, niche framing, outlet and light locations, fan ducting. Decisions 1, 3, 4, 6, 7 and 9 above must be final before this starts.
- Inspections, if your jurisdiction requires them at rough-in.
- Waterproofing and backer board.
- Tile. Your tile layout, niche alignment and grout color should be agreed before the first tile goes up.
- Vanity, toilet and fixtures.
- Glass, mirrors, lighting and accessories.
The pattern is clear: almost everything that matters is decided before step 4. Once the walls are closed and tiled, changes mean tearing out finished work.
Questions to ask your contractor up front
- Which items have long lead times, and when do I need to order them?
- Will you need a permit, and who pulls it?
- What waterproofing system do you use in the shower?
- How do you handle surprises behind the walls, such as rot or old plumbing?
- When exactly do you need my final tile layout and niche dimensions?
Frequently asked questions
What should I decide before starting a bathroom remodel?
Settle the layout (whether plumbing moves), tub or shower, the shower type, the valve, niche and bench positions, vanity size and height, lighting, ventilation, materials and any heated floor or outlets. All of these affect rough-in work.
Is it expensive to move a toilet?
It depends on what is underneath. Over a basement or crawl space it can be manageable; on a concrete slab or upper floor it can add significant cost. Ask your contractor before finalizing the layout.
Should I remove my only bathtub?
In a primary bathroom, replacing a tub with a large walk-in shower is very common. If it is the only tub in the home, consider keeping one elsewhere for families with young children.
Can I see my bathroom remodel in 3D before it starts?
Yes. We build a 3D model of your actual bathroom and render it photorealistically, so you can compare layouts, tile and lighting before your contractor starts.
See how we design and render bathrooms on our bathroom 3D rendering page, look at the finished Warm Minimalism bathroom in Texas, or send us your measurements for a fixed quote within 24 hours. Prices start at $449 per room.