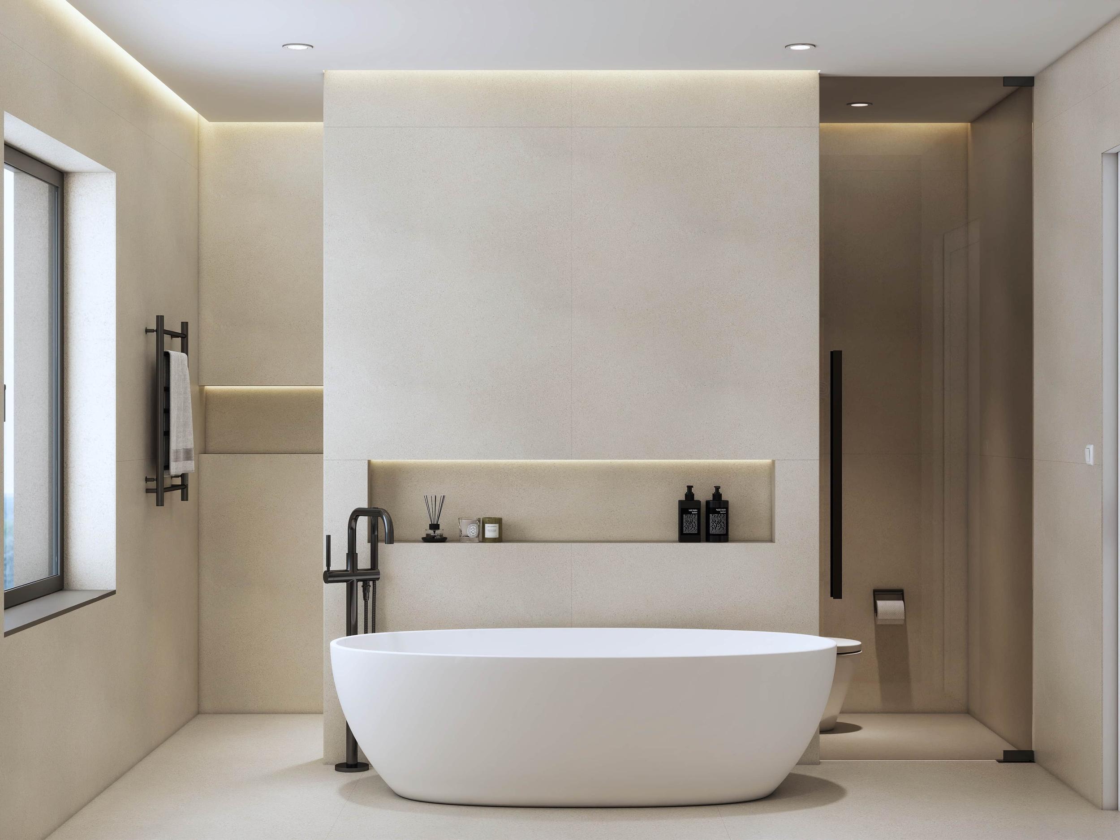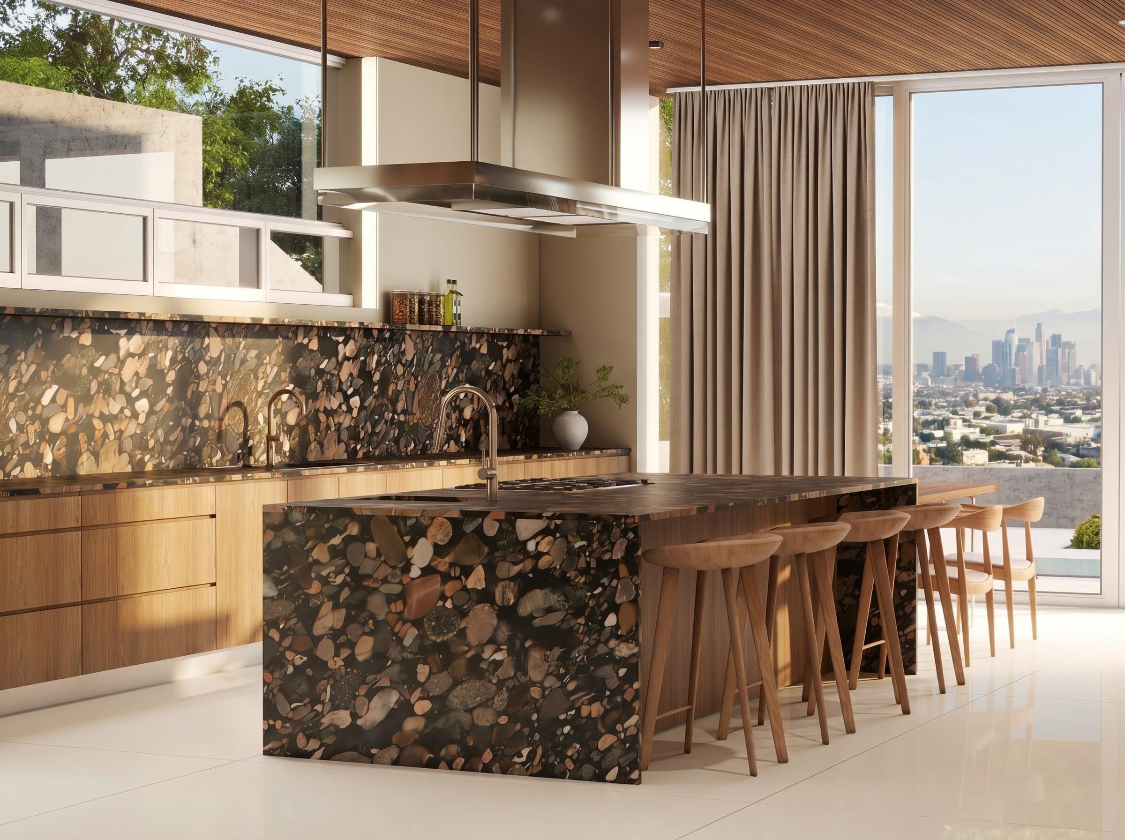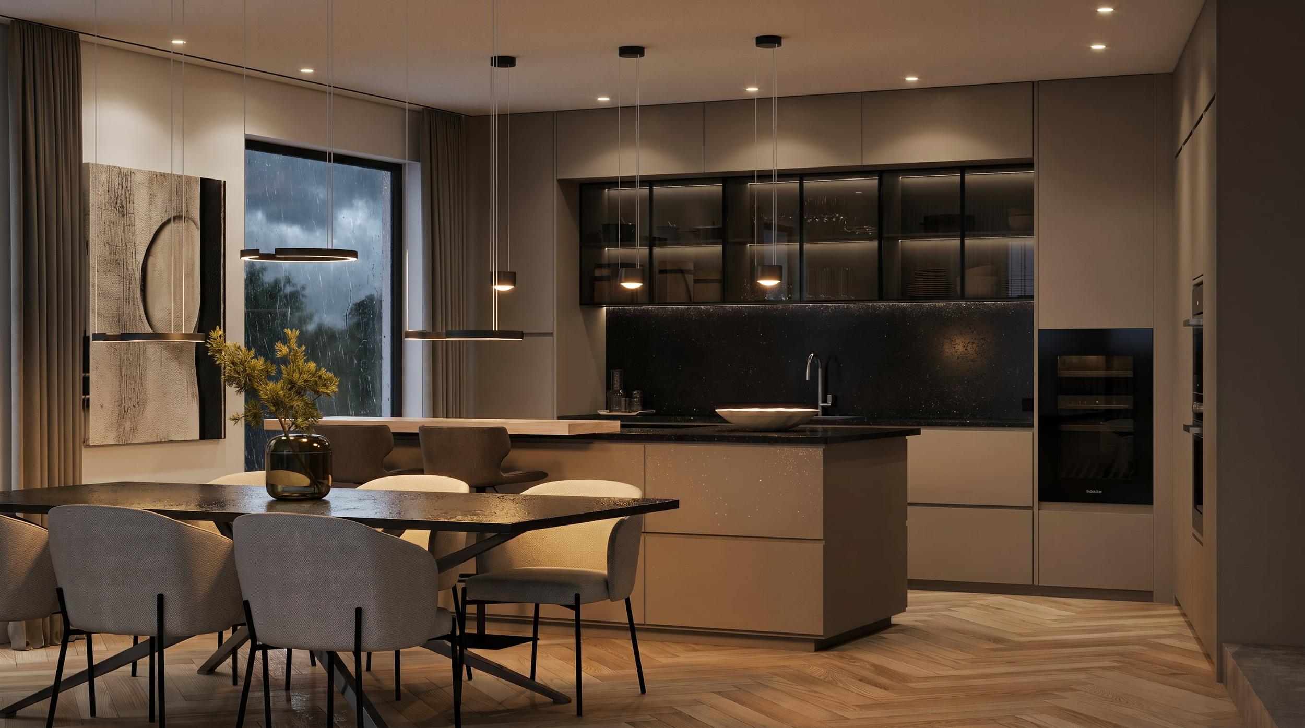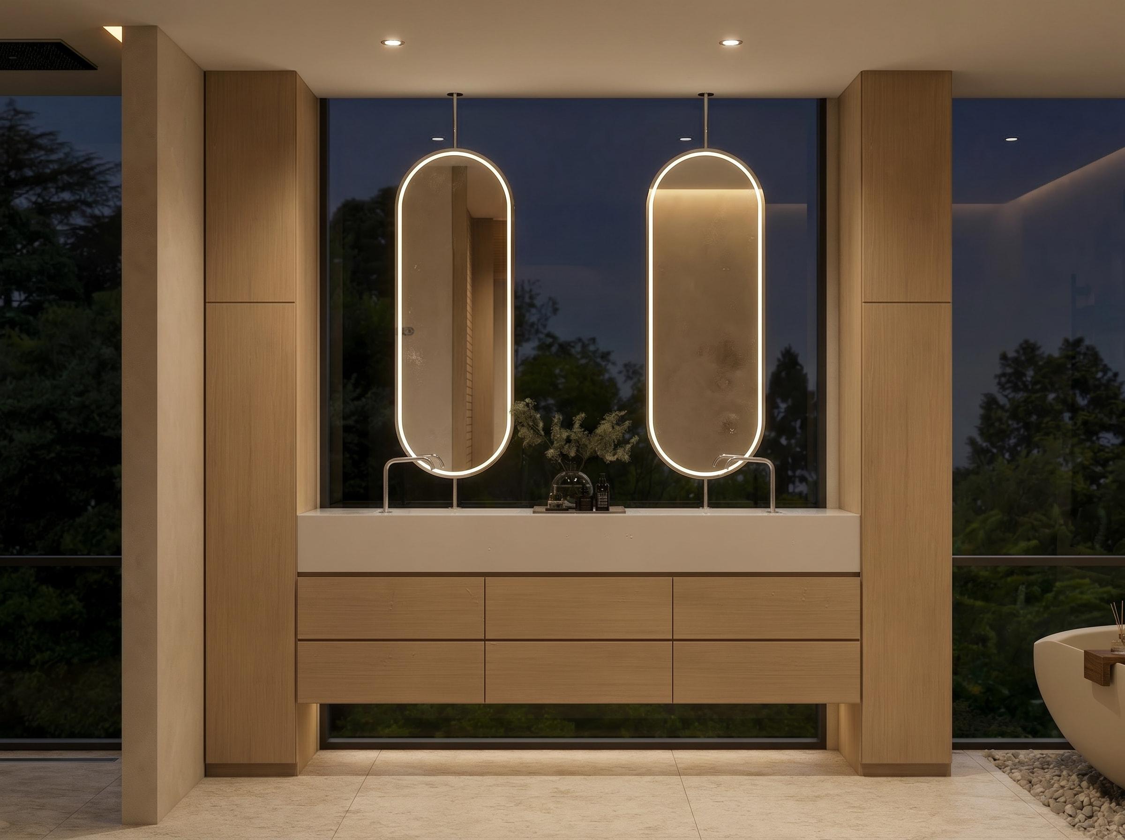
Open any bathroom inspiration board and you will see the same thing: glass, stone, a rain shower and no shower tray in sight. Some of those bathrooms are wet rooms. Others are walk-in showers. They look alike in a photo, but they are built very differently, and the difference matters for your budget, your floor and your future buyers.
The short answer
- A walk-in shower is a shower area with a low or flush tray and a fixed glass panel, usually without a door. The rest of the bathroom floor stays dry.
- A wet room is a fully waterproofed bathroom where the shower floor and the rest of the floor are one continuous surface, falling to a drain. The whole room is designed to get wet.
In the UK, the term wet room is common. In the US, the same idea is usually described as a curbless shower or a European-style bathroom.
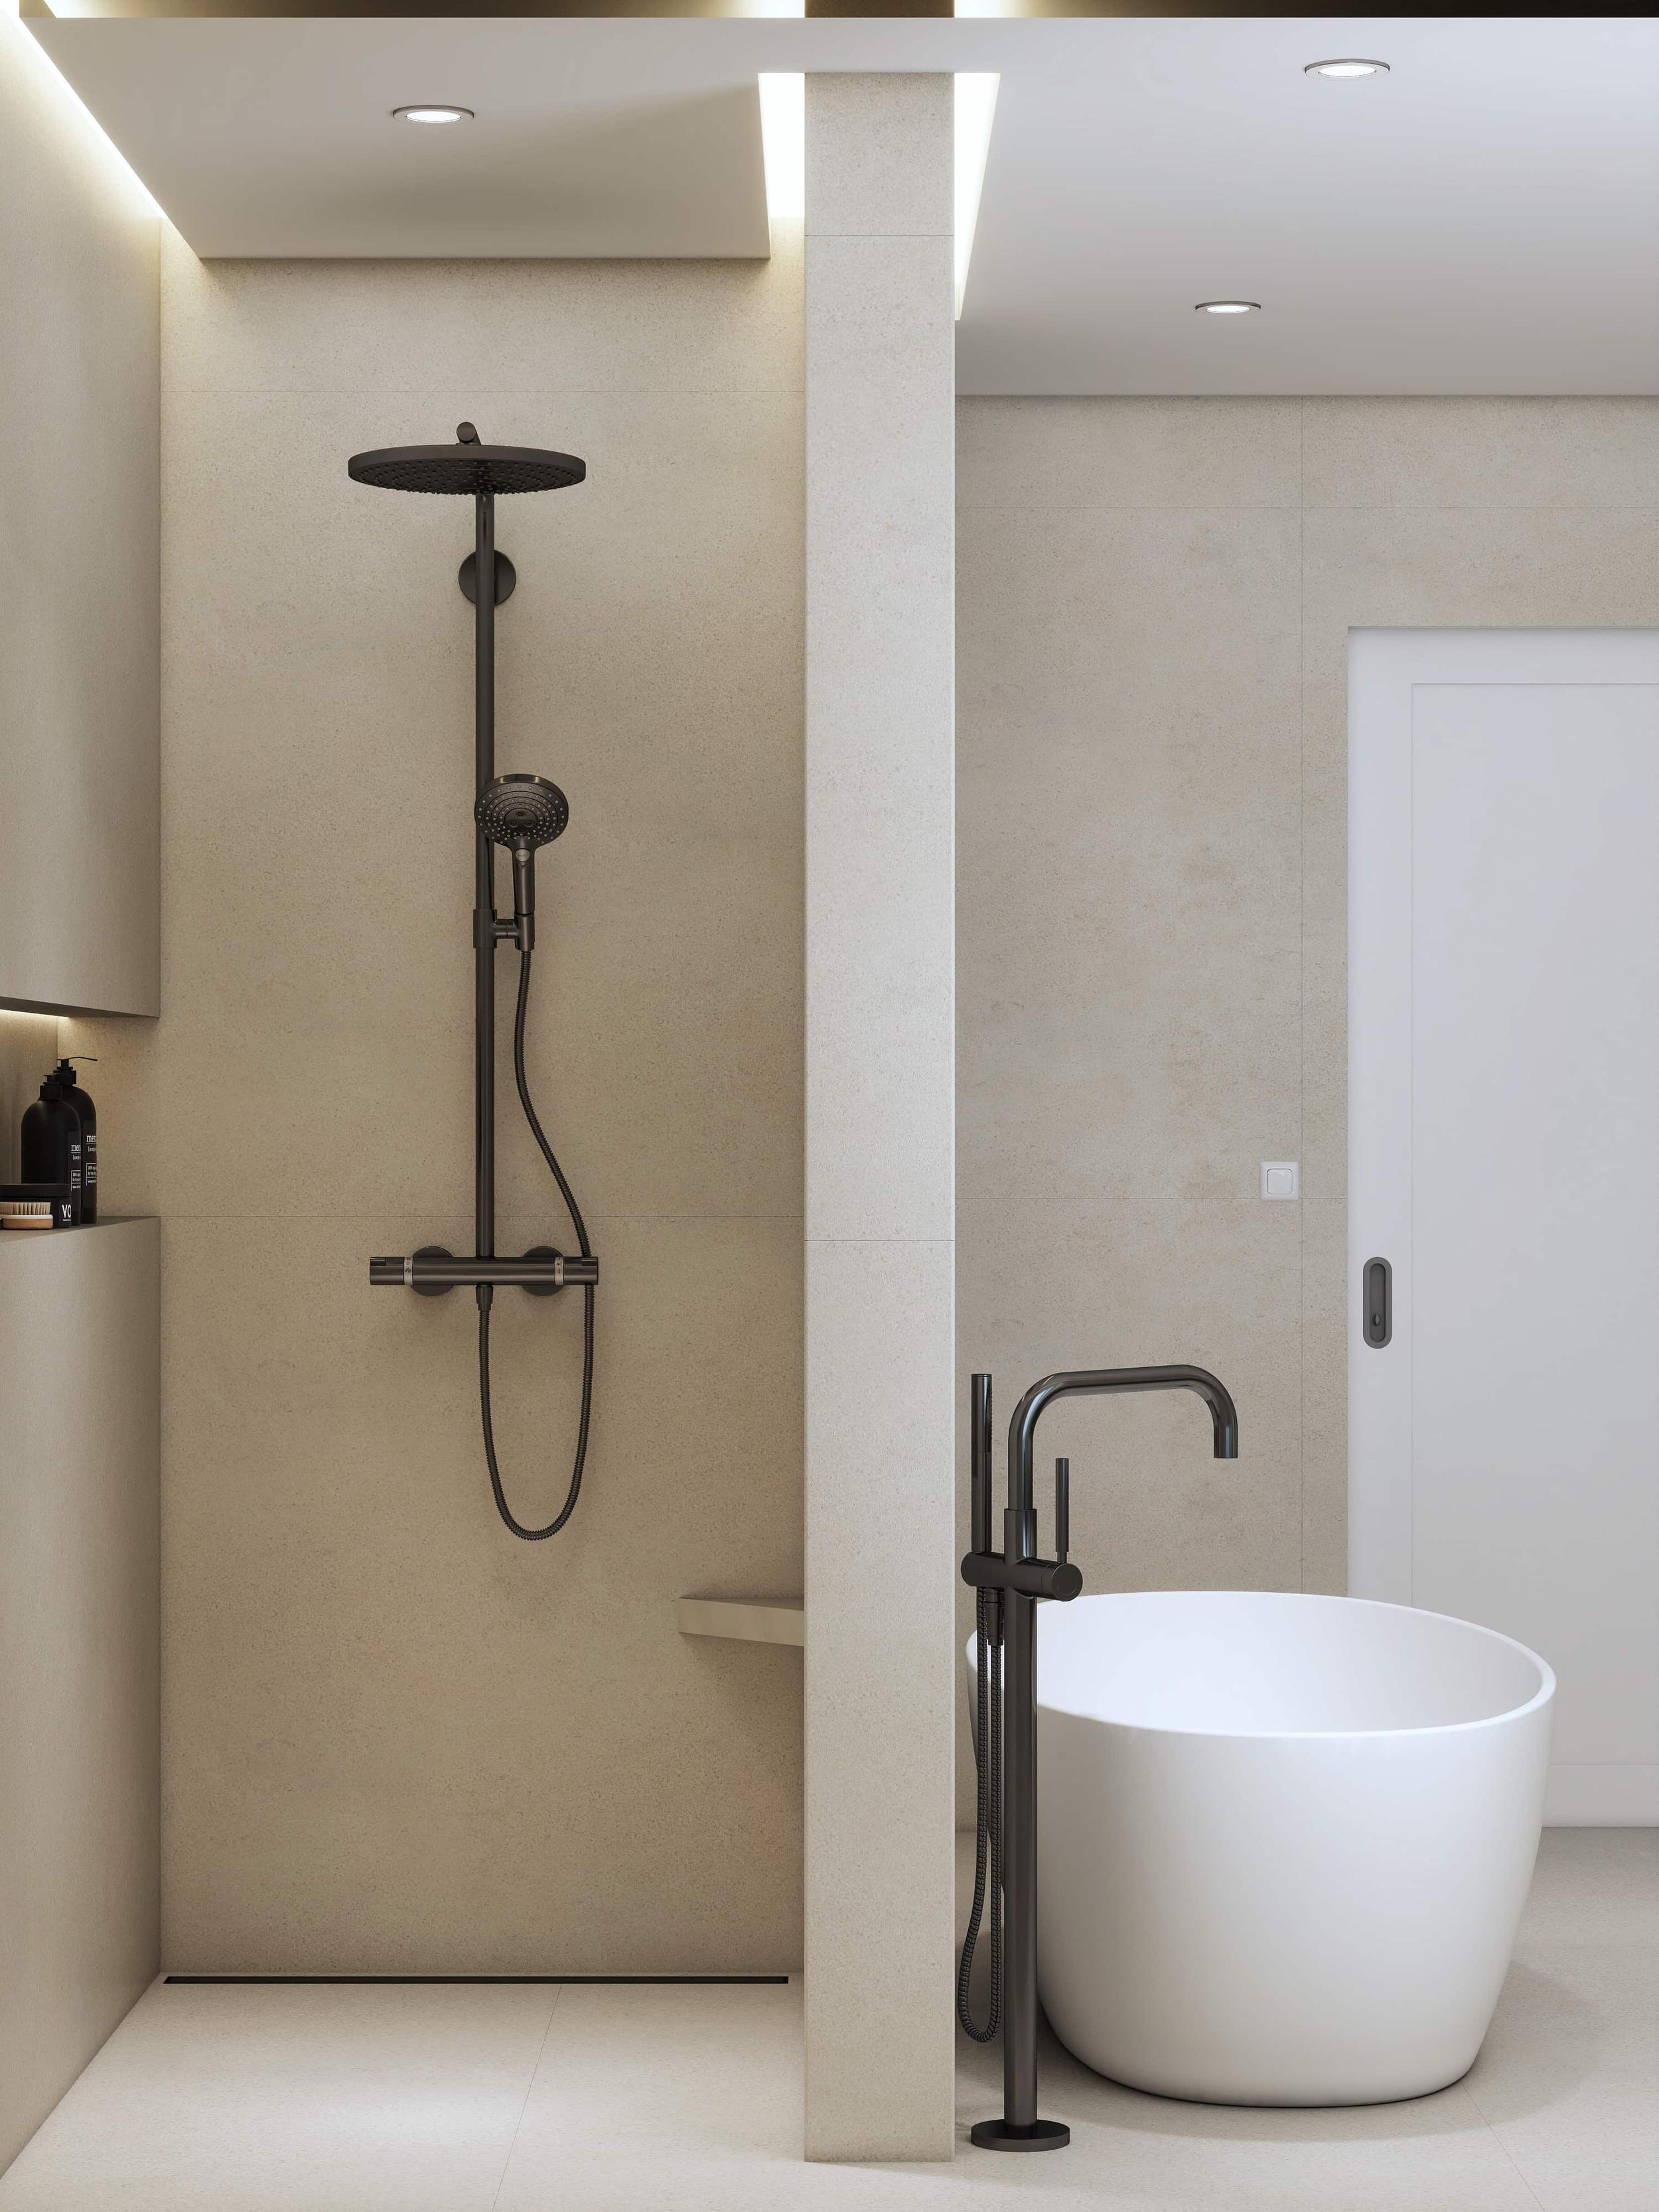
What a wet room involves
A wet room is a construction project, not a product you order.
- Tanking. The floor and the lower walls (and the whole shower area to full height) are waterproofed with a membrane before any tile goes down.
- Falls. The floor is laid with a gentle slope so water runs to the drain. On a timber floor that often means a pre-formed sloping board; on concrete it means a screed laid to falls.
- Drainage. A linear or square drain at the low point, with enough depth under the floor for the trap.
- Ventilation. Because more of the room gets wet, extraction matters even more. In England and Wales, Building Regulations set extract rates for bathrooms, and your installer should size the fan to meet them.
Done well, a wet room is beautiful, accessible and easy to clean. Done badly, it leaks into the room below, which is why the installer matters more than the tile.
What a walk-in shower involves
A walk-in shower uses a low-profile tray, or a tiled floor that falls to a drain within the shower area only, with a fixed glass panel to contain the spray. Waterproofing is still essential inside the shower, but the rest of the floor is a normal bathroom floor.
It is usually quicker, less disruptive and less expensive than a full wet room, and it suits most bathrooms, including smaller ones.
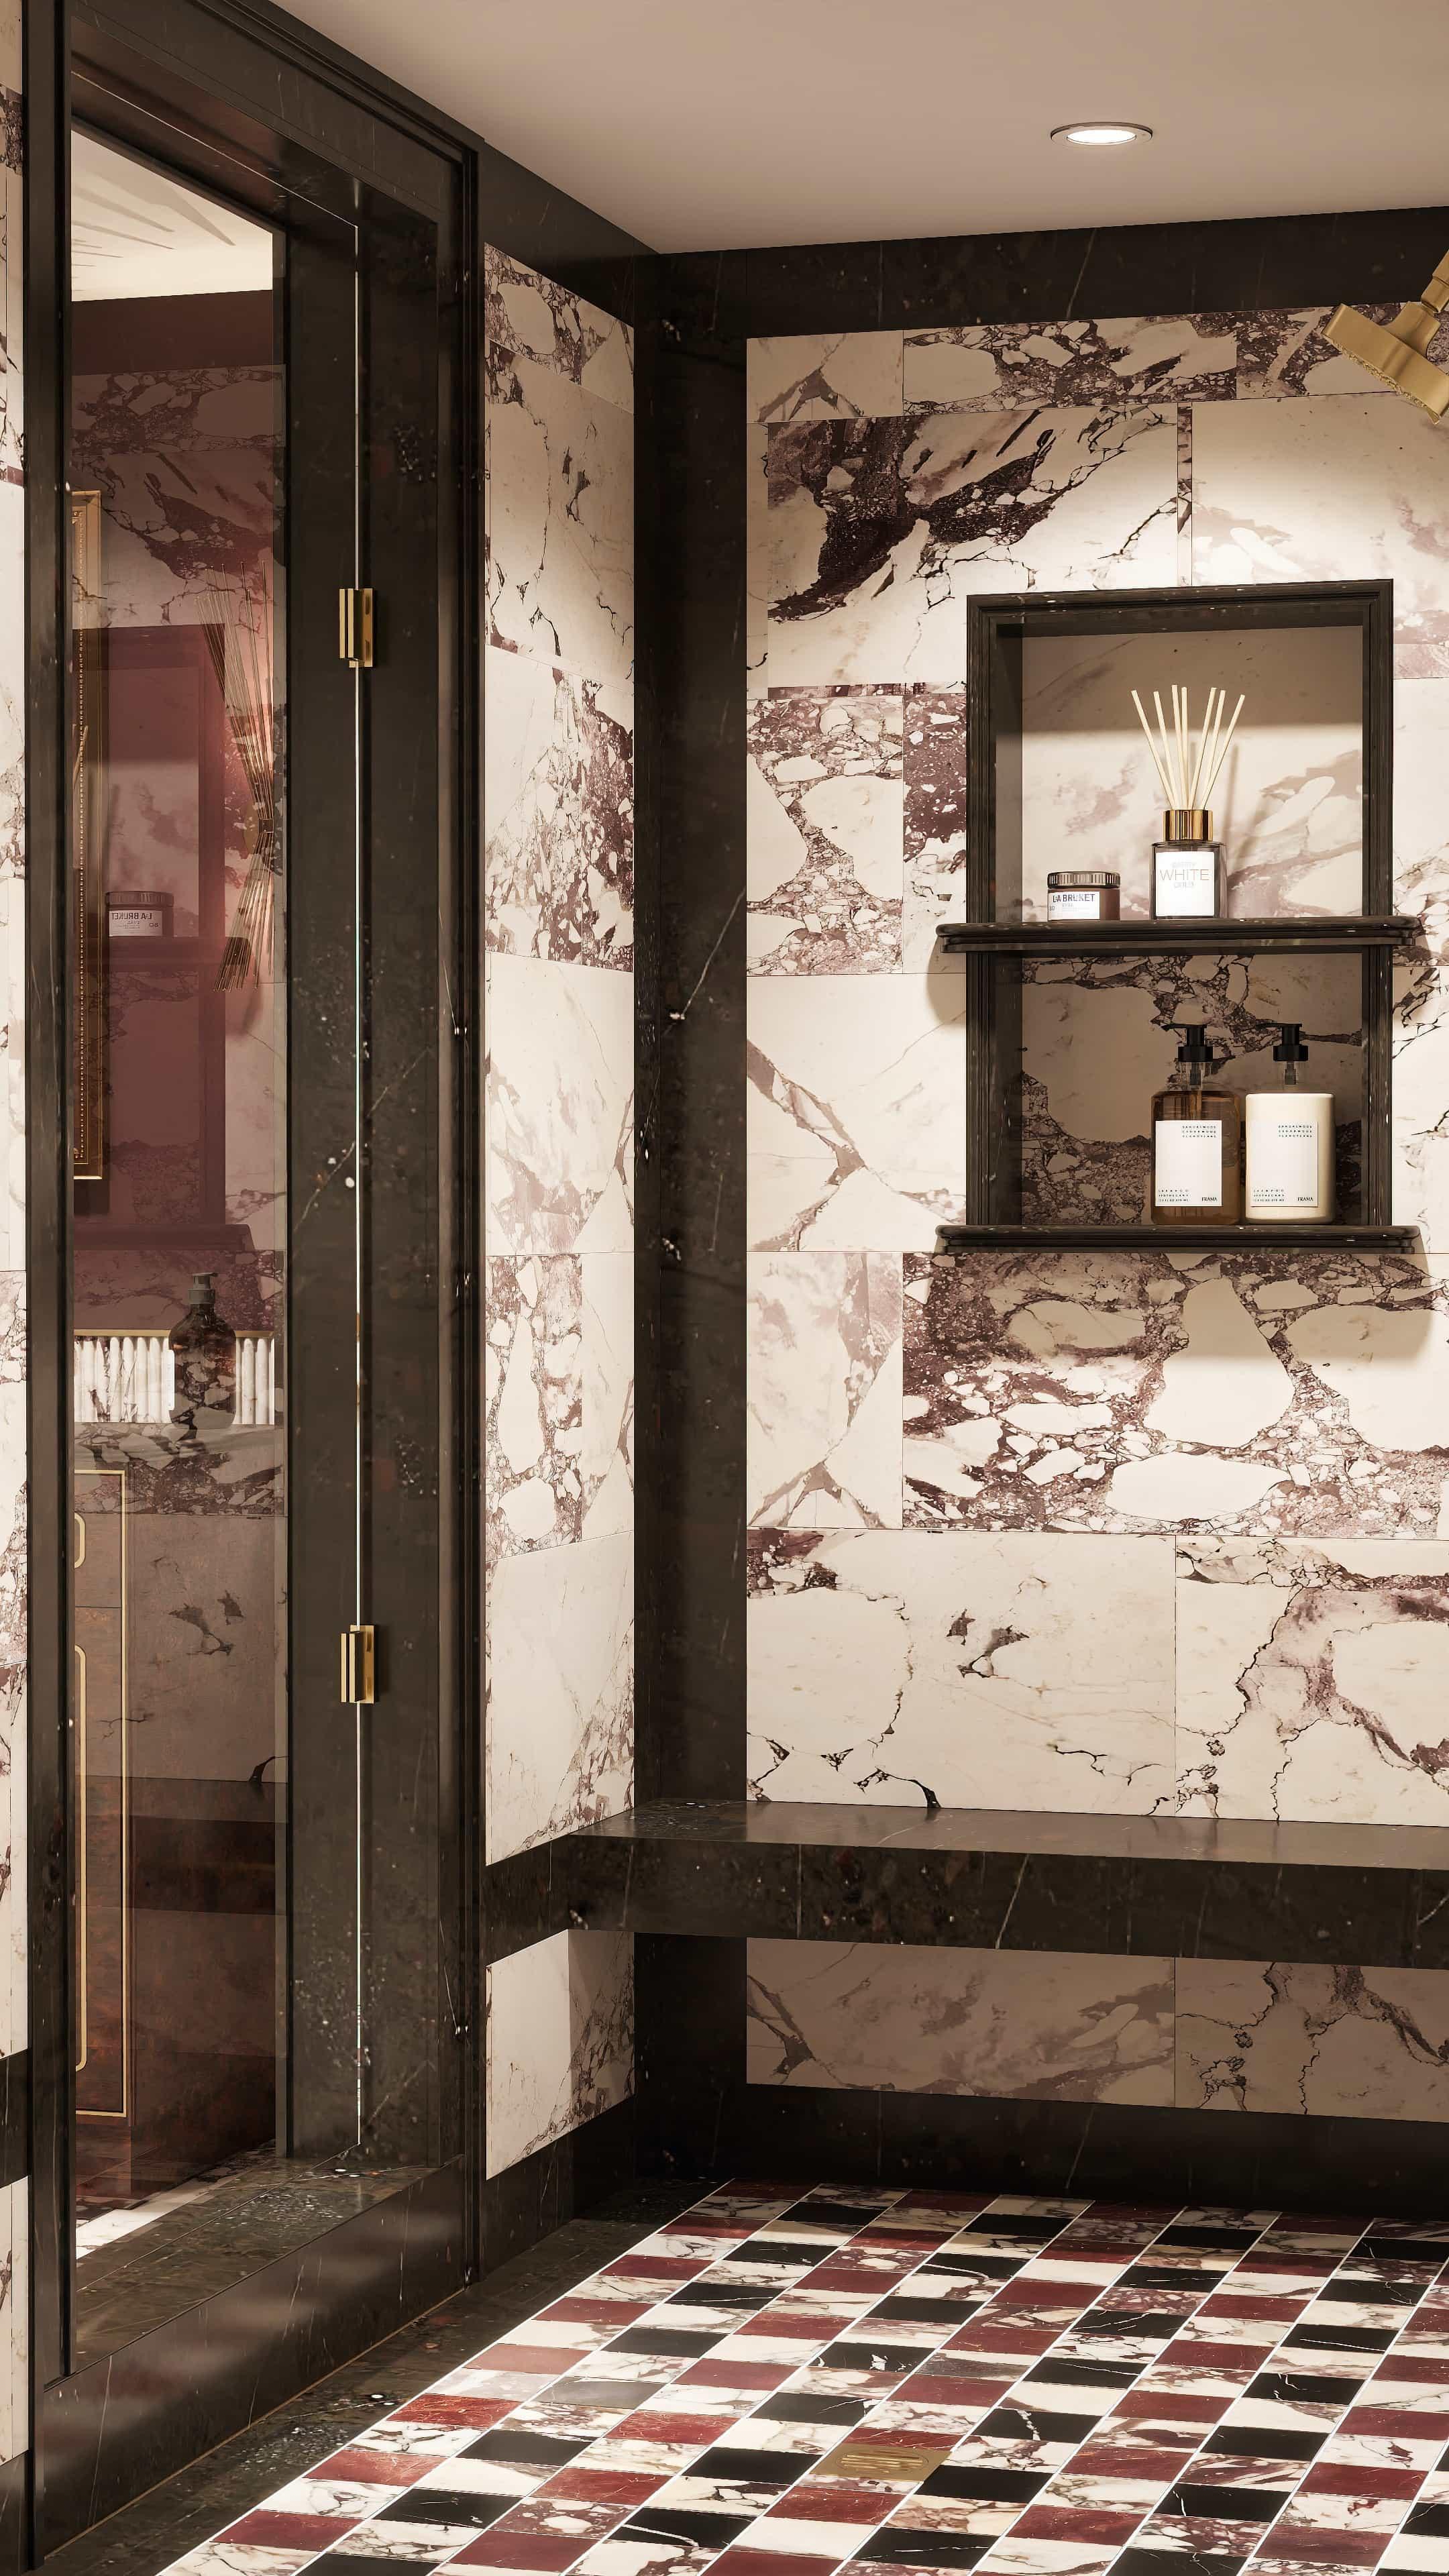
Wet room or walk-in shower: side by side
| Wet room | Walk-in shower | |
|---|---|---|
| Floor | One continuous level surface falling to a drain | Low tray or tiled shower floor; rest of the room stays dry |
| Waterproofing | Whole floor and lower walls | Shower area |
| Best for | Accessibility, small en suites, a seamless look | Most bathrooms, quicker installation |
| Disruption | Higher, floor often rebuilt | Lower |
| Risk if done badly | Leaks across the whole room | Leaks limited to the shower area |
| Things nearby get wet | Toilet roll, towels, vanity | Rarely |
Size matters more than you think
In a very small bathroom, a wet room can make the space feel larger, because there is no tray edge or enclosure breaking up the floor. The catch is that everything in the room gets splashed. A fixed glass panel of around 900 mm to 1200 mm (roughly 36 to 48 inches) solves most of that, and many modern wet rooms include one anyway.
In a larger bathroom, a walk-in shower with a generous glass screen gives the same open look with less construction.
What about resale?
In both the UK and the US, a well-built walk-in shower is broadly appealing. A wet room is a strong selling point for buyers who value accessibility or a spa feel, but if it is the only bathroom, some families will want a bath. If you are removing your only bath, consider whether a bath elsewhere in the home is realistic.
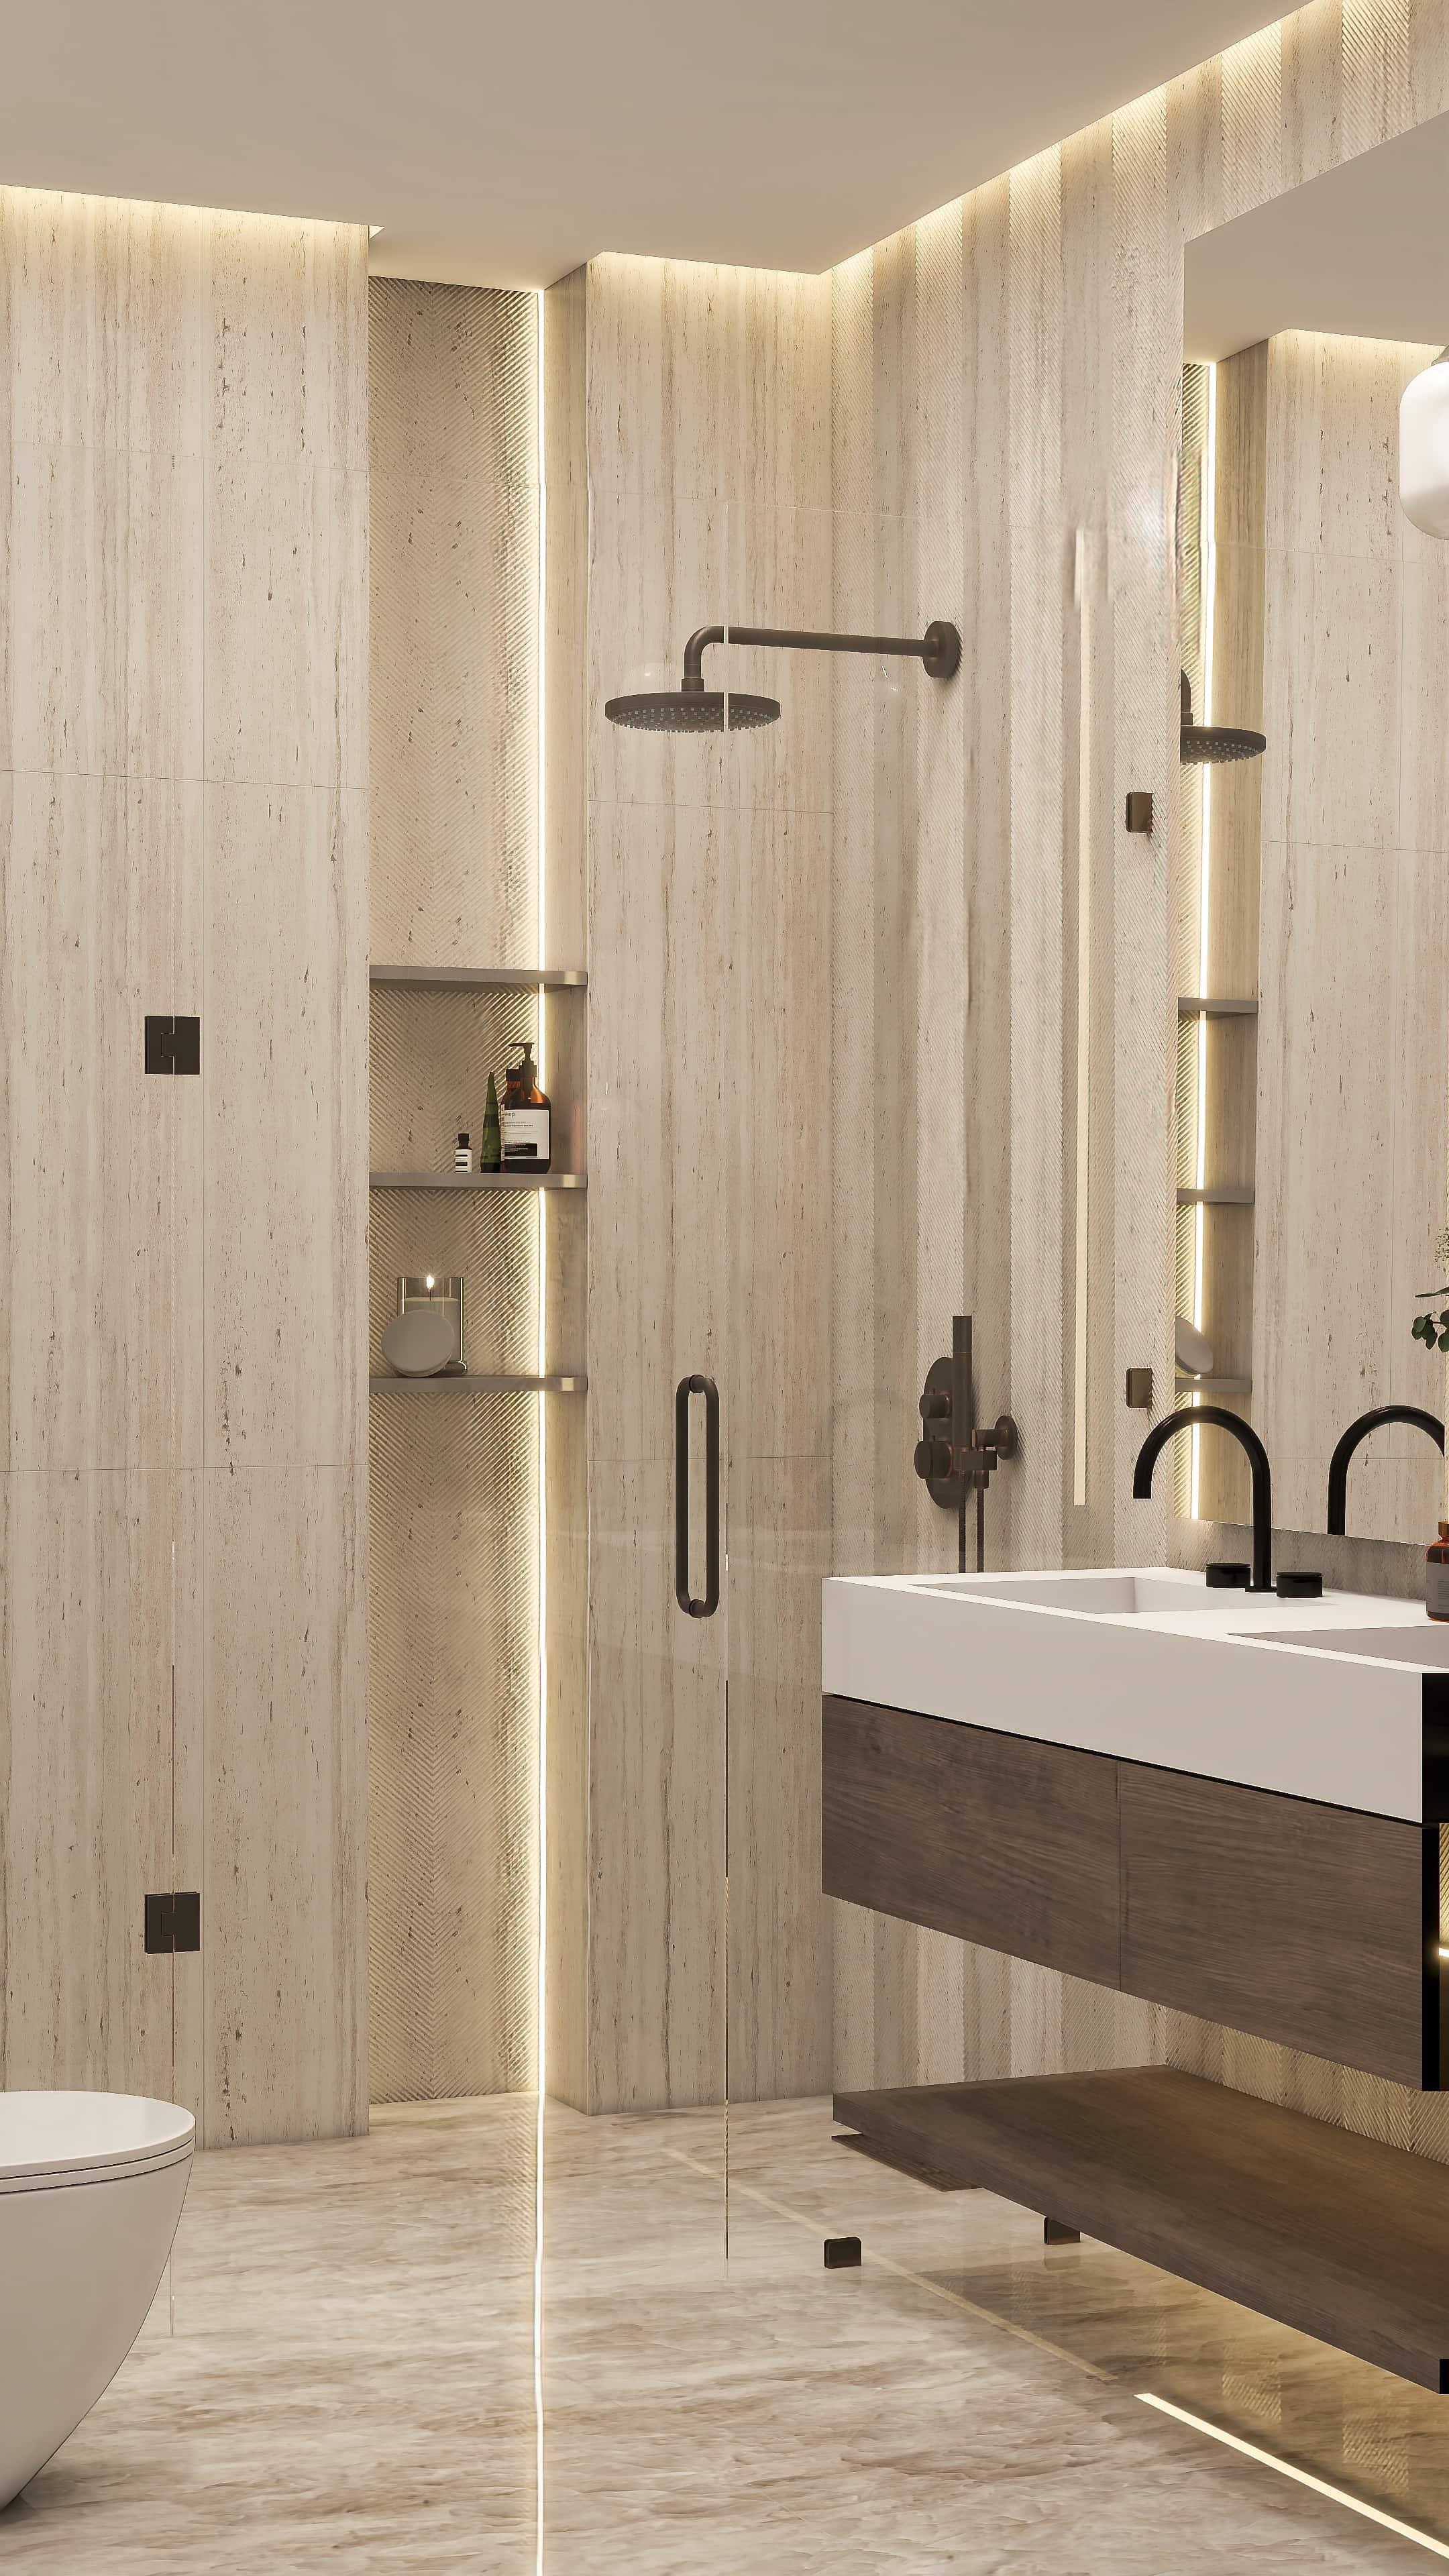
How to decide
Ask yourself four questions:
- Do you need step-free access now or in the future? A wet room or curbless shower is the strongest choice.
- Is the bathroom on an upper floor with a timber floor? Both are possible, but a wet room needs more preparation.
- Is it your only bathroom? Think about bath versus shower for the household and future buyers.
- Do you want the shower to disappear visually, or to be a defined, glazed feature?
If you are still undecided, render both. A photorealistic image of your actual bathroom as a wet room and as a walk-in shower, with your tile and lighting, makes the choice obvious within minutes.
Questions to ask your installer
The quality of a wet room or walk-in shower depends far more on the installation than on the products. Before you choose who builds it, ask:
- Which waterproofing system do you use, and does it come with a guarantee? A proper tanking system or a full kit from one manufacturer is a good sign.
- How will you create the falls on my floor? For timber floors, ask about pre-formed sloping boards and whether joists need strengthening.
- Where will the drain go, and is there enough depth? Linear drains along a wall make tiling easier and allow large-format tiles.
- How will you test the waterproofing before tiling? Many good installers do a flood test.
- What extraction will you fit? Ask for a fan sized to the room and, ideally, a humidity sensor.
- Have you built wet rooms before, and can I see photos or speak to a past client?
Tile and finish choices that work
- Floors: choose a slip-resistant tile. Smaller tiles follow the falls more easily; large-format tiles need a linear drain and careful planning.
- Walls: large-format porcelain or microcement reduces grout lines and cleaning.
- Glass: a fixed, frameless panel of at least 900 mm (about 36 inches) controls most of the spray.
- Niches: plan a recessed niche at a comfortable height, lined up with the tile joints, so bottles do not crowd the floor.
- Heating: underfloor heating dries a wet room faster and makes it far more pleasant to use in a UK winter.
Frequently asked questions
What is the difference between a wet room and a walk-in shower?
A wet room waterproofs the whole bathroom floor, which falls to a single drain with no tray. A walk-in shower contains the water within a defined shower area using a low tray or a tiled floor and a glass panel.
Is a wet room more expensive than a walk-in shower?
Usually, yes. A wet room needs tanking across the floor and lower walls, a floor laid to falls and often more drainage work, so it costs more and takes longer.
Can you have a wet room upstairs?
Yes, with the right preparation of the timber floor, a waterproofing system and careful drainage. Use an installer with wet room experience.
Does a wet room add value to a home?
It can appeal strongly to buyers who value accessibility or a spa-style bathroom. If it replaces the only bath, some families may prefer a bath elsewhere in the home.
See how we design bathrooms on our bathroom 3D rendering page and the master bathroom in our ZzZen project, or send a short brief with your measurements. Bathroom design and renders start at £349 in the UK and $449 in the US.