You have a floor plan. You want to see the finished home. There are three broad ways to get there, and they differ far more than their marketing suggests: in what you have to do yourself, in whether anyone designs the space, and in whether the result looks like a photograph or a video game.
Here is an honest comparison, written for homeowners in the US and UK.
Option 1: Do-it-yourself apps
There are many floor plan and room planning apps, some free and some subscription-based, that let you draw walls, drop in furniture from a catalogue and view the result in 3D.
Good for:
- Testing furniture layouts and room sizes
- Exploring a few quick ideas on your own time
- Very low cost
Limits:
- You do the design and the modelling yourself
- Furniture and materials are limited to the app's catalogue
- Lighting is usually basic, so rooms look flat and the colors are unreliable
- Results rarely look photorealistic, which makes material and lighting decisions hard
Verdict: great for checking whether a sofa fits. Not reliable for deciding between two stone countertops or judging how bright a room will be.
Option 2: Freelance 3D artists
Freelance marketplaces have many 3D artists who will model a plan and render it.
Good for:
- Rendering a design that is already finished
- A wide range of prices
Limits:
- Quality varies enormously, and portfolios are not always the artist's own work
- Most freelancers model what you send; they do not design
- Communication across time zones can stretch timelines
- Revisions and real materials depend entirely on the individual
Verdict: can work well if you already have a complete design and know exactly what you want, and if you find the right person.
Option 3: A design and rendering studio
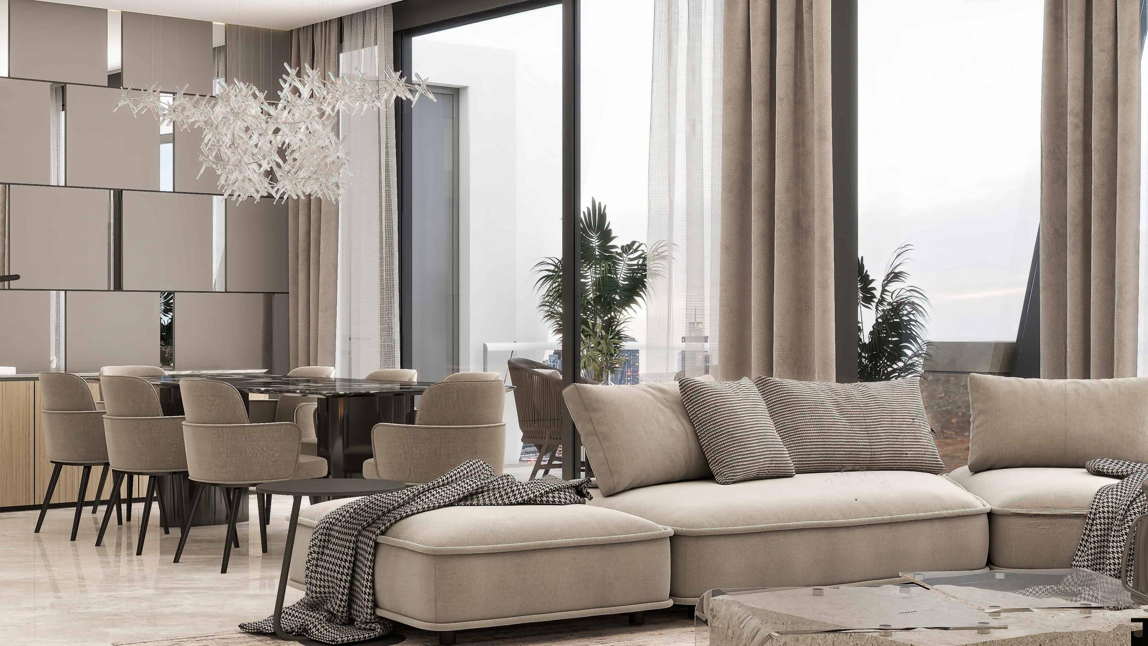
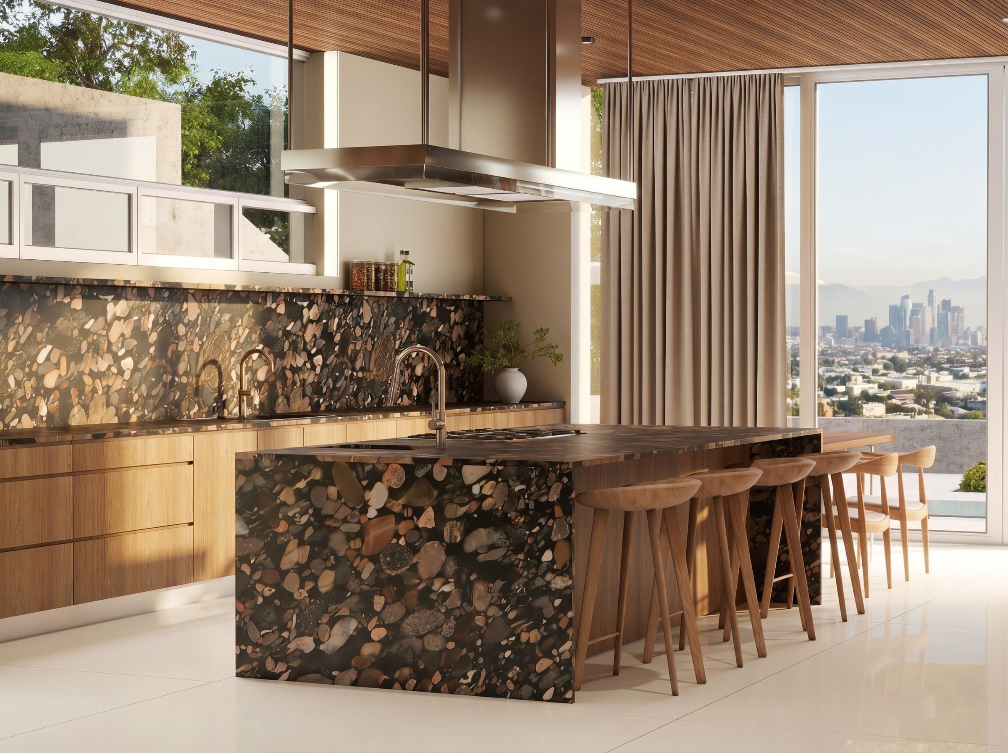
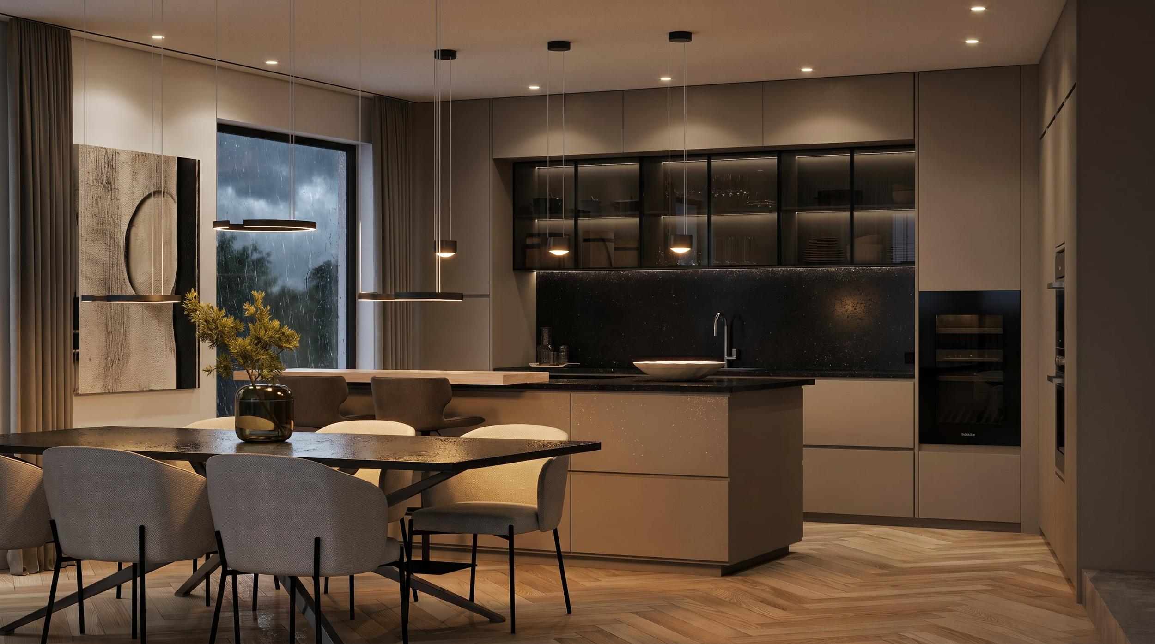
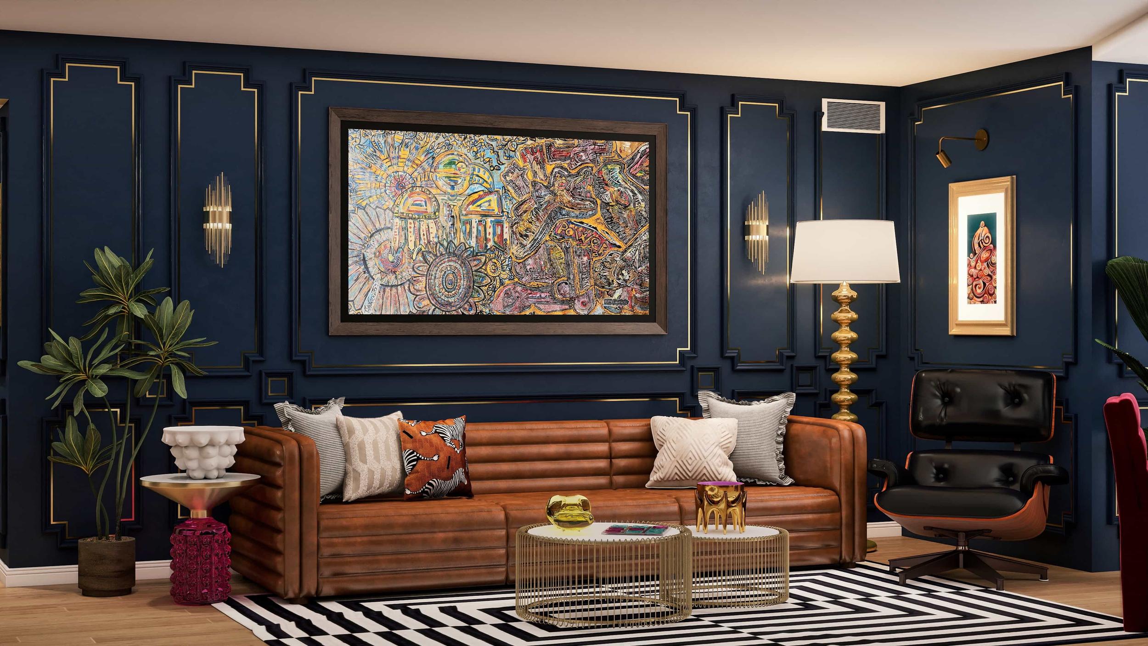
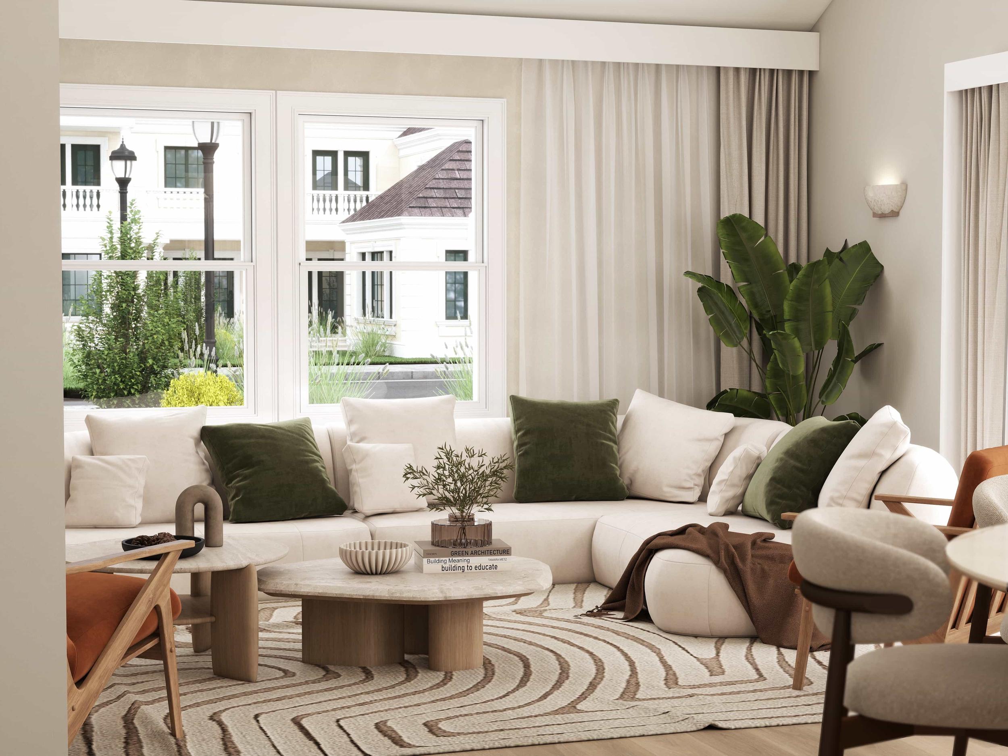
A studio like Studio 5 combines interior design and photorealistic rendering. A designer interprets your floor plan and brief, proposes the layout, materials and lighting, and a rendering team produces images that look like photographs.
Good for:
- Homeowners who have a plan but not a finished design
- Decisions that are expensive to get wrong: kitchens, bathrooms, extensions and new builds
- A clear process with revision rounds and a fixed quote
Limits:
- Costs more than an app
- Needs a brief and some back and forth, so it takes days or weeks rather than minutes
Verdict: the right choice when you want both the design and the certainty of seeing it photorealistically before you build.
Side by side
| DIY app | Freelancer | Design studio | |
|---|---|---|---|
| Who designs | You | Usually you | A designer |
| Photorealism | Low to medium | Varies | High |
| Real materials | Catalogue only | Varies | Yes |
| Revisions | Unlimited, by you | Varies | Defined rounds |
| Typical turnaround | Your own time | Varies | 14 to 21 business days at Studio 5 |
| Price | Free to low | Varies widely | From $449 (£349) per room at Studio 5 |
Questions to ask before you choose
- Will someone design the space, or only model what I send?
- Can I see full projects, not just single hero images?
- Are the renders built on my real floor plan and measurements?
- How many revision rounds are included?
- Can I buy the materials and furniture I see?
- What exactly do I receive, and in what resolution?
How Studio 5 works
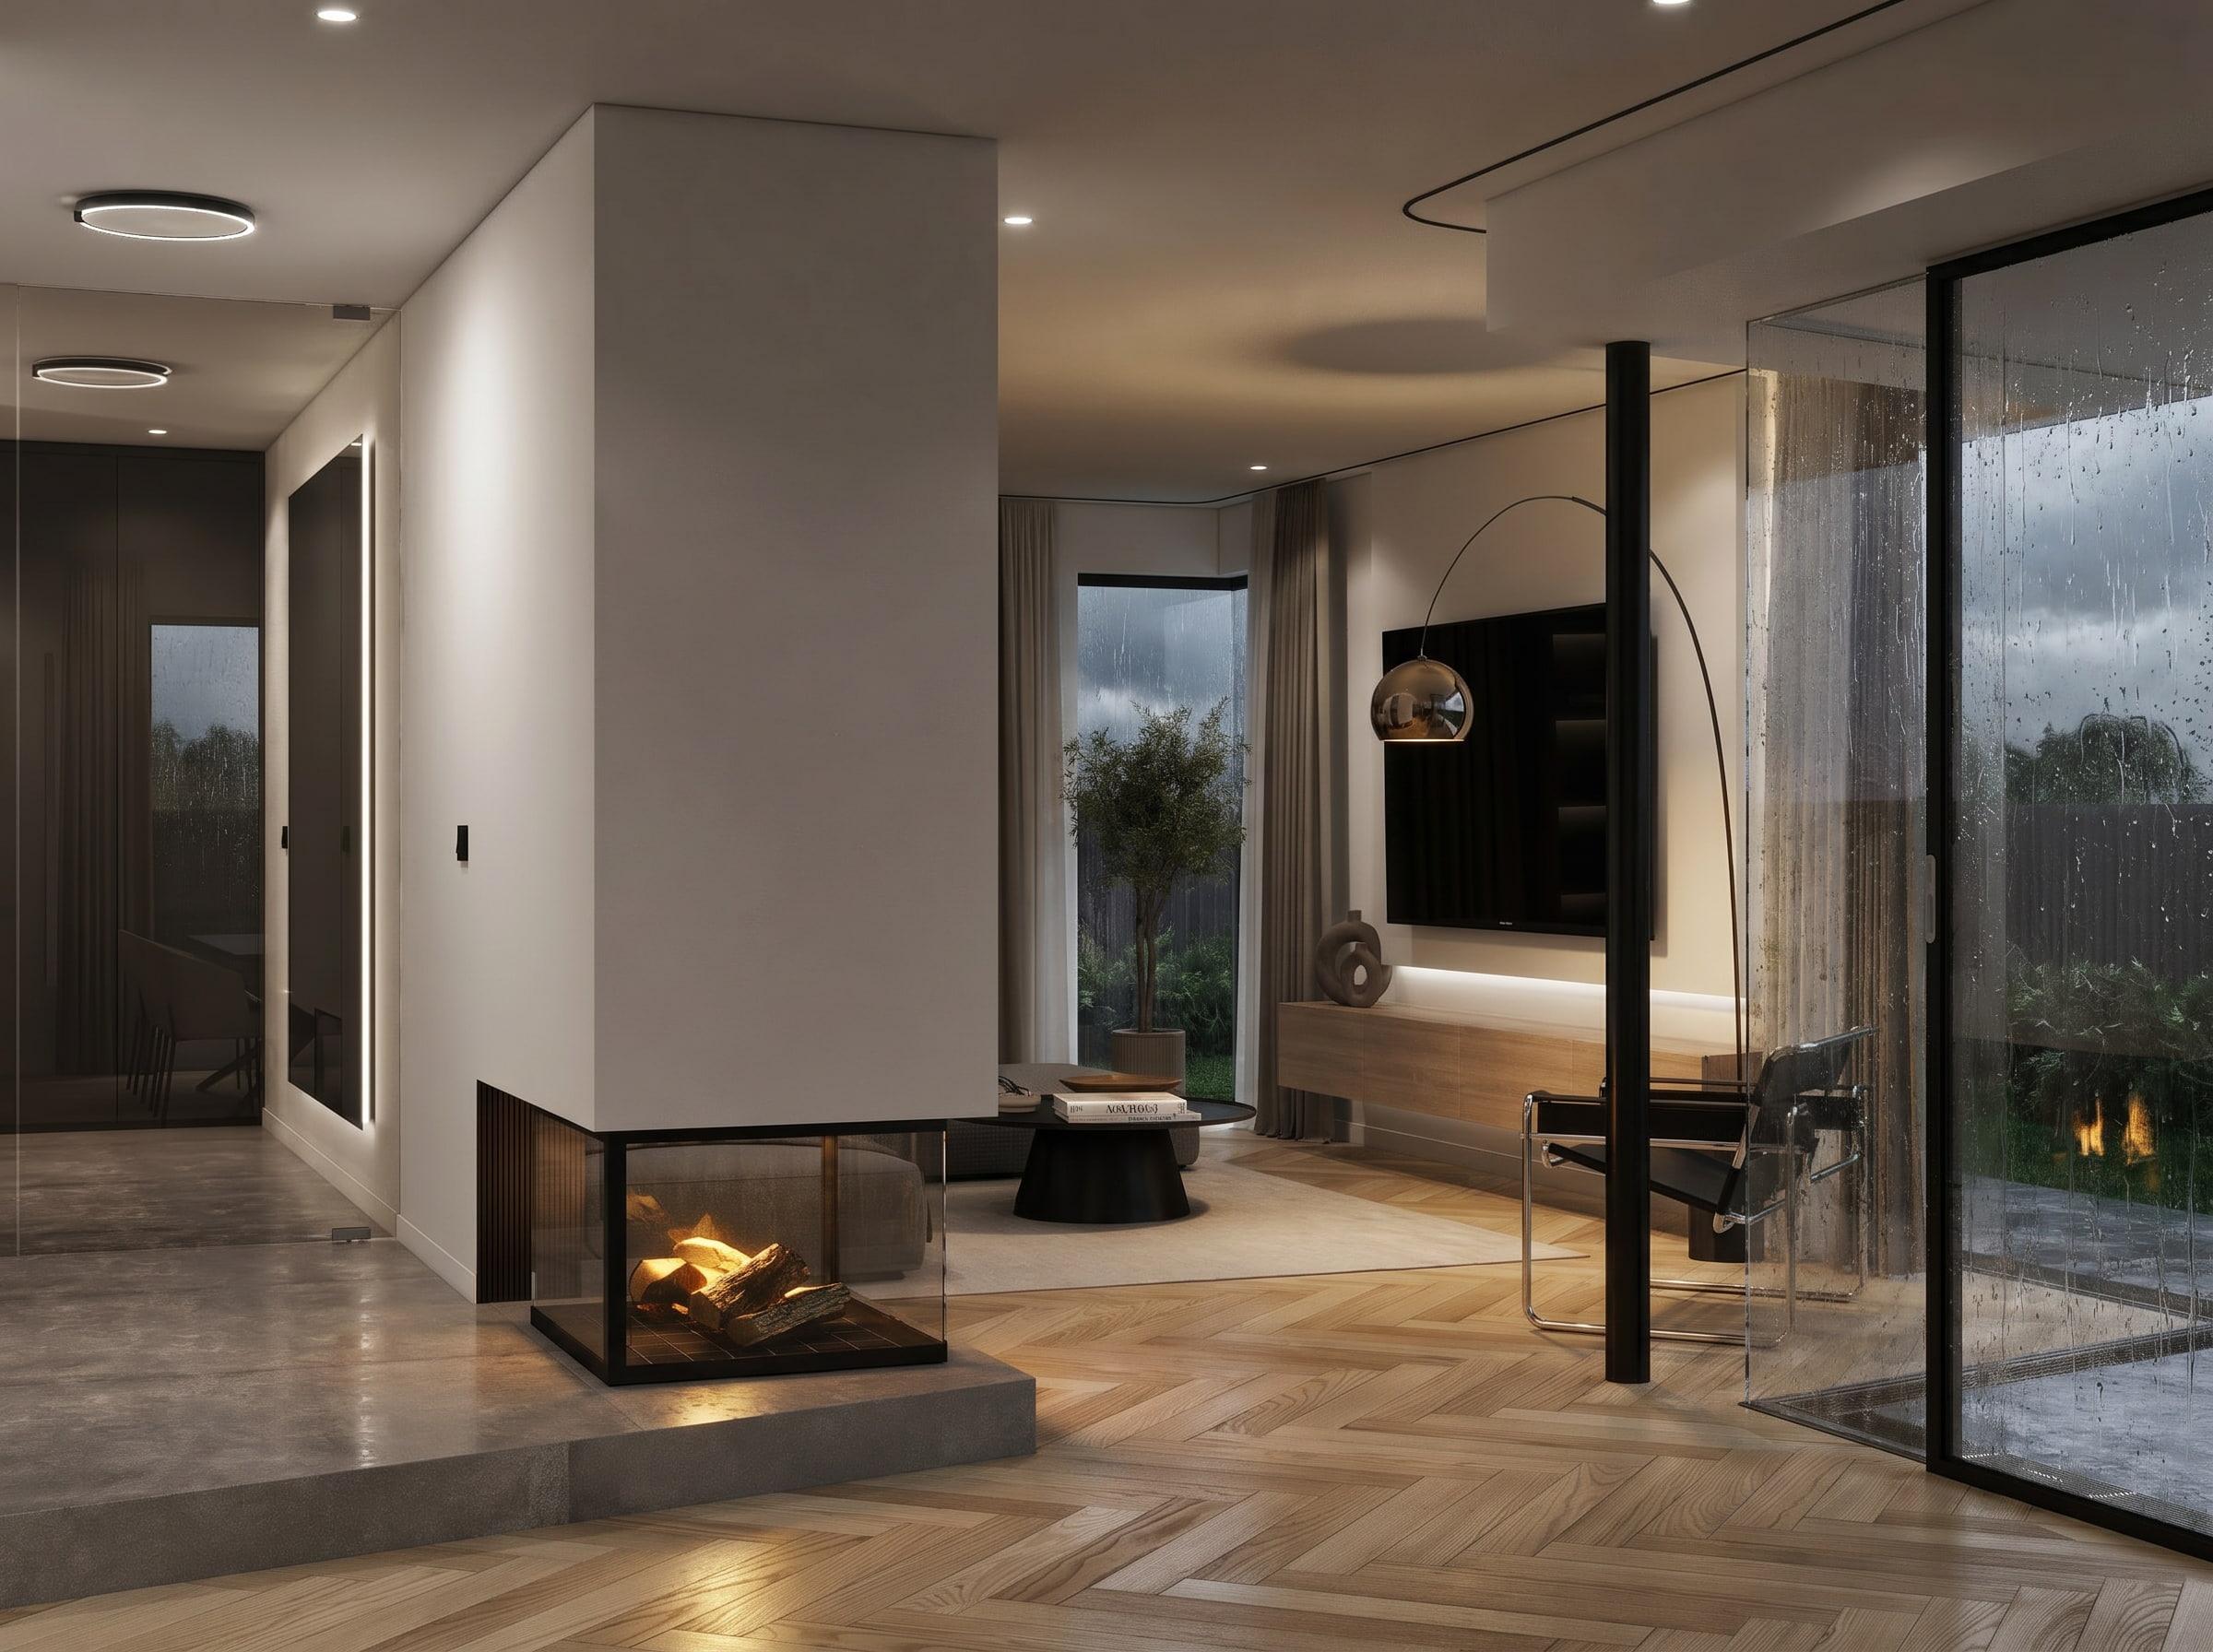
You send your floor plan (a hand sketch with measurements is fine), photos and inspiration. Your designer replies within 24 hours with a scope and a fixed quote. Once you go ahead, they design the space, build the 3D model and send photorealistic renders for review, with two revision rounds included. Optional extras include 2D drawings and elevations from $149 (£119) and a shopping list with links from $239 (£189) per room.
Read more about our 3D renders from floor plans service, see how the process works, or learn how to read your floor plan before you send it.
What a good brief looks like
Whichever option you choose, the quality of what you get back depends on what you send. A good brief includes:
- The floor plan with dimensions, including ceiling height and the position and size of every window and door. A neat hand sketch with measurements is enough.
- Photos of the space today, taken from each corner of the room.
- Inspiration images, with one line on what you like in each: the color, the material, the lighting or the layout.
- What must stay, such as a fireplace, a beam or furniture you are keeping.
- How you use the room, and who uses it.
- Your budget for the build or the furnishings, so the design stays realistic.
- The decisions you are least sure about. These tell the designer which views matter most.
Red flags with any provider
- No questions about your measurements or how you use the space
- No clear statement of how many revisions are included
- A portfolio of single images with no complete projects
- Prices that change after you have sent your files
- No fixed delivery date
When a DIY app is the right call
A do-it-yourself app is genuinely the best choice in some situations. If you are testing whether a sectional fits the living room, comparing two furniture layouts, or exploring ideas long before you are ready to build, an app is quick and inexpensive. Many homeowners start there, get a feel for the space, and then bring a professional in once the decisions become expensive: the kitchen, the bathroom, the extension or the whole-home finishes.
The point at which to switch is usually when you find yourself asking whether something will look right rather than whether it will fit. Fit is a geometry question that any app can answer. Look and feel depend on light, materials and proportion, which is where photorealism matters.
Frequently asked questions
Can I turn a floor plan into 3D for free?
Yes, with a do-it-yourself room planning app. You will do the design yourself and the results are usually not photorealistic, but it is useful for testing layouts.
How much does it cost to have a floor plan rendered in 3D?
It varies by provider. At Studio 5, design and photorealistic rendering start at $449 or £349 per room, and $999 or £749 for an open-plan space.
What do I need to send to get 3D renders from a floor plan?
A floor plan with measurements (or a measured sketch), photos of the space if it exists, and inspiration images showing what you like.
Is a freelancer or a studio better for 3D renders?
A freelancer can work well if your design is finished. A studio is better if you also want design input and a defined process with revisions.
Ready to see your plan in 3D? Send a short brief and we will reply within 24 hours.