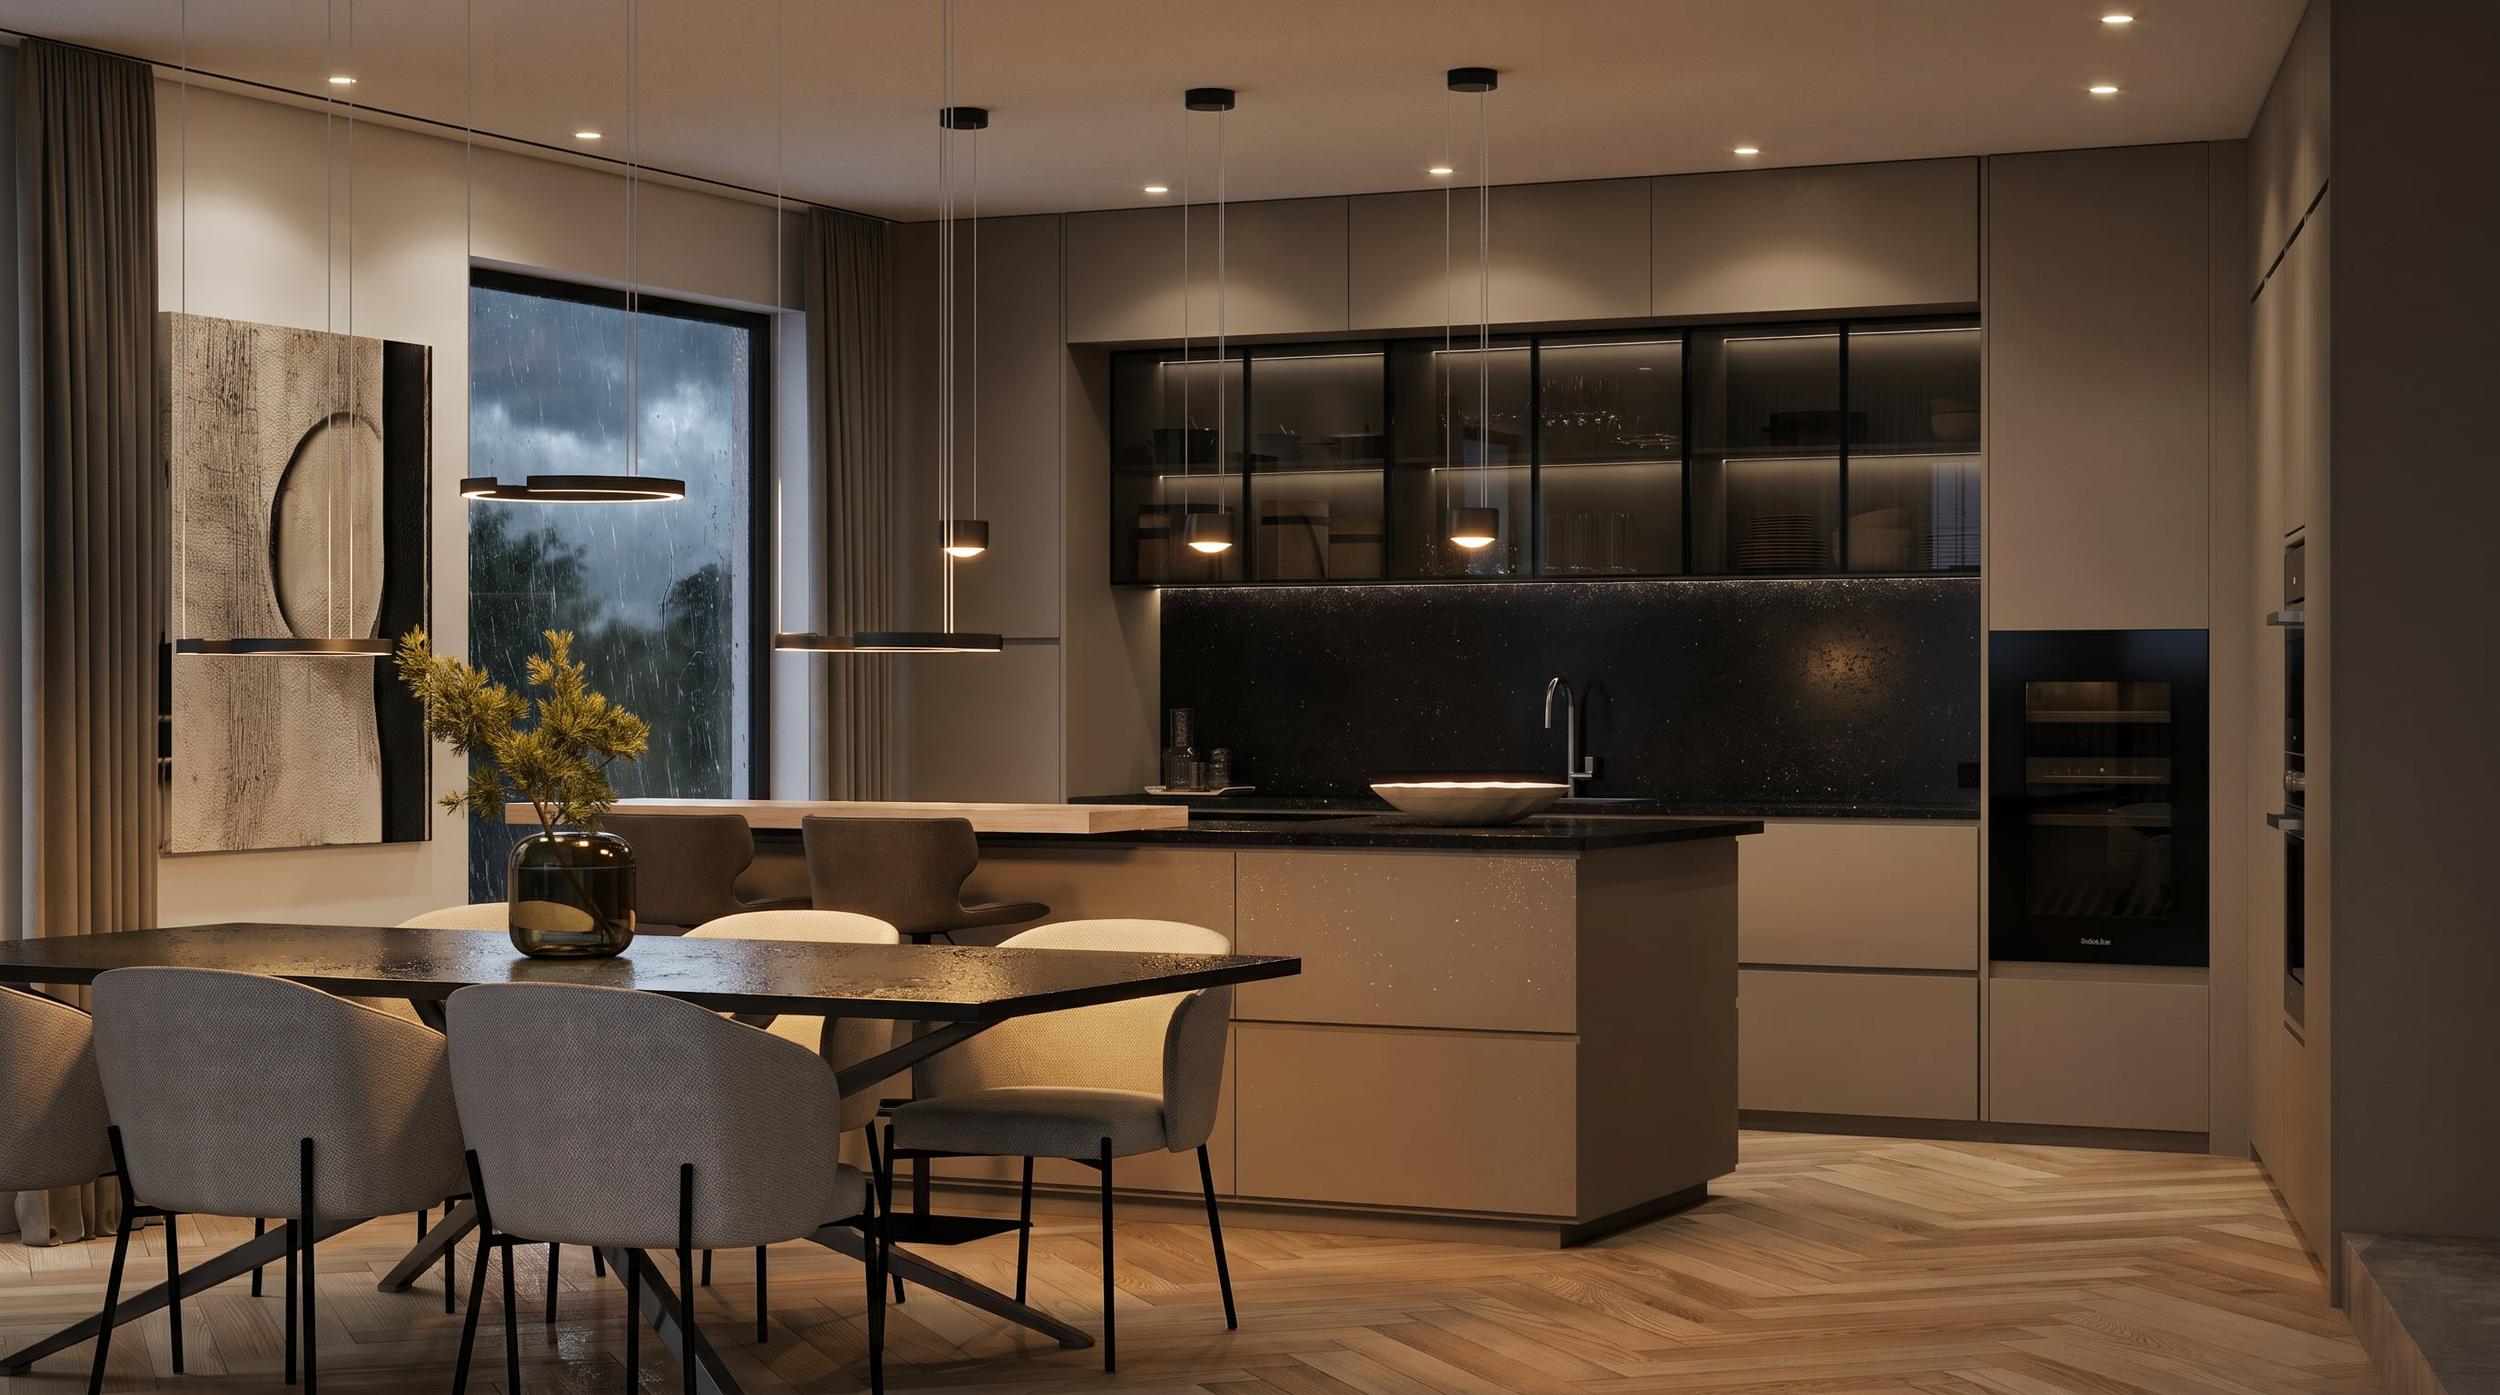
Floor plans are the language of building. Your architect, designer, contractor and the planning office all speak it fluently. Most homeowners do not, yet they are the ones asked to approve the plans, often after a quick walkthrough in a meeting.
This guide explains how to read a floor plan properly, so you can spot problems early, and what a floor plan will never show you no matter how carefully you read it.
What a floor plan is
A floor plan is a horizontal slice through the house, roughly 4 feet (about 1.2 m) above the floor, seen from directly above. Everything cut by that slice, such as walls, doors and windows, is drawn in heavy lines. Everything below it, like cabinets, fixtures and furniture, is drawn in lighter lines.
Scale and dimensions
Plans are drawn to scale. In the US, residential plans are commonly at 1/4 inch = 1 foot. In the UK, 1:50 and 1:100 are standard. Never measure a plan you have printed or viewed on screen with a ruler and trust the result; printing and zooming change the scale. Use the written dimensions.
Dimensions usually run in strings along the outside of the plan:
- Overall dimensions give the total length and width of the house
- Intermediate strings locate walls, windows and doors
- Room dimensions are often written inside each room, such as 14' x 12' or 4.2 x 3.6 m
Check whether dimensions are measured to the face of the wall, the center line or the stud. It changes the usable room size.
Symbols to know
| Symbol | What it means |
|---|---|
| Thick solid lines | Walls cut by the plan; double lines with fill often mean structural or external walls |
| An arc from a door | The door and the direction it swings |
| Thin lines across a wall gap | A window |
| Dashed lines | Something above the cut, such as wall cabinets, a beam, a skylight or a roof edge |
| Arrow with "UP" or "DN" | Stairs and their direction |
| Rectangles in kitchens and bathrooms | Cabinets, tubs, showers and appliances |
Five things to check on any plan
- Door swings. Does every door open fully without hitting another door, a cabinet or a piece of furniture?
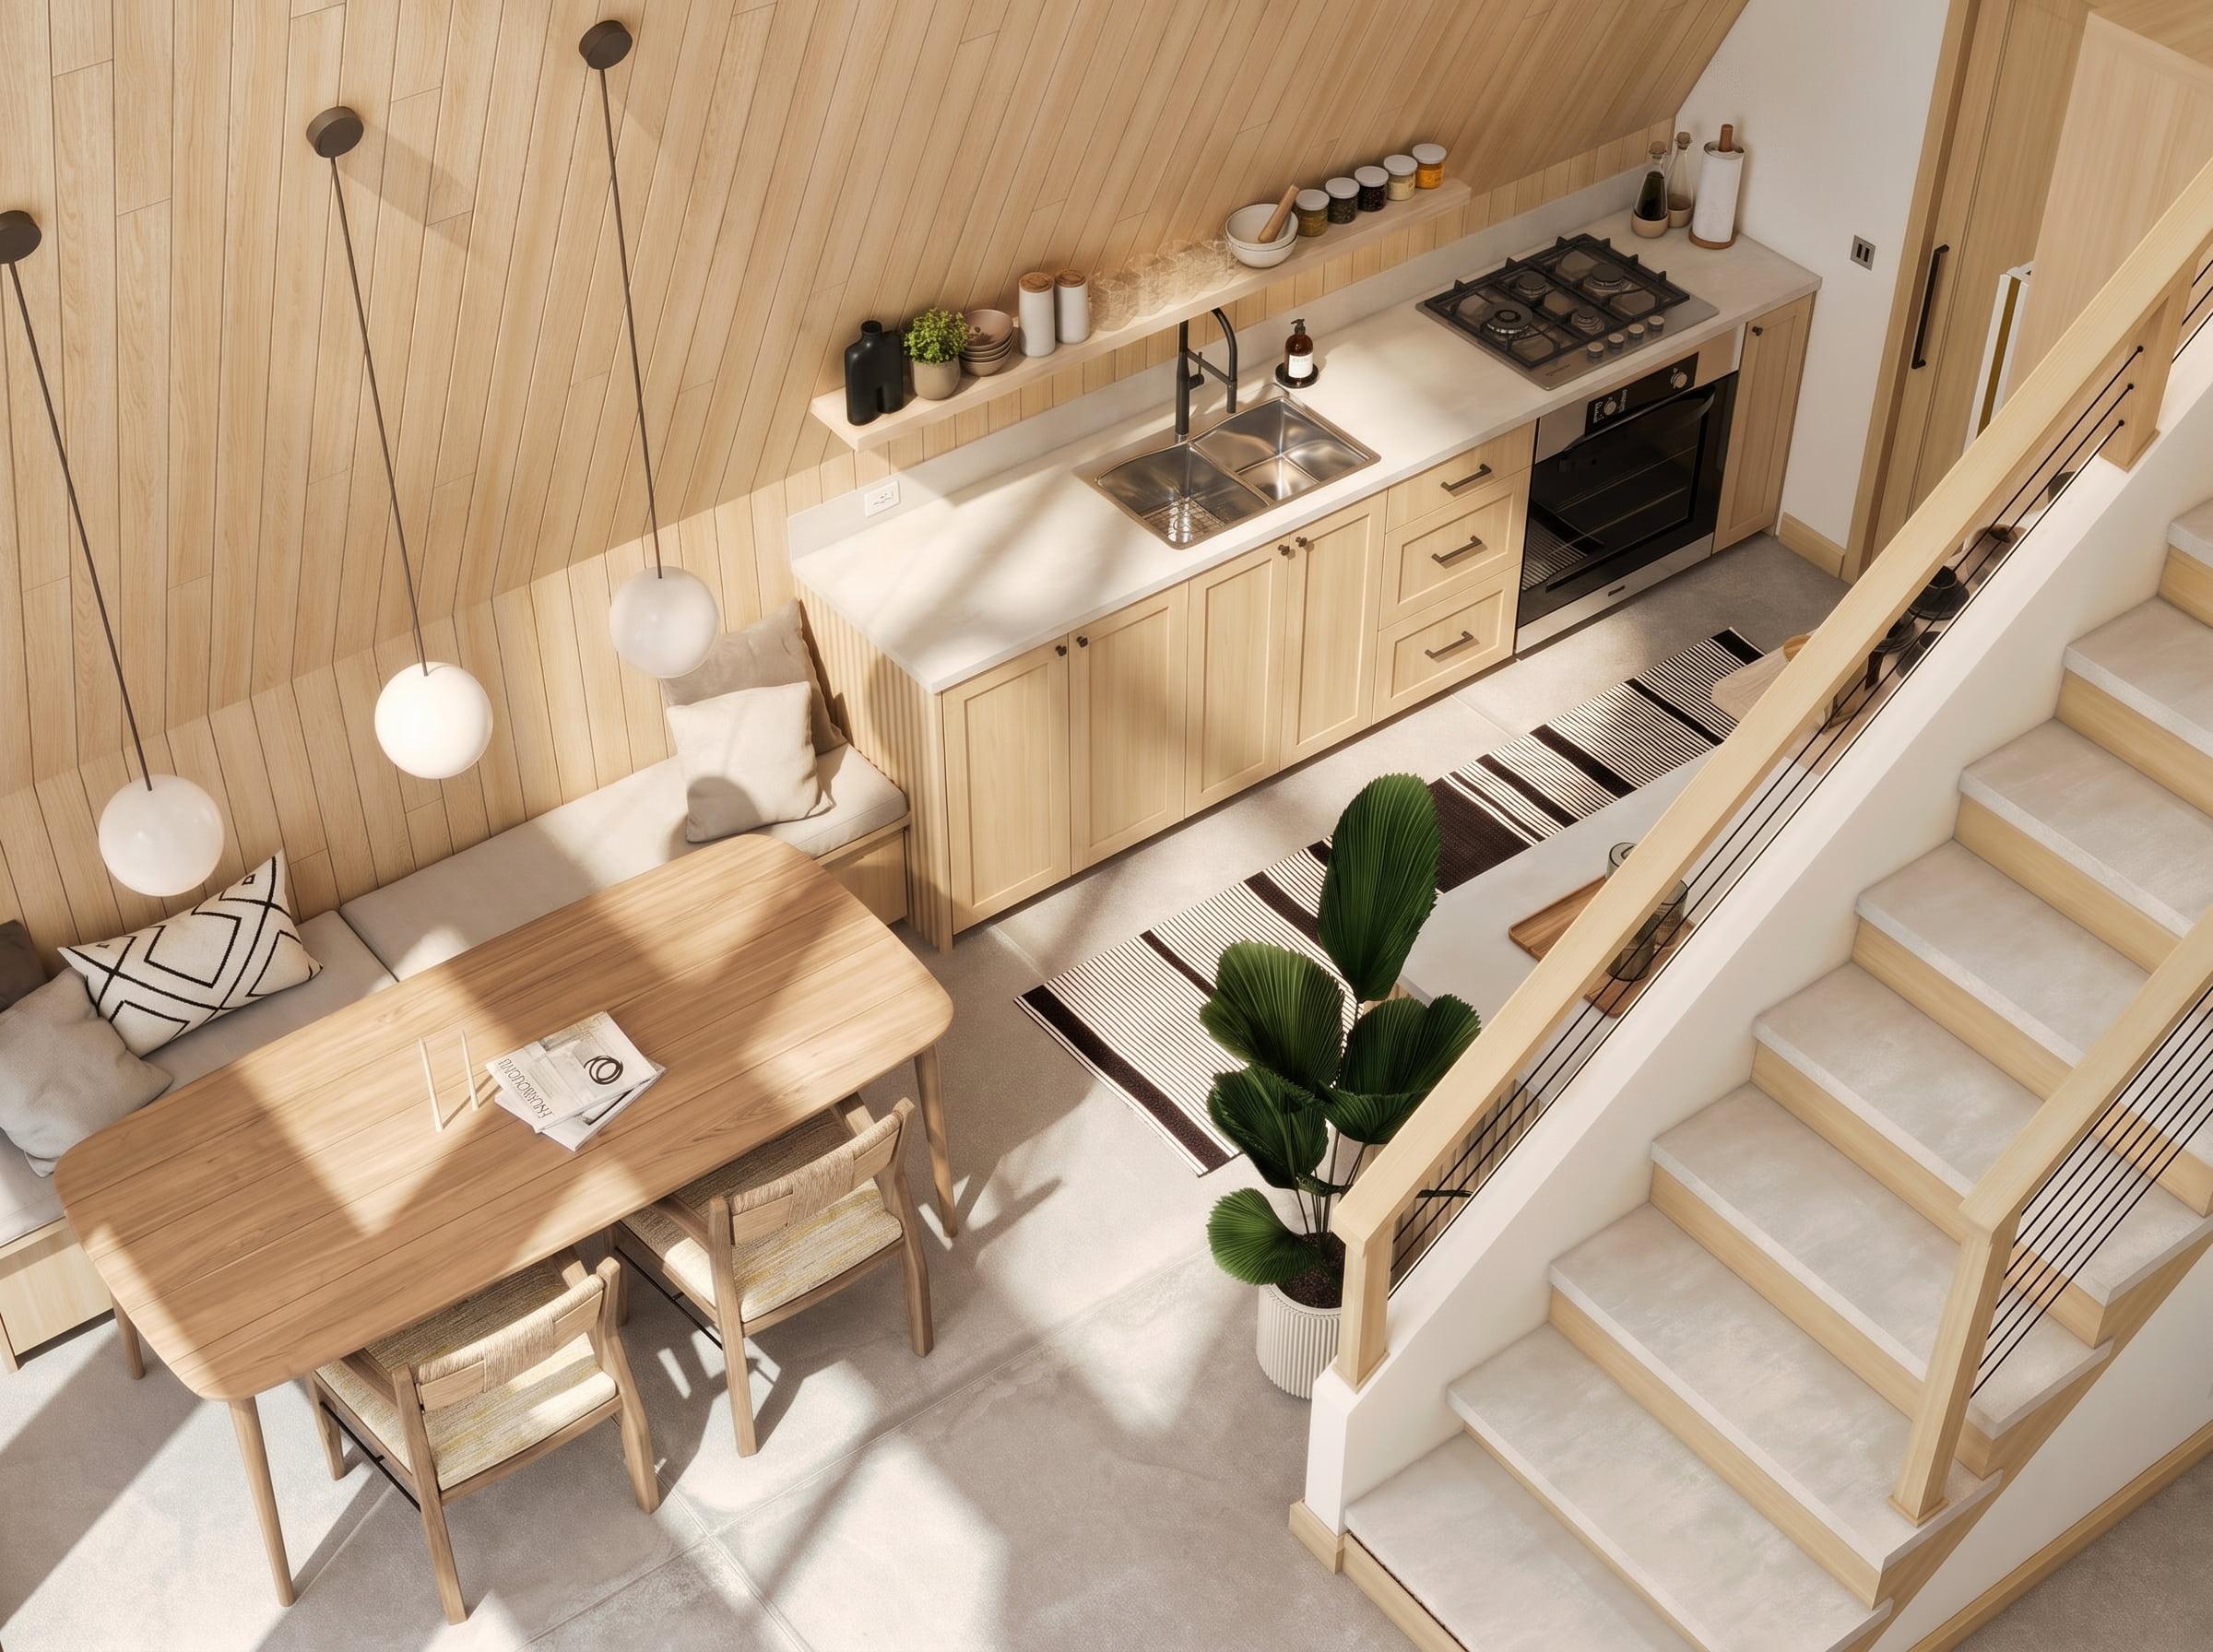
- Circulation. Trace your route from the front door to the kitchen, from the bedrooms to the bathroom at night, from the garage with groceries. Is it direct?
- Furniture. Draw your actual sofa, bed and dining table to scale. Many rooms look fine empty and tight once furnished.
- Window positions. Where will the bed go if the window is centered on the wall? Where does the television go if every wall has a window or a door?
- Storage. Count closets, the pantry and linen storage. Plans often run short.
What floor plans do not show you
This is the important part. Even a perfectly read floor plan leaves out most of what makes a home feel the way it does.
- Height. A plan says nothing about ceiling height, which changes how large a room feels more than its width does.
- Light. It shows where windows are, not how bright the room will be at 4 pm in December.
- Materials. Dark wood floors and white oak floors make the same room feel completely different.
- Proportion. A 14-foot room with a 9-foot ceiling and one with a vaulted ceiling are identical on a plan.
- The view. What you see from the sofa, the sink or the bed is invisible from above.
How to fill the gap
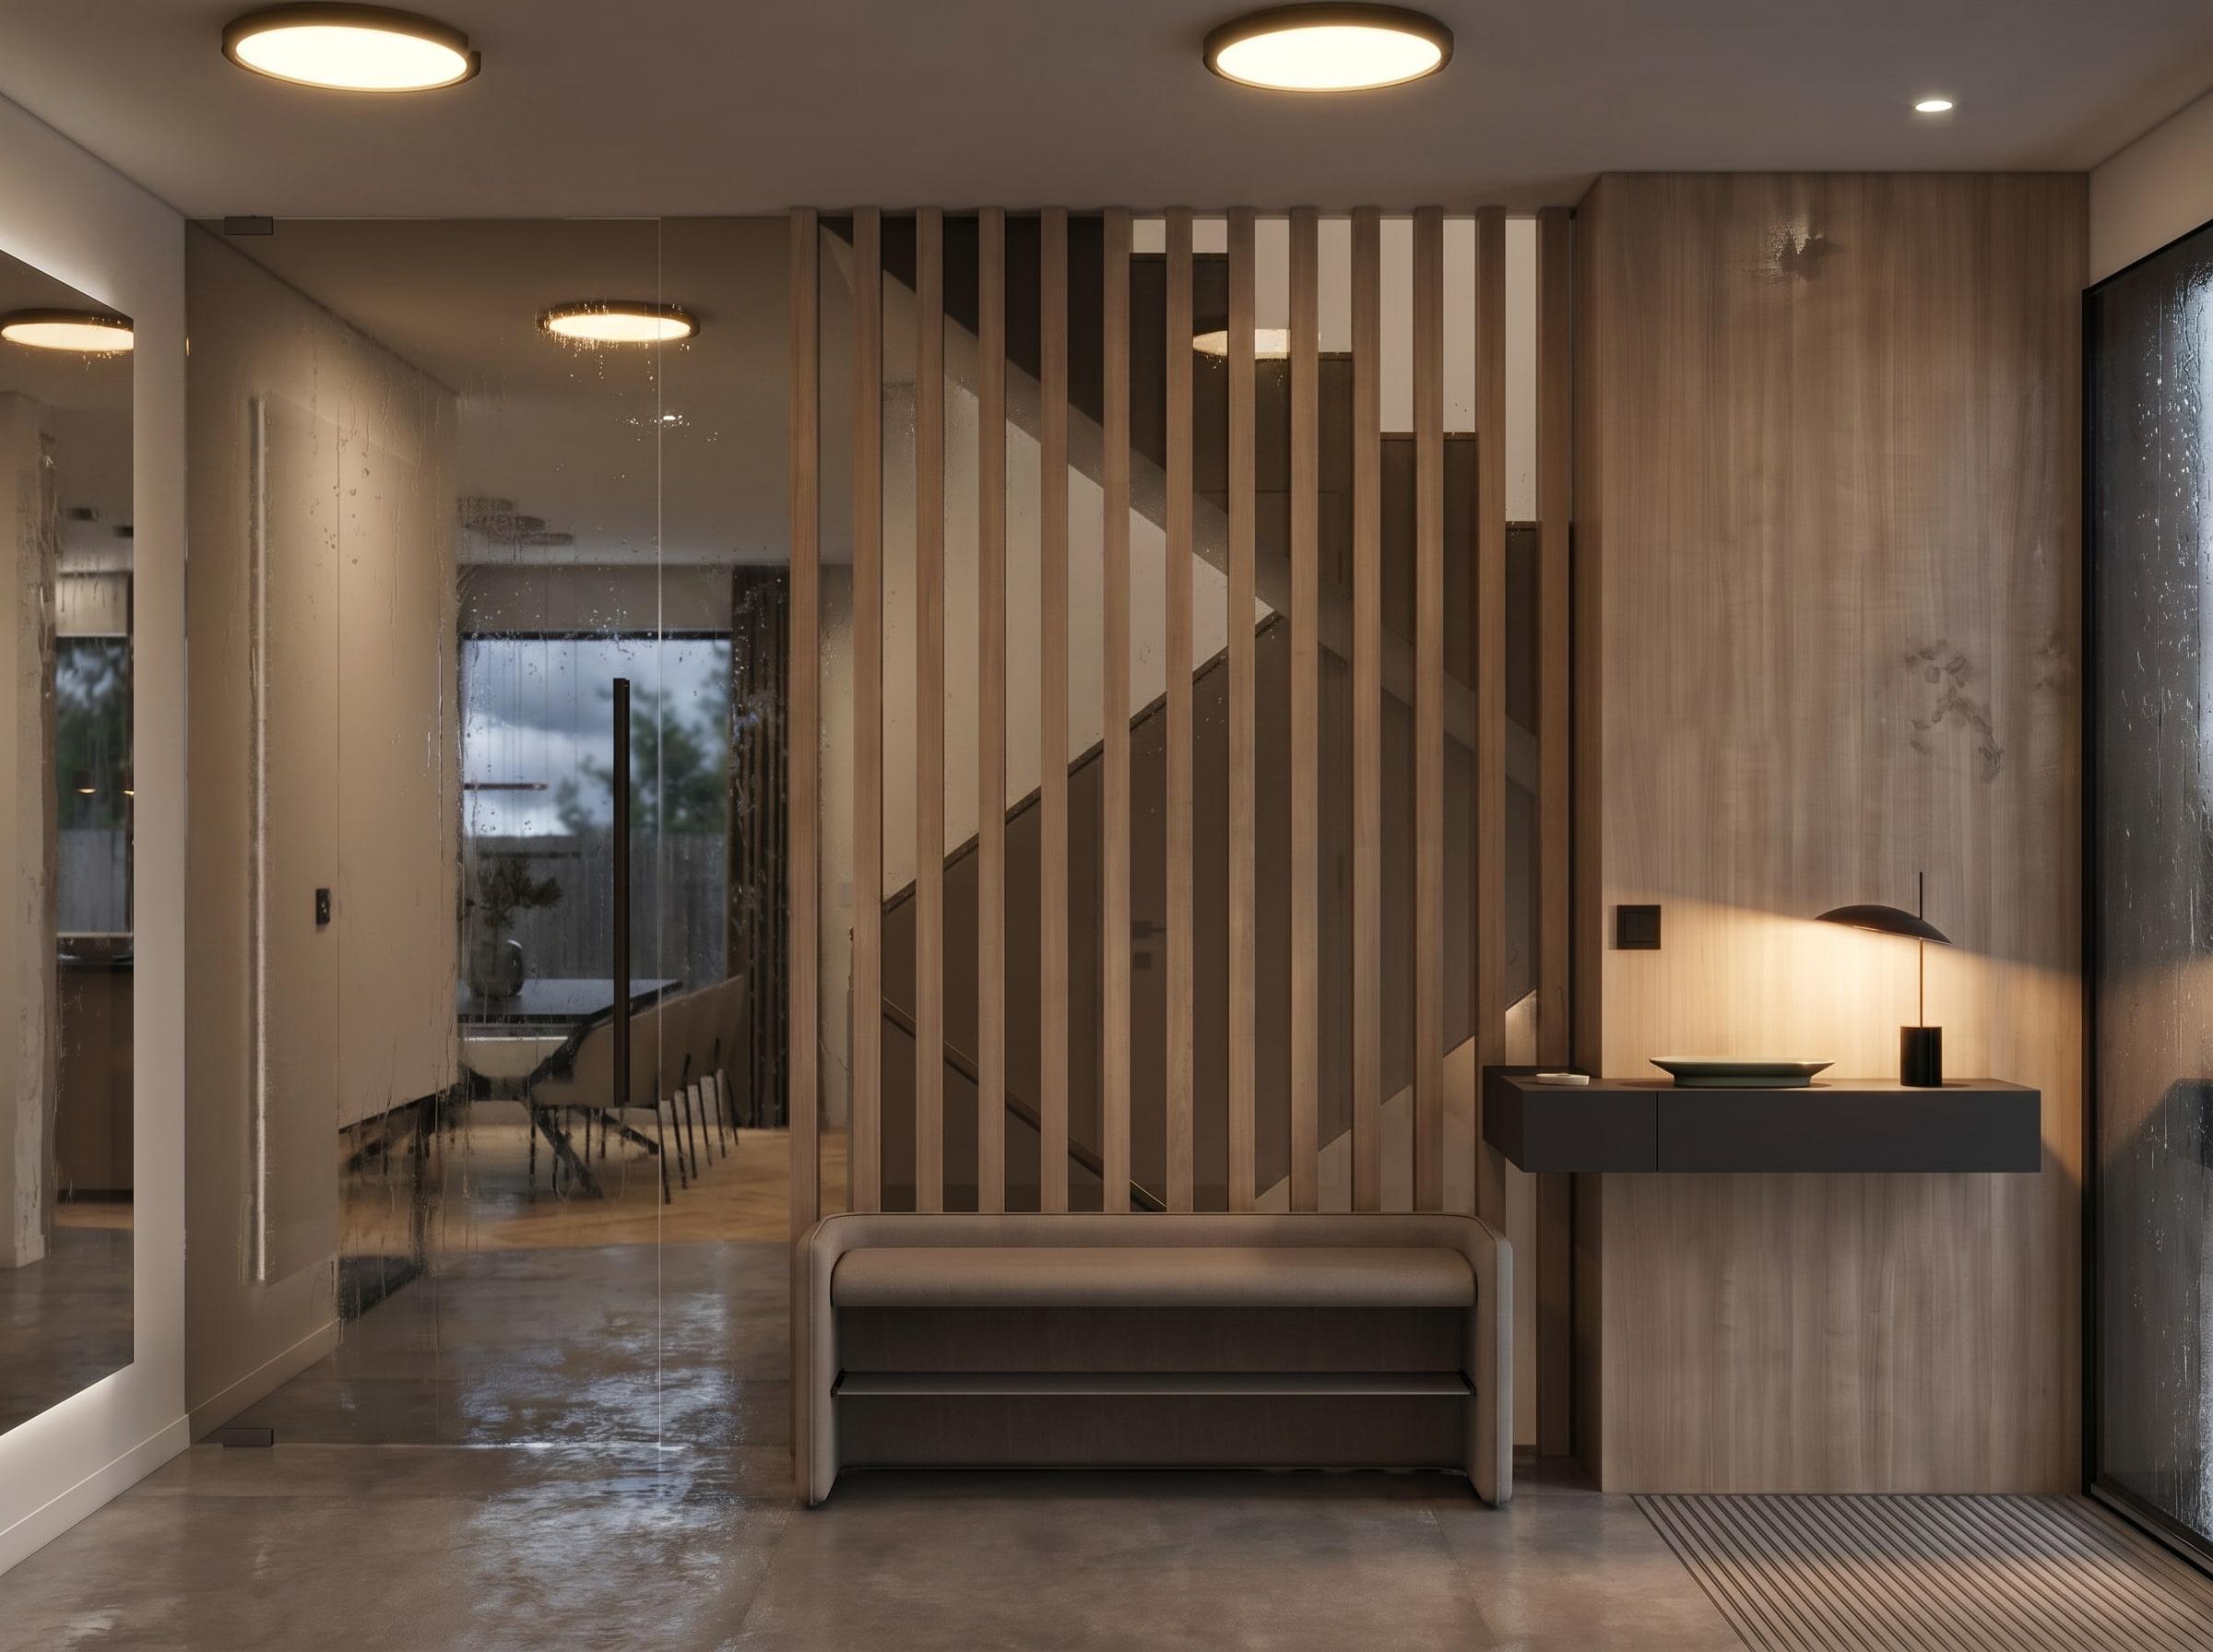
Elevations and sections help, but they are still technical drawings. The most direct way to see what a plan does not show is a photorealistic 3D rendering built from it: the same dimensions, seen at eye level, with real materials, furniture and daylight.
That is exactly what our 3D renders from floor plans service does. Send the plan, even a hand sketch with measurements, and photos or inspiration, and your designer models and renders the rooms you care about most. Rooms start at $449 (£349 in the UK). If you are weighing up the options, read our comparison of ways to turn a floor plan into 3D.

Elevations, sections and other drawings to ask for
A floor plan is one drawing in a set. When you review plans with your architect or designer, ask for these too.
Elevations show each face of the house, or each wall of a room, straight on. Exterior elevations show windows, roof pitches and materials. Interior elevations are especially useful in kitchens and bathrooms, because they show cabinet heights, tile layouts and where fixtures sit on the wall.
Sections are vertical slices through the house. They show ceiling heights, floor levels, stairs, roof structure and double-height spaces. If you want to understand how tall a room will feel, ask for a section through it.
Reflected ceiling plans show what is on the ceiling: lights, fans, beams and skylights. They are easy to overlook and important for kitchens and living rooms.
Electrical plans show outlets, switches and fixtures. Check them against where your furniture and appliances will actually go.
Site plans show the house on the lot, with setbacks, driveway and landscaping.
Questions to ask in your next plan review
- Can I see a section through the main living space?
- What is the ceiling height in each room?
- Where are the structural walls and beams?
- How are the dimensions measured: to the finished wall or the stud?
- Where will the main furniture go in each room?
- Can I see the main rooms in 3D before the plans are finalized?
Common floor plan abbreviations
Plans save space with abbreviations. These are the ones homeowners ask about most.
| Abbreviation | Meaning |
|---|---|
| BR or BED | Bedroom |
| BA or BATH | Bathroom |
| EN or ENS | En suite (UK) |
| WIC | Walk-in closet |
| CL or CLO | Closet |
| W/D or WM | Washer and dryer, or washing machine |
| DW | Dishwasher |
| REF or FR | Refrigerator, or fridge |
| FP | Fireplace |
| HVAC | Heating, ventilation and air conditioning |
| CH | Ceiling height |
| FFL | Finished floor level |
If an abbreviation is not explained in the drawing's key or notes, ask. A plan you only half understand is a plan you cannot properly approve.
Frequently asked questions
How do I read the scale on a floor plan?
The scale is written on the drawing, such as 1/4" = 1'-0" in the US or 1:50 in the UK. Use the written dimensions rather than measuring a printed or on-screen plan.
What do dashed lines mean on a floor plan?
Usually something above the level of the cut, such as wall cabinets, a beam, a skylight or the roof overhang.
What can't a floor plan show?
Ceiling height, daylight, materials, proportion and views. These are what make a room feel the way it does, which is why many homeowners have their plans rendered in 3D.
Can you make 3D renders from my floor plan?
Yes. Send your plan with measurements, or a sketch, and we design and render the rooms photorealistically. Prices start at $449 or £349 per room.
Send a short brief with your floor plan and we will reply within 24 hours with a scope and a fixed quote.