Building a custom home means making thousands of decisions from drawings. Most of them are fine to make on paper: outlet locations, door hardware, the brand of water heater. A handful are not. They shape how the house feels every single day, and once the foundation is poured or the framing is up, they are very expensive to change.
These are the parts of a custom home worth seeing in photorealistic 3D before you break ground.
1. How the house sits on the lot
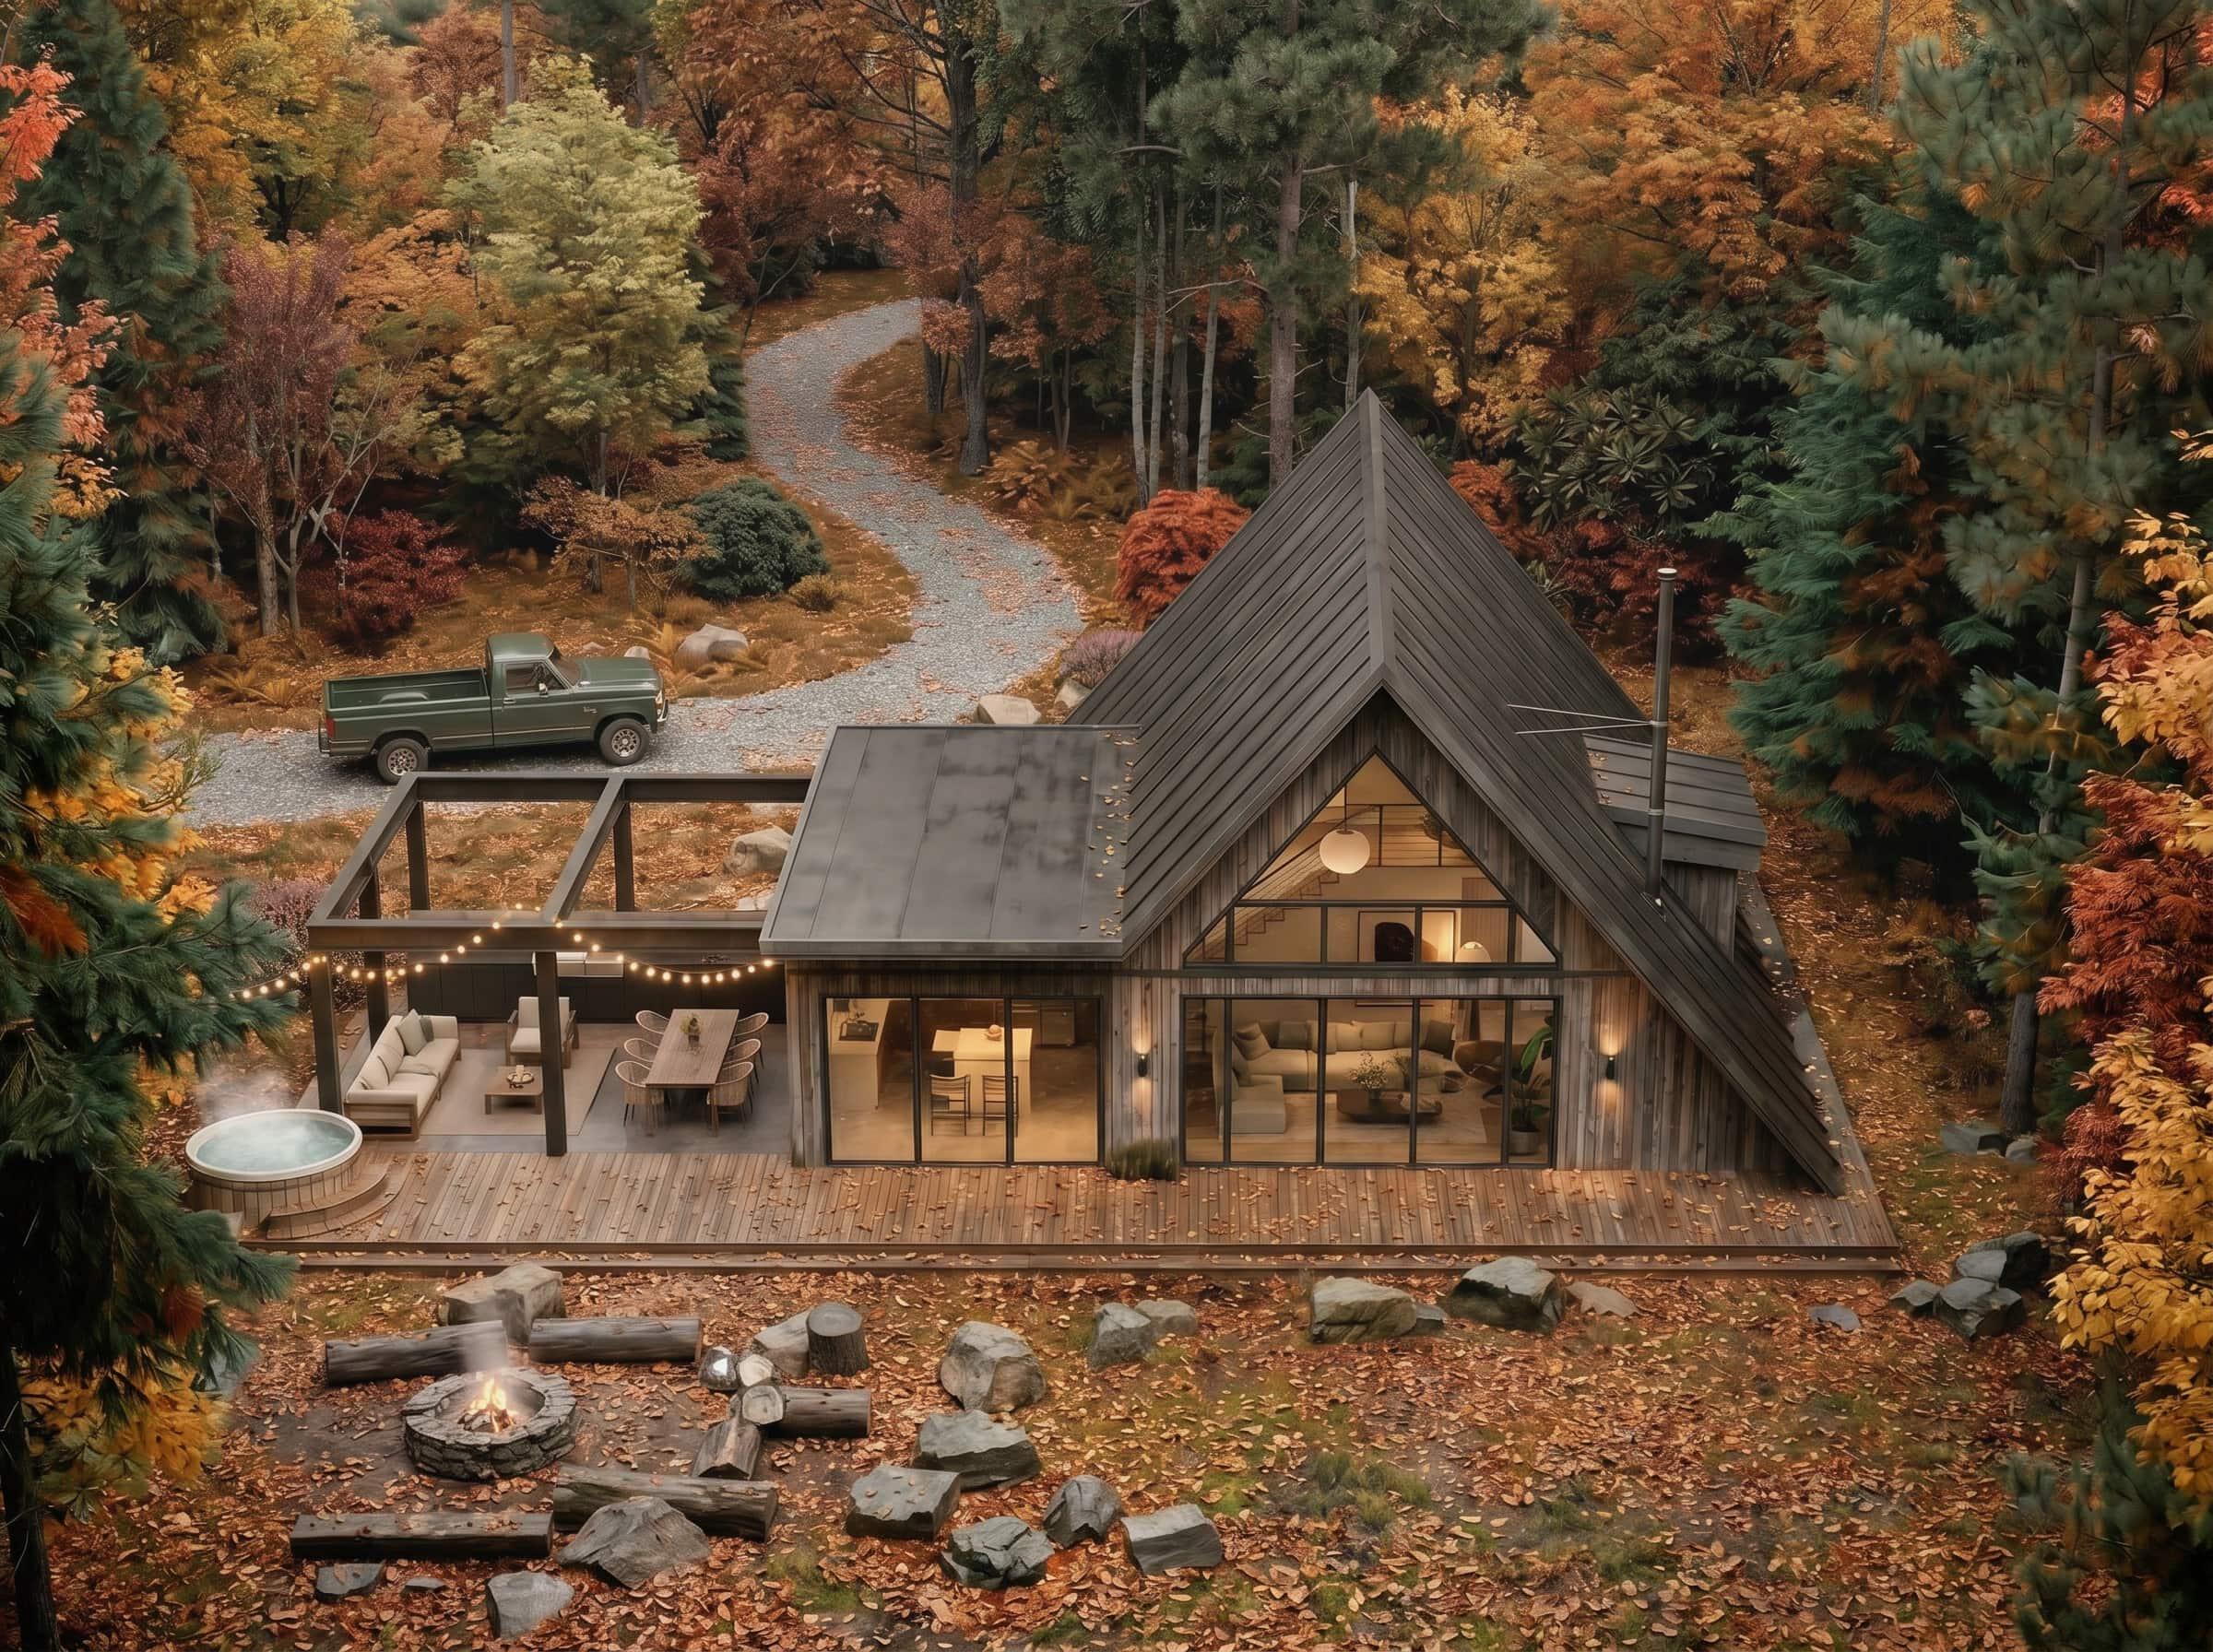
A site plan shows the footprint. It does not show what you see from the driveway, how the house steps down a slope, or whether the living room looks at the view or at the neighbor's garage.
Visualize: the approach from the street, the view from the main living spaces, and how the house meets the ground on every side.
2. Sun and orientation
Which way the main rooms face decides whether they are bright in the morning, glare-filled in the afternoon or dark all winter. In hot climates you may want to shade west-facing glass; in cooler ones, to capture southern light.
Visualize: the main living spaces at different times of day. A good rendering uses the real orientation of your lot, so the light falls where it actually will.
3. Ceiling heights and volume
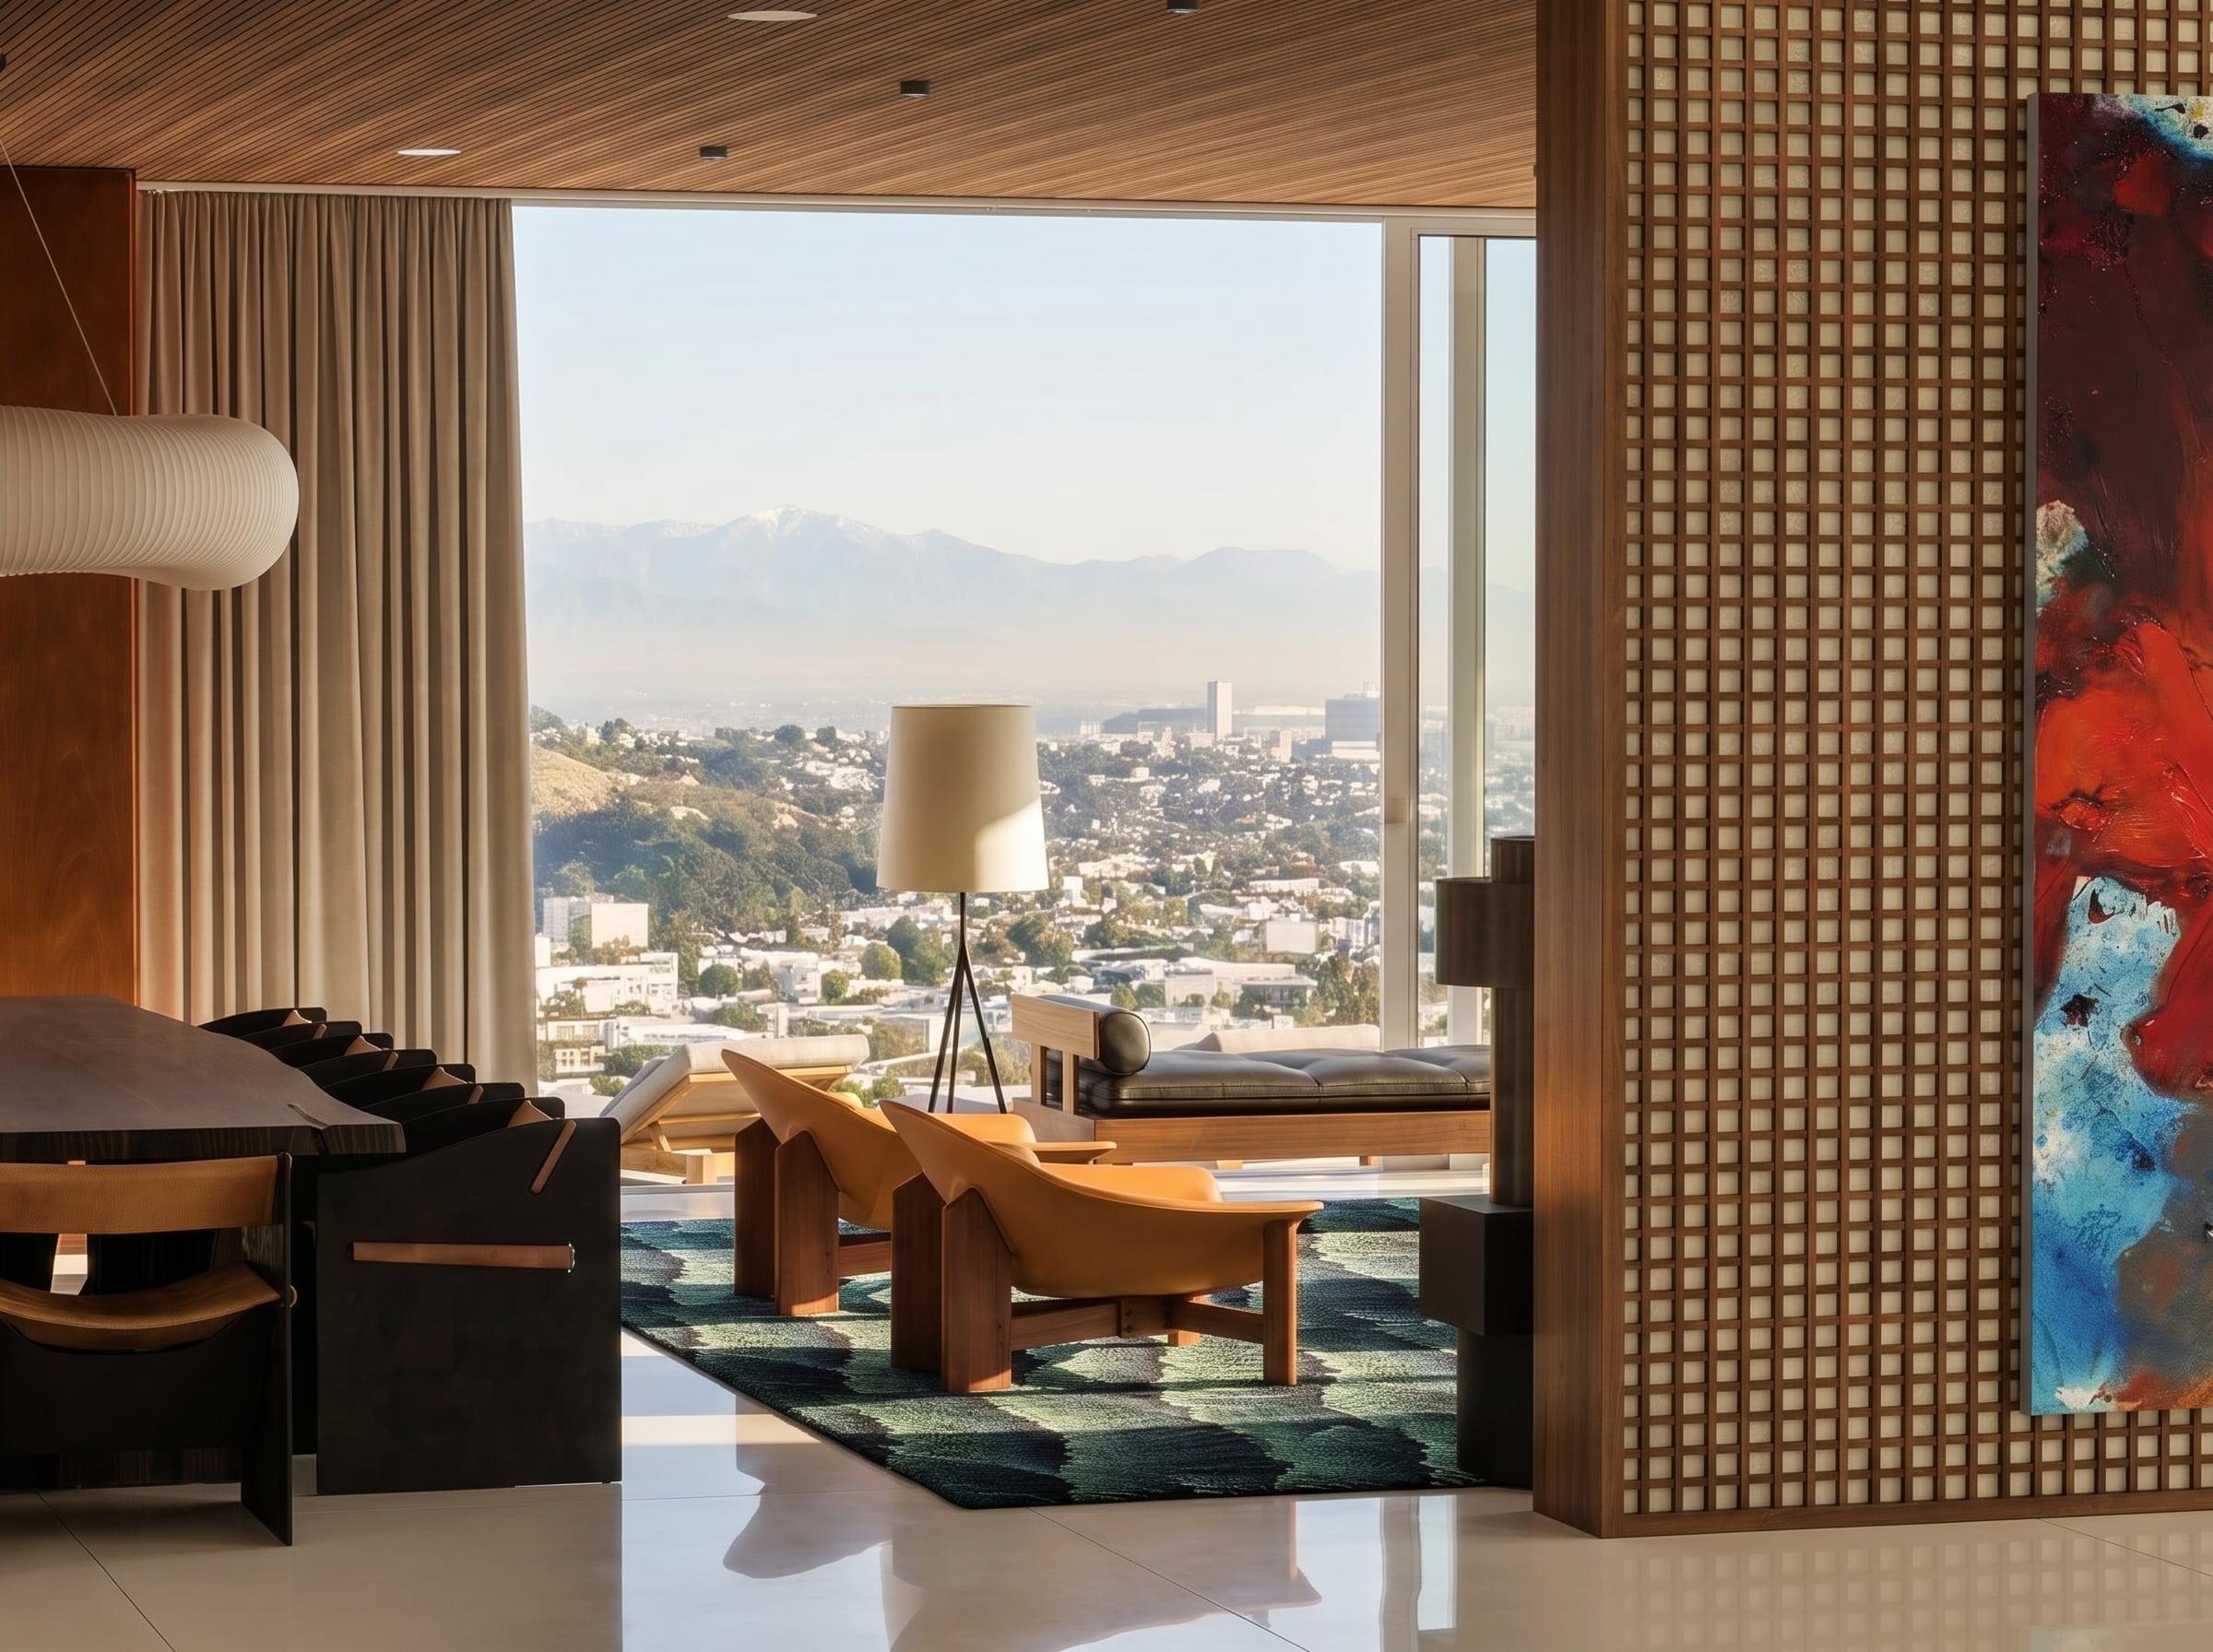
Nine-foot, ten-foot, vaulted, double-height: the difference between them is hard to feel from a section drawing and impossible to change after framing. A double-height living room can feel spectacular or cavernous depending on its width and windows.
Visualize: the main living space from where you will sit, with real furniture for scale.
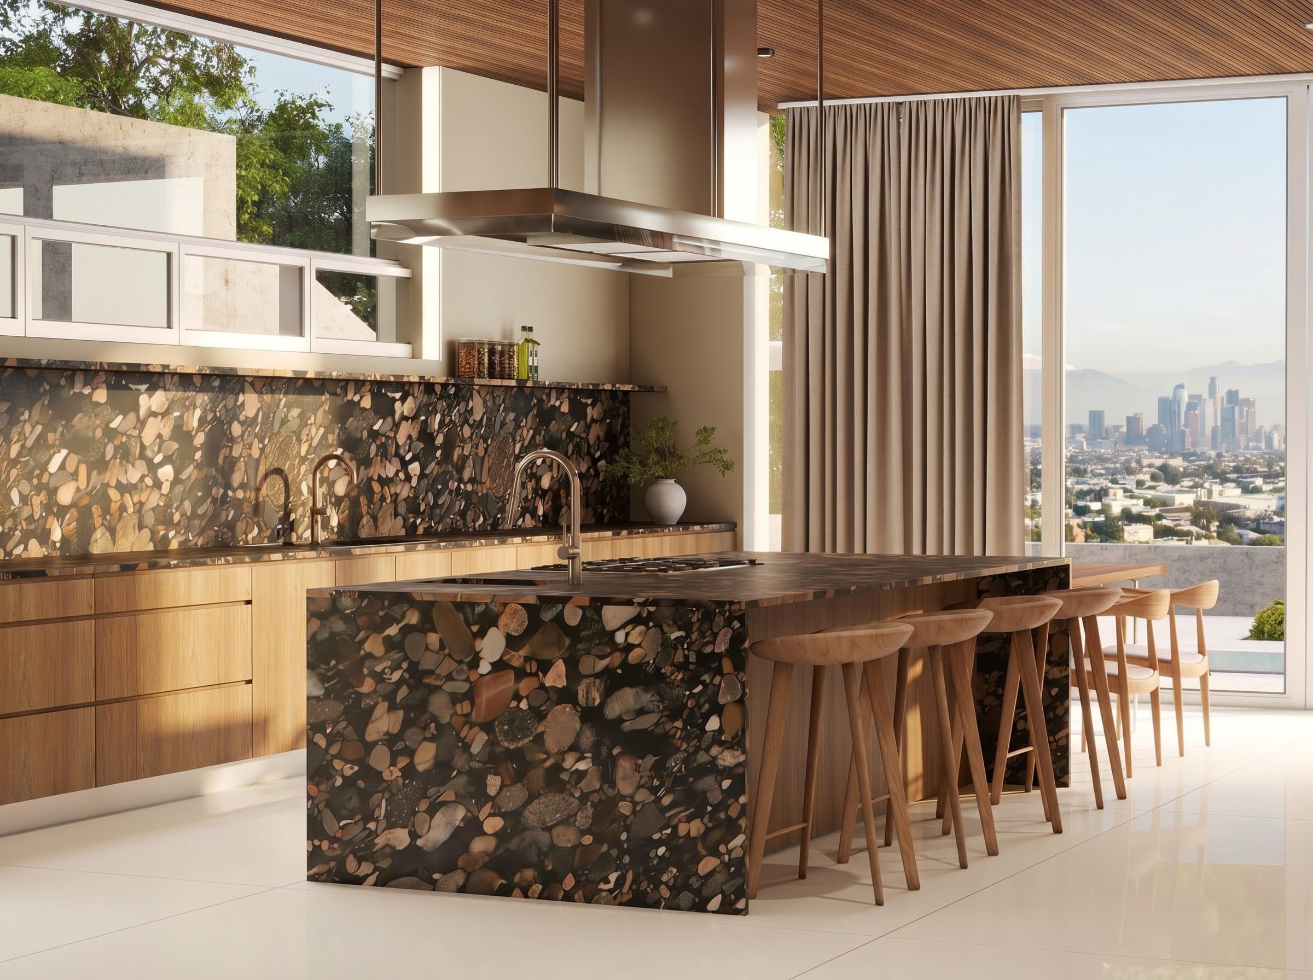
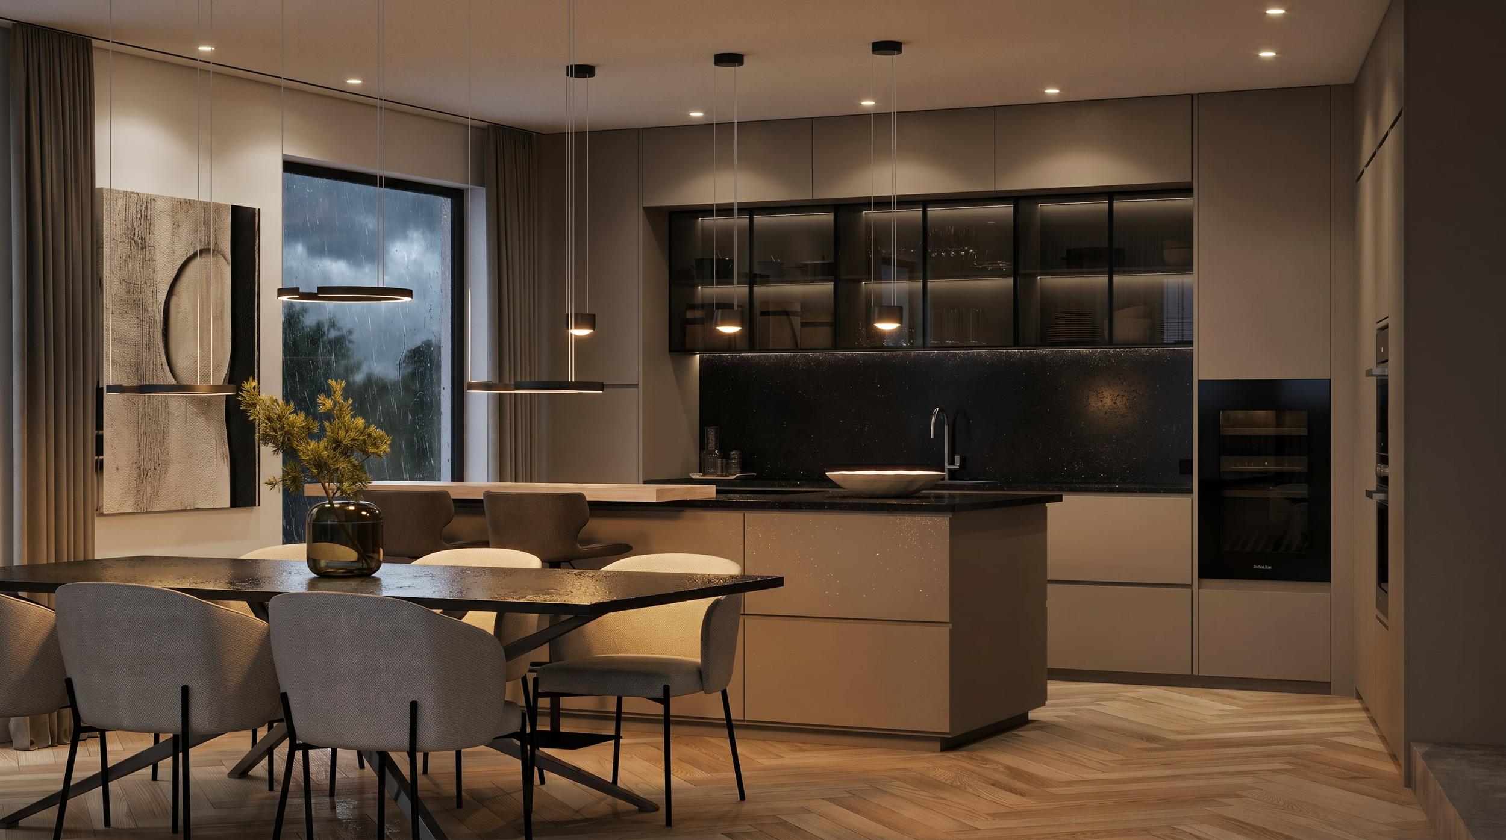
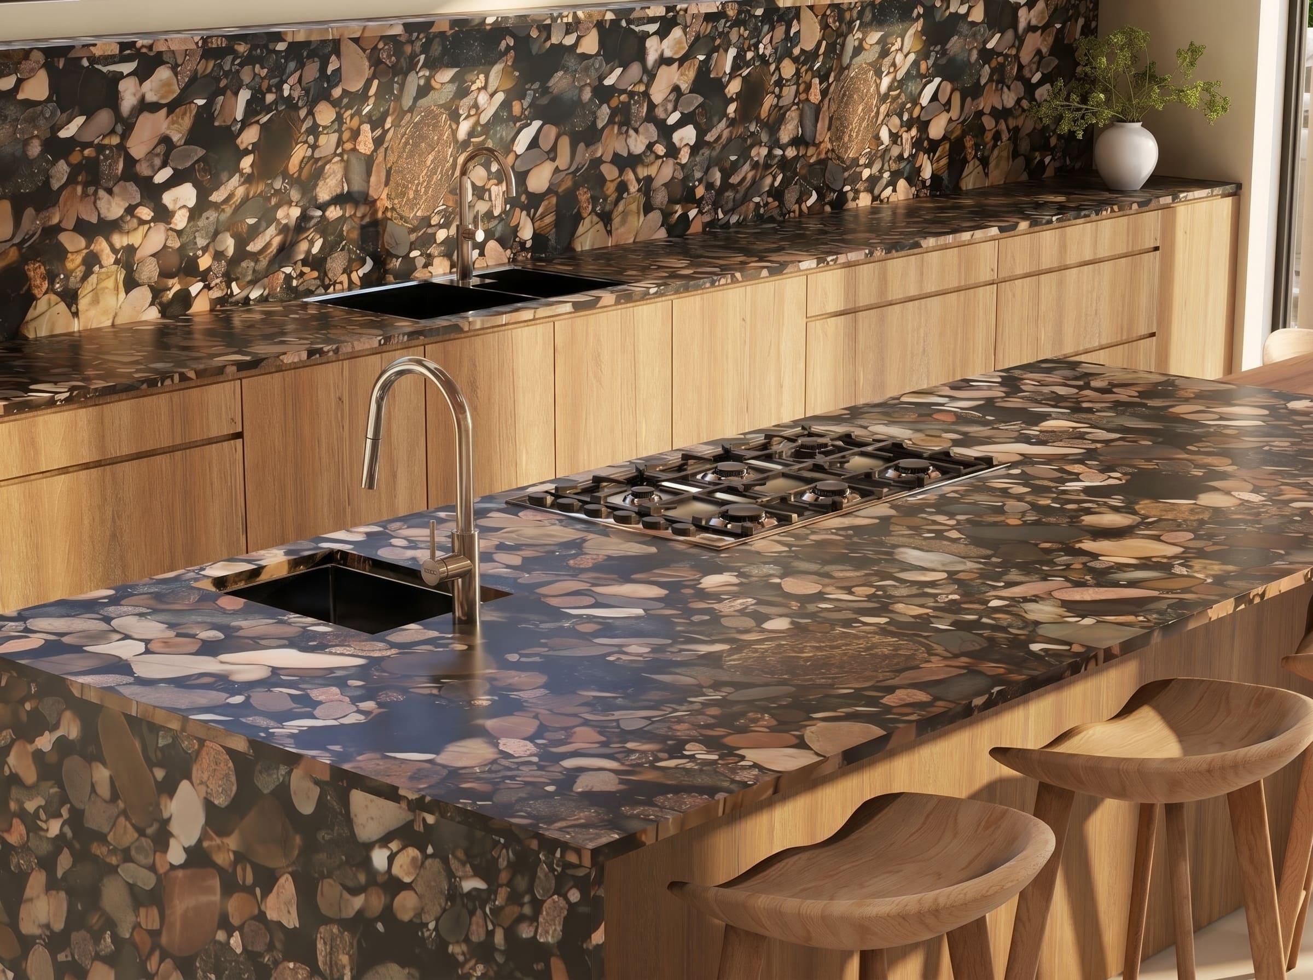
4. The kitchen and its sightlines
In most custom homes the kitchen is open to the family room. That means the kitchen is seen from the sofa and the dining table all day. The range hood, the refrigerator wall and the sink are all on display.
Visualize: the kitchen from the family room, not only from the kitchen. Our guide to kitchen layout mistakes covers what to check.
5. Window sizes and placement
Windows are among the most expensive elements of the shell and the most important to how rooms feel. Windows that look balanced on an elevation can frame a fence instead of the trees, or sit too high to see out of when seated.
Visualize: each main room from inside, so you can see what each window actually frames.
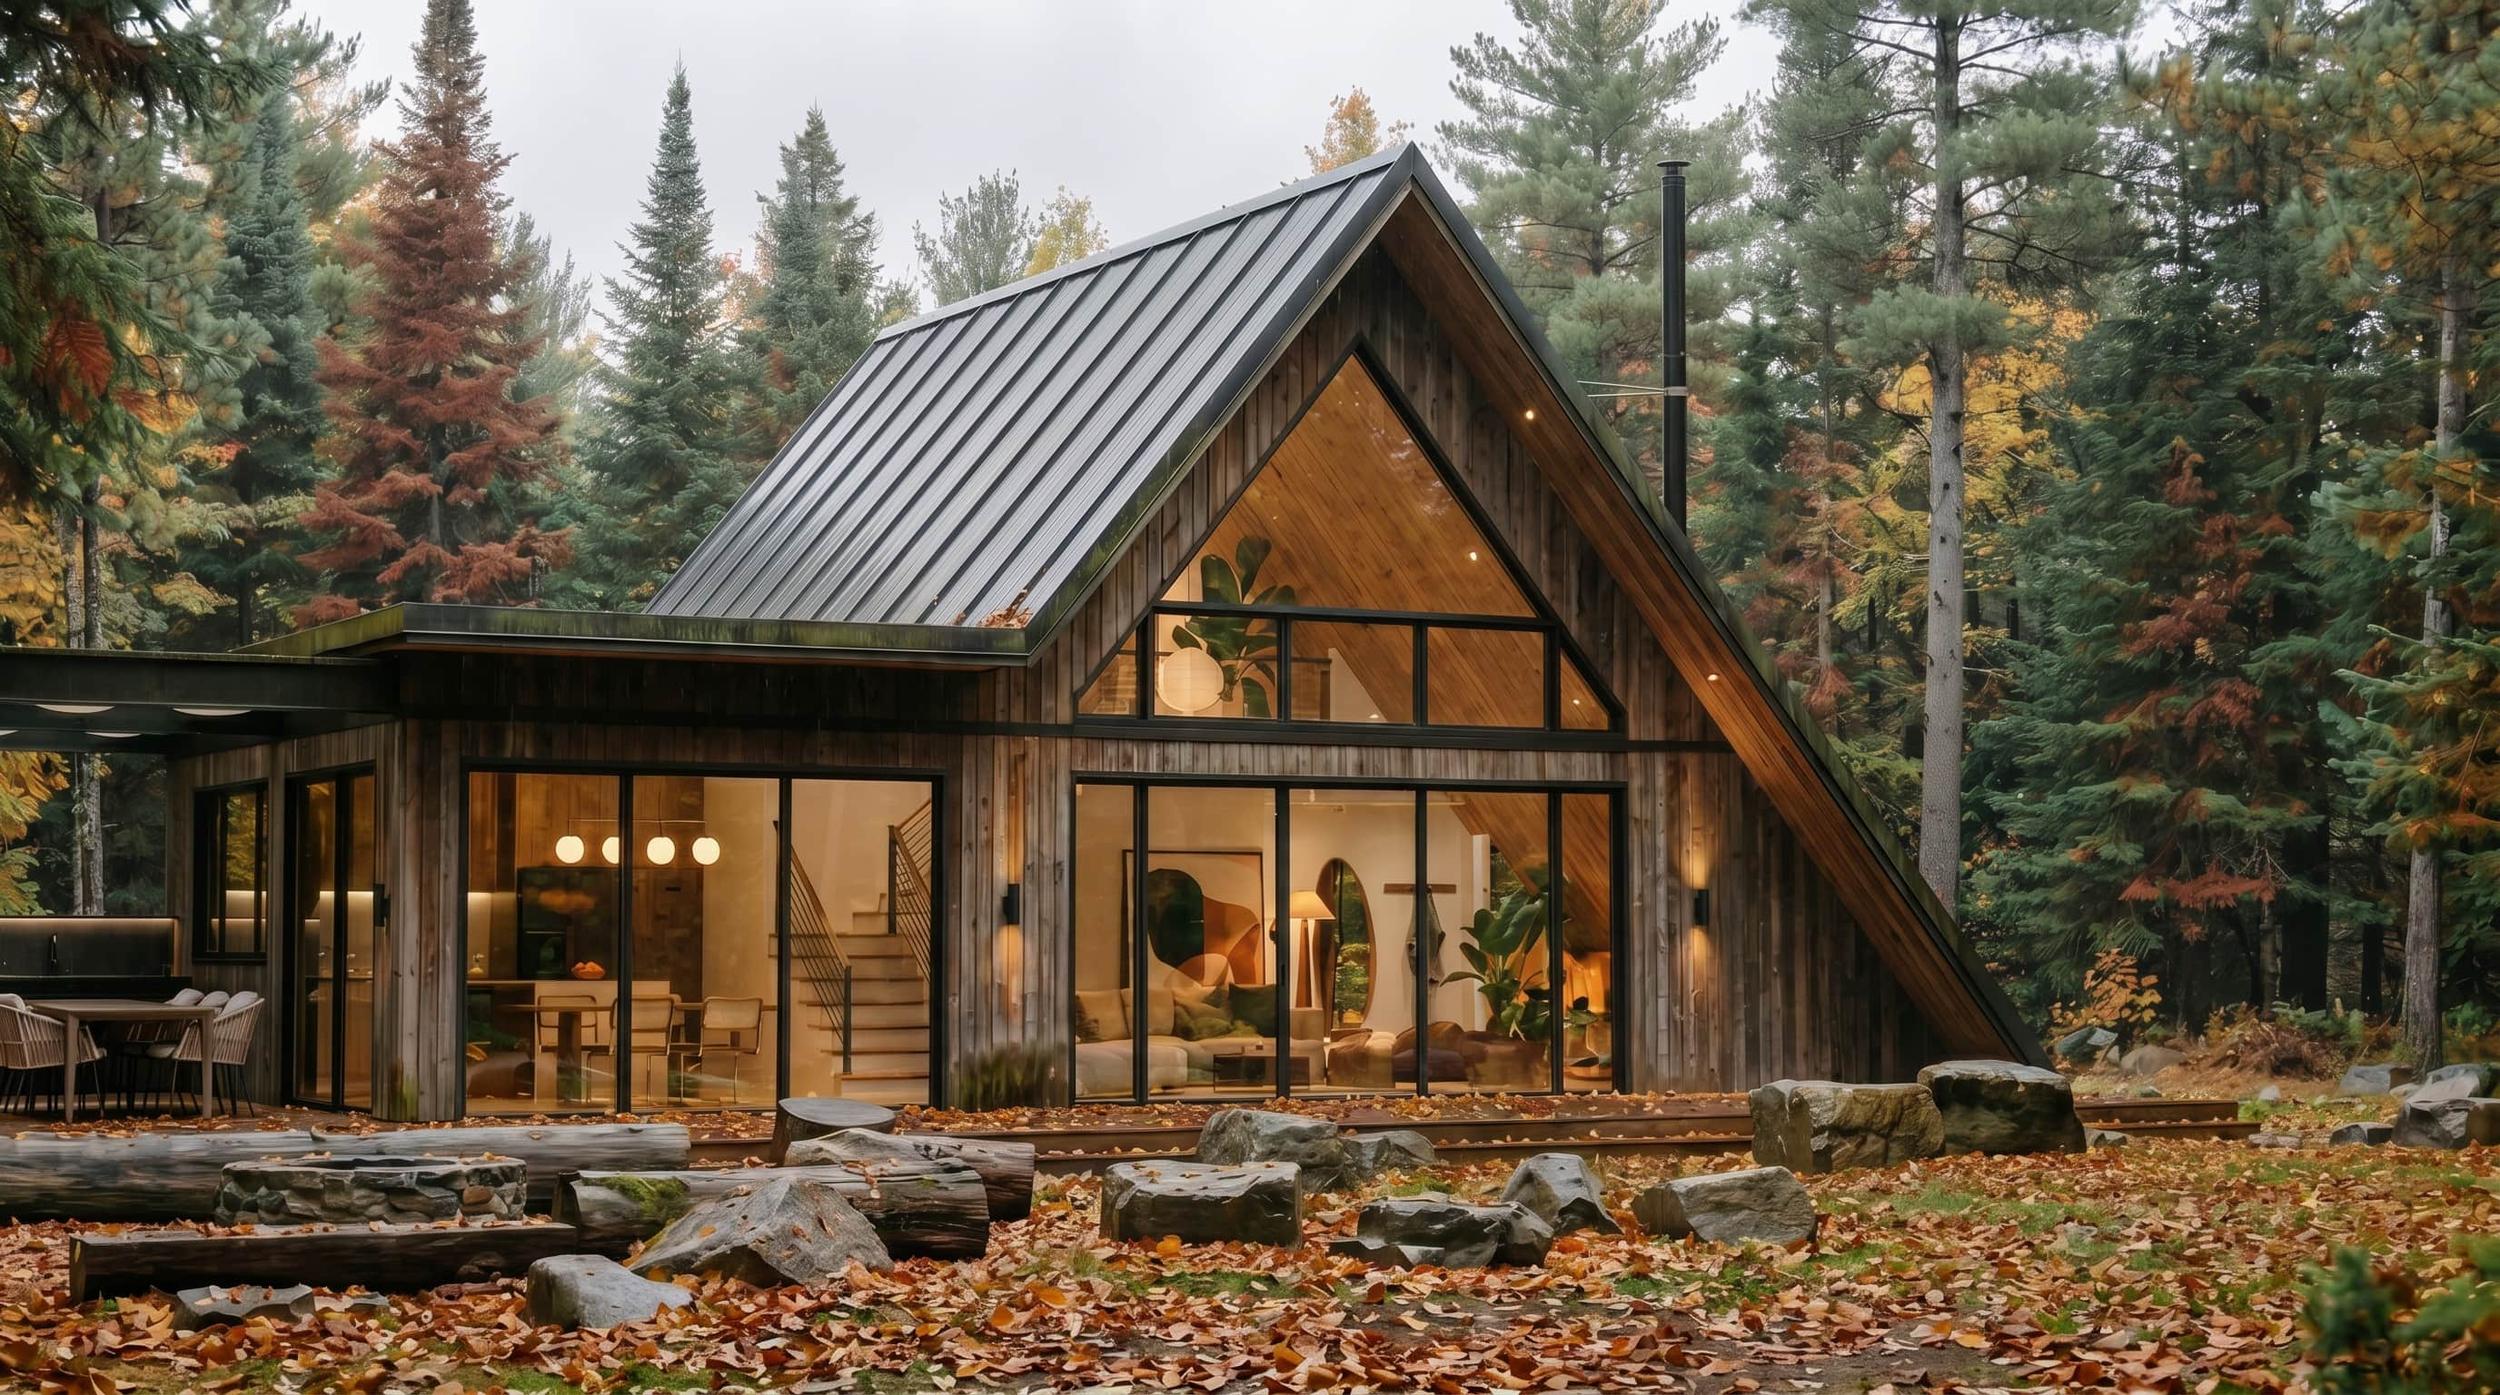
6. Exterior materials together
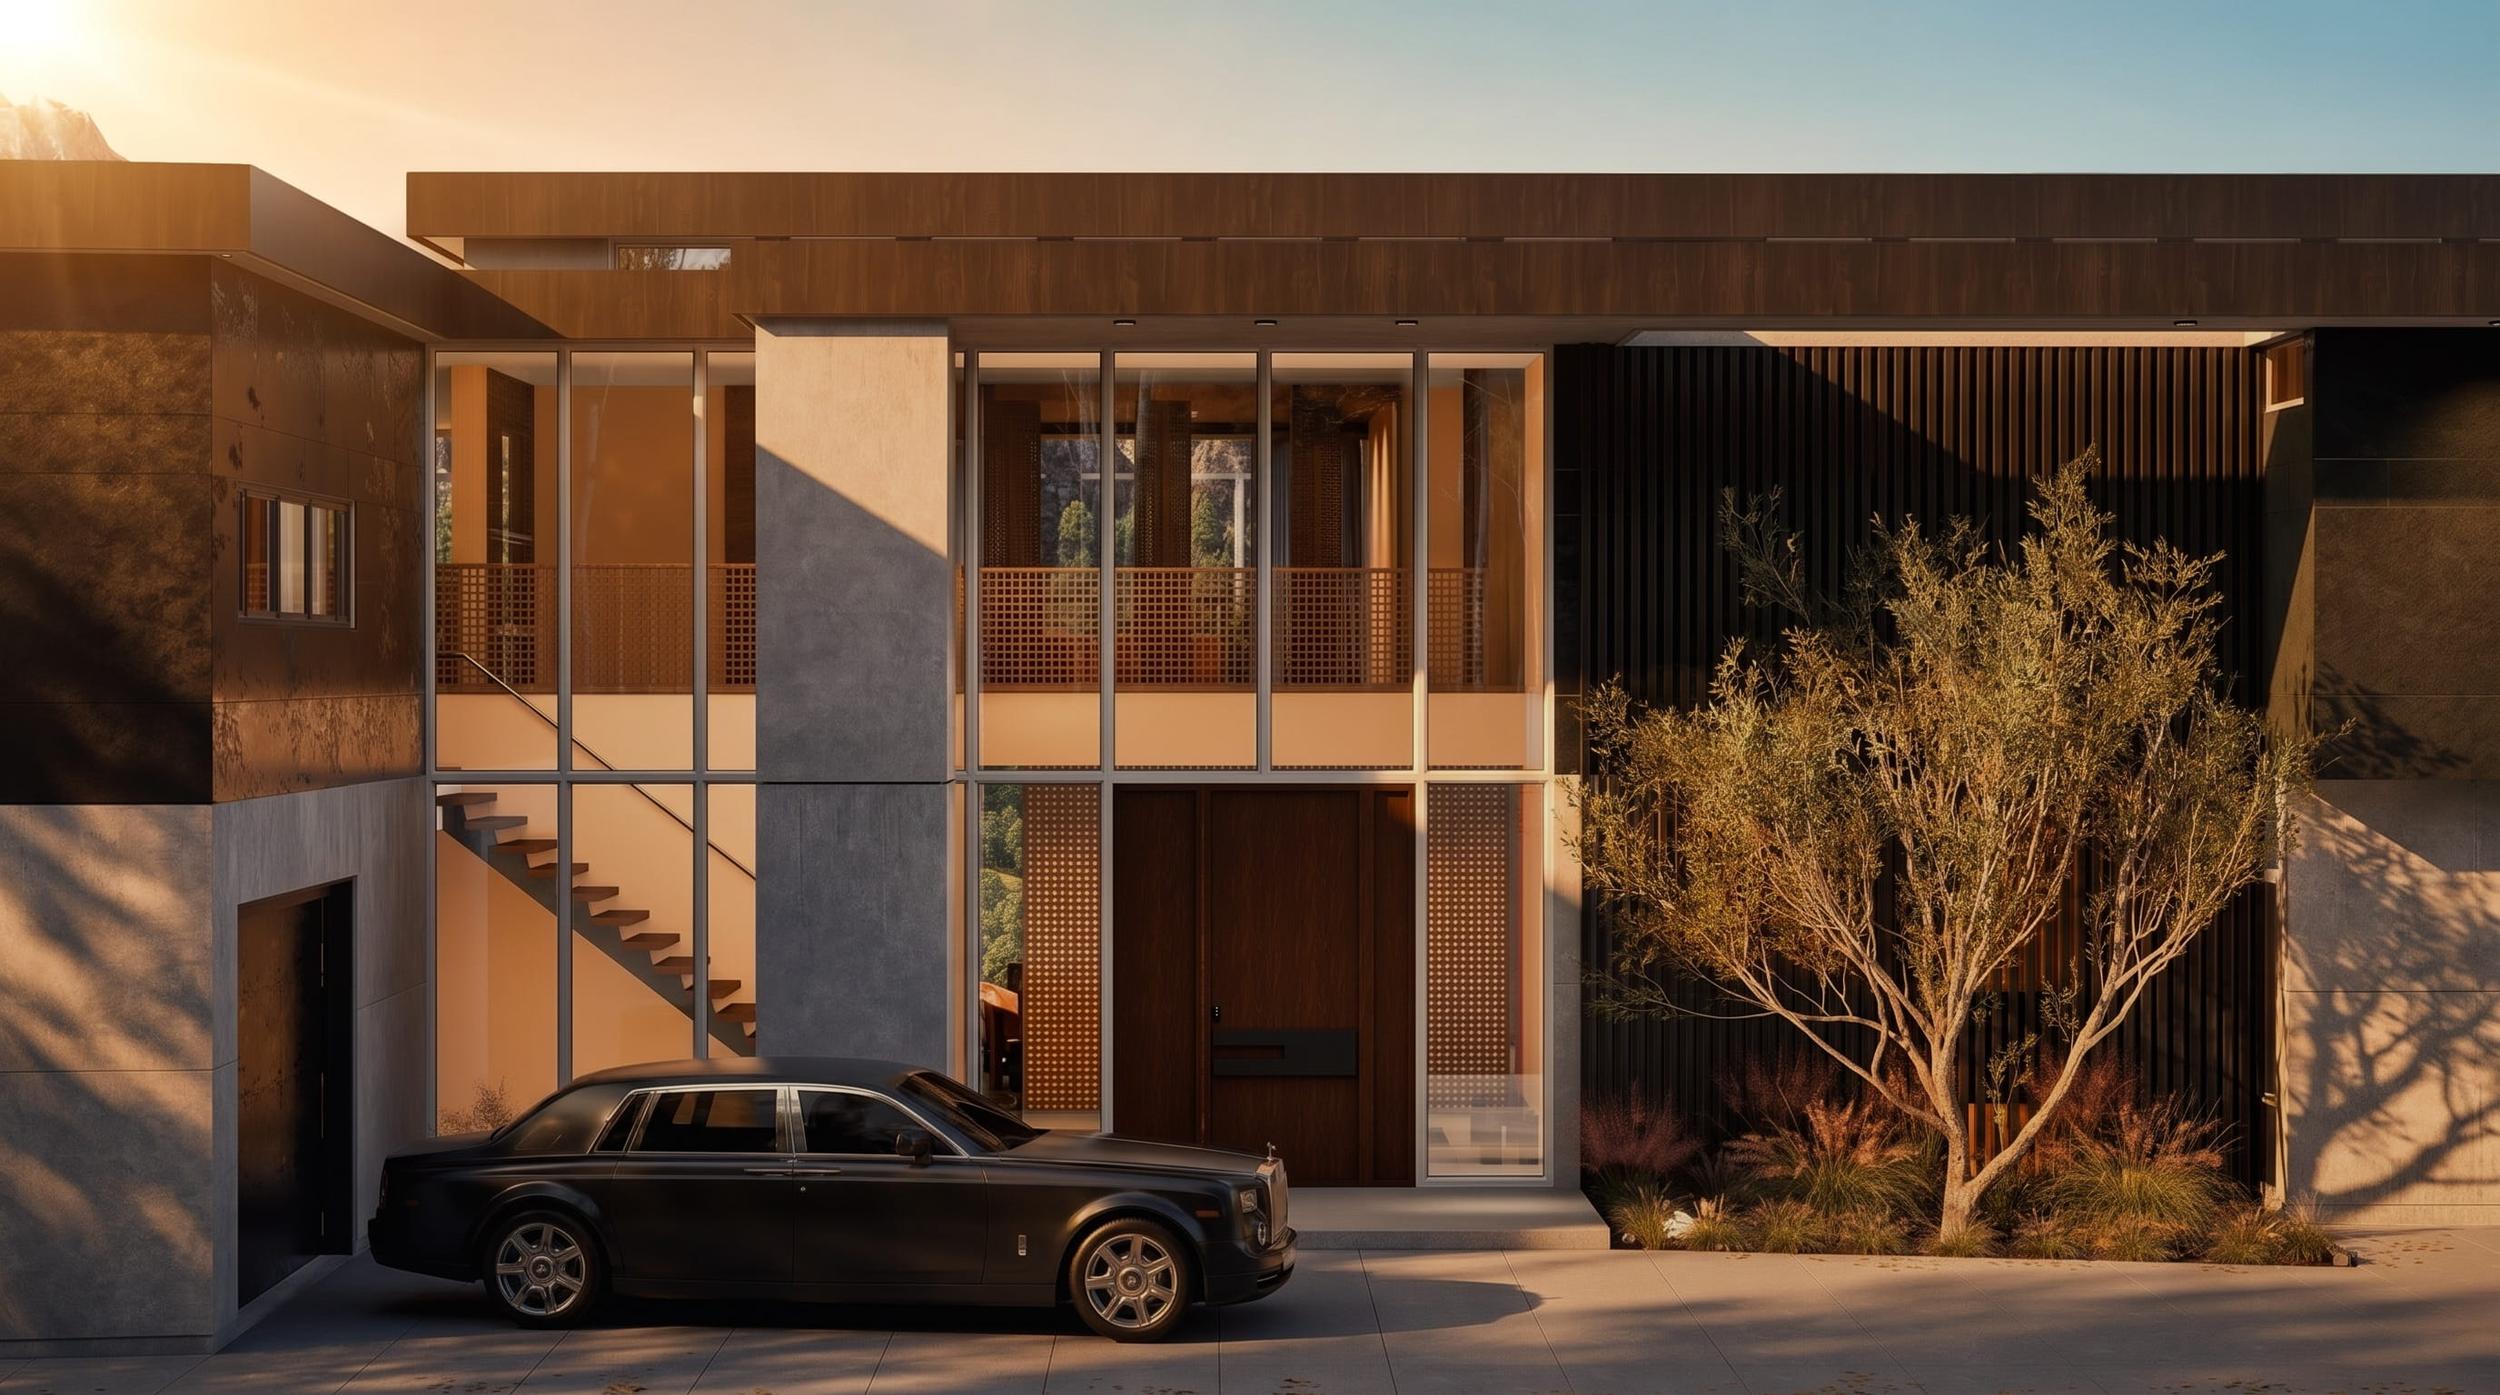
Stone, brick, siding, metal roof, window frame color: each sample looks good on its own. Together, under real daylight and at the scale of a whole facade, the combination can feel very different.
Visualize: the front elevation and the most-used outdoor areas with your actual material palette, ideally at golden hour and in flat midday light.
7. Evening and night
You will spend many hours in the house after dark. Exterior lighting, landscape lighting and how the interior glows through the windows change the character of the home completely.
Visualize: a night-time view of the front and the main outdoor living area. Night renders are a common add-on for exactly this reason.
8. Outdoor living
Pools, covered patios, fire pits and outdoor kitchens are often designed last and squeezed into what is left of the lot. They deserve the same attention as the rooms that open onto them.
Visualize: the outdoor spaces as an extension of the indoor ones, seen from inside through the glass.
When to visualize
The best time is during design development, after the floor plan is broadly settled but before construction documents are finished. Changes at that stage cost a revision. The same change after framing can cost thousands.
What you need to start
Your architect's or designer's current plans and elevations, the lot location (for orientation and context), inspiration images, and any materials already chosen. We build the 3D model and render the views that matter most to you.
Exterior views of a single-family home start at $899, and multi-story or complex homes at $1,499. Interior rooms start at $449 and open-plan spaces at $999. See our new build rendering service and finished exteriors such as The Clearing and Nested in Beverly Hills.
A visualization checklist for your next architect meeting
Bring this list to your next design meeting and ask which views you can see before construction documents are finished.
- The arrival: from the street and from the driveway
- The main living space, from the sofa, at eye level
- The kitchen, from the family room and from the dining table
- The primary bedroom, from the bed, looking at the windows
- The primary bathroom, from the doorway
- The main outdoor living area, from inside through the glass
- The rear of the house from the far end of the yard
- One evening or night view of the front of the house
You will not need all of them. Most homeowners choose four to eight views that cover the decisions they are least sure about.
How renderings help with your builder and lender
Photorealistic renderings are not only for you. They help your builder understand the intent behind the drawings, especially for finishes, lighting and details that are hard to show on a plan. They help you make selections with your builder's allowance schedule in mind, because you can see where spending makes a visible difference. And they give everyone, from your partner to your family and your future neighbors, the same clear picture of what is being built.
Regrets custom home owners mention most
When people who have built a custom home talk about what they would change, the same themes come up:
- Rooms that are too big. A great room that felt grand on the plan can be hard to furnish and heat, and less cozy than expected.
- Not enough storage. Pantry, mudroom, linen closets and garage storage are easy to cut when budgets tighten and missed every day afterward.
- Windows facing the wrong way, with afternoon glare in the family room or a bedroom that gets early sun.
- Too few outlets and switches in the right places, especially in the kitchen, the primary bedroom and outdoors.
- Exterior materials that read differently at full scale than they did as samples.
Most of these are visible in a set of well-chosen renderings, which is the cheapest moment to catch them.
Frequently asked questions
When should I get renderings of my custom home?
During design development, once the floor plan is broadly settled and before construction documents are complete. Changes are cheapest at that point.
Can renderings show the real sun on my lot?
Yes. We use the actual orientation of your lot, so daylight and shadows fall where they will in real life.
Do I need finished architectural plans for renderings?
No. Current design drawings, even preliminary ones, are enough to build the model. The renders often help finalize those drawings.
How much do custom home renderings cost?
At Studio 5, exterior views of a single-family home start at $899 and interior rooms at $449.
Building a home? Send a short brief with your plans and we will reply within 24 hours with a scope and a fixed quote.