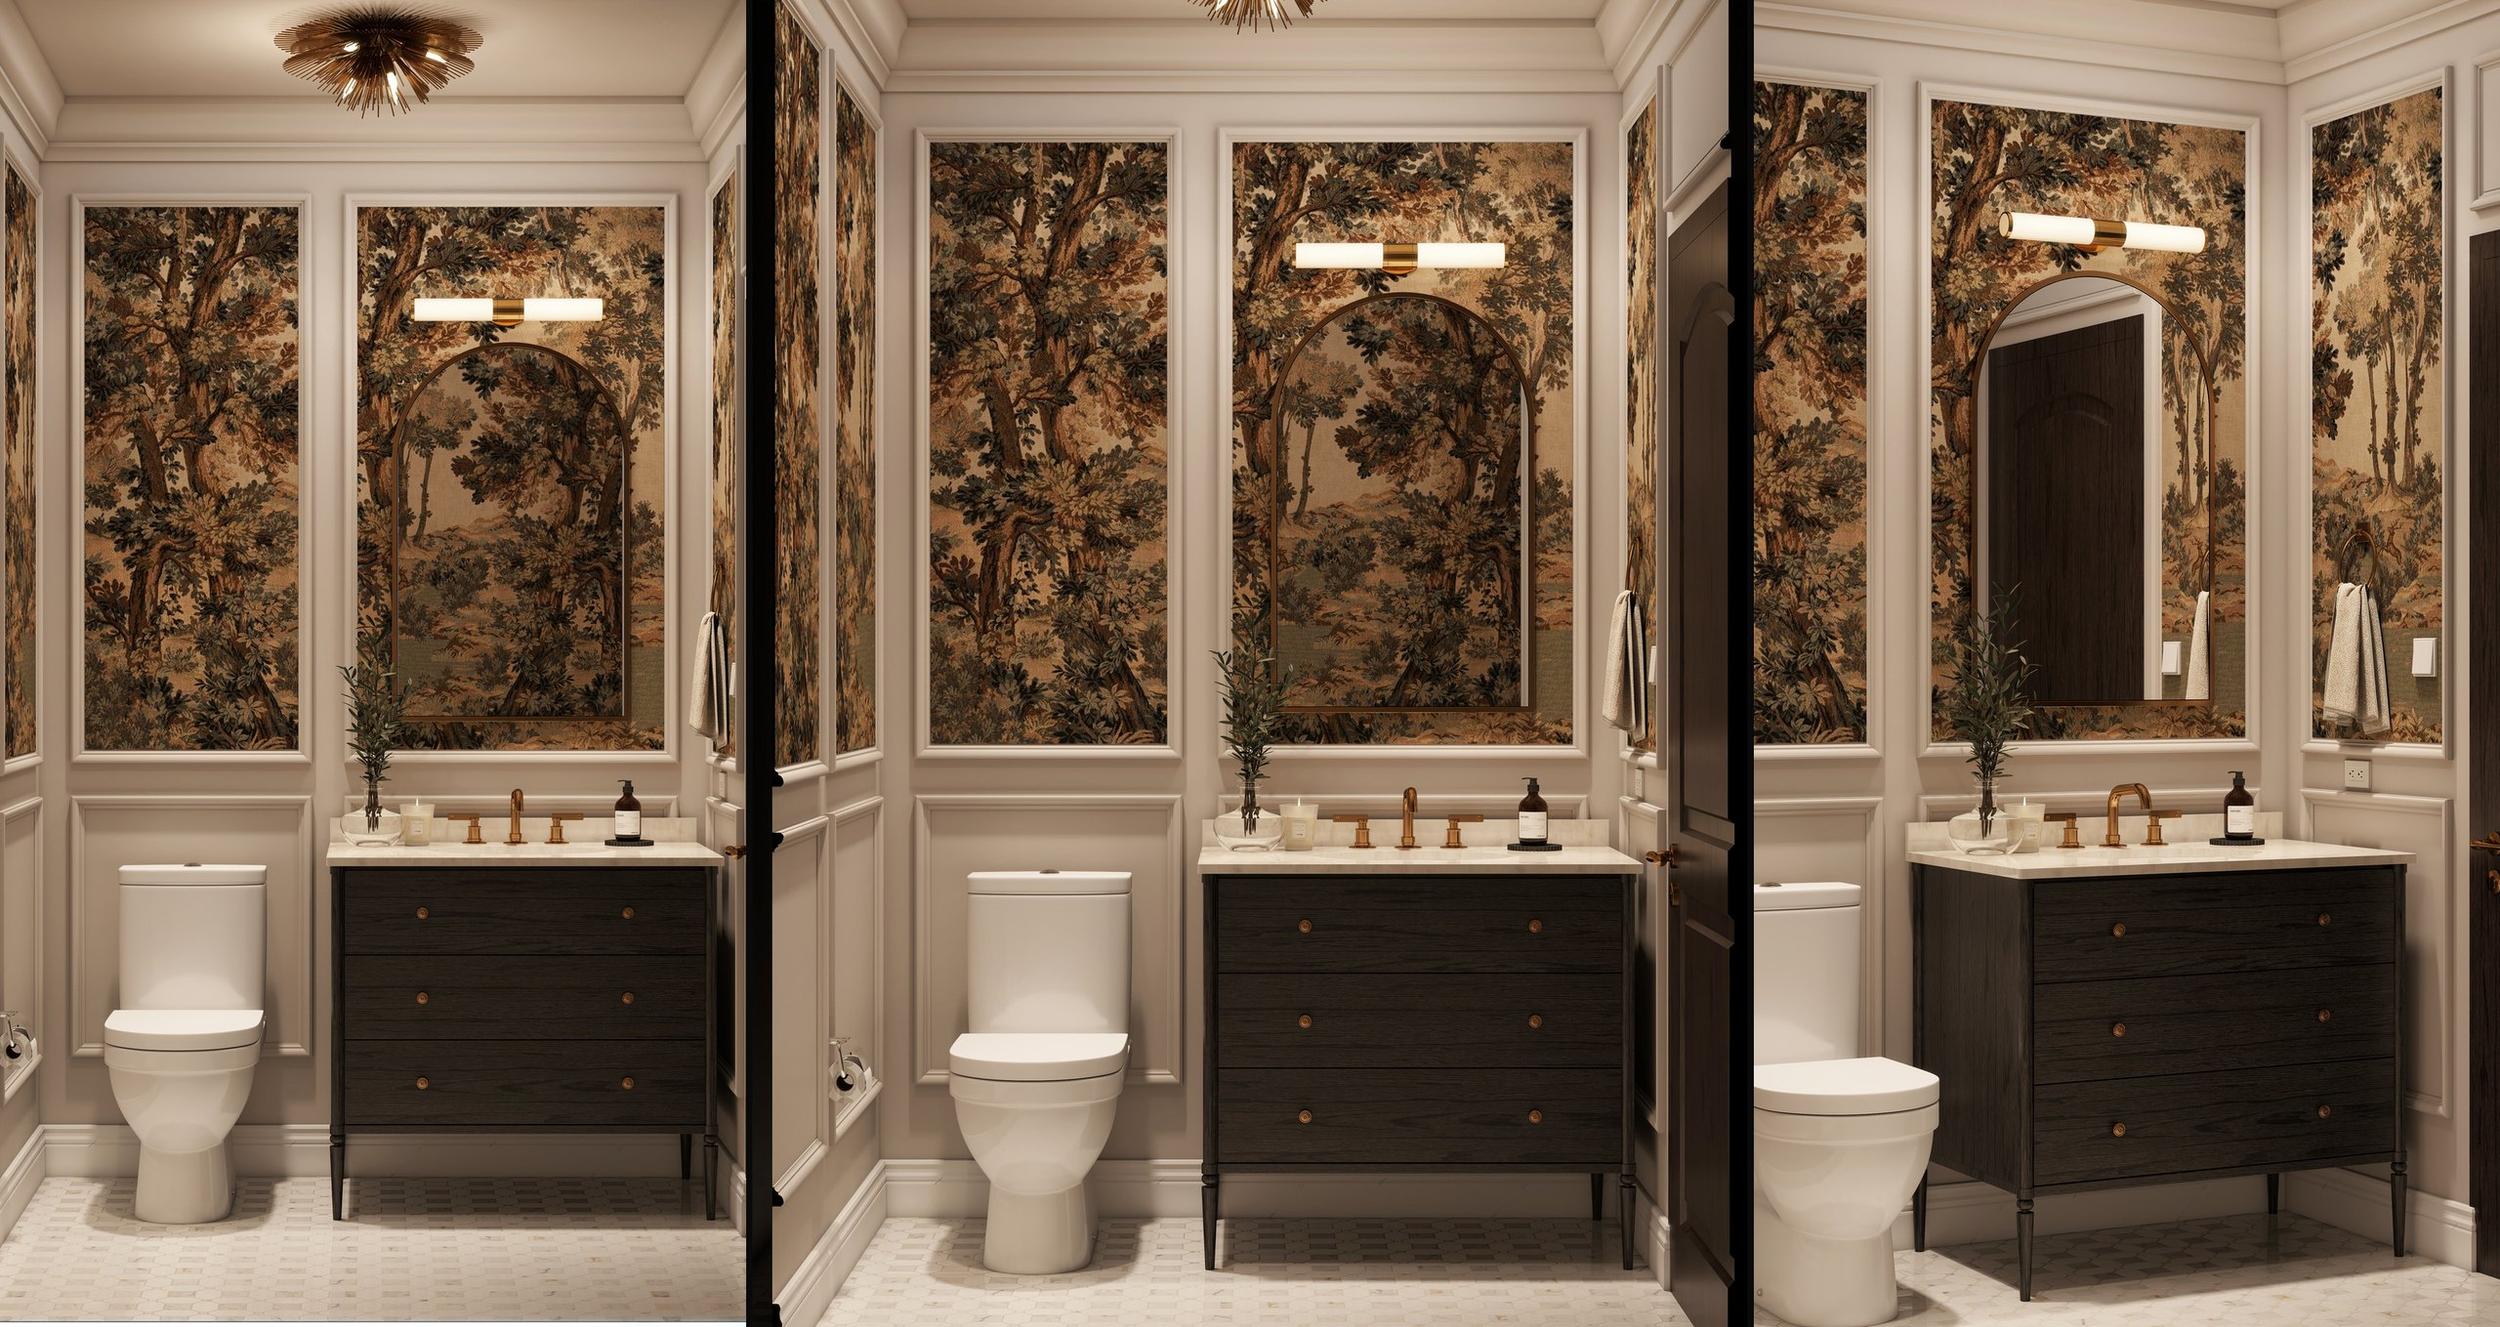
The smallest room in a Charleston home, given the biggest story.
See the renders ↓A room to be surprised by
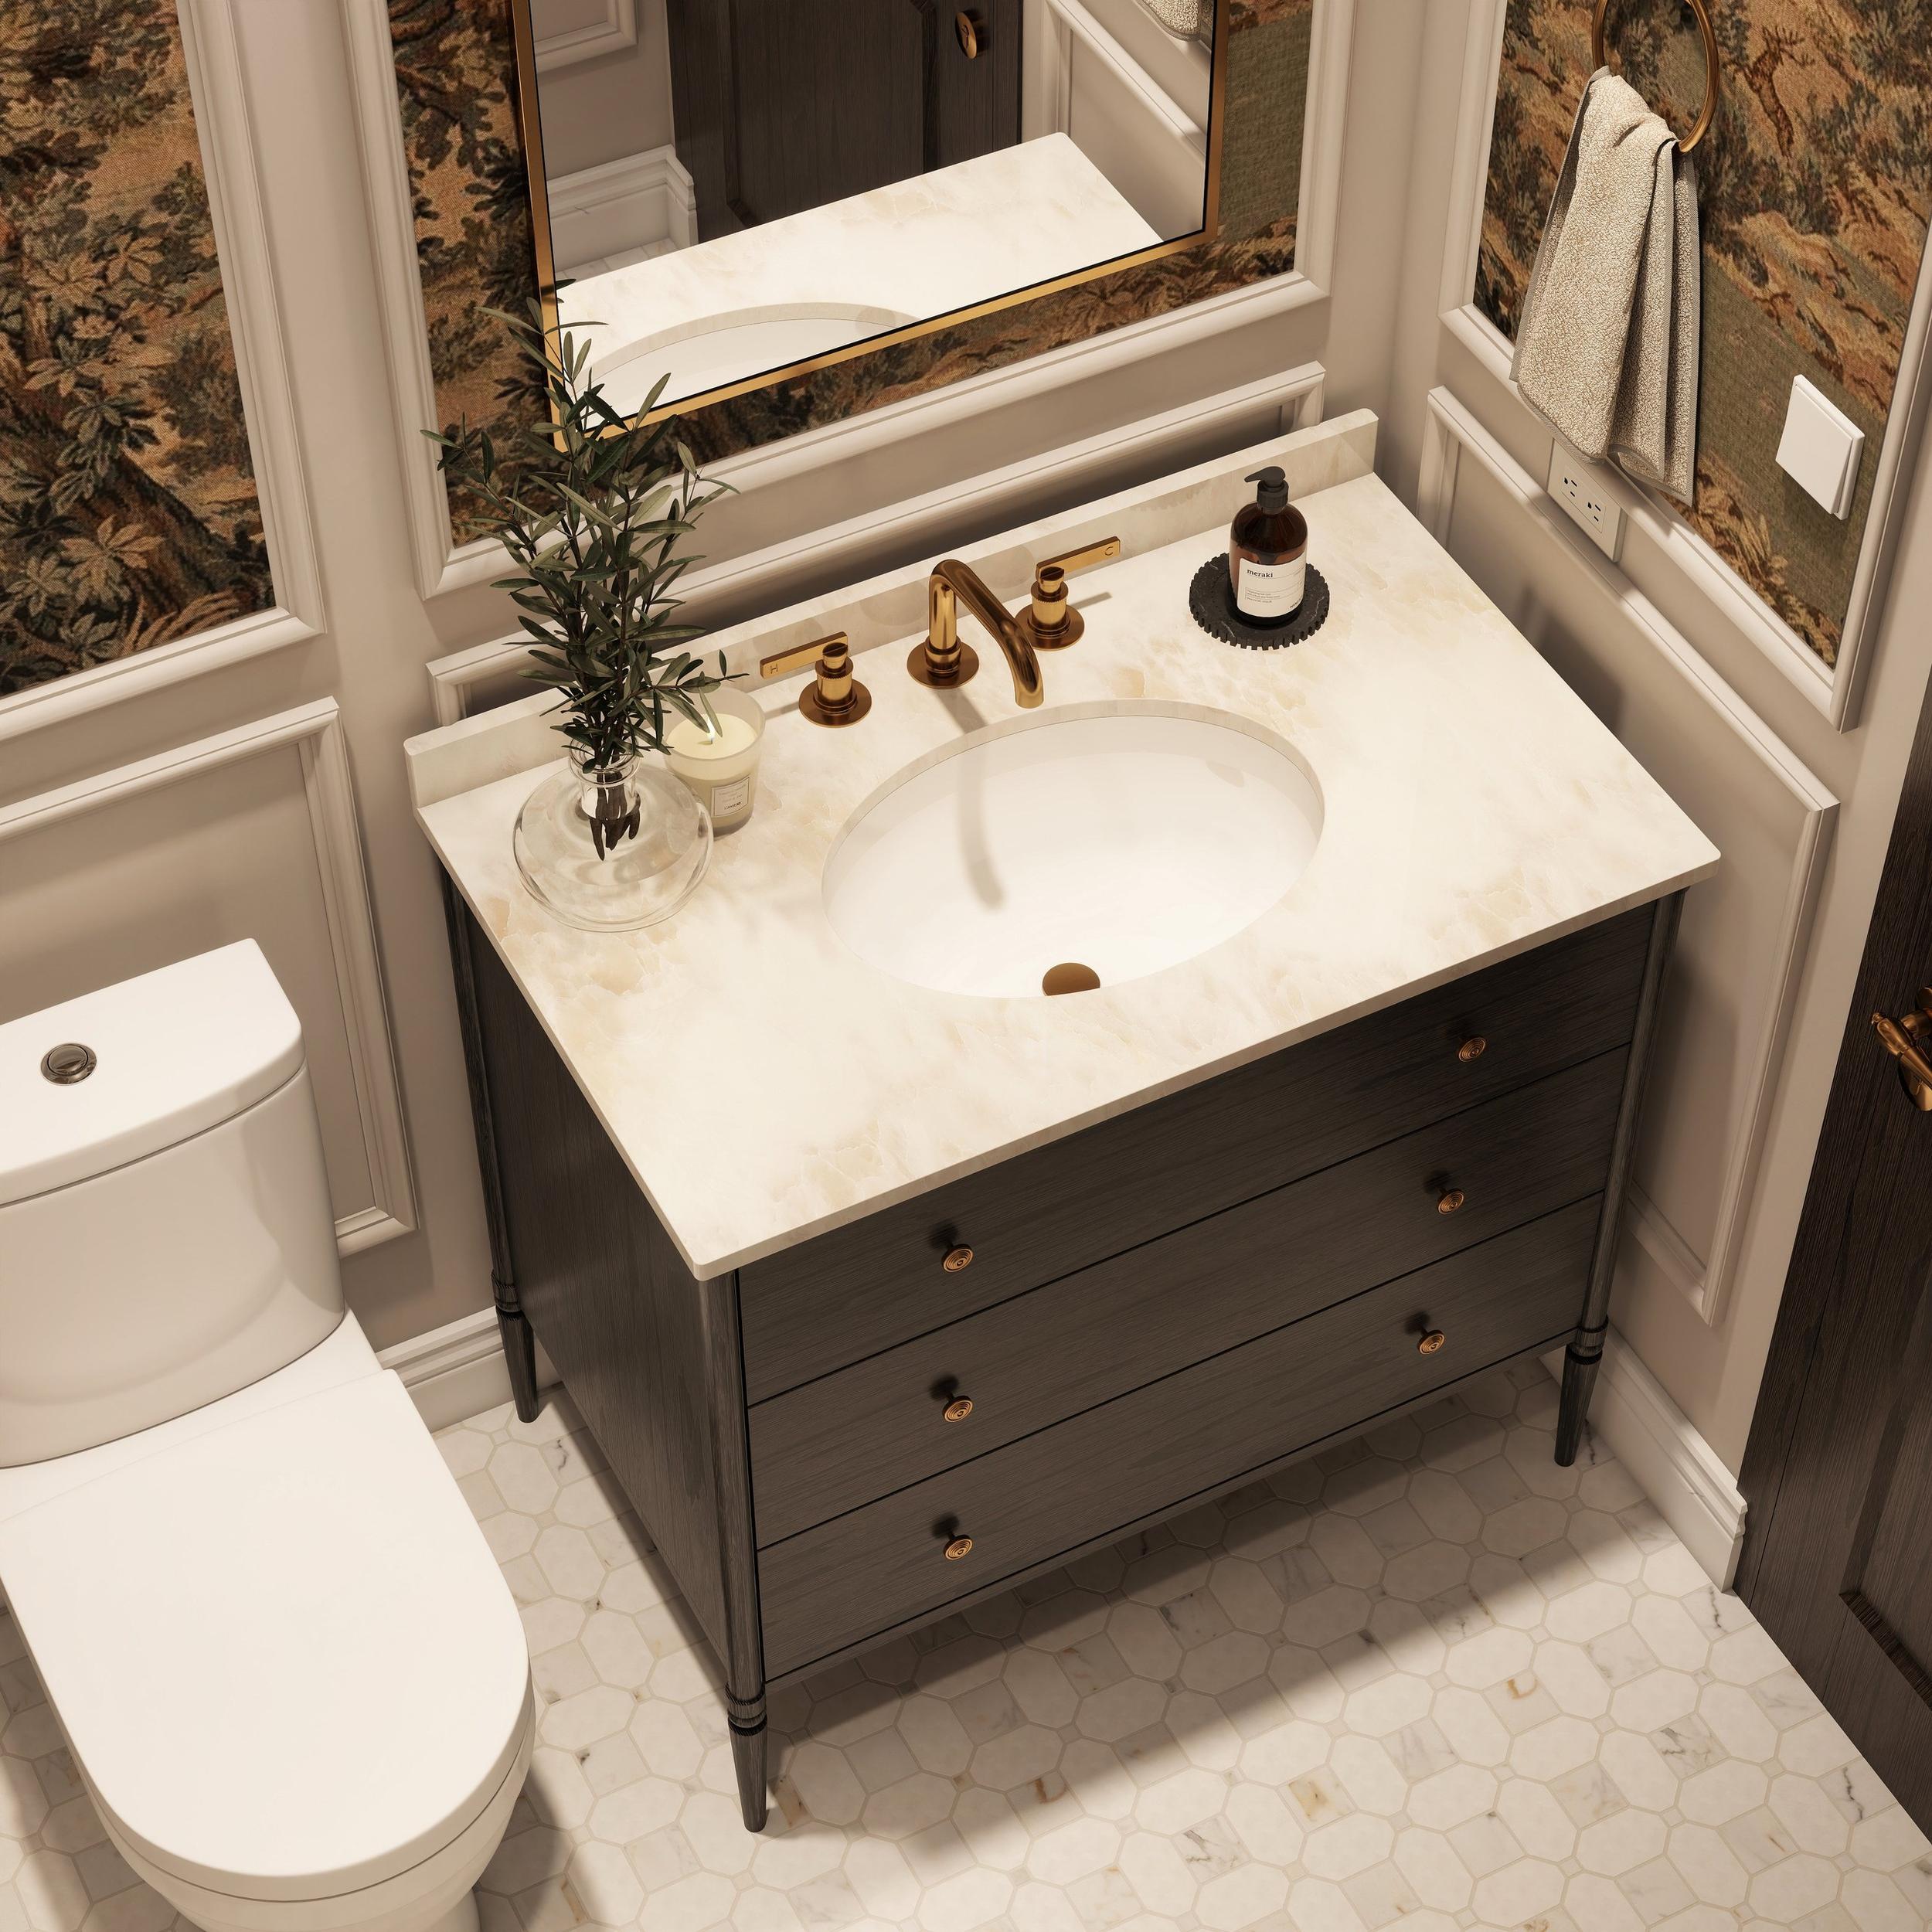
A powder room is small, enclosed and seen by every guest, which makes it the one room where a home can be bold. Here a painted forest mural fills every panel of crisp white moulding, so the walls read like a framed landscape on all four sides.
A sculptural brass ceiling light and soft, low light keep it intimate rather than busy.
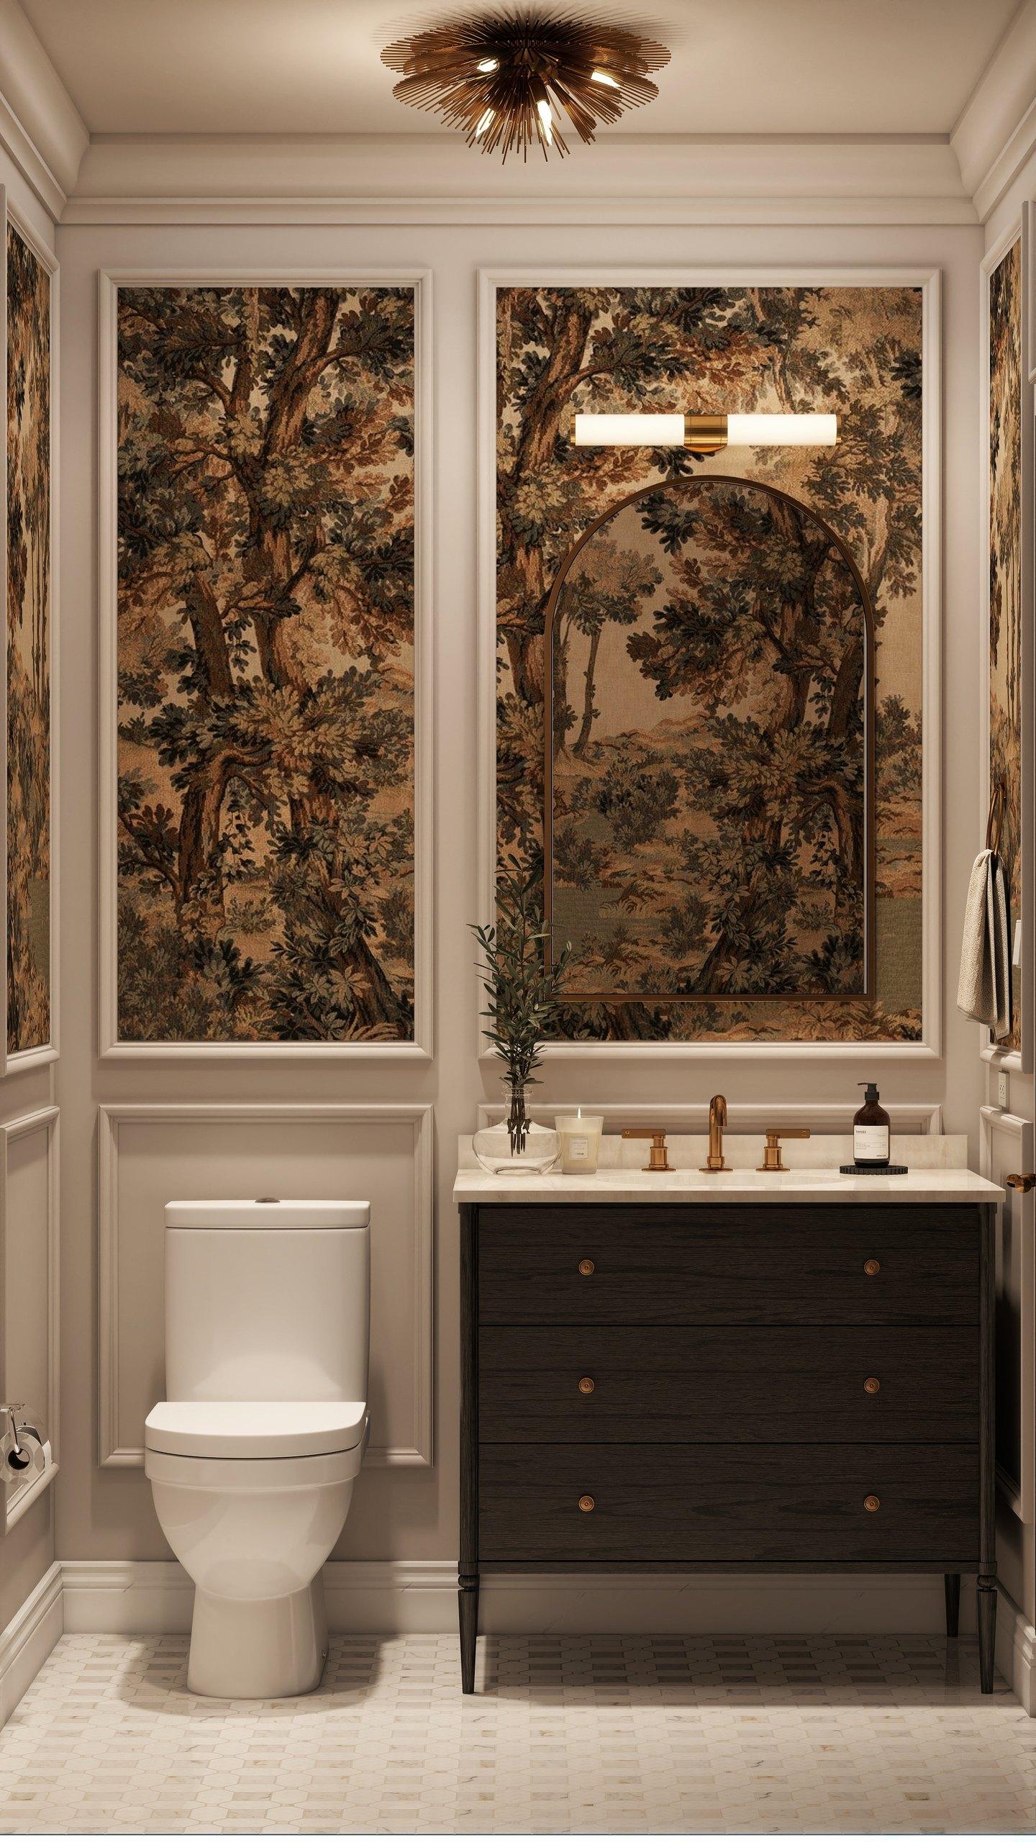
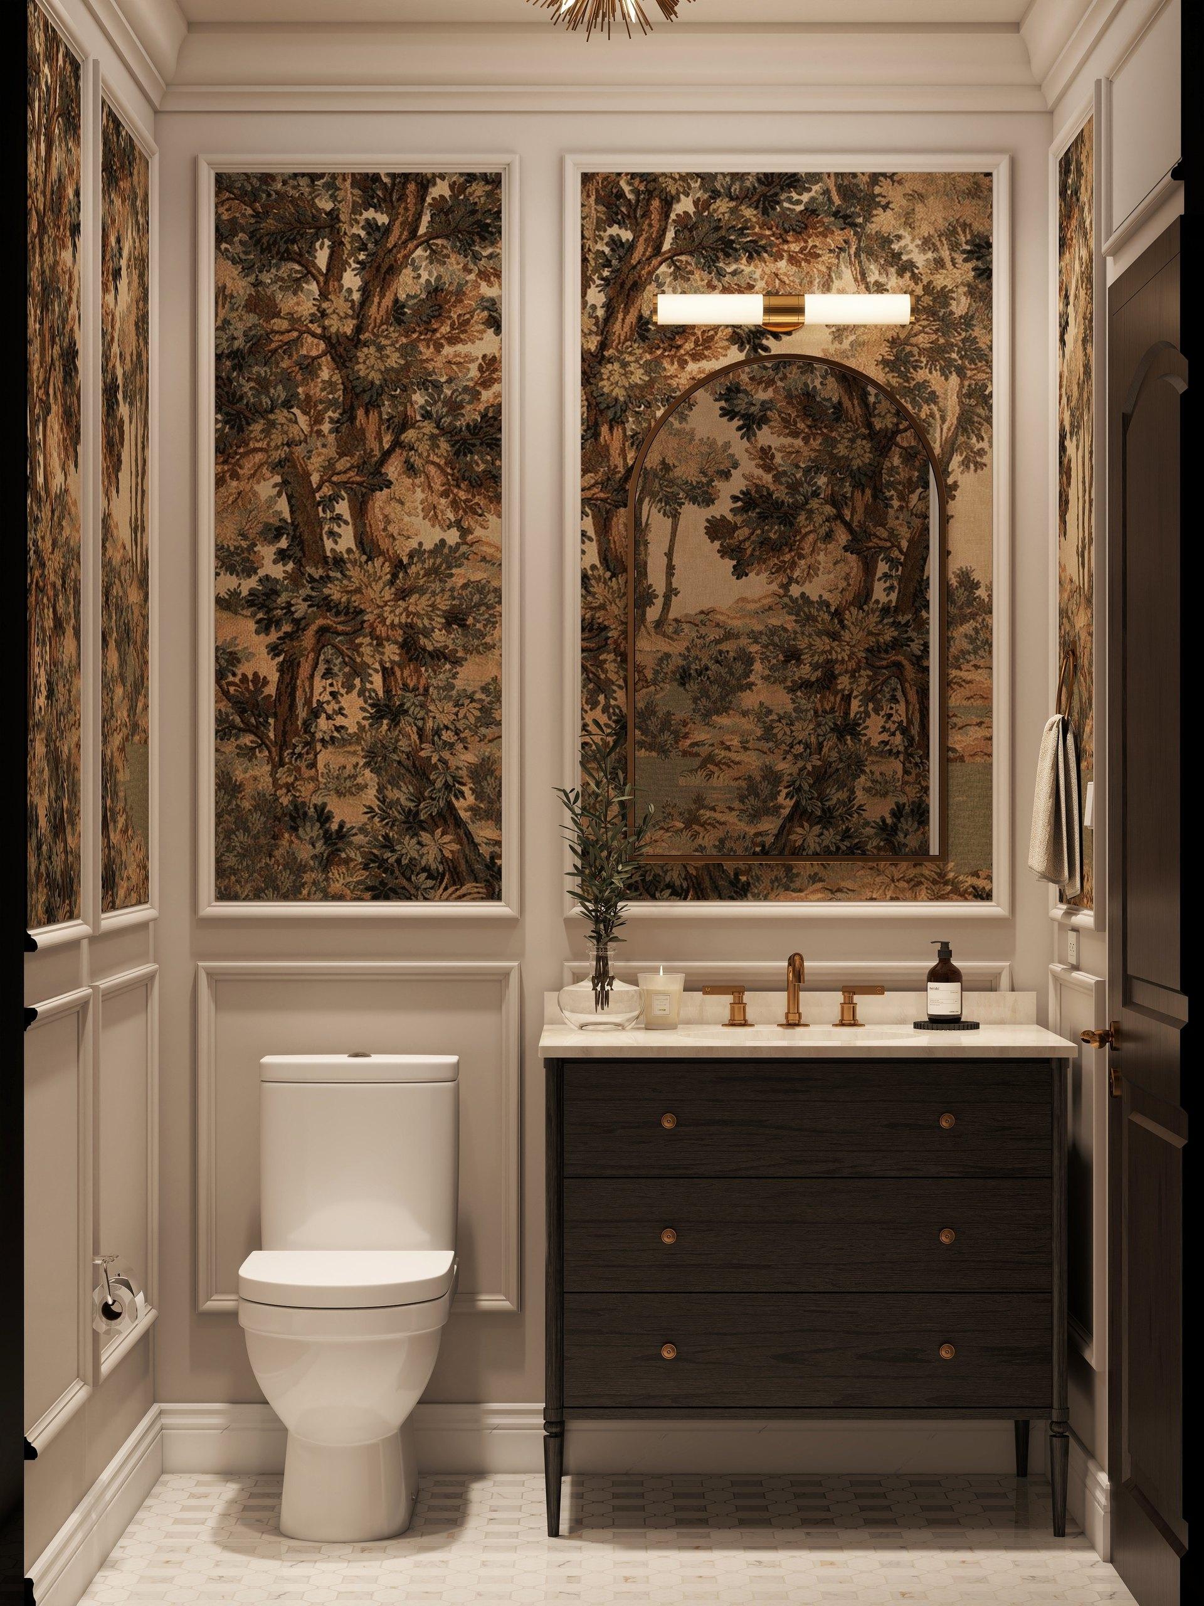
Black, brass and marble
Against the mural, the fittings stay classic: a black furniture-style vanity on slim legs with a marble top, brass taps, a brass sconce over an arched mirror, and a hexagonal marble floor. An overhead view confirms the proportions of the vanity in such a tight space.
Planning a bathroom? See our bathroom rendering service.
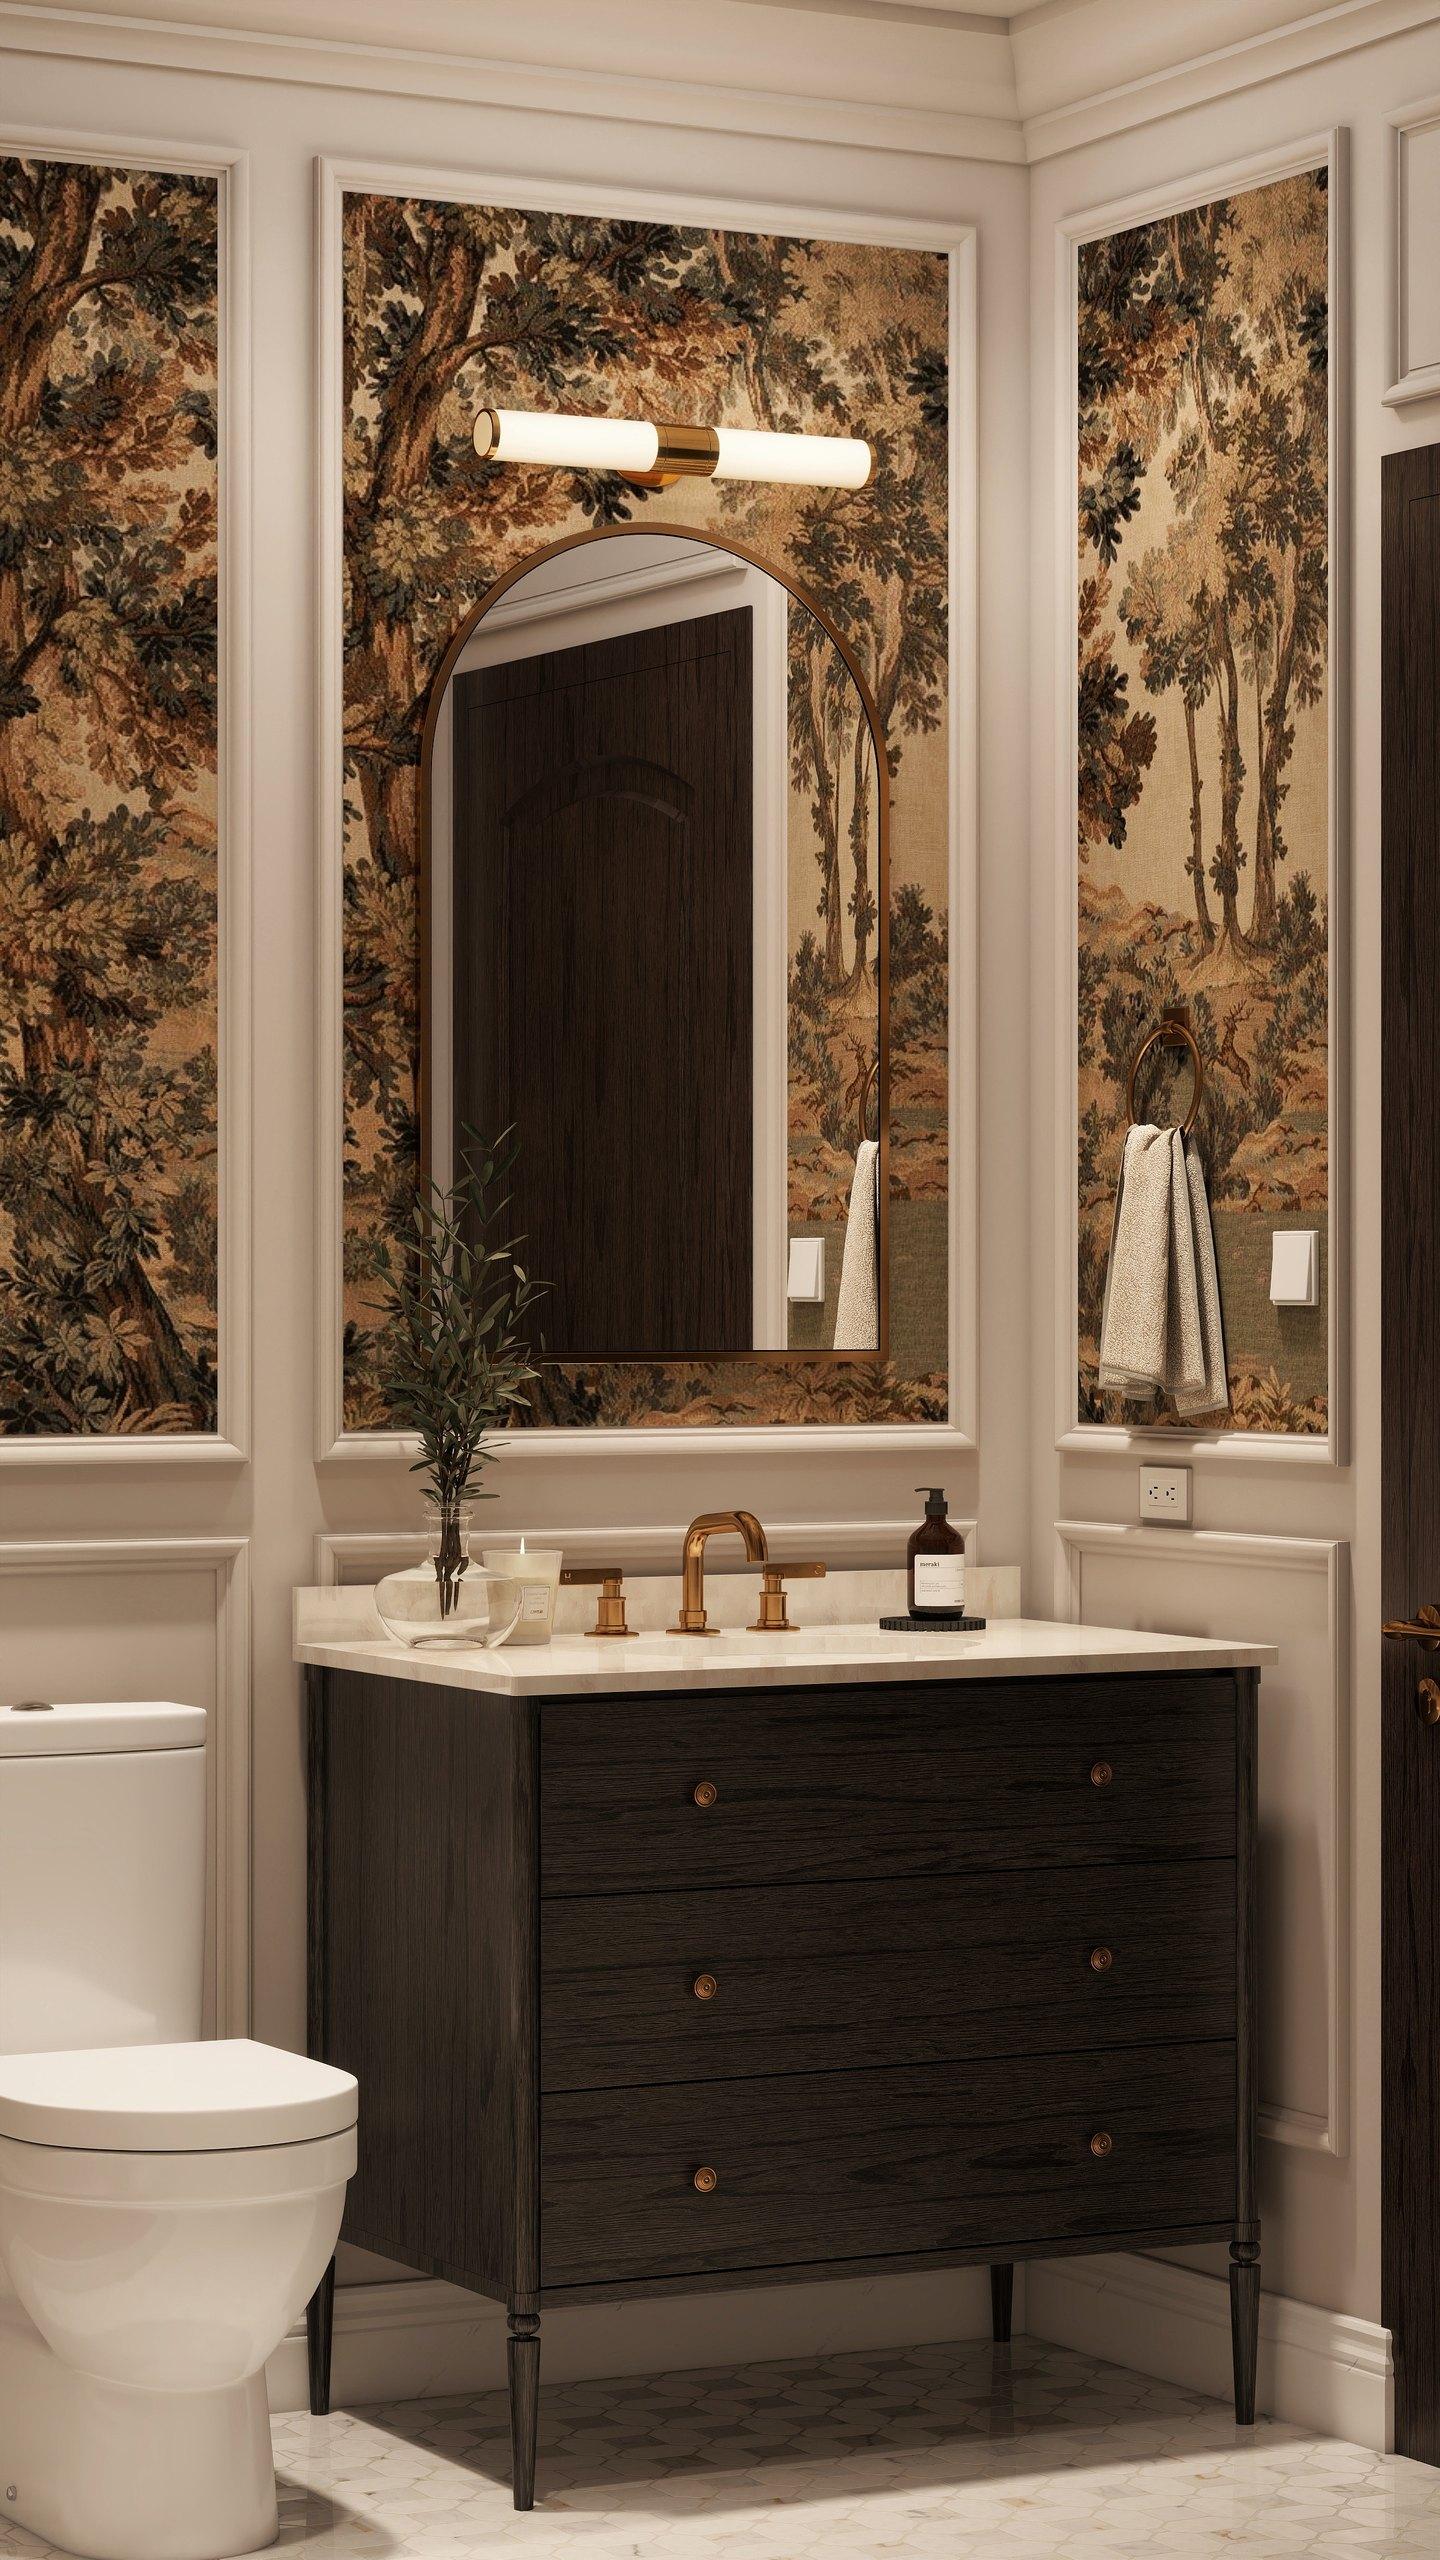
Design notes
- Painted forest mural on every wall
- White panel moulding framing the mural
- Black furniture-style vanity with a marble top
- Brass taps, sconce and ceiling light
- Arched mirror over the basin
- Hexagonal marble floor
Related projects

See your home before it is built.
Every project here started with someone sending us a floor plan. Send yours and we'll reply within 24 hours.